and narrow your search. If you have fewer than 200 results, you can save your search.

Waynesville NC

r=3097-3108
2020 Asheville Highway Hendersonville NC 28791

MLS Number CAR4342425

  • Commercial
  • Property SubType CONVENIENCE STORE
  • Square Feet 2,680
  • Acreage 0.53

Prime Commercial Investment Opportunity - Hendersonville, NC Located at 2020 Asheville Highway, this fully remodeled convenience store building presents a strong, turn-key investment opportunity along one of Hendersonville's busiest commercial corridors. The property was completely remodeled following fire damage in 2021 and now features all new three-phase electrical, new HVAC systems, new roof, windows, flooring, and extensive interior and exterior upgrades-offering investors a modernized asset with major capital improvements already in place. The primary building is currently leased under a triple-net (NNN) lease, providing immediate income with minimal landlord responsibility. The adjoining parcel is included in the sale and adds significant value and flexibility. This lot is equipped with its own 200-amp electrical service, including 110V, 30A, and 50A receptacles, specifically designed for food truck operations, as well as a city water connection. The lot is presently leased on a month-to-month basis to a food truck, offering both current income and future redevelopment or expansion potential. Strategically positioned on heavily traveled Asheville Highway and surrounded by well established businesses including Ingles Markets, Pelican's SnoBalls, Monte's Subs, Bay Breeze Seafood, and Moe's Original BBQ. The property benefits from excellent visibility, strong traffic counts, and consistent consumer demand. This is a rare opportunity to acquire a stabilized, income-producing commercial property with additional upside in a high exposure location. Call the listing agent for additional details and lease terms.

Listed by Johnny Duncan of BluAxis Realty
$
$
%
$/month over payments
Federal 30-year interest rate: 7.4% last updated on Oct 8, 2026
* All Figures are estimates. Check with your bank or proposed mortgage company for actual interest rates.
This product uses the FRED® API but is not endorsed or certified by the Federal Reserve Bank of St. Louis.

Save FavoriteSchedule TourAsk A QuestionMore Details

Vac Nc 24/27 Highway Albemarle NC 28001
Active With Contract

MLS Number CAR4107854

  • Commercial
  • Acreage 57.35

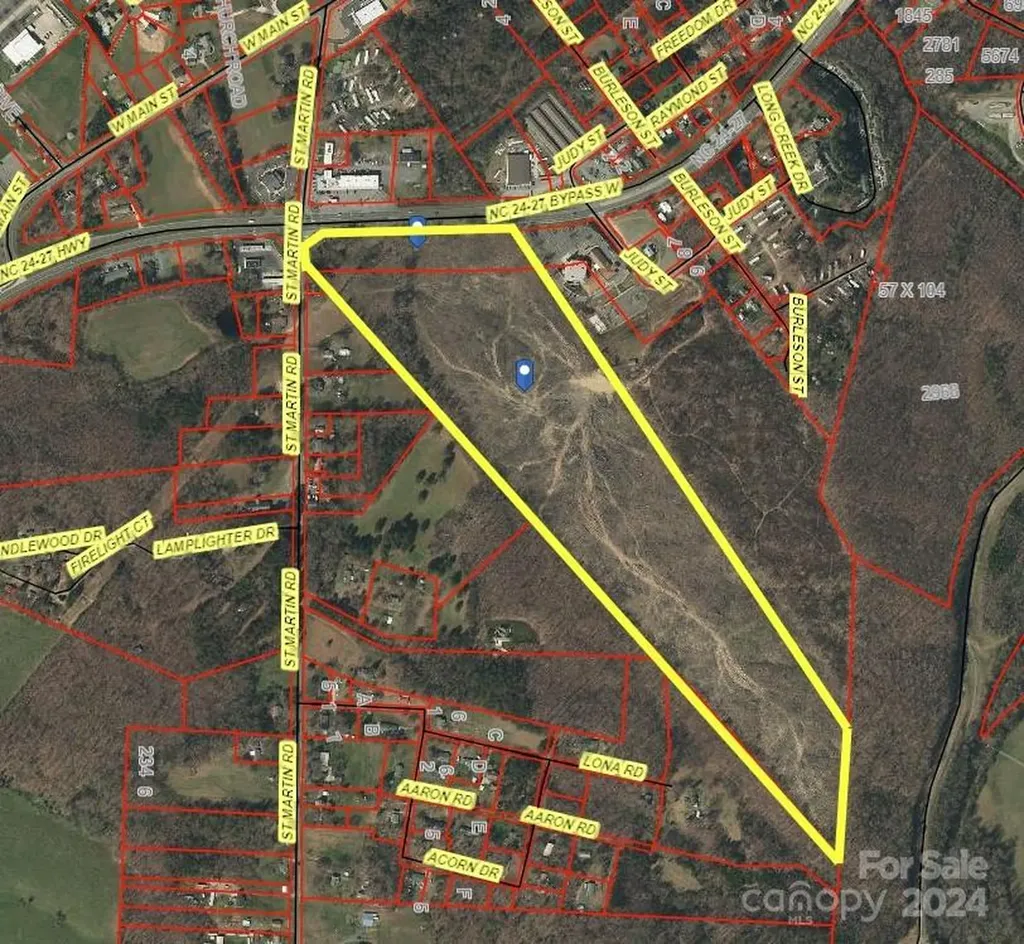
*Back on market - no fault of seller* High traffic parcel located at the intersection of Saint Martin Road and Hwy 24/27 West Albemarle. 1185 feet of total Road Frontage - 955 feet along 24/27. Property has multiple zonings. Road Frontage is zoned R-10 (City of Albemarle) and includes about 5.09 acres. About 11.4 acres - Zoned County R-20 and 40.86 Zoned County RA. According to Utility Maps, water lines run along St Martin Road and Sewer lines run along front of property on 24/27 (tap fees required). Also listed under land - see MLS # 4107832

Listed by Larry McGuire of Larry McGuire Realty

$
$
%
$/month over payments
Federal 30-year interest rate: 7.4% last updated on Oct 8, 2026
* All Figures are estimates. Check with your bank or proposed mortgage company for actual interest rates.
This product uses the FRED® API but is not endorsed or certified by the Federal Reserve Bank of St. Louis.

Save FavoriteSchedule TourAsk A QuestionMore Details

2.4 Acres N Nc Hwy 9 Highway Mill Spring NC 28756

MLS Number CAR4374284

  • Commercial
  • Square Feet 105,415
  • Acreage 2.4

PRIME Intersection Location 2.4 Acre Lot For Sale!! Located in Mill Spring, NC, at the Intersection of HWY 108 and HWY 9 - about equal distance between Lake Bowen and Lake Lure. About 5 Miles to Tryon International Equestrian Center. Hwy 108 Runs from Columbus to Rutherfordton and Hwy 9 Runs from Lake Lure into Spartanburg. Property is uniquely shaped like an Arrow - and has over 300 feet of Road Frontage on both highways and over 215 feet along Post Office Rd, opposite Tim Edwards Landscaping. Property has Great Mountain Views and Public Water available on 3 sides. There is also a well and a septic tank on site. Site is cleared and open to your ideas - Retail, Industrial, Warehouse, Storage Facility - An Equestrian type Store or Business Could compliment new Equestrian Center nicely (TIEC) - Sewer stops near Dollar General / Middle School. Buyer to check with County on Uses.

Listed by Jeremy Wood of SC NC Realty

$
$
%
$/month over payments
Federal 30-year interest rate: 7.4% last updated on Oct 8, 2026
* All Figures are estimates. Check with your bank or proposed mortgage company for actual interest rates.
This product uses the FRED® API but is not endorsed or certified by the Federal Reserve Bank of St. Louis.

Virtual TourSave FavoriteSchedule TourAsk A QuestionMore Details

110 A Chadwick Square Court Hendersonville NC 28739
Pending

MLS Number CAR3933133

  • Commercial
  • Property SubType MEDICAL
  • Square Feet 4,455

Medical Condo at Chadwick Commons. Entire ground floor, reception area, multiple office, kitchen, treatment rooms, lab and much more. Property under lease until December 31, 2025 at 98,166 (annually). Property owner covers taxes, Insurance, POA fees. Tenant maintains the property. POA monthly fee $1,395.38. 4 Assigned staff parking spaces. Tenant has right of first refusal regarding offers to to purchase. No showings without appointment, must have minimum 24 hour notice, no showing service or lockbox, call listing agent for showings or questions. A portion of the lower condo common area property is in the flood zone, the building is not in the flood zone.

Listed by Eric Goodman of So. Homes & Land/So. Commercial

$
$
%
$/month over payments
Federal 30-year interest rate: 7.4% last updated on Oct 8, 2026
* All Figures are estimates. Check with your bank or proposed mortgage company for actual interest rates.
This product uses the FRED® API but is not endorsed or certified by the Federal Reserve Bank of St. Louis.

Save FavoriteSchedule TourAsk A QuestionMore Details

1616 W Fifth Avenue Gastonia NC 28052

Gastonia, NC1616 W Fifth Avenue

Price$1,250,000

Est. Mortgage: $/month

Active With Contract

MLS Number CAR4310928

  • MultiFamily
  • Bedrooms 12
  • Square Feet 8,880
  • Acreage 0.82
  • Property SubType Residential Income

All major capex needs has been completed with recent improvements that include a full roof replacement (2023), upgraded parking lot, and brand-new window AC units (2024) across the community. Washer and dryer connections were also added in all units.Just minutes away from Gastonia's historic downtown, which is transforming into a mixed-use lifestyle hub, anchored by the FUSE and Social District, which includes a multi-purpose stadium, retail, breweries, and restaurants boosting neighborhood desirability and long-term rent growth potential.

Listed by and of K Chase & Company LLC

$
$
%
$/month over payments
Federal 30-year interest rate: 7.4% last updated on Oct 8, 2026
* All Figures are estimates. Check with your bank or proposed mortgage company for actual interest rates.
This product uses the FRED® API but is not endorsed or certified by the Federal Reserve Bank of St. Louis.

Save FavoriteSchedule TourAsk A QuestionMore Details

328 Sandy Run Church Road Mooresboro NC 28114

MLS Number CAR4403822

  • Land
  • Acreage 101
  • County Cleveland

This 101± acre farm offers a combination of productive agricultural land, quality hunting habitat, and excellent accessibility in Cleveland County, North Carolina. With a combination of fenced pasture, tillable ground, and mixed timber, the property is well-suited for livestock, farming, recreation, or investment. Designed for cattle production, the farm features multiple fenced pastures with quality tensile fencing, multiple gated entry points, automatic cattle waterers, and two well-maintained metal pole barns (60x90) and (40x72) in excellent condition that provide ample storage for equipment, hay, or livestock operations. The level to rolling topography is highly usable, making all parts of the property easy to manage and access. A small creek flows through the wooded portion of the property, providing natural habitat and protection for wildlife. The property has an excellent history of whitetail management and successful harvests, making it equally appealing to hunters and outdoor enthusiasts. With approximately 900± feet of frontage along Sandy Run Church Road and multiple access points, the property offers convenient entry for agricultural equipment and recreational use. This is a private and rural setting buyers seem to look for, however it is just a short distance from Highway 74 and the South Carolina state line. Nearby towns include Shelby, Boiling Springs, Rutherfordton, and Forest City. A 1971 brick home is located on the property and is being given no contributory value, however this may be a fixer upper opportunity for some buyers or an excellent location to build a new home with utilities in place. Whether you're looking to expand a cattle operation, establish a working farm, create a premier hunting property, start homesteading or invest in a versatile tract of land, this Cleveland County farm offers the acreage, infrastructure, and location to make it a standout opportunity.

Listed by Chip Camp of Whitetail Properties Real Estate LLC

$
$
%
$/month over payments
Federal 30-year interest rate: 7.4% last updated on Oct 8, 2026
* All Figures are estimates. Check with your bank or proposed mortgage company for actual interest rates.
This product uses the FRED® API but is not endorsed or certified by the Federal Reserve Bank of St. Louis.

Virtual TourSave FavoriteSchedule TourAsk A QuestionMore Details

0 Old Clyde Road Clyde NC 28721

Clyde, NC0 Old Clyde Road

Price$1,250,000

Est. Mortgage: $/month

MLS Number CAR3926587

  • Land
  • Acreage 10.81
  • County Haywood

First time ever on the market, this highly visible unrestricted 10.81 acres of level/rolling pristine property has many possible opportunities such as commercial development/ sub-development with spectrum, city water and sewer available. Located within 2-5 minutes from hospital, Doctors Park, Lakeside Plaza w/Food Lion, Tractor Supply shopping and more. Agent Remarks: No apartments or mobile home parks without approval.

Listed by Brian K. Noland of Howard Hanna Beverly-Hanks Waynesville

$
$
%
$/month over payments
Federal 30-year interest rate: 7.4% last updated on Oct 8, 2026
* All Figures are estimates. Check with your bank or proposed mortgage company for actual interest rates.
This product uses the FRED® API but is not endorsed or certified by the Federal Reserve Bank of St. Louis.

Save FavoriteSchedule TourAsk A QuestionMore Details

18510 Clavemorr Castle Court Charlotte NC 28277
Active With Contract

MLS Number CAR4425806

  • Residential
  • Bedrooms 6
  • Bathroom 5
  • Square Feet 4,786
  • Acreage 0.31

Welcome to this one owner exceptional luxury residence in Ballanmoor, a highly sought-after neighborhood in the heart of Ballantyne. Offering six bedrooms, five full baths, and three thoughtfully designed levels, this spacious home combines an inviting open floor plan with beautifully appointed living spaces and exceptional outdoor entertaining. The main level features a private office, a guest bedroom, and an updated full bath-perfect for visitors or multigenerational living. The open-concept kitchen and den create an ideal gathering space, with the expansive kitchen showcasing a large island with a comfortable sitting area just beyond. The layout flows seamlessly to the home's impressive outdoor living area, where the owners added a covered pavilion in 2021. Complete with an outdoor fireplace and dedicated grilling area, this beautifully designed space extends the home's living and entertaining areas throughout the year and overlooks a lovely landscaped and flat backyard. Positioned at the end of the street, the home offers a peaceful setting with minimal traffic while still being close to everything Ballantyne has to offer. Upstairs, the generously sized primary suite provides a private retreat with abundant space and a comfortable, luxurious feel. Two additional bedrooms share a convenient updated Jack-and-Jill bath, creating a practical layout for family or guests. Another bedroom on the second level is perfect for guests and has its own ensuite bath. A large bonus room is on the second level which is a great second hangout space or playroom. The third level offers exceptional flexibility with a spacious sixth bedroom/bonus room and an updated ensuite full bath. Whether used as a private guest suite, media room, home gym, playroom, or additional living space, this level adapts beautifully to a variety of needs. With its desirable floor plan, extensive living space, dedicated office, multiple guest accommodations, updated baths, remarkable outdoor pavilion, and end-of-street setting, this Ballanmoor home offers an exceptional opportunity to enjoy elevated living in the heart of Ballantyne! Enjoy the lifestyle Ballanmoor can offer with access to the wonderful outdoor neighborhood pool. Some additional updates are a new hot water heater in 2024, new HVAC unit for the second floor in 2025 and new dishwasher in 2026. Minutes to Blakeney shopping center and not far from the Ballantyne Bowl and local highly rated schools, this location cannot be beat!

Listed by Molly Collins Baccich of Helen Adams Realty

$
$
%
$/month over payments
Federal 30-year interest rate: 7.4% last updated on Oct 8, 2026
* All Figures are estimates. Check with your bank or proposed mortgage company for actual interest rates.
This product uses the FRED® API but is not endorsed or certified by the Federal Reserve Bank of St. Louis.

Virtual TourSave FavoriteSchedule TourAsk A QuestionMore Details

2427 Carmine Street Charlotte NC 28206

Charlotte, NC2427 Carmine Street

Price$1,250,000

Est. Mortgage: $/month

MLS Number CAR4339842

  • MultiFamily
  • Bedrooms 17
  • Square Feet 6,517
  • Acreage 0.76
  • Property SubType Residential Income

This 11-unit multifamily asset offers a straight-forward value-add opportunity in North Charlotte's path of growth. The property is currently ~45% occupied, with some vacancies immediately rent-ready and others requiring finishing the renovation plan to drive NOI growth. The unit mix consists of six 2BR/1BA units and 5 1BR/1BA units. Significant capital improvements have been carried out by current ownership including exterior, roof, HVACs, and multiple unit renovations.

Listed by Zach Britt of Britt Commercial Real Estate,LLC

$
$
%
$/month over payments
Federal 30-year interest rate: 7.4% last updated on Oct 8, 2026
* All Figures are estimates. Check with your bank or proposed mortgage company for actual interest rates.
This product uses the FRED® API but is not endorsed or certified by the Federal Reserve Bank of St. Louis.

Save FavoriteSchedule TourAsk A QuestionMore Details

14516 Ballantyne Country Club Drive Charlotte NC 28277

MLS Number CAR4426545

  • Residential
  • Bedrooms 4
  • Bathroom 4
  • Square Feet 4,000
  • Acreage 0.51

Welcome to this stunning 4-bedroom, 4-full-bath home located in the highly sought-after Ballantyne Country Club community. Situated on a spacious 0.51-acre lot, this beautiful home features hardwood flooring throughout, creating a warm and timeless feel. The kitchen is equipped with granite countertops, stainless steel appliances, and ample space, making it ideal for both everyday living and entertaining. The thoughtfully designed floor plan offers four full bathrooms, including two recently updated with stylish tile finishes. Enjoy outdoor living on the private patio overlooking the expansive backyard, providing a peaceful setting for relaxing or hosting guests. An oversized two-car garage offers exceptional storage space for vehicles, tools, and recreational equipment. Located within a premier golf course community, residents enjoy access to outstanding amenities including a community pool, sports courts, walking trails, and more. This is a rare opportunity to own a beautifully maintained home in one of the area's most desirable neighborhoods, offering luxury, convenience, and an exceptional lifestyle.

Listed by De Yu of Paragon Real Estate Group

$
$
%
$/month over payments
Federal 30-year interest rate: 7.4% last updated on Oct 8, 2026
* All Figures are estimates. Check with your bank or proposed mortgage company for actual interest rates.
This product uses the FRED® API but is not endorsed or certified by the Federal Reserve Bank of St. Louis.

Save FavoriteSchedule TourAsk A QuestionMore Details

5 & 10 Gaines Avenue Asheville NC 28803

MLS Number CAR4421757

  • Commercial
  • Property SubType MEDICAL
  • Square Feet 17,049
  • Acreage 1.73

First time on the market in years! 5 & 10 Gaines Avenue is located just off of Hendersonville Road in South Asheville. Minutes from I-40 and downtown Asheville, this property has 4 parcels totaling 1.78 acres of flat usable land. Formerly a nursing home and museum, 10 Gaines Ave is a 17,000+sf building with numerous rooms, bathrooms, kitchens and common space. The building has not been in use in years and will need some major updating including new HVAC, updated electric and plumbing, and flooring in some areas. Suitable for a medical office, recovery/rehab home, or general office space. #5 Gaines is across the street and is a home of no-value. There are 2 additional lots on that side of the street which can provide parking. Parcel ID's include: 9647-92-1891, 9647-92-1686, 9647-92-1614, 9647-92-3720. All parcels to be sold together, seller will not divide!

Listed by Tom Crook of Asheville Realty Group

$
$
%
$/month over payments
Federal 30-year interest rate: 7.4% last updated on Oct 8, 2026
* All Figures are estimates. Check with your bank or proposed mortgage company for actual interest rates.
This product uses the FRED® API but is not endorsed or certified by the Federal Reserve Bank of St. Louis.

Save FavoriteSchedule TourAsk A QuestionMore Details

211 Pinner Road Arden NC 28704

Arden, NC211 Pinner Road

Price$1,250,000

Est. Mortgage: $/month

MLS Number CAR4422716

  • Residential
  • Bedrooms 5
  • Bathroom 4
  • Square Feet 4,753
  • Acreage 2.59

A rare combination of space, setting and thoughtful renovation, this exceptional Arden residence offers more than 4,700 square feet of beautifully updated living space on an expansive, level property with frontage along the river. Inside, the home balances contemporary finishes with architectural character. The main living spaces are bright and open, highlighted by soaring beamed ceilings, abundant natural light and a beautifully renovated kitchen designed as a true centerpiece of the home. Custom cabinetry, an oversized island and a professional-style 48-inch Forno range create a space equally suited for everyday living and large-scale entertaining. Generous living and dining areas extend from the kitchen, while multiple access points connect the interior to the home's outdoor spaces. The primary suite offers impressive proportions, vaulted ceilings and direct access to the outdoors, while the home's additional bedrooms and updated baths provide flexibility for family and guests. Throughout the residence, wide-plank flooring, extensive renovations and carefully selected finishes create a cohesive, sophisticated aesthetic. The finished basement dramatically expands the home's possibilities. Designed as a true second living quarters, it features an eat-in kitchen, spacious family room, recreation area, bedroom and additional sleeping space, making it exceptionally well suited for extended family, guests, multigenerational living or a private secondary living arrangement. Outside, the property becomes equally compelling. An expansive, level lawn stretches toward the river, framed by mature trees and providing a sense of openness increasingly difficult to find in South Asheville. Multiple outdoor living areas invite gatherings throughout the seasons, while the detached garage provides valuable additional parking, workshop or storage space. A Generac generator and whole-home dehumidifier add another layer of comfort and preparedness. Despite its peaceful setting, the property remains remarkably connected to the best of the area. Glenn Bridge River Park, Sierra Nevada Brewing Co., Asheville Regional Airport, Airport Road and Biltmore Park are all within convenient reach, placing dining, shopping, recreation and travel close at hand while preserving the space and privacy of a much larger property. River frontage. More than 4,700 square feet. Second living quarters. Expansive level grounds. Exceptional renovations and a location at the center of everything South Asheville has to offer - this is a property designed not simply around square footage, but around the freedom to live, gather and entertain on a larger scale.

Listed by James Dager of Keller Williams Elite Realty

$
$
%
$/month over payments
Federal 30-year interest rate: 7.4% last updated on Oct 8, 2026
* All Figures are estimates. Check with your bank or proposed mortgage company for actual interest rates.
This product uses the FRED® API but is not endorsed or certified by the Federal Reserve Bank of St. Louis.

Virtual TourSave FavoriteSchedule TourAsk A QuestionMore Details

Broker Reciprocity MLS Grid Logo © 2026 Listings courtesy of Canopy MLS as distributed by MLS GRID. IDX information is provided exclusively for consumers’ personal non-commercial use and may not be used for any purpose other than to identify prospective properties consumers may be interested in purchasing. The IDX data is deemed reliable but is not guaranteed by MLS GRID and may be subject to an end user license agreement prescribed by the Member Participant’s applicable MLS.  Based on information submitted to the MLS GRID as of October 15, 2026 7:45 AM UTC . All data is obtained from various sources and may not have been verified by broker or MLS GRID. Supplied Open House Information is subject to change without notice. All information should be independently reviewed and verified for accuracy. Properties may or may not be listed by the office/agent presenting the information. Some IDX listings have been excluded from this website.