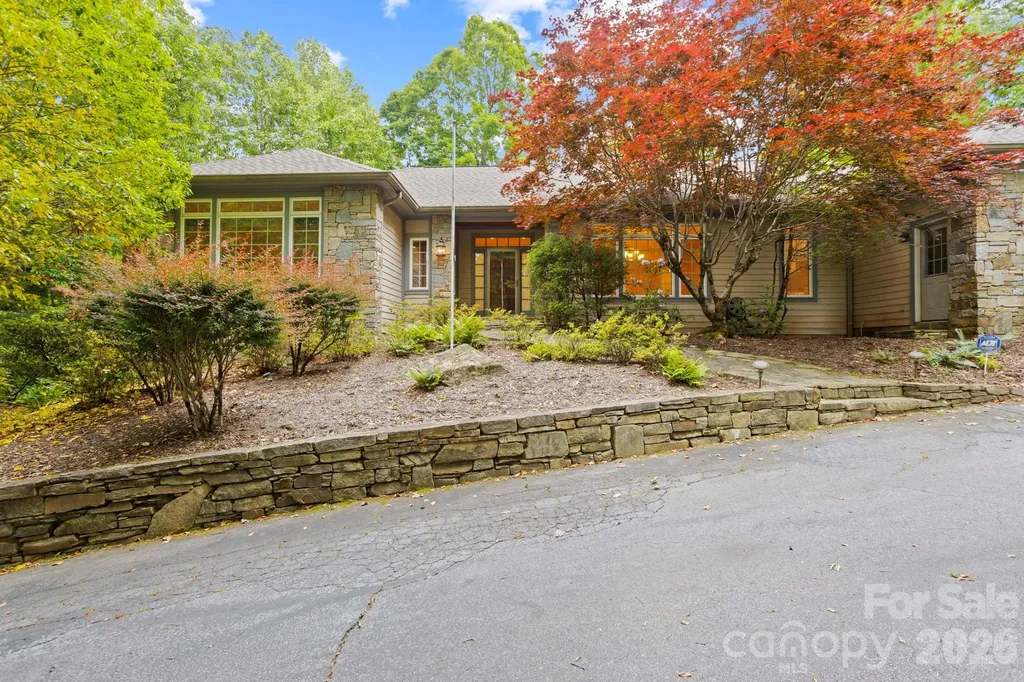
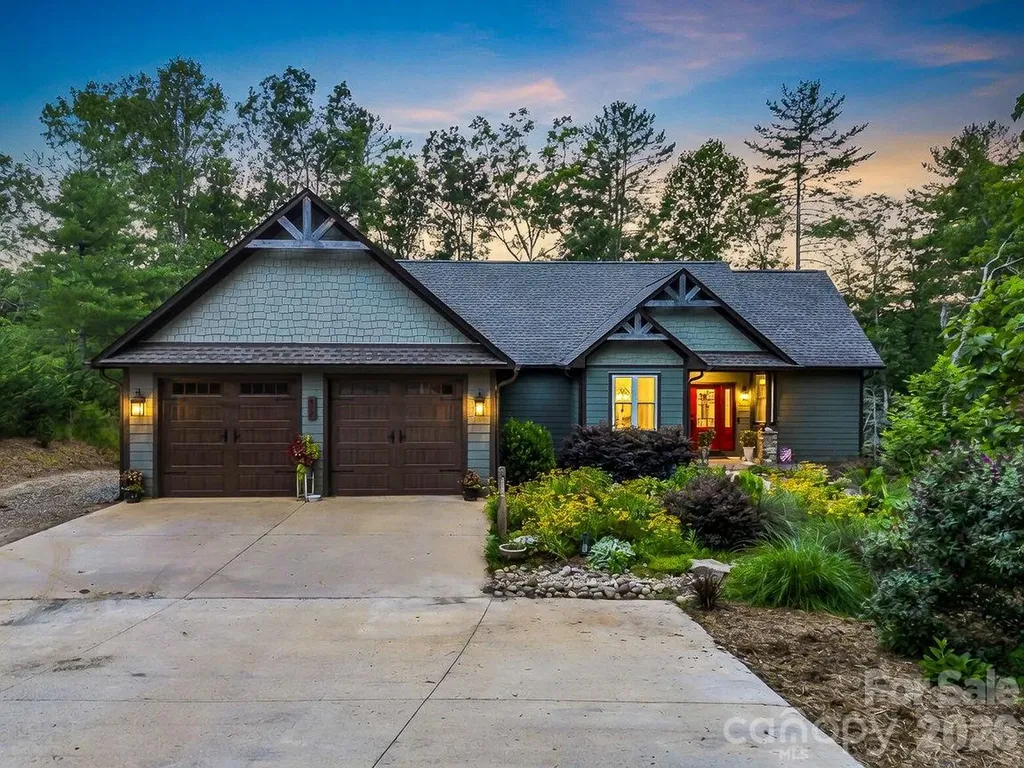
and narrow your search. If you have fewer than 200 results, you can save your search.

Waynesville NC

r=4093-4104
1.0AC Holbert Cove Road Saluda NC 28773

MLS Number CAR4364606

  • Commercial
  • Property SubType SPECIAL PURPOSE
  • Acreage 1

"""saluda exit""" lot's of ideas ... Hotel type, restaurant, ... Bring new ideas think multi-level.S ""hidden in plain sight"" 1.0 ac. Per saluda city mgr. Zoned c3 commercial, sec 5.08 .. Owner financing many uses. ??? What does saluda need at the interstate exit ??? Saluda, close to i-26 saluda exit ... Drive thru restaurant, bank ... Within ""ozone commercial cluster"" --- rare, rare, rare ... Perhaps: next exit to go!!! Owner financing considered. Location has no sign and owner, etc. Is held in confidentiality ... With $$$ anything may be possible ... New multi-story hotel with a great restaurant ... Maybe on top with views ... Serious buyers, that can verify funds to close. ... We like to talk in terms of "highest and best use' as well (my favorite): L=location, Q=quality V=value ... A mile away is no good. Call and let's talk and make plans to see, i will/must you for i can help you ... Or if you have a realtor please have them call me.

Listed by Joe Hope of Keller Williams Mtn Partners,LLC

$
$
%
$/month over payments
Federal 30-year interest rate: 7.4% last updated on Oct 15, 2026
* All Figures are estimates. Check with your bank or proposed mortgage company for actual interest rates.
This product uses the FRED® API but is not endorsed or certified by the Federal Reserve Bank of St. Louis.

Save FavoriteSchedule TourAsk A QuestionMore Details

1.0AC Holbert Cove Road Saluda NC 28773

Saluda, NC1.0AC Holbert Cove Road

Price$998,900

Est. Mortgage: $/month

MLS Number CAR4364628

  • Land
  • Acreage 1
  • County Polk

Close to i-26 saluda exit, ""hidden in plain sight"" 1.0 ac. Per saluda city mgr. Zoned c3 commercial, sec 5.08 .. Many uses. Owner financing Saluda, close to i-26 saluda exit ... Drive thru restaurant, bank ... Within ozone commercial cluster --- rare, rare, rare ... Perhaps: next exit to go!!! Owner financing considered. Location has no sign and owner, etc. Is held in confidentiality ... With $$$ anything may be possible ... New multi-story hotel with a great restaurant ... Maybe on top with views ... Serious buyers, that can verify funds to close. ... We like to talk in terms of "highest and best use' as well (my favorite): L=location, Q=quality V=value ... A mile away is no good. Call and let's talk and make plans to see, i will/must you for i can help you ... Or if you have a realtor please have them call me.

Listed by Joe Hope of Keller Williams Mtn Partners,LLC
$
$
%
$/month over payments
Federal 30-year interest rate: 7.4% last updated on Oct 15, 2026
* All Figures are estimates. Check with your bank or proposed mortgage company for actual interest rates.
This product uses the FRED® API but is not endorsed or certified by the Federal Reserve Bank of St. Louis.

Save FavoriteSchedule TourAsk A QuestionMore Details

1528 Blanchard Bend Rock Hill SC 29732

Rock Hill, SC1528 Blanchard Bend

Price$998,900

Est. Mortgage: $/month

MLS Number CAR4369142

  • Residential
  • Bedrooms 4
  • Bathroom 4
  • Square Feet 5,028
  • Acreage 0.82

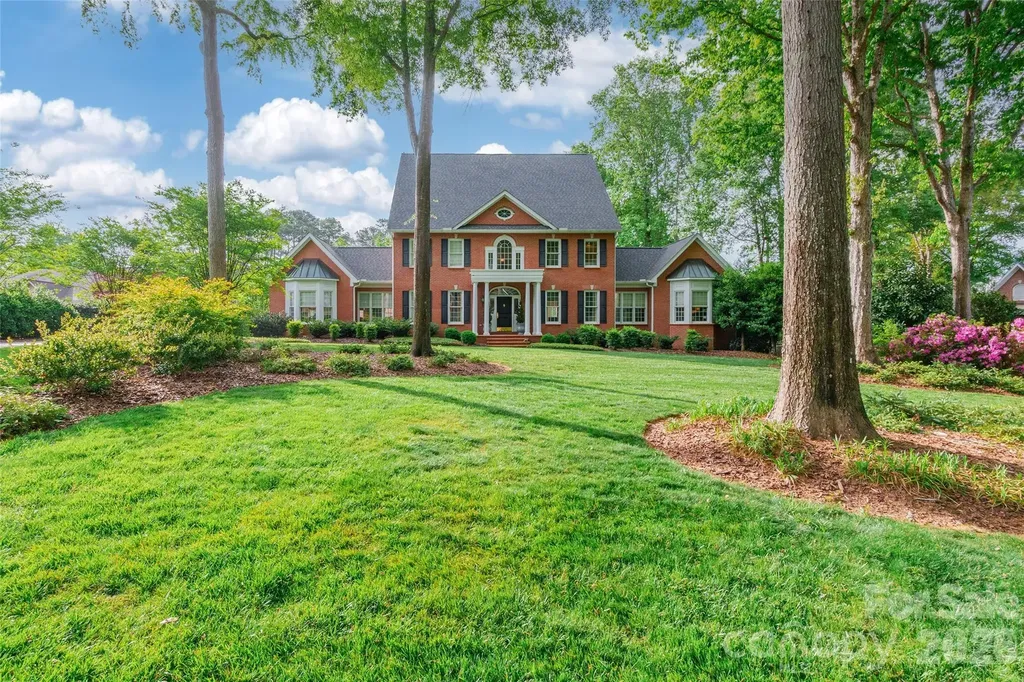
Stunning lakefront brick home offering timeless elegance and exceptional space! This impressive 4-bedroom, 3.5-bath two-story residence features classic architectural details including stately columns, arched windows, and beautiful brick terraces. Inside, you'll find formal living and dining areas perfect for entertaining, along with a spacious eat-in kitchen highlighted by a unique see-through fireplace. The primary suite is conveniently located on the main floor and boasts an updated bath with a Rinnai water heater for added comfort and efficiency. Enjoy year-round relaxation in the sunroom. Upstairs offers generously sized secondary bedrooms, a large bonus room, and the convenience of dual staircases. With four HVAC systems, this home is designed for optimal climate control throughout. Step outside to take in the serene lake views, surrounded by professionally designed and established landscaping, along with an irrigation system in both the front and back yards. An attached, oversized 2 car garage completes this exceptional property, blending luxury, functionality, and breathtaking surroundings.

Listed by Stephen Cooley of Stephen Cooley Real Estate

$
$
%
$/month over payments
Federal 30-year interest rate: 7.4% last updated on Oct 15, 2026
* All Figures are estimates. Check with your bank or proposed mortgage company for actual interest rates.
This product uses the FRED® API but is not endorsed or certified by the Federal Reserve Bank of St. Louis.

Virtual TourSave FavoriteSchedule TourAsk A QuestionMore Details

1133 Metropolitan Avenue Charlotte NC 28204
Active With Contract

MLS Number CAR4412878

  • Condo
  • Bedrooms 3
  • Bathroom 4
  • Square Feet 2,016

Welcome to 1133 Metropolitan Ave, a light-filled 6th floor, one owner corner residence in the heart of Midtown with sweeping city views. This is the only 3 bedroom unit in the MetLofts and is designed for comfortable daily living and easy entertaining. The spacious living and dining areas feature 12 ft ceilings, custom retractable drapery, roll up shades, elegant lighting and custom wall treatments. Gorgeous bamboo flooring thru-out except tile in baths as well as SS outlet covers thru-out. A perfect balance of contemporary and convenience with dramatic walls of windows that envelope the space with natural light and urban energy on both levels offering expansive city views. The sleek kitchen is both stylish and functional with an island, SS appliances, (refrigerator conveys) granite counters, modern Italian cabinetry including an appliance garage. Lots of storage with a flex space/workroom. All bedrooms are on the lower level each with its own private bath and custom closet. The primary suite includes impressive views, a custom walk-in closet and a large bath with contemporary finishes. A separate laundry and powder room add everyday convenience. Step outside onto the expansive private balcony to soak in the captivating cityscape and enjoy an afternoon wind down. With 2,000 square feet on 2 levels this unit has it all - even its own deeded parking space! This property is steps away from dining, shopping and offers the best of condo living and city life. Amenities include a rooftop pool, fitness center, outdoor terrace, grilling area and Tesla chargers. Secure building with 24-hour access makes this a true "lock & go" property. The exclusive Met Lofts are in the middle of entertainment, shopping, hospitals and convenient to Center City. Trader Joe's, Target, Best Buy, Marshalls, restaurants, shops and many more retail establishments are just feet away with only a short walk to the Sugar Creek Greenway, Pearl Park and the new medical college. Experience Charlotte's finest urban living in this top floor 2 story condo in the sought-after Met Lofts! The perfect place to call home......

Listed by Guy Ward of RE/MAX Executive

$
$
%
$/month over payments
Federal 30-year interest rate: 7.4% last updated on Oct 15, 2026
* All Figures are estimates. Check with your bank or proposed mortgage company for actual interest rates.
This product uses the FRED® API but is not endorsed or certified by the Federal Reserve Bank of St. Louis.

Save FavoriteSchedule TourAsk A QuestionMore Details

132 Berry Creek Drive Flat Rock NC 28731

Flat Rock, NC132 Berry Creek Drive

Price$998,500

Est. Mortgage: $/month

MLS Number CAR4378684

  • Residential
  • Bedrooms 3
  • Bathroom 4
  • Square Feet 4,380
  • Acreage 1.48

Stunning home situated on 1.48 private acres in highly desirable Kenmure- a gated golf course community. Gorgeous landscaping, fenced backyard and circular driveway. The expansive main level boasts open floor plan, great room w/ cathedral ceiling, floor to ceiling stone fireplace flanked by built-ins, wall of windows, spacious kitchen w/ island, prep sink, double ovens, breakfast room, dining room w/ tray ceiling, primary suite w/ large custom designed walk-in closet & island, dressing area w/ vanity, double vanity in bath, whirlpool ,walk-in shower and 2 linen closets, guest bedroom (would also make a great office) and full bath, laundry room w/ sink, folding table and cabinetry. The lower level features a family room with floor to ceiling stone fireplace, fantastic study with built-in bookcases, guest bedroom, bonus room, 2 full baths and cedar closet. Great outdoor living w/ expansive deck & awning, screened porch and LL patio. Pet friendly. Generator, 2 car plus golf cart garage.

Listed by Terri Eisenhauer of RE/MAX Results

$
$
%
$/month over payments
Federal 30-year interest rate: 7.4% last updated on Oct 15, 2026
* All Figures are estimates. Check with your bank or proposed mortgage company for actual interest rates.
This product uses the FRED® API but is not endorsed or certified by the Federal Reserve Bank of St. Louis.

Save FavoriteSchedule TourAsk A QuestionMore Details

67 Cherokee Road Asheville NC 28801

Asheville, NC67 Cherokee Road

Price$998,500

Est. Mortgage: $/month

Active With Contract

MLS Number CAR4339931

  • Residential
  • Bedrooms 4
  • Bathroom 2
  • Square Feet 2,264
  • Acreage 0.28

HISTORIC GROVE PARK AREA MASTERPIECE. Once in a lifetime opportunity to be the next stewards of "Raven's Nest", nestled in the storied and beloved Albemarle Park neighborhood of Grove Park, this extraordinary four-bedroom masterpiece blends timeless character with modern comfort. A thoughtfully updated kitchen with Cafe appliances blends seamlessly with original architectural details, showcasing the craftsmanship and charm that define Asheville's historic residences. Fine-crafted woodwork, period accents, and inviting living spaces create warmth and authenticity with a refined modern touch. The dream wraparound porch sets the stage for morning coffee, evening gatherings, and relaxed afternoons surrounded by mature landscaping. The lower level features a tranquil and spacious primary suite, offering comfort, privacy, and flexibility within the home's thoughtful layout. Perfectly positioned near the vibrant dining and amenities along the Charlotte Street corridor and less than a mile to downtown Asheville, this rare offering delivers both character and convenience in one of Asheville's most treasured settings.

Listed by Angie Cullen of Nest Realty Asheville

$
$
%
$/month over payments
Federal 30-year interest rate: 7.4% last updated on Oct 15, 2026
* All Figures are estimates. Check with your bank or proposed mortgage company for actual interest rates.
This product uses the FRED® API but is not endorsed or certified by the Federal Reserve Bank of St. Louis.

Virtual TourSave FavoriteSchedule TourAsk A QuestionMore Details

310 Arlington Avenue Charlotte NC 28203

MLS Number CAR4428320

  • Condo
  • Bedrooms 1
  • Bathroom 2
  • Square Feet 2,295

An exceptional blend of architectural character, modern living and Charlotte history! A top floor loft in Factory South! Steel beams traverse the space beneath the original wood ceiling and expanses of exposed brick compliment the warm hardwood floors and reclaimed timber elements throughout. Recent renovations bring a contemporary vibe to the Loft without compromising its original integrity. High ceilings, open spaces and oversized windows are well proportioned creating an ideal scale. Steps from the light rail and easy walking distance to Southend's restaurants and shopping!

Listed by Stan Perry of Helen Adams Realty

$
$
%
$/month over payments
Federal 30-year interest rate: 7.4% last updated on Oct 15, 2026
* All Figures are estimates. Check with your bank or proposed mortgage company for actual interest rates.
This product uses the FRED® API but is not endorsed or certified by the Federal Reserve Bank of St. Louis.

Save FavoriteSchedule TourAsk A QuestionMore Details

4035 Daugherty Road China Grove NC 28023

China Grove, NC4035 Daugherty Road

Price$998,500

Est. Mortgage: $/month

Active With Contract

MLS Number CAR4417905

  • Residential
  • Bedrooms 3
  • Bathroom 4
  • Square Feet 4,410
  • Acreage 6.26

SHOWINGS START 9/12 - BY APPOINTMENT ONLY. Welcome to an EXCEPTIONAL hobby farm offering the perfect blend of modern living, equestrian amenities & incredible versatility on 6.26 acres in China Grove! Built in 2024, the custom 2,988 sq ft home features 3 bedrooms, 2.5 baths, a finished bonus room, spacious living area with gas fireplace & a covered side porch overlooking the riding arena, the perfect spot to relax while keeping an eye on the horses. Equestrian enthusiasts will appreciate the beautiful 36x48 4-stall barn, riding arena, fenced pastures & thoughtfully designed horse setup. A 24x54 storage barn provides additional space for hay, equipment, trailers & more. One of the property's standout features is the impressive 40x85 shop offering approximately 3,400 sq ft with abundant room for vehicles, equipment, hobbies or a home-based business. The shop also includes approximately 1,400 sq ft of finished flex space currently configured with 2 flex rooms, a full bath, kitchen & living area, offering incredible versatility for guests, recreation or additional workspace. Whether you're looking for a turnkey horse property, room for your hobbies or simply the privacy & freedom acreage provides, this one truly has it all and would be incredibly difficult to duplicate! Conveniently located in China Grove with easy access to I-85, shopping & surrounding communities.

Listed by Kelly Hammond of Call It Closed International Inc

$
$
%
$/month over payments
Federal 30-year interest rate: 7.4% last updated on Oct 15, 2026
* All Figures are estimates. Check with your bank or proposed mortgage company for actual interest rates.
This product uses the FRED® API but is not endorsed or certified by the Federal Reserve Bank of St. Louis.

Save FavoriteSchedule TourAsk A QuestionMore Details

20 Nature Walk Lane Hendersonville NC 28739

MLS Number CAR4325565

  • Residential
  • Bedrooms 3
  • Bathroom 4
  • Square Feet 2,290
  • Acreage 1.79

Construction just completed! 20 Nature Walk Lane-a 2,290 sq. ft. luxury mountain home offering privacy, convenience, and beautiful mountain views. Situated on arguably the best lot in 1901 Reserve, this home rests atop the ridge surrounded by mature hardwoods, level wooded areas, and even a small creek in the backyard. Conveniently located just minutes from Etowah, Hendersonville, Asheville Regional Airport, and Brevard, this thoughtfully designed home will feature site-finished 3.5-inch red oak hardwood floors, Medallion cabinetry, stone countertops, and upgraded Thermador appliances, with every room designed to capture the peaceful mountain setting. A spacious sundeck and fully screened covered porch create the perfect spaces for outdoor living, while the walkout basement offers an additional 820 sq. ft. of unfinished space already plumbed for a full bathroom, providing endless possibilities for future expansion. The home is fully wired for a Sonos sound system and includes high-speed internet, cable, underground power, and well water. Offering an exceptional blend of modern luxury and mountain serenity, 20 Nature Walk Lane is a rare opportunity in one of the area's most desirable communities.

Listed by Dallas Ducote of RE/MAX Results

$
$
%
$/month over payments
Federal 30-year interest rate: 7.4% last updated on Oct 15, 2026
* All Figures are estimates. Check with your bank or proposed mortgage company for actual interest rates.
This product uses the FRED® API but is not endorsed or certified by the Federal Reserve Bank of St. Louis.

Virtual TourSave FavoriteSchedule TourAsk A QuestionMore Details

511 Wilma Dykeman Trail Asheville NC 28804

MLS Number CAR4435053

  • Residential
  • Bedrooms 3
  • Bathroom 3
  • Square Feet 2,186
  • Acreage 0.26

511 Wilma Dykeman is a contemporary home in Olivette's Overlook neighborhood, set among mature trees just 6.7 miles from downtown Asheville. Its distinctive cantilevered design, covered carport, and views toward a beautiful oak tree create a memorable setting. Inside, an open kitchen and living area showcase inviting spaces for everyday living and entertaining. The kitchen features quartz countertops and integrated appliances, including an induction range. Geothermal heating and cooling, a HERS rating of 48, and a Superior Walls foundation add efficiency and durability. Fiber cement siding and natural pine accents bring warmth to the modern exterior. Parking includes a main-level driveway, covered carport, and lower-level single-car garage. Olivette is a walkable, 411-acre community along the French Broad River, with hiking trails, riverfront parks, private river access, a working organic farm, dog park, and protected green space.

Listed by Craig Tribus of Beycome Brokerage Realty LLC

$
$
%
$/month over payments
Federal 30-year interest rate: 7.4% last updated on Oct 15, 2026
* All Figures are estimates. Check with your bank or proposed mortgage company for actual interest rates.
This product uses the FRED® API but is not endorsed or certified by the Federal Reserve Bank of St. Louis.

Save FavoriteSchedule TourAsk A QuestionMore Details

000 E Homestead Avenue Boiling Springs NC 28017

MLS Number CAR4389900

  • Commercial
  • Acreage 5.28

Site READY for construction! This prime 5.28+-acre parcel offers a fantastic opportunity for development, featuring level topography and commercial zoning (B-1 & B-2), making it ideal for a variety of commercial ventures. Located on East Homestead Ave., less than a mile from the heart of Boiling Springs, this property is easily accessible and highly visible. Essential utilities are available to the site. Additionally, the adjacent parcel is the new home of the Boiling Springs Tractor Supply. Listing brokers can provide more information regarding minimal restrictions. Whether you're looking to build retail, office space, or another commercial project, this property provides the perfect foundation. See potential site plan design.

Listed by Chip Camp of Whitetail Properties Real Estate LLC

$
$
%
$/month over payments
Federal 30-year interest rate: 7.4% last updated on Oct 15, 2026
* All Figures are estimates. Check with your bank or proposed mortgage company for actual interest rates.
This product uses the FRED® API but is not endorsed or certified by the Federal Reserve Bank of St. Louis.

Save FavoriteSchedule TourAsk A QuestionMore Details

617 South Cove Road Mill Spring NC 28756

Mill Spring, NC617 South Cove Road

Price$998,000

Est. Mortgage: $/month

MLS Number CAR4398379

  • Residential
  • Bedrooms 3
  • Bathroom 3
  • Square Feet 2,588
  • Acreage 2.68

Welcome home to your Waterfront 3-bedroom, 3 bath retreat on Lake Adger. This lovely home is nestled on 2.68 acres in the peaceful Southcove section of Lake Adger. Designed for both everyday living and entertaining, this wonderful home features an open floor plan highlighted by dramatic cathedral ceilings, beautiful wood beams and a stunning stone fireplace in the great room. The kitchen and dining area offers a large island, abundant cabinetry, pantry, and plenty of room for gathering with family and friends. The main level includes a well-appointed primary suite and office, as well as a second bedroom and bath, providing comfort and convenience for owners and guests alike. The lower level features a generously sized bedroom, full bath, and a large recreation room complete with a wet bar-perfect for a game room, or family room. It also includes a hidden room behind a bookcase plus, a workshop that could easily be used as UTV storage, and an unfinished area for additional storage or future expansion. ***Note***there is a separate electrical panel for the workshop and a RV hookup on the side of the house -compatible with an electric car charger! Lake Adger is a private, gated community centered around a pristine 438-acre lake with 14 miles of shoreline. Residents enjoy boating, fishing, kayaking, and an extensive network of scenic walking and equestrian trails that wind through rolling hills, mountain vistas, tranquil streams, and preserved natural beauty. This is mountain-lake living at its finest.

Listed by Ellen Glass of Tryon Foothills Realty

$
$
%
$/month over payments
Federal 30-year interest rate: 7.4% last updated on Oct 15, 2026
* All Figures are estimates. Check with your bank or proposed mortgage company for actual interest rates.
This product uses the FRED® API but is not endorsed or certified by the Federal Reserve Bank of St. Louis.

Save FavoriteSchedule TourAsk A QuestionMore Details

Broker Reciprocity MLS Grid Logo © 2026 Listings courtesy of Canopy MLS as distributed by MLS GRID. IDX information is provided exclusively for consumers’ personal non-commercial use and may not be used for any purpose other than to identify prospective properties consumers may be interested in purchasing. The IDX data is deemed reliable but is not guaranteed by MLS GRID and may be subject to an end user license agreement prescribed by the Member Participant’s applicable MLS.  Based on information submitted to the MLS GRID as of October 18, 2026 7:30 AM EDT . All data is obtained from various sources and may not have been verified by broker or MLS GRID. Supplied Open House Information is subject to change without notice. All information should be independently reviewed and verified for accuracy. Properties may or may not be listed by the office/agent presenting the information. Some IDX listings have been excluded from this website.