and narrow your search. If you have fewer than 200 results, you can save your search.

Waynesville NC

r=4129-4140
11 Westwood Place Asheville NC 28806

MLS Number CAR4406744

  • Commercial
  • Acreage 0.34

A corner lot at the center of one of Asheville's most navigable and in-demand neighborhoods, 11 Westwood Place offers rare flexibility for its next owner. The site sits within a short distance of The Admiral, W.A.L.K. and Harvest Records, placing any future resident inside the established mixed-use fabric of West Asheville rather than adjacent to it, a distinction increasingly valued by those prioritizing accessibility over square footage. For a developer, the opportunity is substantial. Zoned HR2-EXP, the property carries meaningful entitlement momentum for an eight-unit townhome development. The site plan has moved through multiple rounds of formal grading, stormwater and erosion-control review with the City of Asheville's Development Services Department, translating directly into saved time and engineering cost for whoever picks up the project. For a buyer envisioning a single custom home, the same site offers something equally compelling: a flat corner lot in one of West Asheville's most established and appreciating pockets, with 194 feet of combined frontage along Westwood Place and Waynesville Avenue and long-range mountain view potential from upper living levels. It's a rare chance to build a private residence within a short distance of the neighborhood's best restaurants, coffee and record shops on a site with more street presence and buildable flexibility than typical infill lots. Flat, workable topography keeps site prep straightforward regardless of direction and the corner position gives either a multi-unit or single-family design room to maximize light, access and curb appeal. Whether the path forward is an income-producing townhome development or a custom-built single-family home, 11 Westwood Place delivers a navigable West Asheville address, workable topography and mountain-view upside, a combination well suited to developers, builders and individual buyers alike evaluating land near Haywood Road and the West Asheville corridor.

Listed by Alec Cantley of Premier Sotheby’s International Realty
$
$
%
$/month over payments
Federal 30-year interest rate: 7.4% last updated on Oct 15, 2026
* All Figures are estimates. Check with your bank or proposed mortgage company for actual interest rates.
This product uses the FRED® API but is not endorsed or certified by the Federal Reserve Bank of St. Louis.

Save FavoriteSchedule TourAsk A QuestionMore Details

V/l N Powerhouse Road Morganton NC 28655

Morganton, NCV/l N Powerhouse Road

Price$995,000

Est. Mortgage: $/month

MLS Number CAR4399516

  • Land
  • Acreage 1.5
  • County Burke

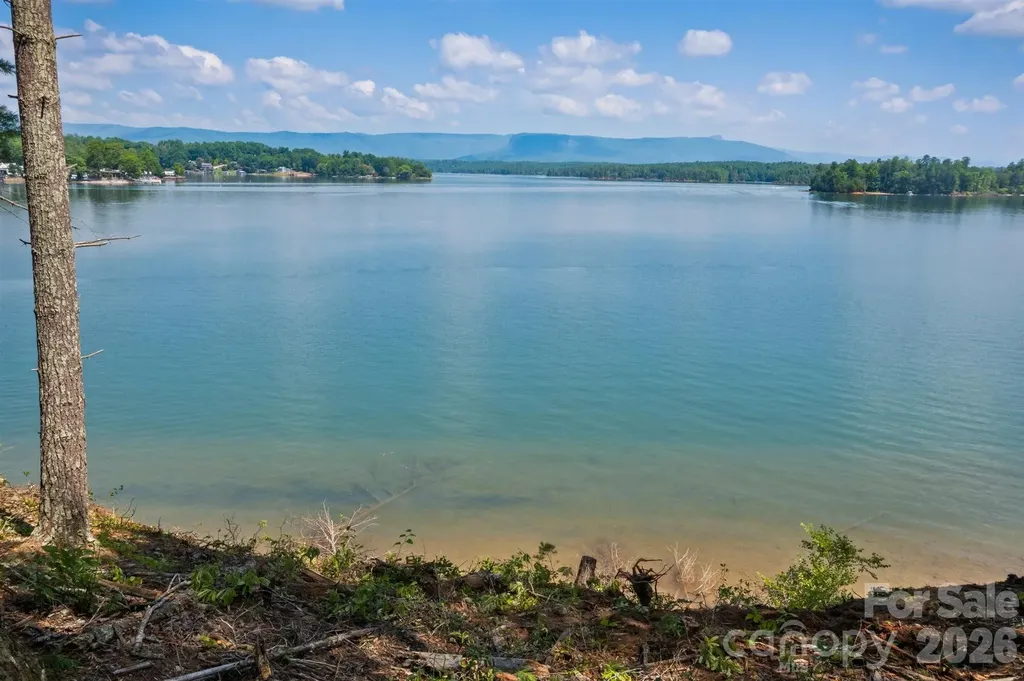
People spend a lifetime searching for views like these. Build the luxury lakefront retreat you've always envisioned on one of the most exceptional homesites available on Lake James. Situated on 1.50 partially cleared acres, this rare waterfront property offers over 200 feet of shoreline, breathtaking long-range water and mountain views, and a gentle, level private building site that's ready for your custom dream home. Imagine enjoying sunsets from your future lakeside terrace, relaxing from your custom dock, or spending the day boating, paddleboarding, and swimming on one of North Carolina's most sought-after lakes. With county water available, a 4-bedroom septic approval, and no HOA, you'll have the freedom to create an extraordinary lakefront estate tailored to your lifestyle. Whether you're searching for a full-time residence or an unforgettable vacation getaway, opportunities like this are incredibly rare. Exceptional views, generous shoreline, a level build site, and one of Lake James' most desirable locations-this is luxury waterfront living at its finest. Don't miss your chance to own one of the last premier waterfront lots on Lake James.

Listed by Jannell Peterson of J. Peterson Realty & Associate

$
$
%
$/month over payments
Federal 30-year interest rate: 7.4% last updated on Oct 15, 2026
* All Figures are estimates. Check with your bank or proposed mortgage company for actual interest rates.
This product uses the FRED® API but is not endorsed or certified by the Federal Reserve Bank of St. Louis.

Save FavoriteSchedule TourAsk A QuestionMore Details

0 Carbon City Road Morganton NC 28655

Morganton, NC0 Carbon City Road

Price$995,000

Est. Mortgage: $/month

MLS Number CAR4355387

  • Land
  • Acreage 77.4
  • County Burke

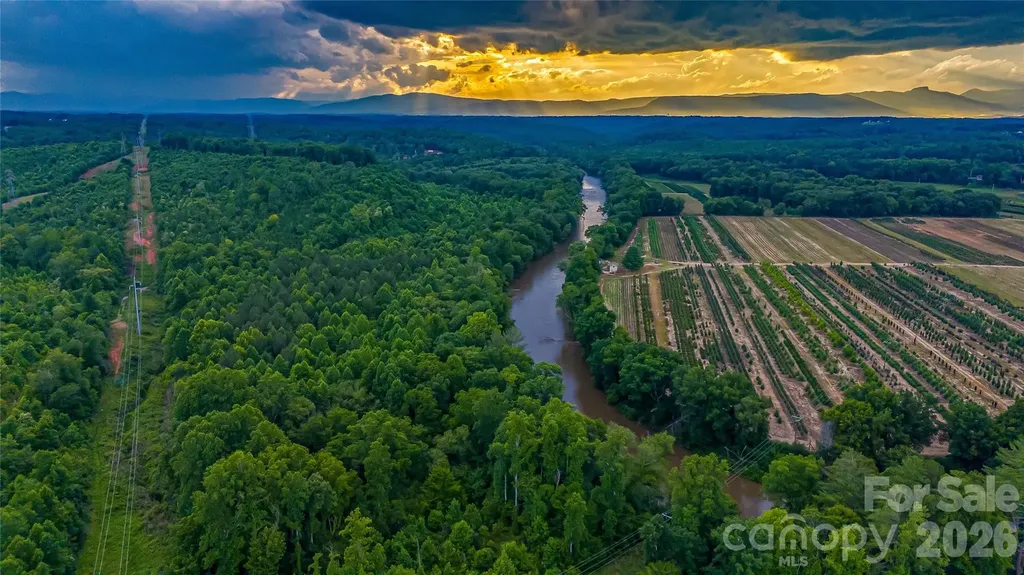
Attention Developers, take a look at this hard to find approx 77 acres of rolling topography within minutes of downtown Morganton or Glen Alpine or Beautiful Lake James. This property offers approx 1280' of paved road frontage on Hwy 70 and approx 2100' of river frontage with amazing long range views of Table Rock and Shortoff mountains. This could be your own private estate or multi housing community. Tons of possibilities! Call today for a private showing. Buyer agents welcome.

Listed by Tim Newton of Coldwell Banker Newton RE

$
$
%
$/month over payments
Federal 30-year interest rate: 7.4% last updated on Oct 15, 2026
* All Figures are estimates. Check with your bank or proposed mortgage company for actual interest rates.
This product uses the FRED® API but is not endorsed or certified by the Federal Reserve Bank of St. Louis.

Save FavoriteSchedule TourAsk A QuestionMore Details

1402 Maple Springs Ch Road Shelby NC 28152

MLS Number CAR4384640

  • Commercial
  • Property SubType BUSINESS
  • Square Feet 2,000
  • Acreage 13.5

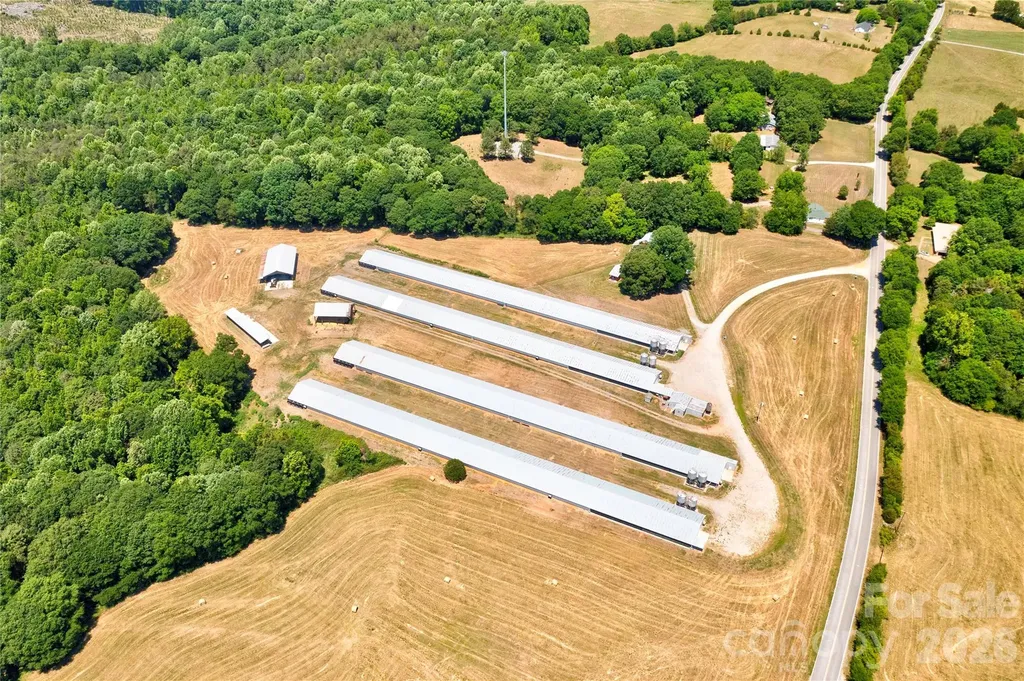
Excellent opportunity to own a poultry farm situated on 13.5 acres (a portion of parcel 49180) with room for future growth and expansion (an additional 20 acres available for purchase). This farm features (4) 40x500 broiler houses. The property has successfully produced 24 flocks over the past 5 years and offers a well-maintained setup with extensive infrastructure already in place. No flocks are currently on the farm, providing flexibility for a new owner to get started. Additional improvements include a 20x20 office building complete with kitchen, full bathroom, and storage room, along with a compost shed, shaving shed, and litter shed. Numerous pieces of equipment will remain, plus extra machinery parts already stocked on-site for added convenience. Also located on the property is a 1992 single wide mobile home and carport. With ample acreage and established poultry facilities, this property presents a rare investment opportunity for growers or those looking to expand their farming operation.

Listed by Tracy Whisnant of RE/MAX Select

$
$
%
$/month over payments
Federal 30-year interest rate: 7.4% last updated on Oct 15, 2026
* All Figures are estimates. Check with your bank or proposed mortgage company for actual interest rates.
This product uses the FRED® API but is not endorsed or certified by the Federal Reserve Bank of St. Louis.

Save FavoriteSchedule TourAsk A QuestionMore Details

414 Beaucatcher Road Asheville NC 28805

Asheville, NC414 Beaucatcher Road

Price$995,000

Est. Mortgage: $/month

MLS Number CAR4314817

  • Land
  • Acreage 2.23
  • County Buncombe

Prime RM-6 Development Opportunity in Kenilworth - 2.23 Acres with Vintage Home Unlock the potential of 2.23 acres in Asheville's highly desirable Kenilworth neighborhood, zoned RM-6 for medium-density residential development. This rare in-town parcel offers multiple paths to value (buyer to verify): subdivide for townhomes or cottage clusters, establish a tiny home community, or restore the existing 1927 brick Arts & Crafts residence as a family home or boutique bed & breakfast. The existing home features original wood floors; built-ins; vintage windows; a deep, red ceramic tile front porch; and a second-story flex space with sink, range, and mini-fridge-ideal for guests or creative use. With Beaucatcher Road frontage, sewer access, and privacy in a central location just minutes from downtown Asheville, Mission Hospital, and Biltmore Village, this property offers both immediate utility and long-term upside. This property is ideal for developers, investors, or visionaries seeking a blend of classic charm and urban scalability.

Listed by Eric Grant of Appalachian Realty Associates

$
$
%
$/month over payments
Federal 30-year interest rate: 7.4% last updated on Oct 15, 2026
* All Figures are estimates. Check with your bank or proposed mortgage company for actual interest rates.
This product uses the FRED® API but is not endorsed or certified by the Federal Reserve Bank of St. Louis.

Save FavoriteSchedule TourAsk A QuestionMore Details

136 Graveyard Road Fairview NC 28730
Active With Contract

MLS Number CAR4414890

  • Residential
  • Bedrooms 4
  • Bathroom 2
  • Square Feet 2,149
  • Acreage 5.7

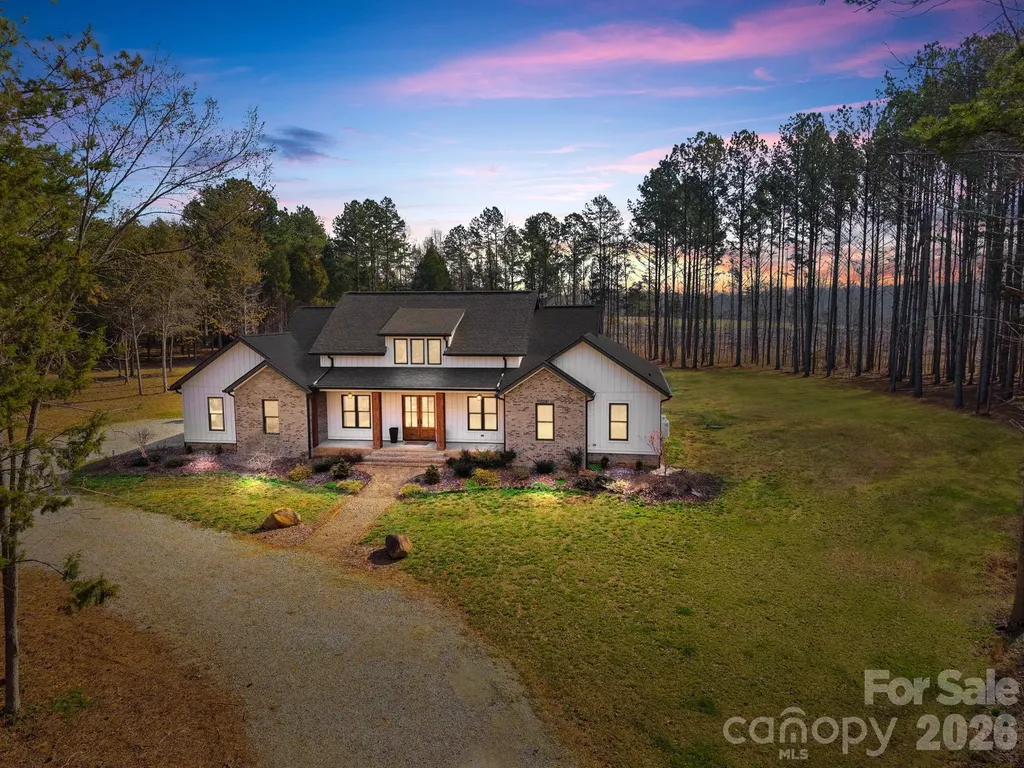
Beautifully renovated modern farmhouse on a picturesque, private and fully fenced property in desirable Fairview. Located just 15 minutes from downtown Asheville, close to nearby amenities, top rated schools, attractions and set on over 5.7 acres of open-use zoned land. Masterfully renovated down to the studs in 2021, the light-filled 4-bedroom, 2-bath home showcases thoughtful craftsmanship and high-end finishes throughout. The chef's kitchen is the heart of the home, featuring Bosch appliances, a double oven, propane range, custom white oak cabinetry, quartz countertops, a farmhouse sink, and a spacious walk-in pantry. The serene primary suite offers a spa-inspired bath with heated floors, walk-in shower, bidet, and custom walk-in closet. A large deck overlooks the grounds, providing the perfect setting for morning coffee or evening gatherings. Extensive upgrades include new windows, roof, siding, plumbing, electrical, HVAC, on-demand water heater, water filtration system, and radon mitigation. An oversized two-car garage, full dry basement/workshop with exterior access. This exceptional luxury home is complemented by an equally remarkable setting, offering space, privacy, and versatility across two separate parcels. The homesite parcel of over 2 acres features mostly level, fully fenced, cleared pasture-ideal for gardens, orchards, small livestock, or creating your own private mini-farm. Established fruit trees, blueberry bushes, raised garden beds, and mature specimen trees provide a wonderful foundation, with ample room for chickens, greenhouses, and possible future development. The adjoining 3.45-acre wooded parcel expands the possibilities even further, offering a natural buffer and peaceful backdrop of mature trees, abundant wildlife, and exceptional privacy. Tucked among the trees is a 1,000-square-foot Morton pole barn, fully insulated and finished, with dedicated 200-amp electrical service and plumbing connections supplied by the main house. Whether envisioned as a car enthusiast's workshop, artist's studio, woodworking space, or potential accessory dwelling, this versatile structure adds another layer of functionality to an already extraordinary property. Property is also listed for sale without the additional parcel for $799k. See MLS #4387672

Listed by Sean Mack and Katerina Leeger of Town and Mountain Realty

$
$
%
$/month over payments
Federal 30-year interest rate: 7.4% last updated on Oct 15, 2026
* All Figures are estimates. Check with your bank or proposed mortgage company for actual interest rates.
This product uses the FRED® API but is not endorsed or certified by the Federal Reserve Bank of St. Louis.

Save FavoriteSchedule TourAsk A QuestionMore Details

412 Brackenbury Lane Charlotte NC 28270

Charlotte, NC412 Brackenbury Lane

Price$995,000

Est. Mortgage: $/month

Active With Contract

MLS Number CAR4422194

  • Land
  • Acreage 1.5
  • County Mecklenburg

Don't hesitate, this property will not be available for long! This spacious and comfortable traditional home sits on a large 1.5 acre corner lot in the heart of beautiful Brackenbury Estates, a highly desirable neighborhood in South Charlotte. With just over 3,400 SF of heated living space, a massive covered front porch, large master en suite on the main level, another master BR upstairs with a balcony, and hardwoods throughout the home, the possibilities are endless. This home also features an enclosed back porch, a fenced backyard and a rear storage unit. There is also a second bedroom on the main level with a private bath and another spacious bedroom upstairs. The kitchen was recently updated and includes premium appliances. The spacious, rear entry, 2-car garage has direct access to the mudroom. There is also ample parking in the large driveway.

Listed by Keith Alexander of Walter Keith Alexander

$
$
%
$/month over payments
Federal 30-year interest rate: 7.4% last updated on Oct 15, 2026
* All Figures are estimates. Check with your bank or proposed mortgage company for actual interest rates.
This product uses the FRED® API but is not endorsed or certified by the Federal Reserve Bank of St. Louis.

Save FavoriteSchedule TourAsk A QuestionMore Details

465 Baxx Drive Salisbury NC 28147

Salisbury, NC465 Baxx Drive

Price$995,000

Est. Mortgage: $/month

Pending

MLS Number CAR4354539

  • Residential
  • Bedrooms 4
  • Bathroom 4
  • Square Feet 3,361
  • Acreage 14.21

Welcome to 465 Baxx Drive, where breathtaking privacy and exceptional craftsmanship come together on 14.21 acres of tranquil countryside. From the moment you arrive, the inviting rocking chair covered front porch sets the tone for the remarkable home that awaits inside. Step through the grand double doors into an open, airy floorplan. Soaring 10-foot ceilings and 8-foot custom doors create a sense of elegance throughout. The stunning living room is the heart of the home, featuring a floor-to-ceiling stone fireplace, custom built-ins, and a stylish bar area. The open dining area flows seamlessly into the chef's gourmet kitchen, a true showpiece boasting custom cabinetry, soft-close drawers and cabinets, quartz countertops, tile backsplash, and an oversized center island. High-end stainless steel Kutch appliances, including the refrigerator, and a spacious walk-in pantry. Convenience meets thoughtful design with a main-level laundry room complete with abundant cabinetry and generous quartz counter space. The luxurious primary suite is a private retreat featuring a large walk-in closet, double vanity, soaking tub, and an expansive walk-in tile shower. On the opposite side of the home presents two generously sized bedrooms that share a well appointed bathroom. Upstairs, you'll find a versatile bonus room and full bathroom, perfect for a guest suite, home office, or recreation space. Step outside and experience the true beauty of this property. The covered back porch with pine tongue-and-groove ceilings provides the perfect place to relax and take in the peaceful surroundings. With 14.21 acres of private land, there is endless opportunity for exploring nature, gardening, or simply enjoying the serenity of your own personal retreat. Impeccable finishes, stunning design, and unmatched privacy make this one-of-a-kind property a place you'll want to call HOME!

Listed by Cathy Griffin of Century 21 Towne and Country

$
$
%
$/month over payments
Federal 30-year interest rate: 7.4% last updated on Oct 15, 2026
* All Figures are estimates. Check with your bank or proposed mortgage company for actual interest rates.
This product uses the FRED® API but is not endorsed or certified by the Federal Reserve Bank of St. Louis.

Save FavoriteSchedule TourAsk A QuestionMore Details

8 Mountain View Road Weaverville NC 28787

MLS Number CAR4390208

  • Commercial
  • Square Feet 10,000
  • Acreage 3.63

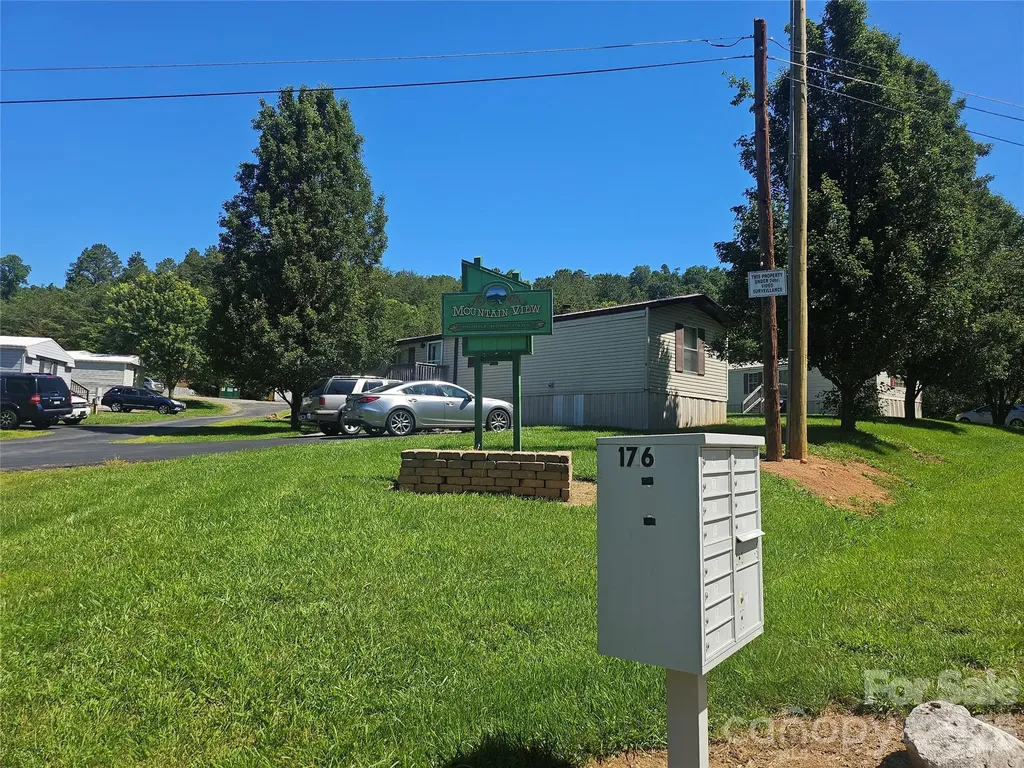
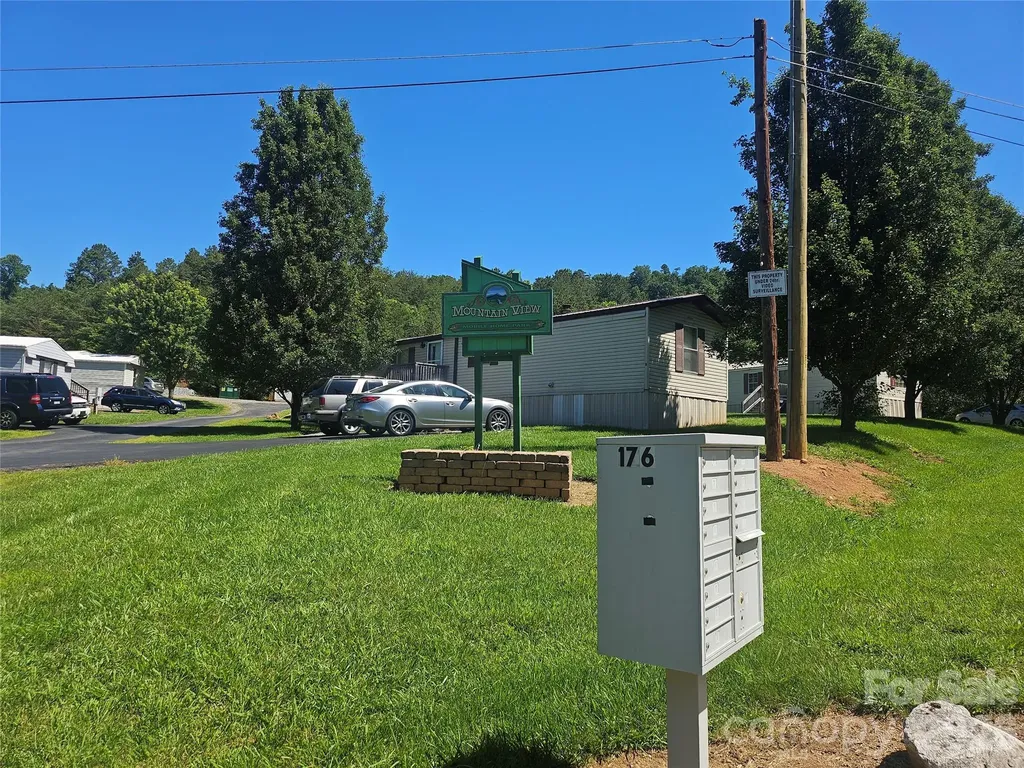
MANUFACTURED MOBILE HOME PARK CLEAN, CLEAN, CLEAN. NO Deferred maintenance. The Owner has lived in the park since purchasing in 2012. He has and continues to upgrade homes and the Park in general. There will be no deferred maintenance when you close on this Park. Seller has done it all...New roads, new well, new septic, new roof, hardwood and Luxury vinyl planks throughout, new metal roofs, new home siding, and new home, just to name a few upgrades. Seller owns all the Homes free and clear. Call the listing agent to show.

Listed by Jacob Lions of JL Carolina LLC

$
$
%
$/month over payments
Federal 30-year interest rate: 7.4% last updated on Oct 15, 2026
* All Figures are estimates. Check with your bank or proposed mortgage company for actual interest rates.
This product uses the FRED® API but is not endorsed or certified by the Federal Reserve Bank of St. Louis.

Save FavoriteSchedule TourAsk A QuestionMore Details

8 Mountain View Road Weaverville NC 28787

Weaverville, NC8 Mountain View Road

Price$995,000

Est. Mortgage: $/month

MLS Number CAR4390220

  • MultiFamily
  • Square Feet 10,000
  • Acreage 3.63
  • Property SubType Residential Income

MANUFACTURED MOBILE HOME PARK CLEAN, CLEAN, CLEAN. NO Deferred maintenance. The Owner has lived in the park since purchasing in 2012. He has and continues to upgrade homes and the Park in general. There will be no deferred maintenance when you close on this Park. Seller has done it all...New roads, new well, new septic, new roof, hardwood and Luxury vinyl planks throughout, new metal roofs, new home siding, and new home, just to name a few upgrades. Seller owns all the Homes free and clear. Call the listing agent to show.

Listed by Jacob Lions of JL Carolina LLC

$
$
%
$/month over payments
Federal 30-year interest rate: 7.4% last updated on Oct 15, 2026
* All Figures are estimates. Check with your bank or proposed mortgage company for actual interest rates.
This product uses the FRED® API but is not endorsed or certified by the Federal Reserve Bank of St. Louis.

Save FavoriteSchedule TourAsk A QuestionMore Details

154 Quail Hollow Drive Kings Mountain NC 28086

MLS Number CAR4371470

  • Residential
  • Bedrooms 3
  • Bathroom 3
  • Square Feet 3,858
  • Acreage 0.61

Back on the market at no fault of the sellers! Priced well below its appraised value, this stunning waterfront home on tranquil Moss Lake is a deal you don't want to miss out on! With 132' of deep water lake frontage and a two tier dock with boat lift, this home offers lake life at its finest. The large kitchen with stainless appliances, granite countertops, eat-in bar, and custom cabinets opens up to the breakfast nook, spacious living room, and newly added (April 2026) sunroom, all overlooking the water. The owner's suite has a private walkout deck, and the custom owner suite bathroom features his-and-hers vanities, a large jacuzzi tub, walk-in shower, and oversized walk-in closet. Two-car main-level garage has a 50-amp service ready for your electric car. Downstairs boasts a second full kitchen and laundry, living area, breakfast area, and three full rooms perfect for a second office, home gym, theater room, or guest rooms. The basement level also features an additional garage with 30-amp service, workshop space, and an expansive covered patio area, perfect for hosting. Recent major systems upgrades include: HVAC (both units 2023), roof (2025), water heaters (electric in 2024; gas in 2023), and sunroom windows (2026). Dock repairs (per July 2026 inspection report) completed as of July 24, 2026. Dock pressure washed and painted August 2026. The aerial photographs were taken prior to repairs and painting, which is why in those pictures, it is still blue. The back of the home facing west-northwest, the views of the sunset over the water are nothing short of breathtaking. From the thoughtful finishes, quality of build, flexible spaces, and outdoor oases, this home is an entertainer's dream and a lake lover's paradise.

Listed by Sarah Anderson of Real Broker,LLC

$
$
%
$/month over payments
Federal 30-year interest rate: 7.4% last updated on Oct 15, 2026
* All Figures are estimates. Check with your bank or proposed mortgage company for actual interest rates.
This product uses the FRED® API but is not endorsed or certified by the Federal Reserve Bank of St. Louis.

Save FavoriteSchedule TourAsk A QuestionMore Details

502 Long Shoals Road Arden NC 28704

Arden, NC502 Long Shoals Road

Price$995,000

Est. Mortgage: $/month

MLS Number CAR4372104

  • Residential
  • Bedrooms 4
  • Bathroom 3
  • Square Feet 1,956
  • Acreage 0.95

Rare investor opportunity centered around potential commercial frontage on Long Shoals Road. This nearly 1-acre property offers excellent visibility along a high-traffic corridor, while the existing income-producing home sits privately toward the rear of the lot with separate driveway access from Memory Lane. Currently zoned R2, the property features a 4-bedroom, 3-bath bungalow with strong rental history, mountain views, private deck, lower-level theatre room, second primary suite with separate entry, 1-car garage, and roof replaced in 2014. The home can continue generating income while a buyer explores the long-term value of the Long Shoals Road frontage. City sewer is believed to be very close by near the corner of Memory Lane and Clayton Road, creating potential upside for a buyer willing to pursue sewer connection, subdivision, or possible commercial rezoning, all subject to applicable approvals. The property also benefits from strong sight lines near the Clayton Road intersection and visually reads like a corner lot because the lot at the intersection in front of it is not buildable. Hold the rental home, pursue the frontage opportunity, and unlock the future potential of this highly visible Long Shoals Road parcel. Owner also owns the property next door at 506 Long Shoals, if interested in more frontage potential, please reach out.

Listed by Troy Norton of Walnut Cove Realty/Allen Tate/Beverly-Hanks

$
$
%
$/month over payments
Federal 30-year interest rate: 7.4% last updated on Oct 15, 2026
* All Figures are estimates. Check with your bank or proposed mortgage company for actual interest rates.
This product uses the FRED® API but is not endorsed or certified by the Federal Reserve Bank of St. Louis.

Save FavoriteSchedule TourAsk A QuestionMore Details

Broker Reciprocity MLS Grid Logo © 2026 Listings courtesy of Canopy MLS as distributed by MLS GRID. IDX information is provided exclusively for consumers’ personal non-commercial use and may not be used for any purpose other than to identify prospective properties consumers may be interested in purchasing. The IDX data is deemed reliable but is not guaranteed by MLS GRID and may be subject to an end user license agreement prescribed by the Member Participant’s applicable MLS.  Based on information submitted to the MLS GRID as of October 18, 2026 11:16 AM EDT . All data is obtained from various sources and may not have been verified by broker or MLS GRID. Supplied Open House Information is subject to change without notice. All information should be independently reviewed and verified for accuracy. Properties may or may not be listed by the office/agent presenting the information. Some IDX listings have been excluded from this website.