and narrow your search. If you have fewer than 200 results, you can save your search.

Waynesville NC

r=6133-6144
200 Ervin Road Mooresville NC 28117

MLS Number CAR4342823

  • Residential
  • Bedrooms 4
  • Bathroom 3
  • Square Feet 4,123
  • Acreage 0.68

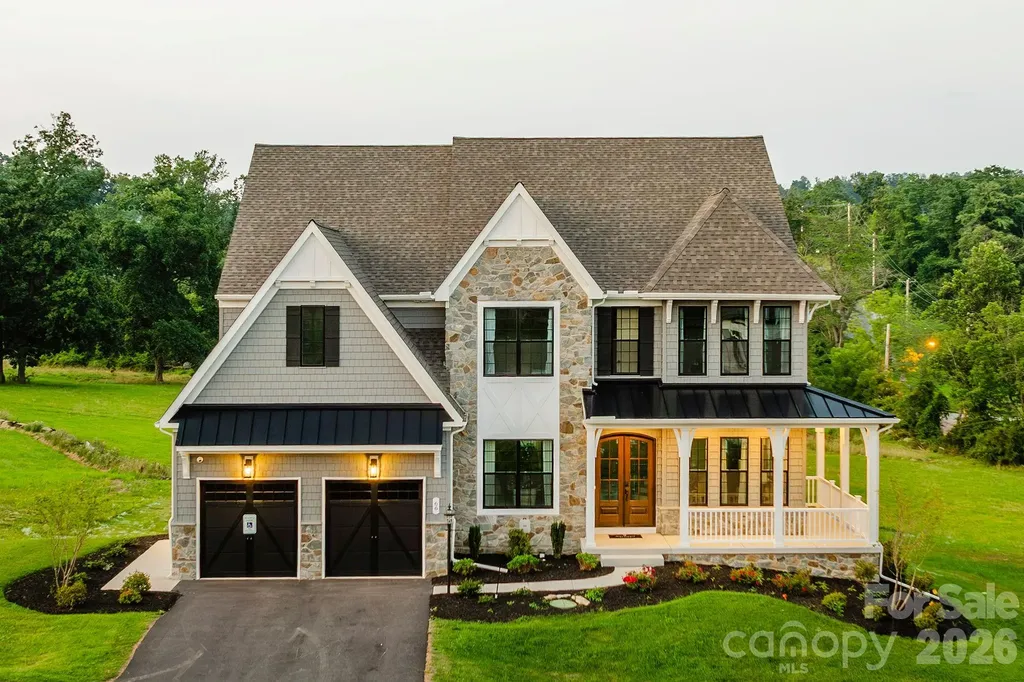
Trillium Reserve at Lake Norman is a new community of custom single-family homes in Mooresville, NC, offering a limited opportunity with just 10 homesites available. Located next to Lake Norman, this community allows homeowners to build a home that fits their needs while staying close to everyday conveniences and outdoor recreation. Proximity to Lake Norman makes it easy to enjoy boating, fishing, waterfront dining, and time outdoors. With convenient access to I-77, commuting to Charlotte and nearby employment, shopping, and dining areas is straightforward. Families are served by the Mooresville Graded School District, with several private and charter school options also located nearby. Trillium Reserve at Lake Norman offers a variety of customizable floorplans, each with over 10,000 structural and decorative customizations. Looking for more customization? Additional changes are available through our Design Time option. Your Designer will be with you every step of the way to help bring your vision to life. Our quality homes are backed with an industry-leading 20-year warranty structural warranty. Learn more about how our homes are 80% more efficient than used homes and 50% more efficient than other new homes. The Devonshire is a 4+ bed, 2.5+ bath home featuring an open floorplan, 2 staircases, and many unique customization options. Inside the Foyer, there is a Living Room to one side and Dining Room to the other. In the main living area, the 2-story Family Room opens to the Kitchen with a large eat-in island. The Kitchen also has a walk-in pantry and hall leading to the Study. Private Study near back stairs can be used as an optional 5th bedroom. Upstairs, the spacious Owner's Suite has a walk-in closet and a private full bath. Bedrooms 2, 3, & 4 share a hallway bath. The Laundry Room is conveniently located on the same floor as all bedrooms. Oversized 2-car garage included. The Devonshire can be customized to include up to 7 Bedrooms and 8.5 Bathrooms. See also: 4342828 & 4342834

Listed by Katie Gamerdinger of BSI Builder Services

$
$
%
$/month over payments
Federal 30-year interest rate: 7.32% last updated on Oct 22, 2026
* All Figures are estimates. Check with your bank or proposed mortgage company for actual interest rates.
This product uses the FRED® API but is not endorsed or certified by the Federal Reserve Bank of St. Louis.

Virtual TourSave FavoriteSchedule TourAsk A QuestionMore Details

1139 Poplar Springs Church Road Shelby NC 28152

MLS Number CAR4417193

  • Commercial
  • Property SubType BUSINESS
  • Square Feet 4,560
  • Acreage 1.8

Fully operational daycare facility licensed for a total occupancy of up to 60 children and staff, with capacity established by county regulations and the existing septic system. This turnkey opportunity includes all furniture, fixtures, equipment, classroom materials, playground equipment, and other contents located both inside and outside the building. The facility is designed for childcare operations and offers an excellent opportunity for a childcare provider or business owner seeking a move-in-ready facility. Conveniently located in Shelby with ample parking and easy access. Buyer and buyer's agent responsible for verifying zoning, licensing requirements, occupancy limits, and intended use. Do not disturb staff, children, or ongoing business operations. All showings by appointment only through the listing agent.

Listed by Kent Hudson of Point 135 Real Estate

$
$
%
$/month over payments
Federal 30-year interest rate: 7.32% last updated on Oct 22, 2026
* All Figures are estimates. Check with your bank or proposed mortgage company for actual interest rates.
This product uses the FRED® API but is not endorsed or certified by the Federal Reserve Bank of St. Louis.

Save FavoriteSchedule TourAsk A QuestionMore Details

630 Nutgrove Drive NW Concord NC 28027

Concord, NC630 Nutgrove Drive NW

Price$786,660

Est. Mortgage: $/month

Pending

MLS Number CAR4429164

  • Residential
  • Bedrooms 5
  • Bathroom 5
  • Square Feet 3,536
  • Acreage 0.24

Welcome to The Sonoma located in the highly sought after community of Annsborough Park. Walking in from the front covered porch, you are greeted with a warm and inviting 2 story foyer. Just off of the foyer is a private study with glass paned French doors. The home opens up to your main living space, finished with crown molding and easily maintainable EVP flooring. The kitchen is a chefs dream, with stainless steel appliances, a gas cooktop with an overhead wooden exhaust hood and a kitchen island, complete with a sink. The family room is spacious and cozy with a gas fireplace. Through the French doors is a covered lanai with an additional patio, perfect for entertaining or just enjoying a morning coffee. A main level guest bedroom with a shared full bathroom provides an additional space for guests to have their own privacy. The main level laundry room is completed with a laundry tub and cabinets. Upstairs you will find a spacious loft that over looks the foyer and is perfect for an extra living space. An additional laundry room is centrally located and allows for easier laundry days. There are 3 additional bedrooms, one with its own private bathroom and another shared bathroom. Walking through the double doors you'll find the Owner's suite. With crown molding, LED lighting and plenty of natural lighting, you will feel like royalty. The walk-in closet is expansive and is perfect for any size wardrobe. Finally the en-suite is fit for a spa, with a separate tile decked tub and shower, dual vanity and private toilet area will allow for plenty of space and privacy for everyone to get ready in the mornings. Welcome to your new home!

Listed by Josh Allen and Mike Cummings of M/I Homes

$
$
%
$/month over payments
Federal 30-year interest rate: 7.32% last updated on Oct 22, 2026
* All Figures are estimates. Check with your bank or proposed mortgage company for actual interest rates.
This product uses the FRED® API but is not endorsed or certified by the Federal Reserve Bank of St. Louis.

Save FavoriteSchedule TourAsk A QuestionMore Details

Lot 23 Whispering Wood Way Indian Trail NC 28079

MLS Number CAR4403906

  • Residential
  • Bedrooms 4
  • Bathroom 3
  • Square Feet 3,599
  • Acreage 0.56

Foxridge Meadow is an exciting new community of custom homes in Indian Trail, NC. Designed for homeowners who want space to breathe while staying connected to where life happens, Foxridge Meadow offers a peaceful suburban feel with a touch of rural charm without sacrificing convenience to Charlotte. These beautiful homesites are situated amongst an existing community, with mature trees and a nearby creek enhancing the natural setting and sense of privacy, making coming home truly feel like a retreat. The Nottingham features a 2-story Family Room open to the eat-in Kitchen with walk-in pantry and Breakfast Area. The spacious Owner's Suite is located on the first floor, with 2 walk-in closets and full Bathroom. A Study, formal Dining Room, Powder Room, Laundry Room, and 2-car garage complete the first level. The hallway upstairs overlooks the Family Room below. An optional Bonus Room is located over the Owner's Suite. 3 additional Bedrooms with walk-in closets and a full Bath are on the second floor. The Nottingham can be customized to include up to 6 Bedrooms and 4.5 Bathrooms. See also: 4403891 & 4403743

Listed by Paul Stanger of BSI Builder Services

$
$
%
$/month over payments
Federal 30-year interest rate: 7.32% last updated on Oct 22, 2026
* All Figures are estimates. Check with your bank or proposed mortgage company for actual interest rates.
This product uses the FRED® API but is not endorsed or certified by the Federal Reserve Bank of St. Louis.

Virtual TourSave FavoriteSchedule TourAsk A QuestionMore Details

111 Tetcott Street Mooresville NC 28115

Mooresville, NC111 Tetcott Street

Price$785,500

Est. Mortgage: $/month

Coming Soon

MLS Number CAR4434885

  • Residential
  • Bedrooms 5
  • Bathroom 4
  • Square Feet 3,587
  • Acreage 0.18

Welcome to 111 Tetcott Street in Mooresville! This spacious 5-bedroom home combines comfort, functionality, and inviting spaces for everyday living and entertaining. The gourmet kitchen features a gas cooktop, stainless steel appliances, and a built-in oven, making it a wonderful gathering spot for family and friends. A first-floor guest suite offers flexibility and convenience, while the sunroom provides a bright, relaxing space to enjoy the views of the outdoors. Upstairs, a versatile third-floor bonus room is perfect for a media room, home office, playroom, or additional retreat. Step outside to your own backyard oasis featuring an impressive 24' x 32' heated saltwater pool and spa with PebbleTec® finish and freeze-control technology, designed to help extend the swimming season and allow for potential year-round enjoyment. With generous living space and exceptional indoor and outdoor amenities, this home is ready to be enjoyed in every season!

Listed by Michelle Giolitti of NextHome World Class

$
$
%
$/month over payments
Federal 30-year interest rate: 7.32% last updated on Oct 22, 2026
* All Figures are estimates. Check with your bank or proposed mortgage company for actual interest rates.
This product uses the FRED® API but is not endorsed or certified by the Federal Reserve Bank of St. Louis.

Save FavoriteSchedule TourAsk A QuestionMore Details

0 Harrington Quick Road Monroe NC 28110

Monroe, NC0 Harrington Quick Road

Price$785,000

Est. Mortgage: $/month

MLS Number CAR4412429

  • Land
  • Acreage 21.9
  • County Union

Excellent long-term investment opportunity consisting of approximately 22 acres across multiple parcels in rapidly growing Union County. Ideally positioned just minutes from the highly desirable Weddington area to the west and the heart of Monroe, NC to the east. This property offers a unique combination of location, acreage, and future potential. Consider this property a blank canvas with numerous possibilities. Explore future development opportunities, hold the land as a long term investment, create a private recreational retreat, or build your own secluded homestead with room to spread out. With continued growth and investment throughout Union County, opportunities to secure acreage in this location are becoming increasingly difficult to find. Whether your vision is development, recreation, investment, or a private estate, this property offers the flexibility and land to bring that vision to life.

Listed by Marshall Casselman of EXP Realty LLC Ballantyne

$
$
%
$/month over payments
Federal 30-year interest rate: 7.32% last updated on Oct 22, 2026
* All Figures are estimates. Check with your bank or proposed mortgage company for actual interest rates.
This product uses the FRED® API but is not endorsed or certified by the Federal Reserve Bank of St. Louis.

Save FavoriteSchedule TourAsk A QuestionMore Details
145 Biltmore Avenue Asheville NC 28801

MLS Number CAR4311696

  • Condo
  • Bedrooms 2
  • Bathroom 2
  • Square Feet 999

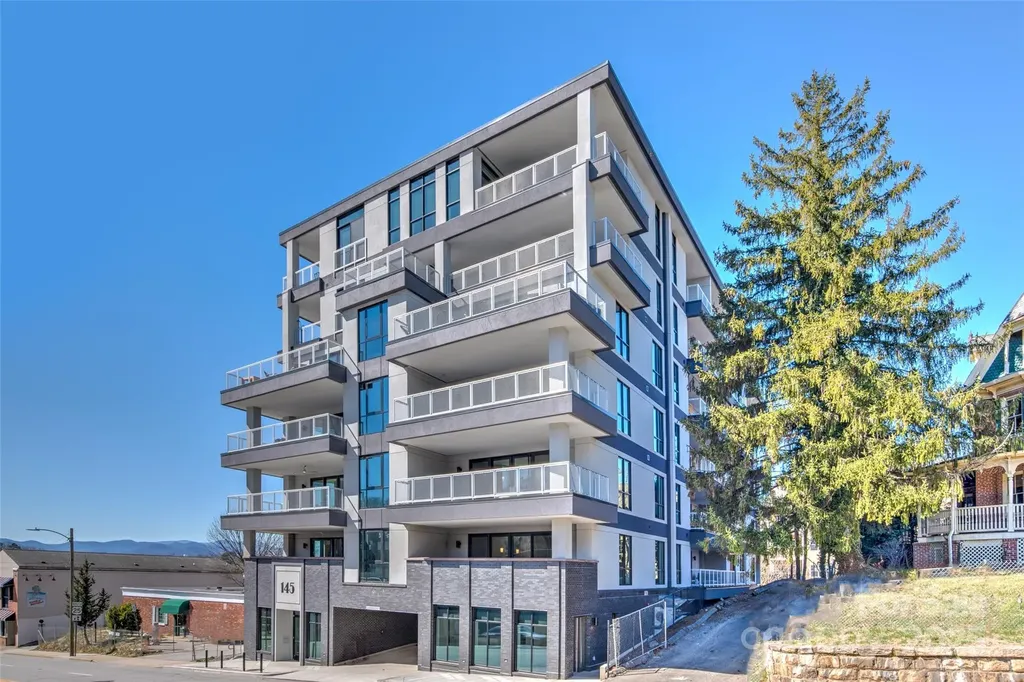
Located in a newly constructed, concrete and steel mid-rise building, this turn-key, fully furnished luxury condo offers an excellent opportunity for rental income. The spacious unit features a large balcony that extends the living area for comfortable three-season outdoor living. Inside, the gourmet, all-stainless kitchen with a generous island provides a perfect gathering space for entertaining and enjoying group meals. With two en-suite bedrooms and an additional sofa bed, the unit comfortably sleeps six. The well-maintained building ensures a luxurious experience with quiet corridors, an elevator, and convenient garage parking for one car. Visitors will appreciate the large, welcoming lobby. Ideally located adjacent to Asheville's vibrant South Slope, this condo places you at the heart of downtown. It's just two blocks from the ballpark, with numerous restaurants minutes away. The popular South Slope brewery district is also easily accessible, just one block from the building's back entrance.

Listed by Elliott Nailen of Elliott Nailen Real Estate

$
$
%
$/month over payments
Federal 30-year interest rate: 7.32% last updated on Oct 22, 2026
* All Figures are estimates. Check with your bank or proposed mortgage company for actual interest rates.
This product uses the FRED® API but is not endorsed or certified by the Federal Reserve Bank of St. Louis.

Save FavoriteSchedule TourAsk A QuestionMore Details

887 Living Waters Drive Great Falls SC 29055

MLS Number CAR4353717

  • Residential
  • Bedrooms 3
  • Bathroom 2
  • Square Feet 2,505
  • Acreage 1.66

**Seller may pay up to $5,000 towards buyers closing costs with acceptable offer** Boasting 145 feet of pristine shoreline, this property offers panoramic water views from nearly every room -including all bedrooms and living areas. Experience lakeside living at its finest in this beautiful lakefront home, nestled on a private 1.66-acre lot with a gated entrance and circular driveway. Boasting 145 feet of pristine shoreline, this property offers panoramic water views from nearly every room-including all bedrooms and living areas. Enjoy outdoor living with a floating dock featuring composite decking, two decks, paver patio, and plenty of space to relax, entertain, or launch your kayak. Impressive interior has soaring ceilings and beams, expansive windows & new luxury vinyl plank flooring. The spacious primary retreat has views, oak built-in desk space and deck access. The heart of the home is the kitchen, complete with oak cabinetry, ample workspace, and gas range-perfect for everyday cooking and entertaining. Oversized two-car garage and new storage shed. perfect blend of privacy, space, and unbeatable lake views, this one-of-a-kind property is the ultimate escape for full-time living or a luxury weekend getaway.

Listed by Kari McGregor of EXP Realty LLC Ballantyne

$
$
%
$/month over payments
Federal 30-year interest rate: 7.32% last updated on Oct 22, 2026
* All Figures are estimates. Check with your bank or proposed mortgage company for actual interest rates.
This product uses the FRED® API but is not endorsed or certified by the Federal Reserve Bank of St. Louis.

Save FavoriteSchedule TourAsk A QuestionMore Details

5472 Bluff Road Columbia SC 29209

Columbia, SC5472 Bluff Road

Price$785,000

Est. Mortgage: $/month

MLS Number CAR4403247

  • Land
  • Acreage 17.5
  • County Richland

Looking for a multipurpose land opportunity in southeast Columbia SC to build your next project? Well this one fits the bill! Over 17 acres of land that can be used for commercial or residential uses is ready to go. Located 5 minutes from I-77 and 11 minutes from I-26, this could be the perfect location for your new business or family compound. Land can be subdivided and has access to county water via tap fee and previous septic tank. No recent perc test or survey available. Includes contiguous parcels 18800-02-30 and 18800-02-31 that will have to be purchased together.

Listed by Rhonda Brown-Lawrence of COMPASS

$
$
%
$/month over payments
Federal 30-year interest rate: 7.32% last updated on Oct 22, 2026
* All Figures are estimates. Check with your bank or proposed mortgage company for actual interest rates.
This product uses the FRED® API but is not endorsed or certified by the Federal Reserve Bank of St. Louis.

Save FavoriteSchedule TourAsk A QuestionMore Details

3455 Goodson Road Maiden NC 28650

Maiden, NC3455 Goodson Road, Unit 5

Price$785,000

Est. Mortgage: $/month

MLS Number CAR4425991

  • Residential
  • Bedrooms 3
  • Bathroom 3
  • Square Feet 2,313
  • Acreage 1.1

Luxury new construction in the desirable North Lincoln/Pumpkin Center school district! Offering 2,313 heated square feet of thoughtfully designed one-level living plus an impressive 2,177-square-foot unfinished basement, this 3-bedroom, 2.5-bath home combines modern style, quality finishes, and exceptional room to grow. The open-concept floor plan creates a seamless flow between the kitchen, dining, and living areas-perfect for everyday living and entertaining. The spacious kitchen features a large center island and walk-in pantry with plenty of storage. A dedicated laundry room adds both style and function with built-in cabinetry and a utility sink. The primary suite is designed as a private retreat with a large walk-in closet and a beautifully appointed bath featuring double vanities and an oversized walk-in shower. Two additional bedrooms provide comfortable space for family, guests, or a home office. Downstairs, the 2,177-square-foot unfinished basement offers incredible potential and is already pre-plumbed for a future bathroom. Create additional living space, a recreation room, home gym, theater, workshop, or guest accommodations while still maintaining abundant storage. Enjoy outdoor living from the large main-level covered porch or the covered basement-level patio. Hardboard siding, a 2-car garage, modern finishes, and quality new construction complete the package. With nearly 4,500 square feet under roof between finished and unfinished living areas, this home offers the rare combination of luxury one-level living today with substantial expansion potential for the future. Estimated completion December 1, 2026.

Listed by Jennifer Walker of Keller Williams Advantage

$
$
%
$/month over payments
Federal 30-year interest rate: 7.32% last updated on Oct 22, 2026
* All Figures are estimates. Check with your bank or proposed mortgage company for actual interest rates.
This product uses the FRED® API but is not endorsed or certified by the Federal Reserve Bank of St. Louis.

Save FavoriteSchedule TourAsk A QuestionMore Details

2521 Surveyor General Drive Waxhaw NC 28173

MLS Number CAR4426131

  • Residential
  • Bedrooms 5
  • Bathroom 5
  • Square Feet 3,648
  • Acreage 0.66

Experience the perfect blend of lifestyle, location, and flexibility in this beautifully appointed home located in the sought-after Lawson community. Renowned for its exceptional amenities, residents enjoy access to a clubhouse, fitness centers, resort-style pools, playground, tennis and pickleball courts, and scenic walking trails. Ideally positioned near the Union County Library and the highly regarded Cuthbertson school cluster, this home offers convenience in one of the area's most desirable settings. Nestled within an intimate enclave of just three residences, the property enjoys a peaceful setting with the feel of a quiet cul-de-sac. A welcoming rocking chair front porch sets the tone for the light-filled interiors and highly desirable floor plan designed to accommodate today's lifestyle. Classic hardwood flooring and brand-new carpet add a fresh, polished feel, while the light, bright, and neutral aesthetic creates an inviting backdrop for any style. The spacious family room, anchored by a gas fireplace, flows seamlessly into the gourmet kitchen and breakfast area, creating the perfect space for gathering and entertaining. The kitchen features an expansive island, double ovens, a gas cooktop, stylish backsplash, decorative lighting, abundant cabinetry, and timeless neutral finishes. A private study with French doors and a formal dining room with architectural trim provide elegant and functional living spaces. A strategically located powder bath serves the main living areas, and the main-level guest suite offers exceptional flexibility for visitors and extended stays. Upstairs, the expansive primary suite serves as a true retreat, complete with a generous sitting area anchored by a gas fireplace and serene views of the spectacular wooded backyard. The spa-inspired primary bath enhances the sense of luxury and relaxation. Three additional bedrooms, two full baths, and a large bonus room provide space for everyone. Outdoor living is equally inviting with a screened porch, patio, firepit, and a beautifully landscaped, level backyard framed by mature trees and a peaceful wooded backdrop. This is more than a home. It is a lifestyle designed for comfortable living, entertaining, and making lasting memories.

Listed by Marsela Green of Berkshire Hathaway HomeServices Carolinas Realty

$
$
%
$/month over payments
Federal 30-year interest rate: 7.32% last updated on Oct 22, 2026
* All Figures are estimates. Check with your bank or proposed mortgage company for actual interest rates.
This product uses the FRED® API but is not endorsed or certified by the Federal Reserve Bank of St. Louis.

Save FavoriteSchedule TourAsk A QuestionMore Details

11215 Warfield Avenue Huntersville NC 28078

MLS Number CAR4376014

  • Residential
  • Bedrooms 5
  • Bathroom 4
  • Square Feet 3,969
  • Acreage 0.26

BACK on market due to buyers not being able to get their home under contract. Welcome to this beautiful, all brick stunner! Located in the HIGHLY sought after Vermillion neighborhood, this 5 bedroom, 4 bathroom, almost 4,000 sq foot home is an absolute show stopper! From the lush landscaping to the stone paved driveway, this property bursts of charm. The interior has real hardwood floors throughout the main living areas and freshly cleaned carpets in the bedrooms. Not only is the primary bedroom on the main floor but there is another room on the main floor that is steps away from a full bathroom! Ideal for a private office, second bonus room, playroom, guest room, etc. Walking into the living room, take note of the tasteful, stone veneer fireplace which is a main focal point of the home. The open kitchen layout spills out the back door onto the deck- perfect for entertaining! Relax in the private, fully fenced backyard as you enjoy the hot tub on the freshly painted deck. Upstairs you will find the 4 bedrooms as well as a huge additional flex space/ second living room for movie nights, a game room and more! Do not miss the MASSIVE unfinished attic space! There is no lack of storage in this home! **Seller has a quote to REPLACE THE WHOLE ROOF and is happy to credit that amount at closing!**

Listed by Taylor Kastner of The TK Team LLC

$
$
%
$/month over payments
Federal 30-year interest rate: 7.32% last updated on Oct 22, 2026
* All Figures are estimates. Check with your bank or proposed mortgage company for actual interest rates.
This product uses the FRED® API but is not endorsed or certified by the Federal Reserve Bank of St. Louis.

Save FavoriteSchedule TourAsk A QuestionMore Details

Broker Reciprocity MLS Grid Logo © 2026 Listings courtesy of Canopy MLS as distributed by MLS GRID. IDX information is provided exclusively for consumers’ personal non-commercial use and may not be used for any purpose other than to identify prospective properties consumers may be interested in purchasing. The IDX data is deemed reliable but is not guaranteed by MLS GRID and may be subject to an end user license agreement prescribed by the Member Participant’s applicable MLS.  Based on information submitted to the MLS GRID as of October 25, 2026 7:15 PM EDT . All data is obtained from various sources and may not have been verified by broker or MLS GRID. Supplied Open House Information is subject to change without notice. All information should be independently reviewed and verified for accuracy. Properties may or may not be listed by the office/agent presenting the information. Some IDX listings have been excluded from this website.