and narrow your search. If you have fewer than 200 results, you can save your search.

Waynesville NC

r=6325-6336
295 Rhode Island Court Mocksville NC 27028

MLS Number CAR4433632

  • Residential
  • Bedrooms 4
  • Bathroom 3
  • Square Feet 3,026
  • Acreage 0.96

Built in 2023, this gorgeous one-story home in sought-after Colonial Estates offers 4 bedrooms, 2.5 baths, and an open floor plan designed for comfortable living and effortless entertaining. Two dedicated office areas provide flexible space for work, hobbies, or everyday organization. A standout walk-in pantry features granite counters, a sink, wine cooler, refrigerator, and abundant storage-an impressive extension of the kitchen with plenty of room for prep and entertaining essentials. A separate laundry room, convenient drop zone, and two-car garage add everyday functionality. Enjoy the charm of an established Mocksville neighborhood with historic downtown's shops, dining, and community events just minutes away. Modern comfort, thoughtful spaces, and an exceptional pantry make this home a must-see!

Listed by Kati Lawrence of NextHome Dogwood

$
$
%
$/month over payments
Federal 30-year interest rate: 7.32% last updated on Oct 22, 2026
* All Figures are estimates. Check with your bank or proposed mortgage company for actual interest rates.
This product uses the FRED® API but is not endorsed or certified by the Federal Reserve Bank of St. Louis.

Save FavoriteSchedule TourAsk A QuestionMore Details

12722 Rusty Blackbird Way Charlotte NC 28278

MLS Number CAR4408935

  • Residential
  • Bedrooms 5
  • Bathroom 4
  • Square Feet 3,868
  • Acreage 0.26

Wow, what a House! Absolutely MINT CONDITION!!! Multigenerational Living with a perfect blend of luxury, comfort, and lake living at 12722 Rusty Blackbird Way in the highly sought after Chapel Cove community, nestled along the scenic shores of Lake Wylie. More than just a neighborhood, Chapel Cove offers a true lifestyle with lake access, allowing residents to launch kayaks and canoes, explore the peaceful shoreline, or simply enjoy the beauty of one of the Charlotte area's most desirable lakes. This exceptional home welcomes you with 10 foot ceilings, 8 foot doors, hardwood laminate flooring throughout the main level, and an open, light filled floor plan designed for both everyday living and effortless entertaining. The gourmet kitchen is a chef's dream, featuring a gas cooktop, vented range hood, stainless steel appliances, abundant cabinetry, and generous prep space. Entertain with ease in the elegant formal dining room with a butler's pantry, or gather around the stunning floor to ceiling stone fireplace that anchors the spacious great room. The adjoining sunroom offers the perfect place to relax while enjoying natural light year round. The luxurious primary suite is a private retreat featuring a spacious sitting room and a spa inspired bath complete with a large walk in shower with a rainfall shower head, a soaking tub, and generous walk in closet space. Additional highlights include a desirable courtyard entry three car garage, spacious secondary bedrooms, and quality craftsmanship throughout. Life in Chapel Cove is all about enjoying the outdoors and exceptional amenities. Residents have access to a beautiful clubhouse, fitness center, resort style outdoor pool, tennis & pickleball courts, playground, basketball courts, and miles of sidewalks perfect for walking or biking. Best of all, you'll enjoy private community access to Lake Wylie, where you can launch your kayak or canoe and spend your days paddling, fishing, or taking in spectacular waterfront sunsets, a rare amenity that truly sets Chapel Cove apart. Conveniently located just minutes from premier shopping, dining, Charlotte Douglas International Airport, and I 485, this remarkable home offers the perfect combination of luxury, recreation, and the unmatched lifestyle of lakeside living. Current $1,000,000 termite bond in place from new construction, can be continued for a $250 transfer fee and $44 per month. Home wired for future surround sound. Check out the photos of the spectacular wildlife that visits the pond this home backs up to. It's an incredible setting and one of the things that makes this property so special. The garage was originally sold as a 3-car setup - one attached 1-car stall and one attached 2-car stall. The 2-car stall came in at 777 sq ft, which is plenty of room to fit a 3rd car (or similar-sized vehicle) comfortably, or to turn into a workshop instead.

Listed by John DiCristo of Ivester Jackson Christie's

$
$
%
$/month over payments
Federal 30-year interest rate: 7.32% last updated on Oct 22, 2026
* All Figures are estimates. Check with your bank or proposed mortgage company for actual interest rates.
This product uses the FRED® API but is not endorsed or certified by the Federal Reserve Bank of St. Louis.

Virtual TourSave FavoriteSchedule TourAsk A QuestionMore Details

2963 Eppington South Drive Fort Mill SC 29708

MLS Number CAR4424192

  • Residential
  • Bedrooms 4
  • Bathroom 3
  • Square Feet 2,815
  • Acreage 0.66

In the prestigious Eppington South community, this immaculately maintained home is nestled in a wooded backdrop on over a half-acre private lot! You can feel the custom finishes from the moment you step inside the front porch, onto gleaming hardwood floors that run throughout the main level, staircase, and primary bedroom. The 2-story foyer draws your eye to the beautiful baluster details along the staircase. The living room offers a flexible space, and leads you into the formal dining. Heavy molding, large windows letting in generous natural light, and an impressive level of care are evident throughout the home. As you continue into the kitchen, you will be impressed by dark stainless-steel appliances (ideal for warding off fingerprints, and the refrigerator is being included with the home), gas cooking, granite counters, center island, and breakfast table area. Opening into the great room you'll enjoy a gas fireplace to gather around, and full views of the tranquil backyard. As you step onto the back deck, a retractable awning provides an ideal space for any time of day or season. The expansive deck space offers multiple areas for entertaining, relaxing, grilling, and more. The backyard has been continually fine-tuned over the years, to give you the perfect blend of mature trees for privacy, level greenspace, and colorful flower beds. As you head inside and up the winding staircase, a primary bedroom retreat welcomes you, with massive walk-in closet, tray ceiling, and a spa-like renovated bathroom featuring dual sinks, water closet, soaking stand-alone tub, walk-in tile shower with niches, rain head and handheld showers, and a frameless glass door. Rounding out the upstairs is a laundry room adjacent to the primary (the washer and dryer are being included), another 3 generous bedrooms, and secondary bathroom with 2 separate vanities and shower area. The 2.5-car garage is spacious, and an extended driveway provides plenty of parking. Eppington South has one of the most central locations in Fort Mill, just minutes from I-77, located right off Gold Hill Rd, and with low SC taxes and award-winning schools, look no further for your ideal Fort Mill home! 3D tour: https://www.zillow.com/view-imx/6ea5fb75-1e17-4cb0-8ea1-9f591bff8f1d?wl=true&setAttribution=mls&initialViewType=pano

Listed by Stefanie Janky of Howard Hanna Allen Tate Fort Mill

$
$
%
$/month over payments
Federal 30-year interest rate: 7.32% last updated on Oct 22, 2026
* All Figures are estimates. Check with your bank or proposed mortgage company for actual interest rates.
This product uses the FRED® API but is not endorsed or certified by the Federal Reserve Bank of St. Louis.

Virtual TourSave FavoriteSchedule TourAsk A QuestionMore Details

521 Forest Lane Rock Hill SC 29730

Rock Hill, SC521 Forest Lane

Price$774,900

Est. Mortgage: $/month

Coming Soon

MLS Number CAR4437798

  • Residential
  • Bedrooms 8
  • Bathroom 8
  • Square Feet 7,349
  • Acreage 0.25

Move-in ready with a private pool, two primary suites, and no HOA, The Copper Dwelling is a distinctive copper-clad home in Rock Hill's highly sought-after, established Seventeen Acres neighborhood. Designed by Greg Tew while he was an associate professor at Winthrop University's School of Design, this dogtrot-inspired home blends inviting gathering spaces, black locust hardwood floors, mahogany cabinets and doors, and a wood-burning fireplace. More than 700 copper pieces of siding adorn the exterior. It is so unique that the home was featured in an August 14, 2026 edition of the Post and Courier. The kitchen features a Miele five-burner gas range and oven, a stand-alone island, and the spacious dining room welcomes gatherings. A soaring breakfast room with an antique chandelier overlooks the garden and pool. Two primary suites provide flexibility and privacy. One is an expansive retreat with a sitting area, a deck overlooking the backyard, a custom walk-through closet, and an ensuite bathroom with dual sinks, a clawfoot tub, and a walk-through shower with dual showerheads and benches. The original primary bedroom has its own ensuite bathroom. Wake up to sun streaming into these spaces. Two additional bedrooms, another full bath, a loft, and an upper-level laundry room complete the layout. Enjoy the fenced backyard oasis, where the private in-ground pool creates an inviting retreat. The yard has space for a fire pit, a covered area for your outdoor grill, and mature foliage that shades parts of the yard. The separate, climate-controlled pool house offers space for a home gym, entertainment area, or dedicated home office, complete with a garage roll-up door, sink, and counter space. An attached one-car garage has a workbench, and the adjoining rear workshop, previously used as an art studio, provides ample storage. A roof was installed in 2020. Live half a mile from Winthrop University and enjoy its public spaces: a one-mile loop around Winthrop Lake, about five miles of walking and biking paths, an 18-hole disc golf course that hosts the College Disc Golf National Championship, free gallery exhibitions, 100+ music, theatre, and dance performances each year, Eagles games, and the Come-See-Me Festival. Earthfare is your closest grocery store, and historic Old Town Rock Hill offers dining, festivals, concerts in the park, the Mural Mile, the Center for the Arts, and Gettys Art Center. Rock Hill has 30+ miles of greenways and trails and 31 city parks. Launch a kayak, canoe, or paddleboard at the Rock Hill Outdoor Center at Riverwalk, float the Catawba River, or boat and fish on Lake Wylie. Golf at Waterford Golf Club, take a yoga or fitness class, or watch national tournaments at the Rock Hill Sports & Event Center. The BMX Supercross Track, Giordana Velodrome, and Rock Hill Aquatics Center round out this amateur sports mecca, home of the American Cornhole League headquarters. I-77 is a 2.5- to 3-mile drive, and Charlotte is about 30 minutes away for Michelin-recognized restaurants, the Charlotte Ballet and Symphony, Broadway shows, the Mint and Bechtler museums, live jazz, and Panthers, Hornets, Knights, Checkers, and Charlotte FC games. WalletHub ranks South Carolina 4th lowest in the nation for real estate property taxes in 2026, and today, owner-occupied homes are assessed at 4% of market value. South Carolina does not tax Social Security benefits, and there is no estate or inheritance tax. In-state universities include Furman, Wofford, Winthrop, The Citadel, Clemson, and the University of South Carolina. Check this information for yourself and find out why this move-in-ready, gorgeous home offers architectural character, flexible living spaces, and your own backyard escape, all in a vibrant Rock Hill neighborhood within the Greater Charlotte region.

Listed by LaRay Hampton of EXP Realty LLC Rock Hill

$
$
%
$/month over payments
Federal 30-year interest rate: 7.32% last updated on Oct 22, 2026
* All Figures are estimates. Check with your bank or proposed mortgage company for actual interest rates.
This product uses the FRED® API but is not endorsed or certified by the Federal Reserve Bank of St. Louis.

Virtual TourSave FavoriteSchedule TourAsk A QuestionMore Details

305 Marina Bay Trail Locust NC 28097

Locust, NC305 Marina Bay Trail

Price$774,480

Est. Mortgage: $/month

MLS Number CAR4388563

  • Residential
  • Bedrooms 3
  • Bathroom 3
  • Square Feet 2,920
  • Acreage 0.18

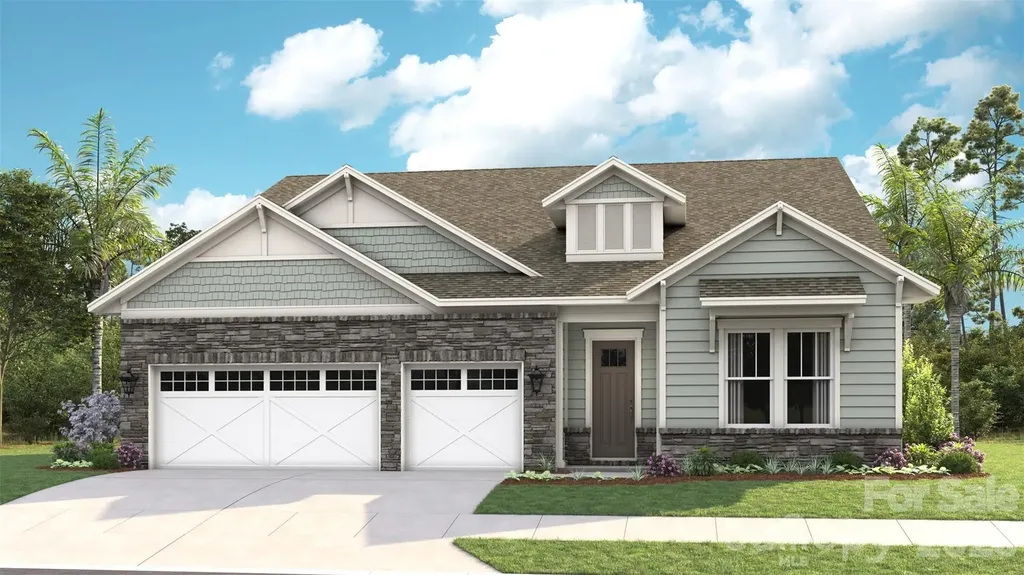
*NEW CONSTRUCTION* Located in the gated 55+ community of Cresswind at Rocky River, this move-in ready Paige floorplan offers 3 bedrooms, 3 full bathrooms, a private study with French doors, and an extended 3-car garage within a spacious single-story layout. The home features an expanded owner's suite, oversized screened lanai, sunroom, and an open-concept great room with fireplace, mantel detail, and built-in TV prewire. The gourmet kitchen is designed for entertaining with a large center island, granite countertops, upgraded cabinetry, tile backsplash, under-cabinet lighting, pendant lighting, pantry built-ins, crown molding details, and a GE Profile appliance package featuring a gas cooktop, wall oven, built-in microwave, designer hood, dishwasher, and stainless undermount sink. EVP flooring runs throughout the main living areas, kitchen, foyer, hallways, study, owner's suite, and sunroom for a cohesive look throughout the home. The expanded owner's suite includes additional windows, a transom window in the walk-in closet, direct laundry room access, and a spa-style bath with floor-to-ceiling shower tile, frameless glass shower enclosure, rainfall shower head, dual vanities, granite countertops, and ceiling-height mirrors. Bath 3 has also been upgraded with a walk-in shower and glass enclosure. Additional highlights include attic storage with pull-down access, a laundry room with cabinetry, countertop, and utility sink, structured wiring upgrades, upgraded lighting throughout the home, smart lock entry hardware, crown molding details, ceiling fans, and designer-selected interior finishes throughout.

Listed by Mike McLendon of McLendon Real Estate Partners LLC

$
$
%
$/month over payments
Federal 30-year interest rate: 7.32% last updated on Oct 22, 2026
* All Figures are estimates. Check with your bank or proposed mortgage company for actual interest rates.
This product uses the FRED® API but is not endorsed or certified by the Federal Reserve Bank of St. Louis.

Save FavoriteSchedule TourAsk A QuestionMore Details

35 Patton Avenue Asheville NC 28801

MLS Number CAR4365929

  • Condo
  • Bedrooms 2
  • Bathroom 2
  • Square Feet 991

Location in the heart of downtown Asheville is this beautifully remodeled loft-style condo just steps from the city's best dining, shopping, and entertainment. This spacious 2-bedroom, 2-bath residence blends modern comfort with urban charm, featuring soaring ceilings, exposed architectural details, and stunning hardwood floors throughout. Thoughtfully designed, the open-concept layout offers a bright and inviting living space centered around a stylish fireplace, perfect for relaxing or entertaining. The updated kitchen is both functional and eye-catching, offering ample space for cooking and gathering, while two private bedrooms provide comfort and flexibility for owners and guests alike. Located in one of Asheville's most vibrant and accessible areas, you'll enjoy immediate access to award-winning restaurants, breweries, galleries, and live music right outside your door. Plus, world-class destinations like the Biltmore Estate, Blue Ridge Parkway, and Pisgah National Forest are just a short drive away. Whether you're looking for a primary residence, second home, or investment opportunity, this downtown condo delivers the ultimate Asheville lifestyle with space, style, and unbeatable location. Home is an active short term rental. Condo can be turnkey/fully furnished.

Listed by Greg Eskritt of NextHome Partners

$
$
%
$/month over payments
Federal 30-year interest rate: 7.32% last updated on Oct 22, 2026
* All Figures are estimates. Check with your bank or proposed mortgage company for actual interest rates.
This product uses the FRED® API but is not endorsed or certified by the Federal Reserve Bank of St. Louis.

Save FavoriteSchedule TourAsk A QuestionMore Details

235 Timucua Trail Waynesville NC 28786

Waynesville, NC235 Timucua Trail

Price$774,000

Est. Mortgage: $/month

MLS Number CAR4301389

  • Residential
  • Bedrooms 4
  • Bathroom 4
  • Square Feet 3,346
  • Acreage 3.66

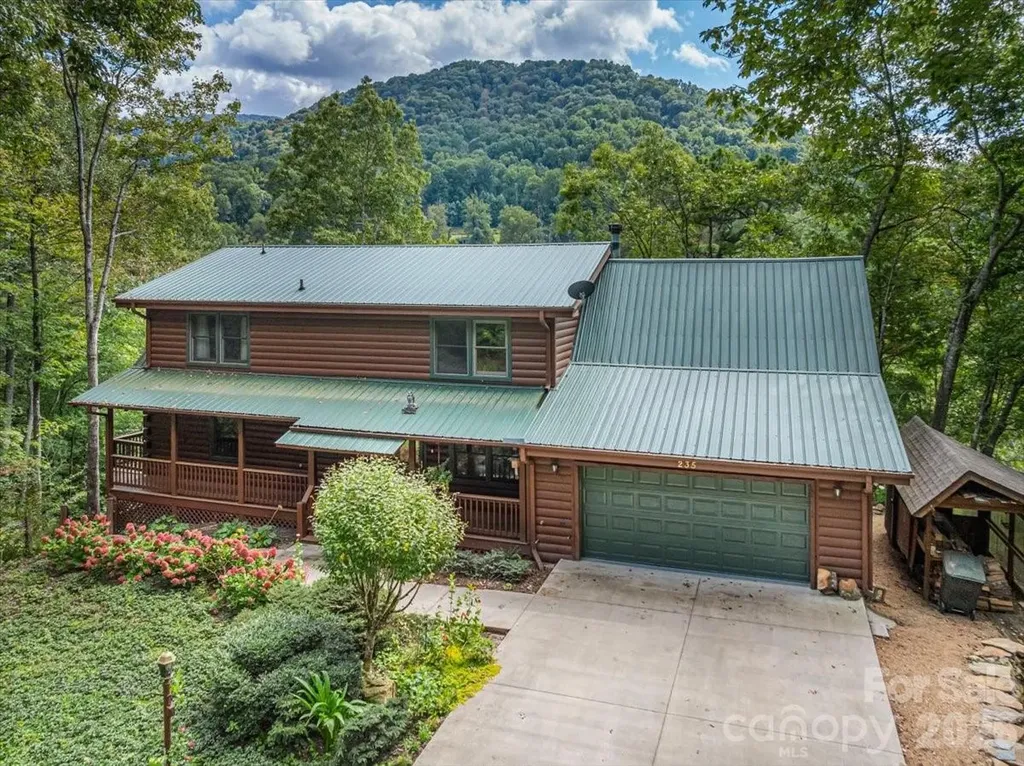
MOTIVATED SELLER! This warm and inviting, solidly built custom log home is furnished and move-in ready! Conveniently located just minutes from Historic downtown Waynesville and the Waynesville Inn and Golf Club, you will enjoy easy year-round access on wide paved city roads, city water, city sewer, plus the convenience of all city services in a peaceful setting. Enjoy year-round mountain views without the climb! The main level offers a seamless, open-concept layout highlighted by a dramatic two-story Great Room with vaulted ceilings and a stunning stone fireplace with wood stove insert. The spacious kitchen is well-appointed with solid-surface countertops, abundant cabinetry, and generous workspace, flowing effortlessly into the inviting dining area-ideal for entertaining and everyday living. The primary suite is conveniently located on the main level and includes an updated bath with a walk-in tile shower. Outdoor living is enhanced by an expansive back deck offering beautiful mountain views, perfect for entertaining, relaxing, and enjoying cool mountain evenings. The upper level includes a comfortable family room, two generously sized bedrooms, a full bath, and a flexible bonus room suitable for a home office, hobby space, or additional sleeping area. The lower level offers excellent additional living options, including a complete one-bedroom apartment with a living room, full kitchen, full bath, and a private deck-ideal for guests, live-in help, or multi-generational living. Additional features include an oversized two-car garage with workshop space and a covered shed. Whether used as a primary residence, seasonal getaway, or potential vacation rental, this well-appointed log home offers outstanding comfort, flexibility, and location. The three lots give you additional options. The community has a playground, tennis courts, and pickleball courts for residents and guests. A rare find, see it today!

Listed by Marlyn Dickinson and Lyn Donley of RE/MAX Executive

$
$
%
$/month over payments
Federal 30-year interest rate: 7.32% last updated on Oct 22, 2026
* All Figures are estimates. Check with your bank or proposed mortgage company for actual interest rates.
This product uses the FRED® API but is not endorsed or certified by the Federal Reserve Bank of St. Louis.

Virtual TourSave FavoriteSchedule TourAsk A QuestionMore Details

621 Pleasant Grove Road Rutherfordton NC 28139

MLS Number CAR4404758

  • Residential
  • Bedrooms 2
  • Bathroom 2
  • Square Feet 1,702
  • Acreage 86.6

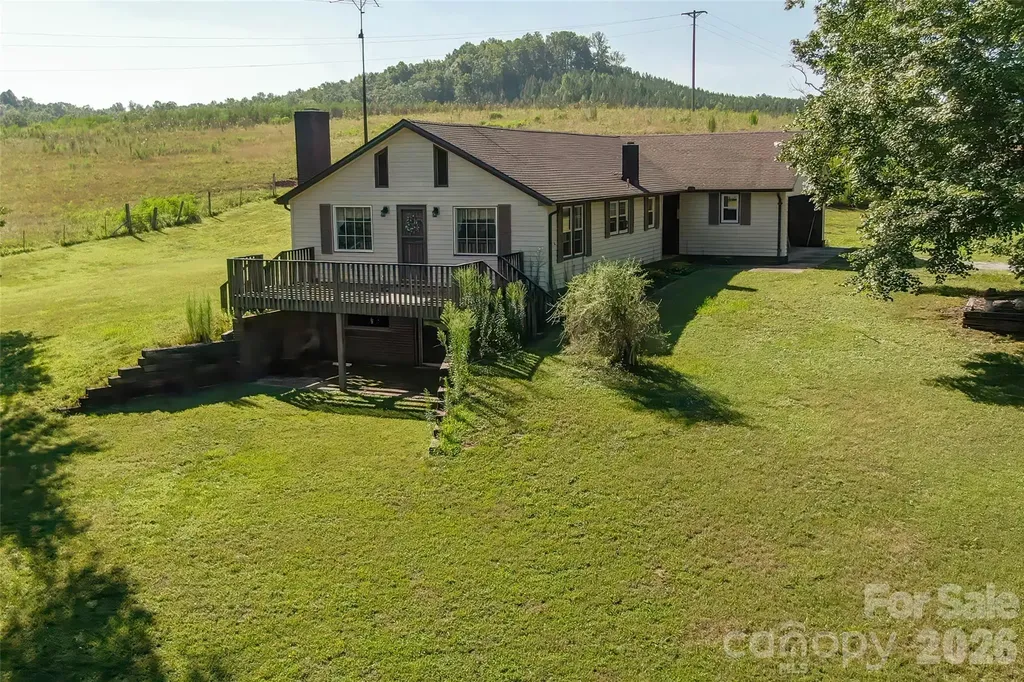
Public Remarks Nestled in the foothills of Rutherfordton, North Carolina, this land on Pleasant Grove Road offers approximately 86 acres of unrestricted opportunity-an exceptional canvas for your vision. The land is rich in natural beauty, featuring a clear, meandering creek that brings life and tranquility as it winds through the property. Beyond the creek, a wooded hillside rises gently, where selective clearing could reveal inspiring mountain views and create a dramatic setting for a dream home, event space, or private retreat. This farm is overflowing with potential for agricultural, recreational, or entrepreneurial pursuits. A substantial 40x100 (approx. 4,000 sq. ft.) workshop-complete with an office, three-phase power, and an air compressor that conveys-stands ready to support a wide range of uses. Several barns, sheds, and three 24x110 former poultry houses offer flexible infrastructure for farming, storage, or repurposing into new ventures. The property also includes a cattle barn, and while the farm buildings will need some repairs, they can be restored or cleared to suit your plans. The pasture is currently used for cattle, but livestock will be removed prior to closing. Previously operated as both a poultry farm and a working cattle farm, this land holds the foundation for a productive agricultural operation or a private legacy estate. Its blend of natural features and practical assets makes it a rare investment-one that can nurture dreams, growth, and new beginnings for years to come. Due to the condition of the home, it is considered unsafe to enter.

Listed by Wes Connor of Odean Keever & Associates,Inc.

$
$
%
$/month over payments
Federal 30-year interest rate: 7.32% last updated on Oct 22, 2026
* All Figures are estimates. Check with your bank or proposed mortgage company for actual interest rates.
This product uses the FRED® API but is not endorsed or certified by the Federal Reserve Bank of St. Louis.

Save FavoriteSchedule TourAsk A QuestionMore Details

5032 Elm View Drive Charlotte NC 28277
Active With Contract

MLS Number CAR4418489

  • Residential
  • Bedrooms 3
  • Bathroom 4
  • Square Feet 3,018
  • Acreage 0.06

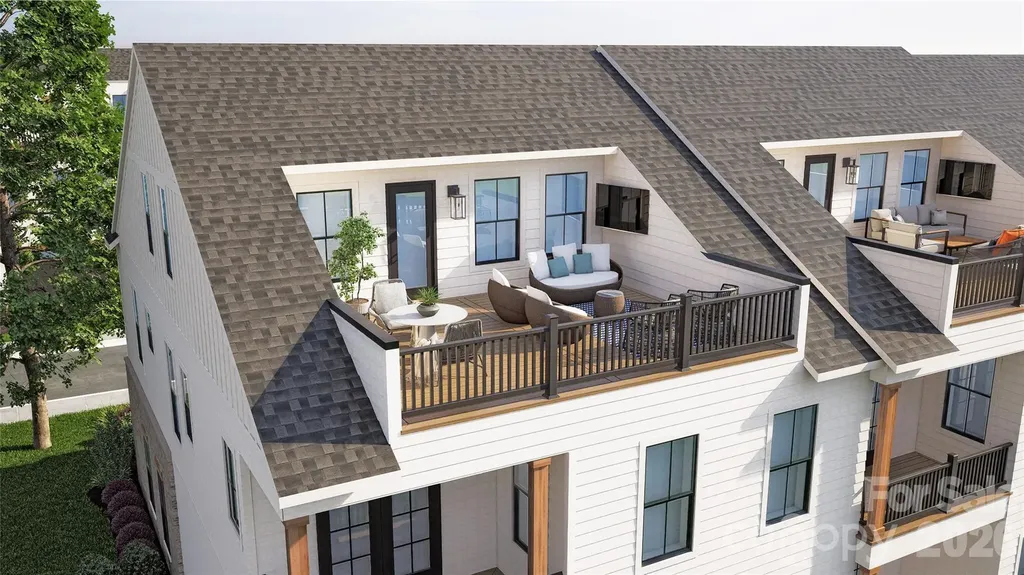
Nestled between "THE BOWL" in Ballantyne and "STONECREST SHOPPING CENTER" this Community boasts an A+ LOCATION! LIVE IN A NEW LUXURY TOWNHOME COMMUNITY IN THE 28277 ZIP CODE. Enjoy an Elevated Lifestyle Surrounded by Everyday Conveniences. Own a Well Appointed, New Townhome with ROOFTOP TERRACE in One of Charlotte's Most Sought-After Locations. Step inside this Low Maintenance Townhome that lives like a Single-Family Home and be ready to call it "HOME". Featuring Craftsman Style Architecture, 10' Ceilings on the 1st Floor, an Open Concept Floor Plan, Covered Rear Porch off the Kitchen, Covered Balcony off the Primary Bedroom, 5" Hardwood Floors, Quartz Countertops, Stainless Steel Kitchen Appliances including a Bosch 36" Gas Range, Microwave, Dishwasher, Epoxy Floor Finish in the Garage, and More! Buy Today and make your personal Design Selections AND Receive Up To $20,000 Towards Closing Costs, Lowering Your Interest Rate and/or Options!

Listed by Debbie Micale of Hopper Communities INC

$
$
%
$/month over payments
Federal 30-year interest rate: 7.32% last updated on Oct 22, 2026
* All Figures are estimates. Check with your bank or proposed mortgage company for actual interest rates.
This product uses the FRED® API but is not endorsed or certified by the Federal Reserve Bank of St. Louis.

Save FavoriteSchedule TourAsk A QuestionMore Details

5036 Elm View Drive Charlotte NC 28277
Active With Contract

MLS Number CAR4390477

  • Residential
  • Bedrooms 3
  • Bathroom 4
  • Square Feet 3,018
  • Acreage 0.06

Nestled between "THE BOWL" in Ballantyne and "STONECREST SHOPPING CENTER" this Community boasts an A+ LOCATION! LIVE IN A NEW LUXURY TOWNHOME COMMUNITY IN THE 28277 ZIP CODE. Enjoy an Elevated Lifestyle Surrounded by Everyday Conveniences. Own a Well Appointed, New Townhome with ROOFTOP TERRACE in One of Charlotte's Most Sought-After Locations. Step inside this Low Maintenance Townhome that lives like a Single-Family Home and be ready to call it "HOME". Featuring Craftsman Style Architecture, 10' Ceilings on the 1st Floor, an Open Concept Floor Plan, Covered Rear Porch off the Kitchen, Covered Balcony off the Primary Bedroom, 5" Hardwood Floors, Quartz Countertops, Stainless Steel Kitchen Appliances including a Bosch 36" Gas Range, Microwave, Dishwasher, Epoxy Floor Finish in the Garage, and More! Buy Today and make your personal Design Selections AND Receive Up To $25,000 Towards Closing Costs, Lowering Your Interest Rate and/or Options!

Listed by Debbie Micale of Hopper Communities INC

$
$
%
$/month over payments
Federal 30-year interest rate: 7.32% last updated on Oct 22, 2026
* All Figures are estimates. Check with your bank or proposed mortgage company for actual interest rates.
This product uses the FRED® API but is not endorsed or certified by the Federal Reserve Bank of St. Louis.

Save FavoriteSchedule TourAsk A QuestionMore Details

21 Orrinel Way Asheville NC 28806

Asheville, NC21 Orrinel Way

Price$774,000

Est. Mortgage: $/month

MLS Number CAR4333114

  • Residential
  • Bedrooms 4
  • Bathroom 4
  • Square Feet 2,746
  • Acreage 0.09

GreenBuilt 4-bed 3.5-bath home by award-winning JAG Construction and Wilson Architects. Intentionally designed floor plan to suit modern-day life with an owner's suite and laundry room on the main level. Solid construction, high ceilings, oversized windows, white oak floors, and clean design create light-filled spaces to entertain, create, or unwind. An open concept kitchen, living, and dining area is complemented by a sleek fireplace. The walk-in pantry and half bath adds coveted functionality. Two private decks overlook the greenspace. Upstairs, you'll find two bedrooms, an office nook and a full bath. The enormous lower level has full living quarters, including outside entry and a kitchenette, and lends itself to a dream home office, hobby area, guest quarters, home gym or income-producing rental. You name it! Huge storage room. Low to no maintenance yard with a green space planned by the developer directly across the street. Walkable to West Asheville's Haywood Road. Living in this pocket neighborhood on a quiet loop is a dream! So is this new price!

Listed by Aviva Pitt of Town and Mountain Realty

$
$
%
$/month over payments
Federal 30-year interest rate: 7.32% last updated on Oct 22, 2026
* All Figures are estimates. Check with your bank or proposed mortgage company for actual interest rates.
This product uses the FRED® API but is not endorsed or certified by the Federal Reserve Bank of St. Louis.

Save FavoriteSchedule TourAsk A QuestionMore Details

123 Topsail Place Mooresville NC 28117

Mooresville, NC123 Topsail Place

Price$774,000

Est. Mortgage: $/month

MLS Number CAR4406853

  • Residential
  • Bedrooms 3
  • Bathroom 3
  • Square Feet 2,802
  • Acreage 0.54

***Seller is offering $10,000 in Seller Paid Closing Costs with an acceptable offer.*** Imagine waking up on a Saturday morning, making coffee in a bright kitchen, and stepping outside onto a full-length deck shaded by mature trees. The backyard is quiet, private, flat, and fully fenced, with space to relax, entertain, gather around the firepit, or enjoy the covered gazebo. Then grab a cooler, head down the sidewalk, and in about five minutes you are at your permanently assigned boat slip, ready to spend the day on Lake Norman. That is life at 123 Topsail Place. Set at the back of a quiet cul-de-sac in Royal Pointe, this home offers a rare combination of privacy, usable outdoor space, lake access, and move-in-ready condition. Inside, the home feels bright and open without sacrificing defined spaces. The living room is anchored by a dramatic floor-to-ceiling stone fireplace and large windows overlooking the backyard. It connects naturally to the breakfast area and kitchen, creating an easy flow for everyday living and entertaining. The kitchen features light cabinetry, granite countertops, stainless steel appliances, a gas range, walk-in pantry, and a butler's area connecting directly to the formal dining room. At the front of the home, a flexible sitting room or office provides additional living space and connects to the main living room through French doors. Upstairs, the primary suite sits on its own side of the home, creating a true private retreat. Vaulted ceilings, a sitting area, two walk-in closets, and mature tree views give the space a calm, secluded feel. The updated primary bath includes a tiled shower, separate soaking tub, granite-topped vanity, and a large picture window that brings in abundant natural light. The secondary bedrooms are generously sized with walk-in closets, and the oversized bonus room offers exceptional flexibility for a media room, playroom, guest space, or teen retreat. The home has also been extensively prepared for its next owner. Recent improvements include a roof replaced in November 2025, fresh paint throughout, new carpet, updated lighting and door hardware and new crawlspace vapor barrier and insulation. Outside, the large backyard is one of the home's defining features. Mature privacy trees surround the property, while the flat lawn, full-length deck, gazebo, and firepit create multiple areas to enjoy the outdoors. And just a short walk away, Royal Pointe residents enjoy access to the community boat ramp, floating docks, gazebo, and this home's permanently assigned boat slip. All of this is just minutes from LangTree, I-77, Davidson, shopping, dining, and the best of the Lake Norman lifestyle. 123 Topsail Place is not just a home near the lake. It is a home that lets you live the lake lifestyle every day.

Listed by Andy Nock of COMPASS

$
$
%
$/month over payments
Federal 30-year interest rate: 7.32% last updated on Oct 22, 2026
* All Figures are estimates. Check with your bank or proposed mortgage company for actual interest rates.
This product uses the FRED® API but is not endorsed or certified by the Federal Reserve Bank of St. Louis.

Save FavoriteSchedule TourAsk A QuestionMore Details

Broker Reciprocity MLS Grid Logo © 2026 Listings courtesy of Canopy MLS as distributed by MLS GRID. IDX information is provided exclusively for consumers’ personal non-commercial use and may not be used for any purpose other than to identify prospective properties consumers may be interested in purchasing. The IDX data is deemed reliable but is not guaranteed by MLS GRID and may be subject to an end user license agreement prescribed by the Member Participant’s applicable MLS.  Based on information submitted to the MLS GRID as of October 26, 2026 11:03 AM EDT . All data is obtained from various sources and may not have been verified by broker or MLS GRID. Supplied Open House Information is subject to change without notice. All information should be independently reviewed and verified for accuracy. Properties may or may not be listed by the office/agent presenting the information. Some IDX listings have been excluded from this website.