and narrow your search. If you have fewer than 200 results, you can save your search.

Waynesville NC

r=6541-6552
483 Birdie Lane Bakersville NC 28705

Bakersville, NC483 Birdie Lane

Price$750,000

Est. Mortgage: $/month

MLS Number CAR4386186

  • Residential
  • Bedrooms 4
  • Bathroom 4
  • Square Feet 3,030
  • Acreage 2.18

Perched high on Sunset Mountain with magnificent long-range views, Birdie Lane offers a peaceful mountain retreat where natural beauty and comfortable living come together. This beautifully crafted Southland Log Home is thoughtfully positioned to take full advantage of the spectacular surroundings, with exceptional opportunities to relax, unwind, and enjoy unforgettable sunrises and radiant sunsets. Step inside to soaring ceilings, beautiful hardwood floors, and an inviting open-concept design. The spacious kitchen features stainless steel appliances and flows naturally into the living area, creating an ideal space for entertaining or enjoying everyday life. The main level includes two spacious bedrooms and bathrooms, along with a generously sized laundry room for added convenience. Upstairs, a charming loft overlooks the main living area and provides a versatile space for a home office, reading area, creative studio, or additional guest accommodations. The lower level expands the possibilities even further with a second living area and full kitchen featuring stainless steel appliances, an open living space, and a spacious private bedroom with an en-suite bath. Radiant-heated floors add an extra touch of comfort to the lower-level bath, making this space especially appealing for guests, extended stays, or potential rental use. Throughout the home, thoughtful details enhance both comfort and functionality, including generous walk-in closets that provide exceptional storage. A detached two-car garage offers ample room for vehicles, storage, or a dedicated workshop. With its elevated setting, expansive mountain views, flexible living spaces, and inviting design, Birdie Lane offers a wonderful opportunity to enjoy the best of mountain living in a home designed for both relaxation and everyday comfort.

Listed by Rhonda Phillips and Tonya McMahan of Howard Hanna Beverly-Hanks Burnville

$
$
%
$/month over payments
Federal 30-year interest rate: 7.32% last updated on Oct 22, 2026
* All Figures are estimates. Check with your bank or proposed mortgage company for actual interest rates.
This product uses the FRED® API but is not endorsed or certified by the Federal Reserve Bank of St. Louis.

Save FavoriteSchedule TourAsk A QuestionMore Details

711 E 8th Street Charlotte NC 28202

Charlotte, NC711 E 8th Street

Price$750,000

Est. Mortgage: $/month

MLS Number CAR4412383

  • Residential
  • Bedrooms 3
  • Bathroom 4
  • Square Feet 2,025
  • Acreage 0.09

This is Uptown living with something you don't see every day, a single-family home in First Ward with its own fenced yard, 2-car detached garage and room to spread out across three levels. The main floor flows naturally from the front living room through the dining and family spaces, where a gas fireplace adds warmth, before opening to a fully remodeled kitchen with crisp cabinetry, center island, generous prep space and adjoining wet bar. Freshly refinished hardwood floors carry through the main living areas, while the upper levels offer 3 bedrooms, 3 full baths, plus expansive walk-in attic storage that's a rare find this close in Uptown. Step outside to a private fenced backyard and patio, or head upstairs to the balcony for a skyline view that makes the Uptown setting feel especially close. The exterior was recently repainted, the garage door motor has been replaced, and the water heater was replaced in 2022. Just beyond the front porch, the neighborhood puts Spectrum Center, ImaginOn, Market at 7th Street, Discovery Place, Carolina Theatre, UNC Charlotte Center City and Birdsong Brewing within easy reach, with bike lanes, greenways and parks adding even more ways to get around. Uptown offices, Plaza Midwood, Camp North End, Optimist Hall and The Pearl are all about a 5-minute drive, giving this home a rare combination of city access, private outdoor space and everyday livability.

Listed by Misty Hurd of Corcoran HM Properties

$
$
%
$/month over payments
Federal 30-year interest rate: 7.32% last updated on Oct 22, 2026
* All Figures are estimates. Check with your bank or proposed mortgage company for actual interest rates.
This product uses the FRED® API but is not endorsed or certified by the Federal Reserve Bank of St. Louis.

Virtual TourSave FavoriteSchedule TourAsk A QuestionMore Details

5429 S Nc 16 Business Highway Maiden NC 28650

MLS Number CAR4379119

  • Residential
  • Bedrooms 1
  • Bathroom 1
  • Acreage 9.33

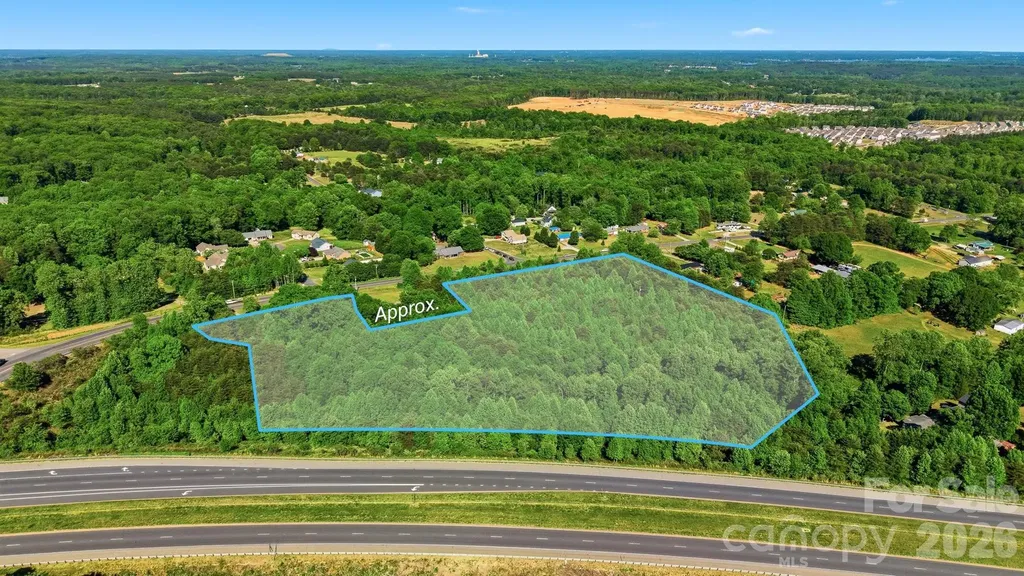
Bring your vision to life with this 9.33-acre property ideally located just off Hwy 16 and Business 16-offering the perfect blend of convenience and privacy. Zoned R-40 and situated in the desirable Bandys School District, this property presents endless possibilities for building your dream home or creating a private retreat. The land is already equipped with a private well and septic, adding value and a head start for your future plans. An old home place is located on the property and is being given no value-most likely a tear down-making way for new construction tailored to your needs. With its prime location, generous acreage, and flexible potential, opportunities like this don't come around often. Whether you're looking to build, invest, or create your own slice of country living with easy access to nearby amenities, this property is ready for your imagination to take over.

Listed by Stephanie Hefner of EXP Realty LLC Mooresville

$
$
%
$/month over payments
Federal 30-year interest rate: 7.32% last updated on Oct 22, 2026
* All Figures are estimates. Check with your bank or proposed mortgage company for actual interest rates.
This product uses the FRED® API but is not endorsed or certified by the Federal Reserve Bank of St. Louis.

Virtual TourSave FavoriteSchedule TourAsk A QuestionMore Details

206 Cedar Drive Salisbury NC 28147

Salisbury, NC206 Cedar Drive

Price$750,000

Est. Mortgage: $/month

MLS Number CAR4342047

  • Residential
  • Bedrooms 4
  • Bathroom 3
  • Square Feet 3,366
  • Acreage 0.52

Hidden luxury awaits. Built in 2020, this stunning two-story custom home features 10-foot ceilings on main level, ceramic tile flooring, tray ceilings, and recessed lighting throughout. A striking, internationally custom-ordered front door welcomes you into a receiving den with a cozy marble fireplace, flowing seamlessly into the open and spacious living room, perfect for entertaining. The gourmet kitchen boasts stainless steel appliances and a show-stopping island with a waterfall marble countertop. The primary suite is a true retreat, featuring tray ceilings and a spa-inspired bathroom with ceramic tile walls, double vanity, stand-up shower, and garden tub. Upstairs, you'll find 9-foot ceilings, a spacious family room ideal for a home theater, gym, or entertainment area, along with an additional bedroom, bonus room perfect for an office or guest room, and a full bathroom. Step outside through elegant French doors to a large covered rear porch and paved patio with a brick fireplace, overlooking beautifully landscaped grounds accented with palm trees. Follow the paved walkway to a firepit area with built-in swing chairs, creating a serene outdoor oasis. The property also includes a 12x30 she-shed with a covered front porch, ideal for an office, gym, or creative space, as well as an impressive 30x60 workshop with 12-foot ceilings, two half baths, and a second-level floor, currently used as a workshop and party area. Conveniently located near Hwy 29 and I-85, and just 10 minutes from shopping, groceries, and entertainment, this one-of-a-kind property offers luxury living with unmatched versatility.

Listed by Mirta Arroyo of NorthGroup Real Estate LLC

$
$
%
$/month over payments
Federal 30-year interest rate: 7.32% last updated on Oct 22, 2026
* All Figures are estimates. Check with your bank or proposed mortgage company for actual interest rates.
This product uses the FRED® API but is not endorsed or certified by the Federal Reserve Bank of St. Louis.

Virtual TourSave FavoriteSchedule TourAsk A QuestionMore Details

200 Keyhole Court Cramerton NC 28032

Cramerton, NC200 Keyhole Court

Price$750,000

Est. Mortgage: $/month

MLS Number CAR4416630

  • Residential
  • Bedrooms 4
  • Bathroom 4
  • Square Feet 3,471
  • Acreage 0.82

Nestled within the gated Cramer Mountain community, this beautifully maintained home offers an inviting blend of timeless character, generous living spaces, and exceptional versatility. A 24/7 guarded entrance adds to the sense of privacy and distinction as you arrive. Inside, the thoughtfully designed floor plan features four bedrooms, three full baths, and one half bath, with comfortable spaces for both everyday living and entertaining. The kitchen flows naturally into the surrounding living areas, while abundant windows bring warmth and natural light throughout the home. Upstairs, the spacious primary suite provides a relaxing retreat alongside three additional bedrooms. The heated and cooled lower level is a standout feature, offering an impressively open layout that can easily adapt as a recreation room, media space, home office, fitness area, or a combination tailored to your needs. Outdoors, the backyard creates a peaceful setting to unwind, entertain, or simply enjoy time at home. Conveniently positioned in Cramerton with easy access to Belmont, Gastonia, and the greater Charlotte area, this Cramer Mountain residence offers the space, flexibility, and setting to enjoy for years to come.

Listed by Cathy Young and Austin Biles of Howard Hanna Allen Tate Gastonia

$
$
%
$/month over payments
Federal 30-year interest rate: 7.32% last updated on Oct 22, 2026
* All Figures are estimates. Check with your bank or proposed mortgage company for actual interest rates.
This product uses the FRED® API but is not endorsed or certified by the Federal Reserve Bank of St. Louis.

Virtual TourSave FavoriteSchedule TourAsk A QuestionMore Details

Tbd Toms Hill Drive Hendersonville NC 28792

MLS Number CAR4360399

  • Land
  • Acreage 3.06
  • County Henderson

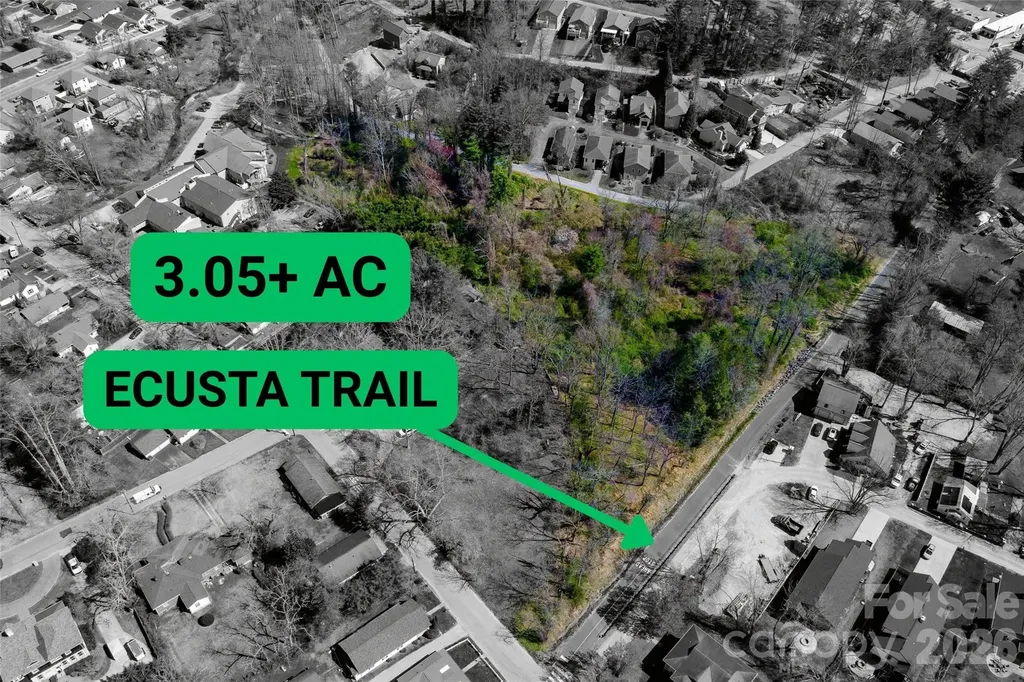
Rare opportunity to acquire over 3 acres directly along the Ecusta Trail in Hendersonville. This property offers approximately 325+ feet of trail frontage and is positioned within walking distance to downtown, grocery stores, breweries, and local shopping. The property features a natural creek and a highly usable layout with strong development potential. Zoned R-6 (High Density Residential), the site allows for up to 6 units per acre. City water and sewer is available!

Listed by Matthew Mubarak of WNC Real Estate Partners

$
$
%
$/month over payments
Federal 30-year interest rate: 7.32% last updated on Oct 22, 2026
* All Figures are estimates. Check with your bank or proposed mortgage company for actual interest rates.
This product uses the FRED® API but is not endorsed or certified by the Federal Reserve Bank of St. Louis.

Save FavoriteSchedule TourAsk A QuestionMore Details

102 Weaver Mill Road Columbus NC 28722

Columbus, NC102 Weaver Mill Road

Price$750,000

Est. Mortgage: $/month

MLS Number CAR4211548

  • Residential
  • Bedrooms 3
  • Bathroom 4
  • Square Feet 3,177
  • Acreage 4.5

A RARE opportunity to own a true Western North Carolina icon! This distinguished family home-constructed with logs transported from a cabin in Tennessee-is steeped in local history and timeless character. Long celebrated as a gathering place for the community, the property spans 4.5 picturesque acres, with the option to purchase additional surrounding land. The 4.5-acre parcel is part of a 55-acre parcel that is being surveyed and is currently listed. See MLS #4295084. ADDITIONAL ACREAGE is available with the house! Contact listing agents for details. Ideally located within walking distance of downtown Columbus, the charming seat of Polk County, and just minutes from I-26, this estate offers convenient access to Asheville, Greenville, SC, and three major airports-perfectly balancing historic appeal with modern accessibility. Step back in time and imagine the possibilities! Featuring five fireplaces, a magnificent hand-laid rock chimney, a slate roof, and wormy chestnut details, this residence showcases the masterful craftsmanship of a bygone era. A gas-fired boiler provides classic radiator heat throughout, preserving the home's authentic warmth and charm. The original wood floors in the living area and kitchen have been recently refinished, revealing their rich natural beauty. The pastoral setting, combined with wooded privacy and sweeping grounds, creates endless potential. Restore it as a grand private residence, design a multi-generational compound, establish community living, or reimagine it as a boutique retreat or event venue. With your thoughtful updates and renovation, the opportunities are truly limited only by your imagination. This is your chance to own a piece of Polk County history and create a lasting family legacy. Property is being sold “as is.” Seller will make no repairs. (Tax records currently reflect 55 acres).

Listed by Jacob Lions and Tacy Apostolik of JL Carolina LLC

$
$
%
$/month over payments
Federal 30-year interest rate: 7.32% last updated on Oct 22, 2026
* All Figures are estimates. Check with your bank or proposed mortgage company for actual interest rates.
This product uses the FRED® API but is not endorsed or certified by the Federal Reserve Bank of St. Louis.

Save FavoriteSchedule TourAsk A QuestionMore Details

140 Boar Ridge Road Sylva NC 28779

Sylva, NC140 Boar Ridge Road

Price$750,000

Est. Mortgage: $/month

MLS Number CAR4406651

  • Land
  • Acreage 1.98
  • County Jackson

Set along a gentle, meandering drive in one of Balsam Mountain Preserve's most desirable settings, this exceptional homesite offers a rare combination of privacy, natural beauty, and convenient access to the club's extensive amenities. At approximately 3,900 feet in elevation, the homesite enjoys beautiful short-range views of the surrounding North Carolina mountains and a peaceful setting that feels wonderfully removed from the everyday. The long approach creates a sense of arrival and exceptional privacy, while the homesite's location provides easy access to everything Balsam Mountain Preserve has to offer. Here, owners can create a private mountain retreat surrounded by more than 4,400 acres of protected natural beauty, including 3,200 acres of conservation land. Balsam Mountain Preserve is a private club community with an extraordinary collection of amenities, including championship golf, equestrian facilities, scenic hiking and walking trails, tennis, and exceptional dining. The newly completed Doubletop Village adds an exciting new gathering place for members and their guests, with the Summit House Restaurant and Mine Tavern offering spectacular mountain surroundings and relaxed, elevated dining. For those seeking a homesite that combines tranquility and privacy with the convenience of a world-class mountain club, Lot 140 presents an exceptional opportunity to build a truly special Balsam Mountain retreat.

Listed by Michelle Andrewartha of BMP David Southworth Real Estate LLC

$
$
%
$/month over payments
Federal 30-year interest rate: 7.32% last updated on Oct 22, 2026
* All Figures are estimates. Check with your bank or proposed mortgage company for actual interest rates.
This product uses the FRED® API but is not endorsed or certified by the Federal Reserve Bank of St. Louis.

Save FavoriteSchedule TourAsk A QuestionMore Details

11027 Knight Castle Drive Charlotte NC 28277
Active With Contract

MLS Number CAR4426935

  • Residential
  • Bedrooms 4
  • Bathroom 3
  • Square Feet 2,959
  • Acreage 0.3

Welcome home to Ballantyne's coveted Cady Lake community-all just minutes from Blakeney, Waverly, The Bowl, and Ballantyne's highly rated schools! Step in to this spacious home that features an open-concept kitchen and living area with a stunning two-story living room flooded with natural light. Downstairs, you will find granite countertops, hardwood floors and two main-floor flex spaces, one of which can serve as an office or easily be converted into a fifth bedroom. Upstairs, the primary suite features tray ceilings, private backyard views, a soaking tub and walk-in shower, and a walk-in closet with custom built-in organization. Three additional spacious bedrooms offer ample closet space and privacy for family and guests. Move-in ready, the home boasts a fenced-in backyard with an irrigation system and carpet that is just over a year old. Residents enjoy Cady Lake's clubhouse, pool, tennis and pickleball courts, playground, and scenic lakeside walking trails. With its versatile living spaces, prime location, and fantastic neighborhood perks, this home is the one you have been waiting for!

Listed by Lindsay Patton and Trent Corbin of Keller Williams South Park

$
$
%
$/month over payments
Federal 30-year interest rate: 7.32% last updated on Oct 22, 2026
* All Figures are estimates. Check with your bank or proposed mortgage company for actual interest rates.
This product uses the FRED® API but is not endorsed or certified by the Federal Reserve Bank of St. Louis.

Virtual TourSave FavoriteSchedule TourAsk A QuestionMore Details

729 Charles Avenue Charlotte NC 28205

Charlotte, NC729 Charles Avenue

Price$750,000

Est. Mortgage: $/month

MLS Number CAR4412139

  • Residential
  • Bedrooms 3
  • Bathroom 3
  • Square Feet 2,252
  • Acreage 0.18

NEW ROOF (over $18K) to be installed PLUS $50K price reduction!! New roof will include architectural shingles and metal accents to match the current aesthetic. Enjoy the best of NoDa living in this spacious 3-bedroom home offering over 2,250 square feet of thoughtfully designed living space in one of Charlotte's most vibrant and sought-after neighborhoods. Built in 2009, this home combines the advantages of newer construction with an unbeatable location just moments from favorites like Haberdish, Goodyear House, Smelly Cat Coffeehouse, and The Neighborhood Theatre, along with everything NoDa and neighboring Villa Heights have to offer. Multiple nearby Lynx Blue Line stations provide convenient access to Uptown and beyond. Fresh interior and exterior paint enhance the home's inviting appeal, while the open floor plan, bright sunroom, and comfortable living spaces are designed for everyday living and effortless entertaining. The main level features a spacious living room with fireplace, separate dining room, well-designed kitchen with granite countertops, stainless steel appliances, abundant cabinetry, and seamless flow between the home's gathering spaces. Upstairs, the primary suite offers dual closets, dual vanities, a soaking tub, and separate shower, while two additional bedrooms provide flexible space for guests, a home office, hobbies, or other changing needs. With HVAC systems replaced in 2025 and 2026, major mechanical updates have already been completed for the next owner. The welcoming partial wraparound front porch, complete with a porch swing that conveys, offers the perfect place to relax and enjoy the neighborhood. One of the home's most unexpected features awaits just beyond the back fence, where a wooded creek corridor preserves a beautiful natural backdrop rarely found this close to the heart of the city. Relax on the back deck, enjoy the privacy of mature trees, and appreciate a backyard that feels tucked away while remaining just minutes from the energy of NoDa and Villa Heights. Uptown Charlotte is just a short drive away, offering the rare combination of urban convenience and a quiet natural escape that's increasingly hard to find.

Listed by Kendra Eades of HoneyBee Real Estate

$
$
%
$/month over payments
Federal 30-year interest rate: 7.32% last updated on Oct 22, 2026
* All Figures are estimates. Check with your bank or proposed mortgage company for actual interest rates.
This product uses the FRED® API but is not endorsed or certified by the Federal Reserve Bank of St. Louis.

Virtual TourSave FavoriteSchedule TourAsk A QuestionMore Details

8915 Whittingham Drive Waxhaw NC 28173

Waxhaw, NC8915 Whittingham Drive

Price$750,000

Est. Mortgage: $/month

MLS Number CAR4428839

  • Residential
  • Bedrooms 4
  • Bathroom 3
  • Square Feet 2,752
  • Acreage 0.24

Welcome to this exceptional 4-bedroom, 3-bathroom home in the highly sought-after Somerset neighborhood, where thoughtful design, stylish updates, and an unbeatable Union County location come together beautifully. Zoned for top-rated Marvin schools and surrounded by shopping, dining, medical care, and everyday conveniences, this home delivers the lifestyle buyers are looking for. The flexible floor plan is designed to adapt effortlessly to modern living. The main level features a private office, spacious gathering areas, and a bedroom with a full bath-ideal for overnight guests, multigenerational living, or a private retreat. The inviting kitchen is the heart of the home, showcasing elegant marble countertops and seamless flow into the living spaces, making everyday meals and entertaining equally enjoyable. Rich wood floors add warmth and sophistication, while new carpet and fresh paint create a bright, move-in-ready atmosphere. Upstairs, generously sized bedrooms provide comfort and privacy, while the versatile bonus room offers endless possibilities as a media room, playroom, home gym, or additional office. The spacious primary suite is a true retreat, highlighted by a beautiful tray ceiling and an oversized walk-in closet with abundant room for storage. Outdoor living shines in the fenced backyard, where a deck, paver patio, and fire pit create the perfect backdrop for al fresco dining, weekend gatherings, or quiet evenings under the stars. Residents of Somerset also enjoy an amenity-rich community designed to enhance everyday living. With its sought-after Marvin schools, adaptable floor plan, polished finishes, exceptional outdoor spaces, and convenient location, this home offers the perfect blend of comfort, style, and lifestyle appeal.

Listed by Katie Burton of Realty One Group Revolution

$
$
%
$/month over payments
Federal 30-year interest rate: 7.32% last updated on Oct 22, 2026
* All Figures are estimates. Check with your bank or proposed mortgage company for actual interest rates.
This product uses the FRED® API but is not endorsed or certified by the Federal Reserve Bank of St. Louis.

Save FavoriteSchedule TourAsk A QuestionMore Details

12424 Tantallon Court Pineville NC 28134

Pineville, NC12424 Tantallon Court

Price$750,000

Est. Mortgage: $/month

Pending

MLS Number CAR4420083

  • Residential
  • Bedrooms 4
  • Bathroom 3
  • Square Feet 3,127
  • Acreage 0.25

Welcome to this beautifully upgraded home, thoughtfully designed to blend comfort, style, and functionality. Offering four bedrooms, three full bathrooms, and a versatile bonus room, this home provides plenty of space to accommodate today's lifestyle. A main-level bedroom offers the flexibility to serve as a guest suite, home office, or private retreat. At the heart of the home is the spacious, renovated kitchen, featuring updated cabinetry, granite countertops, and bay windows that fill the space with natural light. Fresh neutral paint, hardwood floors extend throughout the main level, complemented by custom lighting and built-in bookcases that add warmth and character to the inviting living spaces. A cozy fireplace creates the perfect focal point for relaxing or gathering with family and friends. Upstairs, the spacious primary suite offers a peaceful retreat with beautiful bay windows and a generous en-suite bathroom featuring a garden tub. The updated walk-in closet provides thoughtful, functional storage to keep everything organized. Major recent improvements include, new HVAC systems (2020, 2025), a new water heater (2023), and a roof replacement (2020), offering added peace of mind for the next owner. Outside, enjoy an oversized deck overlooking a private, fenced backyard with beautiful landscaping-an ideal setting for entertaining, relaxing, or enjoying your own outdoor retreat. Situated in one of Ballantyne's most desirable areas, this move-in-ready home offers a wonderful combination of thoughtful updates, versatile living spaces, and lasting value in a highly sought-after location. 1-Year Home Warranty INCLUDED for the new owner AND preferred lender incentive of a 1-Year Rate BuyDown (5.99%) for those who qualify!

Listed by Adriana Moreno of NorthGroup Real Estate LLC

$
$
%
$/month over payments
Federal 30-year interest rate: 7.32% last updated on Oct 22, 2026
* All Figures are estimates. Check with your bank or proposed mortgage company for actual interest rates.
This product uses the FRED® API but is not endorsed or certified by the Federal Reserve Bank of St. Louis.

Save FavoriteSchedule TourAsk A QuestionMore Details

Broker Reciprocity MLS Grid Logo © 2026 Listings courtesy of Canopy MLS as distributed by MLS GRID. IDX information is provided exclusively for consumers’ personal non-commercial use and may not be used for any purpose other than to identify prospective properties consumers may be interested in purchasing. The IDX data is deemed reliable but is not guaranteed by MLS GRID and may be subject to an end user license agreement prescribed by the Member Participant’s applicable MLS.  Based on information submitted to the MLS GRID as of October 27, 2026 2:45 AM EDT . All data is obtained from various sources and may not have been verified by broker or MLS GRID. Supplied Open House Information is subject to change without notice. All information should be independently reviewed and verified for accuracy. Properties may or may not be listed by the office/agent presenting the information. Some IDX listings have been excluded from this website.