and narrow your search. If you have fewer than 200 results, you can save your search.

Waynesville NC

r=6589-6600
7148 Shenandoah Drive Indian Land SC 29707
Active With Contract

MLS Number CAR4391437

  • Residential
  • Bedrooms 3
  • Bathroom 4
  • Square Feet 2,940
  • Acreage 0.19

Beautifully maintained WATERVIEW home w/ EXTENDED GARAGE in the award-winning 55+ Sun City Carolina Lakes community, offering thoughtfully designed living space with quality finishes throughout. 3 bedrooms and 3 1/2 baths plus office! FRESHLY PAINTED INTERIOR. This home backs to Lake "L" and the Carolina Lakes Trail. Rich wood flooring throughout (no carpet), crown molding, plantation shutters, and abundant natural light enhance the open floor plan. A private office with French doors provides the perfect space for working from home or hobbies. The gourmet kitchen features granite countertops, abundant cabinetry, a large center island, tiled backsplash, stainless steel appliances, and generous workspace. The inviting great room with gas log fireplace, custom built-ins and surround sound flows seamlessly into the dining area and light-filled sunroom. The spacious primary suite offers a tray ceiling, large walk-in closet, dual vanities, a large soaking tub, and separate shower. Split bedroom plan with two additional bedrooms and two full baths provide comfortable accommodations for guests or flexible space for hobbies, a home office, or other lifestyle needs. Enjoy outdoor living on the oversized paver patio surrounded by beautifully landscaped grounds. Additional highlights include an oversized extended garage with epoxy flooring, additional attic flooring installed, custom built-ins, and a freezer that conveys. RECENT UPDATES : : : Gas furnace replaced in 2021. A/C replaced in 2017 w/ new evaporator coil installed in 2022. Refrigerator & microwave 2026. Dishwasher & oven 2025. Deluxe 50-gallon water heater with self-cleaning filtration system 2023. Roof 2012. Custom plantation shutters ($10K). Surround sound ($4,800). Custom built-ins, trim work & lighting (16K). Patio & landscaping ($8,800). Residents enjoy golf, indoor and outdoor pools, fitness centers, tennis, pickleball, woodworking, pottery studio, community gardens, softball, walking trails, scenic lakes, and more than 100 clubs and activities, all conveniently located near shopping, dining, healthcare, and Charlotte.

Listed by Paula Sargent of RE/MAX Executive

$
$
%
$/month over payments
Federal 30-year interest rate: 7.32% last updated on Oct 22, 2026
* All Figures are estimates. Check with your bank or proposed mortgage company for actual interest rates.
This product uses the FRED® API but is not endorsed or certified by the Federal Reserve Bank of St. Louis.

Virtual TourSave FavoriteSchedule TourAsk A QuestionMore Details

8505 Tintinhull Lane Waxhaw NC 28173

Waxhaw, NC8505 Tintinhull Lane

Price$750,000

Est. Mortgage: $/month

Active With Contract

MLS Number CAR4401484

  • Residential
  • Bedrooms 6
  • Bathroom 4
  • Square Feet 3,001
  • Acreage 0.43

Stunning brick-front home in coveted Somerset, zoned for top-rated Marvin Ridge schools! This highly sought-after floorplan features a main-level primary suite, a dedicated home office with French doors, and up to 6 bedrooms. The main level boasts new waterproof hardwood flooring, a formal dining room with elegant wainscoting, an adorable powder room, and a light-filled family room with a gas log fireplace. At the heart of the home, the reimagined kitchen features quartz countertops, a designer tile backsplash, a lowered breakfast bar for open-concept living, a new single bowl sink and brand new dishwasher and range. A sliding door opens from the breakfast nook to the serene screened porch. Your main-level primary retreat is a private sanctuary, complete with a walk-in closet and a spa-like bath fully updated with a frameless glass shower, dual quartz vanities, and modern designer fixtures. Upstairs, plush new carpet leads to 4 additional bedrooms, 2 additional full baths, and a large bonus room (ideal as a 6th bedroom, media room or gym). Enjoy exceptional outdoor living on the screened porch or the spacious deck overlooking a flat, private yard that backs to trees and has direct access to neighborhood nature trails. Somerset community amenities include a clubhouse, resort-style pool, tennis/sport courts and a playground. With updates throughout, a stellar location, and unmatched versatility, 8505 Tintinhull Lane is a must-see!

Listed by Lane Jones and Tracy Jones of Helen Adams Realty

$
$
%
$/month over payments
Federal 30-year interest rate: 7.32% last updated on Oct 22, 2026
* All Figures are estimates. Check with your bank or proposed mortgage company for actual interest rates.
This product uses the FRED® API but is not endorsed or certified by the Federal Reserve Bank of St. Louis.

Virtual TourSave FavoriteSchedule TourAsk A QuestionMore Details

2936 Burnt Mill Road Charlotte NC 28210

Charlotte, NC2936 Burnt Mill Road

Price$750,000

Est. Mortgage: $/month

Active With Contract

MLS Number CAR4429775

  • Residential
  • Bedrooms 4
  • Bathroom 3
  • Square Feet 2,028
  • Acreage 0.42

Renovated and lovely in Huntingtowne Farms, this full-brick 4 bedroom and 3 full bathroom home is a find in an amazing SouthPark location just steps away from the Greenway. The updated kitchen features white cabinetry, stainless steel appliances, a gas range, a subway tile backsplash and cozy and stylish breakfast nook. Dining Room with picture frame molding and living room bathed in natural light overlook .41 acre yard. Hardwoods throughout the main level and designer touches abound. Upstairs, the hardwoods and renovated spaces continue- the primary bedroom, big enough for a king sized bed, with 2 closets and renovated bath with subway tile surround, frameless glass shower and beautiful vanity. Spacious secondary bedrooms and generously sized renovated hall bathroom round out the 2nd level. The incredibly versatile lower level includes a spacious den with built ins and a gas fireplace, bookcases and plenty of room as a living room AND mahjong table or desk - bright and cheery all around. The 4th bedroom and full bathroom function wonderfully as a guest suite or home office. Rounding out the versatility is the carport with a large storage attached storage area- providing endless possibilities, from bikes to enjoy the greenway, storage for toys or yard goodies OR even a future heated and cooled detached office or workspace. Additional highlights include a tankless water heater, laundry room/mudroom w access to the yard. This home has been lovingly lived in, updated and cared for in a location that can't be beat. Just steps from the greenway and down the street from SouthPark Swim & Racquet Club this home offers it all!

Listed by Jill Miller of Helen Adams Realty

$
$
%
$/month over payments
Federal 30-year interest rate: 7.32% last updated on Oct 22, 2026
* All Figures are estimates. Check with your bank or proposed mortgage company for actual interest rates.
This product uses the FRED® API but is not endorsed or certified by the Federal Reserve Bank of St. Louis.

Virtual TourSave FavoriteSchedule TourAsk A QuestionMore Details
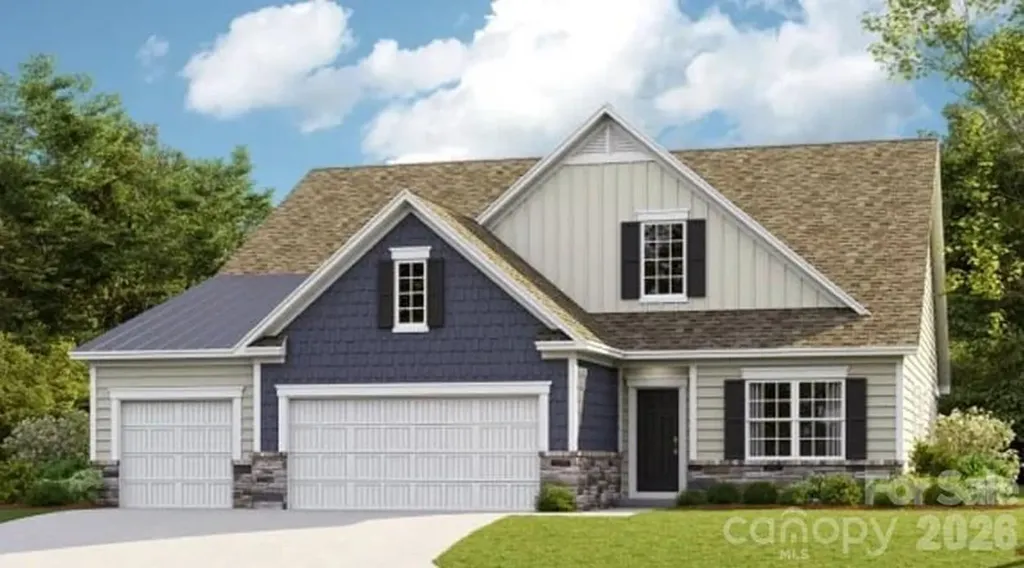
3804 Salisbury Road Indian Land SC 29707

MLS Number CAR4403244

  • Residential
  • Bedrooms 3
  • Bathroom 3
  • Square Feet 3,519
  • Acreage 0.24

Welcome to Harris Mill Phase II - now open! Come and see our beautifully decorated model showing new and updated features! The Holden is a spacious 1.5 story ranch-style home featuring a charming front porch and an open-concept design with thoughtfully selected upscale finishes throughout. The gourmet kitchen is designed for both everyday living and entertaining, offering a large center island, soft-close cabinets and drawers, a pullout trash receptacle, gas cooktop, wall oven and microwave, stainless steel vent hood, refrigerator, tile backsplash and under-cabinet lighting. The great room showcases a sleek floating fireplace accented by floor-to-ceiling tile, creating a stunning modern focal point. The private primary suite features a spa-inspired shower, while two additional guest bedrooms provide additional comfortable accommodations. Additional highlights include EVP flooring throughout 1st floor, a laundry room with base cabinets and utility sink, and elegant crown molding throughout the first floor. Relax on the welcoming front porch or enjoy outdoor living on the screened rear patio. Ideally located near Ballantyne and Waxhaw, Harris Mill offers convenient access to the new Costco and Target in Indian Land. This home is currently under construction with an anticipated completion date of November 2026. Future community amenities, planned for 2027, include a clubhouse, resort-style pool, fitness center, pickleball courts, playground, and scenic walking trails.

Listed by Dana Willis and Marnie Carter of Lennar Sales Corp

$
$
%
$/month over payments
Federal 30-year interest rate: 7.32% last updated on Oct 22, 2026
* All Figures are estimates. Check with your bank or proposed mortgage company for actual interest rates.
This product uses the FRED® API but is not endorsed or certified by the Federal Reserve Bank of St. Louis.

Save FavoriteSchedule TourAsk A QuestionMore Details

484 Edmunds Lane Clover SC 29710

Clover, SC484 Edmunds Lane, Unit 48

Price$750,000

Est. Mortgage: $/month

MLS Number CAR4399200

  • Residential
  • Bedrooms 4
  • Bathroom 3
  • Square Feet 2,806
  • Acreage 1.12

NEW CONSTRUCTION on a 1+ acre homesite in beautiful Edmunds Farm! This stunning Ranch plan with an Upstairs Retreat offers style, craftsmanship, and thoughtful design throughout. The main level features 10' ceilings, 8' interior doors, and an Epicurean Kitchen with quartz countertops, double wall ovens, wood-wrapped vent hood, and an oversized island that flows seamlessly into the family room. The family room showcases a gas fireplace, coffered ceiling, and access to the covered rear deck-perfect for indoor-outdoor living. The Owner's Suite includes a tray ceiling, large tiled walk-in shower, double bowl vanity with quartz countertops, and a spacious walk-in closet. The Upstairs Retreat adds a huge loft for gathering and entertainment, plus a 4th bedroom and 3rd full bath-ideal for guests, hobbies, or multi-generational living. Enjoy the freedom of a 1+ acre homesite, offering ample space for outdoor living, a future pool, and other backyard amenities. Additional highlights include an encapsulated and conditioned crawl space for comfort and efficiency. Edmunds Farm is a picturesque community of large homesites, located near Lake Wylie for boating and water recreation, and near two state parks offering hiking, nature trails, and outdoor activities. A perfect blend of privacy, space, and convenience-this home delivers exceptional quality and an elevated lifestyle. Photos and video are representative of previously completed home of same plan - options, layout, etc may differ from final completed property. Ability to make selection changes depends on construction status - please verify with community agent what can be changed. Other homesites and plans, ranging 2800-3700 sq ft, available!

Listed by Brian Goodman and Sherri Walch of David Hoffman Realty Charlotte

$
$
%
$/month over payments
Federal 30-year interest rate: 7.32% last updated on Oct 22, 2026
* All Figures are estimates. Check with your bank or proposed mortgage company for actual interest rates.
This product uses the FRED® API but is not endorsed or certified by the Federal Reserve Bank of St. Louis.

Virtual TourSave FavoriteSchedule TourAsk A QuestionMore Details

213 Three Rivers Drive Hendersonville NC 28792

MLS Number CAR4412069

  • Residential
  • Bedrooms 3
  • Bathroom 2
  • Square Feet 1,344
  • Acreage 1.47

Welcome to your private mountain retreat! This stunning under-construction log home perfectly blends rustic elegance with modern luxury. Interior highlights include soaring ceilings, Big Ass Fans® ceiling fan in the great room, hardwood flooring, and expansive windows that frame breathtaking mountain vistas. High-end finishes throughout, including granite countertops in the kitchen and bathrooms, stainless steel appliances, and custom tile flooring in all bath areas. Flat interior walls offer a contemporary feel, complemented by ceiling fans in each bedroom. Situated in an exclusive gated community of just five lots across 12 scenic acres, with private access to Broad River, and in the future will include a scenic neighborhood gazebo ideal for picnics and relaxing by the water. You can enjoy the sweeping mountain views in a peaceful setting with an easy drive to Lake Lure, Hendersonville, Asheville, and the regional airport. Estimated completion October, 2026. Additional lots and custom cabin floor plans are available-contact the listing agent today!

Listed by Kelly Cheek of Howard Hanna Beverly-Hanks Asheville-Biltmore Park

$
$
%
$/month over payments
Federal 30-year interest rate: 7.32% last updated on Oct 22, 2026
* All Figures are estimates. Check with your bank or proposed mortgage company for actual interest rates.
This product uses the FRED® API but is not endorsed or certified by the Federal Reserve Bank of St. Louis.

Save FavoriteSchedule TourAsk A QuestionMore Details

1004 Creekwalk Drive Stanley NC 28164

Stanley, NC1004 Creekwalk Drive

Price$750,000

Est. Mortgage: $/month

MLS Number CAR4403309

  • Residential
  • Bedrooms 5
  • Bathroom 3
  • Square Feet 2,979
  • Acreage 0.94

Nestled in the desirable Creekwalk community, this beautifully maintained home offers the perfect blend of timeless elegance, modern updates, and exceptional outdoor living. Surrounded by mature landscaping, including producing pear and fig trees, the property welcomes you with impressive curb appeal and a spacious, private setting designed for both everyday living and entertaining. Inside, you'll find thoughtfully designed living spaces featuring soaring ceilings, abundant natural light, refinished hardwood floors, and an open-concept layout that flows effortlessly from room to room. The spacious great room with its dramatic stone fireplace creates a warm and inviting gathering space, while the formal dining room and expansive kitchen offer the ideal setting for everything from casual dinners to celebrations and entertaining. A versatile bonus room provides endless possibilities as a media room, game room, home office, or additional living space. Recent improvements include new carpet throughout, a reglazed primary shower, and numerous storage spaces that make staying organized effortless. The private primary suite serves as a peaceful retreat, offering a spacious bedroom and spa-inspired bath with dual vanities, a soaking tub, and a walk-in shower. Generously sized secondary bedrooms provide comfort and flexibility for family and guests alike. Step outside to your own backyard oasis where a screened porch overlooks the fenced yard and sparkling in-ground pool. The expansive outdoor living spaces are ideal for relaxing, entertaining, or simply enjoying the tranquility of the surrounding landscape. A detached two-car garage and workshop complement the attached two-car garage, providing exceptional space for hobbies, vehicles, equipment, or additional storage. Located in the established Creekwalk community, residents enjoy the beauty of large homesites, mature trees, and a peaceful neighborhood atmosphere with protective covenants but no HOA dues. The home is just minutes from charming downtown Stanley, local parks, restaurants, shopping, and everyday conveniences, while offering easy access to Gastonia, Belmont, Denver, Lake Norman, and Uptown Charlotte for commuting, dining, and entertainment. The area combines small-town charm with convenient access to major highways, healthcare, golf courses, and outdoor recreation, making it an exceptional place to call home. ROOF - 2019 / Electric Hot Water Heater 2019 / 2018 new heat pump the other heat pump is 2015.

Listed by John Bolos and Collin Ramirez of Keller Williams South Park

$
$
%
$/month over payments
Federal 30-year interest rate: 7.32% last updated on Oct 22, 2026
* All Figures are estimates. Check with your bank or proposed mortgage company for actual interest rates.
This product uses the FRED® API but is not endorsed or certified by the Federal Reserve Bank of St. Louis.

Save FavoriteSchedule TourAsk A QuestionMore Details

3550 Us Hwy 601 Highway Concord NC 28025
Pending

MLS Number CAR4159070

  • Commercial
  • Square Feet 3,025
  • Acreage 0.57

This unique property's C2-zoned location offers high visibility. It's located near the 601/49 intersection across from the Food Lion Shopping Center. The residential home's layout will allow it to be split into two work areas with a shared bathroom and kitchen. The property offers two entrances. It would be suitable for conversion to a Salon, allowing space for multi-services or renovation for other commercial uses. The detached garage provides two bays and an upstairs that can be turned into an apartment or business office/storage space. You can also demo and start fresh. This is a great business opportunity in one of Concord's rapidly growing areas. Developers, please see listing # 4201836 linked parcel

Listed by Rodney Green of CK Select Commercial Real Esta

$
$
%
$/month over payments
Federal 30-year interest rate: 7.32% last updated on Oct 22, 2026
* All Figures are estimates. Check with your bank or proposed mortgage company for actual interest rates.
This product uses the FRED® API but is not endorsed or certified by the Federal Reserve Bank of St. Louis.

Virtual TourSave FavoriteSchedule TourAsk A QuestionMore Details

2571 Snap Dragon Drive Harrisburg NC 28075
Coming Soon

MLS Number CAR4436717

  • Residential
  • Bedrooms 5
  • Bathroom 4
  • Square Feet 3,752
  • Acreage 0.31

More details and photos coming soon. Option to Assume Loan at a 3.375% interest rate for qualifying individuals. Contact agent for approximate loan balance.

Listed by Sheena Shaw of EXP Realty LLC Mooresville

$
$
%
$/month over payments
Federal 30-year interest rate: 7.32% last updated on Oct 22, 2026
* All Figures are estimates. Check with your bank or proposed mortgage company for actual interest rates.
This product uses the FRED® API but is not endorsed or certified by the Federal Reserve Bank of St. Louis.

Save FavoriteSchedule TourAsk A QuestionMore Details

4124 Bridgewood Lane Charlotte NC 28226

Charlotte, NC4124 Bridgewood Lane

Price$750,000

Est. Mortgage: $/month

MLS Number CAR4429421

  • Residential
  • Bedrooms 4
  • Bathroom 3
  • Square Feet 2,350
  • Acreage 0.38

Charming Rockbridge ranch set on a generous, level lot, thoughtfully enhanced with a bonus dwelling featuring an additional bedroom and half bath - ideal for guests, teens, a home office or flexible bonus space ready for your vision! Perfectly positioned just minutes from SouthPark and Uptown, this home offers effortless access to Charlotte's premier dining, shopping and entertainment. An oversized covered front porch welcomes you inside to a light-filled interior with seamless engineered hardwood flooring throughout. The front den is bright and inviting with expansive windows overlooking the yard, flowing naturally into the dedicated dining area, kitchen and living room, offering you the ideal layout for everyday living and effortless entertaining. The chef's kitchen provides abundant cabinetry and countertop space, opening directly to the living room anchored by a classic brick fireplace and custom built-ins that add both character and function. Out back, you'll find a large, private, fully fenced-in backyard with an expansive patio designed to extend your living and entertaining options outdoors! The primary suite offers a modern en-suite bath with a sleek tiled walk-in shower and a walk-in closet. Secondary bedrooms are comfortably sized and share a well-appointed full bath, completing a thoughtful and functional floor plan in one of Charlotte's most convenient locations!

Listed by Brooks Norman of QC Properties LLC

$
$
%
$/month over payments
Federal 30-year interest rate: 7.32% last updated on Oct 22, 2026
* All Figures are estimates. Check with your bank or proposed mortgage company for actual interest rates.
This product uses the FRED® API but is not endorsed or certified by the Federal Reserve Bank of St. Louis.

Save FavoriteSchedule TourAsk A QuestionMore Details

1001 Stone Drive Brevard NC 28712

Brevard, NC1001 Stone Drive

Price$750,000

Est. Mortgage: $/month

MLS Number CAR4418852

  • Residential
  • Bedrooms 3
  • Bathroom 3
  • Square Feet 3,259
  • Acreage 4.45

See Video! A rare combination of privacy, acreage, long-range mountain views, and in-town convenience awaits at 1001 Stone Drive. Set on 4.38 wooded acres in Deerlake Village, this 3,259-square-foot home offers something increasingly difficult to find in Brevard: the feeling of a private mountain retreat with city utilities and downtown amenities just minutes away. The property includes an additional lot that was acquired to preserve the wooded privacy surrounding the home, creating an exceptional buffer within one of Brevard's most desirable established communities. The additional lot also offers future flexibility and could be sold separately. With mature woods, generous acreage, and year-round long-range mountain views, the setting captures the very qualities buyers come to Western North Carolina to find, without sacrificing the conveniences of living in town. The home features an excellent floor plan designed around comfortable main level living. The primary living spaces are positioned to take advantage of the mountain setting, while a covered porch and inviting communal areas provide wonderful places to relax, entertain, and enjoy the views throughout the seasons. The main level offers everything needed for everyday living, while the lower level provides substantial overflow space ideal for guests, hobbies, recreation, a home office, or additional flexible living space. A two-car garage adds to the home's everyday practicality. Deerlake Village has long been one of Brevard's most popular communities, offering low community dues and an impressive collection of amenities, including a clubhouse, swimming pool, private lake, and hiking trails. The neighborhood also connects to Brevard's bike path, making it easy to enjoy the restaurants, shops, arts, healthcare, and community amenities that make downtown Brevard such a special place to call home. Beyond town, Pisgah National Forest is just minutes away, providing access to some of the finest hiking, mountain biking, fly fishing, waterfalls, and outdoor recreation in the Southeast. Asheville Regional Airport is also conveniently accessible, providing an easy connection to destinations beyond the mountains. What makes 1001 Stone Drive truly special is the balance it achieves. Few properties offer 4.38 acres, wooded privacy, year-round mountain views, city utilities, neighborhood amenities, and such convenient access to downtown Brevard. Here, you can enjoy the peace and natural beauty of mountain living while remaining connected to everything that makes Brevard one of the most celebrated mountain towns in Western North Carolina.

Listed by Paul Wilander of Looking Glass Realty

$
$
%
$/month over payments
Federal 30-year interest rate: 7.32% last updated on Oct 22, 2026
* All Figures are estimates. Check with your bank or proposed mortgage company for actual interest rates.
This product uses the FRED® API but is not endorsed or certified by the Federal Reserve Bank of St. Louis.

Virtual TourSave FavoriteSchedule TourAsk A QuestionMore Details

3139 Colyer Place Charlotte NC 28205

Charlotte, NC3139 Colyer Place

Price$750,000

Est. Mortgage: $/month

MLS Number CAR4426937

  • Residential
  • Bedrooms 3
  • Bathroom 4
  • Square Feet 1,928
  • Acreage 0.02

Enjoy a PRIME Midwood location and easy living in your brand new luxury townhome. 3139 Colyer Place is one of the final offerings in the VL Residences, bordering the historic Van Landingham Estate. This new building, one turn off The Plaza was just completed. Think NYC brownstone, meets modern style and construction. Inside, a gallery style foyer leads to the first floor bedroom suite/flex space. It has great natural light, a walk-in closet, full bath and French doors to a back patio. Upstairs, the main living level is well appointed with living at one end, then connecting to the dining space, large enough for dinner parties. The kitchen is a show place, with ceiling height cabinetry, expansive counter space for prep, plus a range with two ovens. The top floor offers two more suites, including the primary with customized closet and spacious bath. Designer finishes throughout, and a stylish, cozy feel. 1-car garage and guest parking nearby. This address lets you be in a part of this wonderful neighborhood, while still an easy stroll from all the restaurants and shopping of the Plaza Midwood business district. Welcome home!

Listed by Bobby Sisk of Nestlewood Realty,LLC

$
$
%
$/month over payments
Federal 30-year interest rate: 7.32% last updated on Oct 22, 2026
* All Figures are estimates. Check with your bank or proposed mortgage company for actual interest rates.
This product uses the FRED® API but is not endorsed or certified by the Federal Reserve Bank of St. Louis.

Virtual TourSave FavoriteSchedule TourAsk A QuestionMore Details

Broker Reciprocity MLS Grid Logo © 2026 Listings courtesy of Canopy MLS as distributed by MLS GRID. IDX information is provided exclusively for consumers’ personal non-commercial use and may not be used for any purpose other than to identify prospective properties consumers may be interested in purchasing. The IDX data is deemed reliable but is not guaranteed by MLS GRID and may be subject to an end user license agreement prescribed by the Member Participant’s applicable MLS.  Based on information submitted to the MLS GRID as of October 27, 2026 5:15 AM EDT . All data is obtained from various sources and may not have been verified by broker or MLS GRID. Supplied Open House Information is subject to change without notice. All information should be independently reviewed and verified for accuracy. Properties may or may not be listed by the office/agent presenting the information. Some IDX listings have been excluded from this website.