and narrow your search. If you have fewer than 200 results, you can save your search.

Waynesville NC

r=6745-6756
18 Wood Haven Lane Black Mountain NC 28711

MLS Number CAR4428632

  • Residential
  • Bedrooms 3
  • Bathroom 4
  • Square Feet 2,530
  • Acreage 0.58

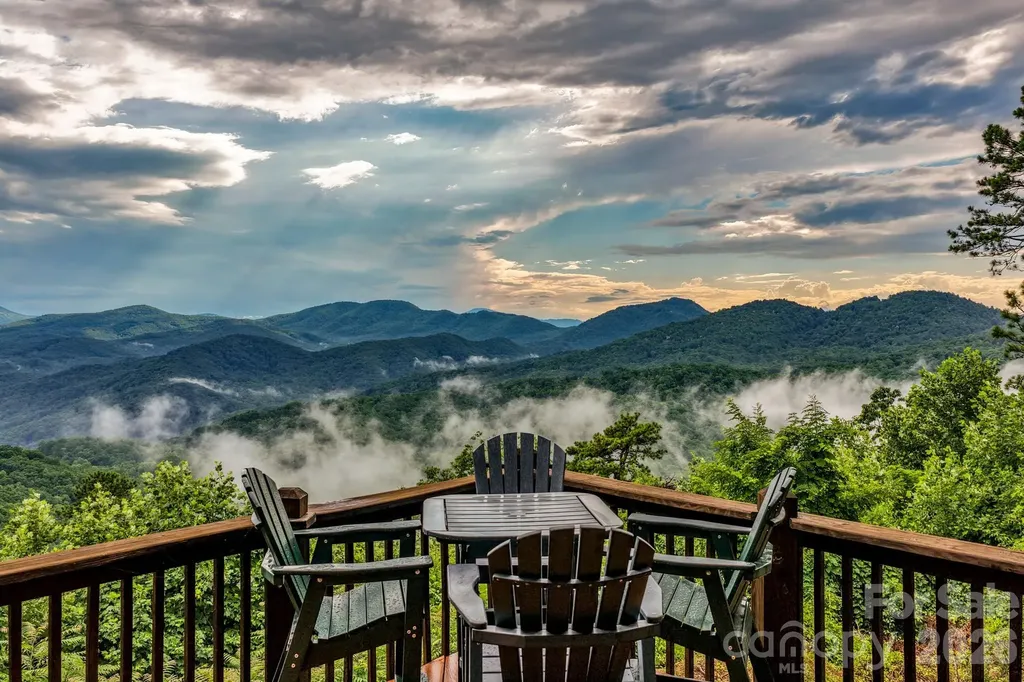
Beautiful mountain getaway just 6 miles from vibrant downtown Black Mountain and just over 30 minutes from downtown Asheville. This move-in-ready home offers mountain views, privacy, and a lush wooded setting where short-term rentals are permitted, if desired. Relax in the new hot tub or enjoy the quiet from the inviting front deck, perfect for entertaining or peaceful mornings. The modern open floor plan features a beautiful kitchen, pine ceilings, cherry hardwood floors, and a gas fireplace with built-ins for cozy evenings. Three bedrooms plus additional sleeping spaces provide plenty of room for family and friends. Ample storage is available in the one-car garage and mechanical room. Ideally located for exploring Black Mountain and Asheville, this home offers a wonderful Western NC retreat. Most furnishings are available for purchase for a true turnkey opportunity.

Listed by Megan Shook of Mosaic Community Lifestyle Realty

$
$
%
$/month over payments
Federal 30-year interest rate: 7.32% last updated on Oct 22, 2026
* All Figures are estimates. Check with your bank or proposed mortgage company for actual interest rates.
This product uses the FRED® API but is not endorsed or certified by the Federal Reserve Bank of St. Louis.

Virtual TourSave FavoriteSchedule TourAsk A QuestionMore Details

18 Rollingwood Road Asheville NC 28805

Asheville, NC18 Rollingwood Road

Price$745,000

Est. Mortgage: $/month

MLS Number CAR4401811

  • Residential
  • Bedrooms 3
  • Bathroom 3
  • Square Feet 2,674
  • Acreage 1.41

1.4 Acres, Video Available - call list agent. Certified Pre-Owned home full of opportunity. Continue the successful short-term rental, create your own single-level living private mountain retreat, or enjoy the flexibility to do both. If you are thinking 2nd home - it has a separate entrance where you could easily rent out what could easily be an apartment to the left, or leave it joined with the home. Located just outside Asheville city limits, this rare 1.4-acre property offers the opportunity to continue operating as a short-term rental while being only a five-minute drive to vibrant downtown Asheville, NC. Enjoy county taxes, privacy, and the convenience of restaurants, breweries, shopping, grocery delivery, the Blue Ridge Parkway, and everything Asheville is known for, all just minutes away. For more than 11 years, this home has been a highly successful vacation rental, consistently earning outstanding guest reviews for its peaceful setting, spacious layout, exceptional cleanliness, comfortable beds, well-equipped kitchen, and unbeatable location. Guests love feeling tucked away in a private mountain retreat while being just minutes from downtown. For those seeking a primary residence or second home, this spacious one-level home offers the perfect balance of privacy and convenience. Set on 1.4 wooded acres, the property features four bedrooms plus a bonus room, generous living spaces, a welcoming fireplace, updated kitchen, renovated bathrooms, beautiful wood floors, and multiple outdoor living areas designed for relaxing or entertaining. Outside, enjoy two covered porches, expansive decks, a hot tub, a two-car garage, fenced dog area, and a private walking trail through the backyard. It's a home you'll look forward to returning to every day. Whether you're looking for an established income-producing investment, a full-time residence, a mountain getaway, or a home that offers the flexibility to be all three, this hidden Asheville treasure delivers a rare combination of privacy, location, and proven success. Most often - only available to see Tue / Wed / Thur as it is constantly booked for VRBO. Contact for figures. Owner Financing may be available.

Listed by Ro Patton of EXP Realty LLC

$
$
%
$/month over payments
Federal 30-year interest rate: 7.32% last updated on Oct 22, 2026
* All Figures are estimates. Check with your bank or proposed mortgage company for actual interest rates.
This product uses the FRED® API but is not endorsed or certified by the Federal Reserve Bank of St. Louis.

Virtual TourSave FavoriteSchedule TourAsk A QuestionMore Details

1411 Wolf Pen Road Old Fort NC 28762

Old Fort, NC1411 Wolf Pen Road

Price$745,000

Est. Mortgage: $/month

MLS Number CAR4401767

  • Residential
  • Bedrooms 3
  • Bathroom 4
  • Square Feet 2,538
  • Acreage 3.77

Discover breathtaking mountain living in this custom-built, hand-hewn, log home nestled on 3.77 private acres in the sought after Gateway Mountain community, ideally located between Old Fort and Lake Lure. This stunning chalet-style retreat offers spectacular, long-range mountain views paired with the peace and serenity you've been searching for. Featuring 3 spacious bedrooms and 3.5 baths, the home is designed for both comfort and impressive entertaining. Step inside to soaring 19 foot cathedral ceilings and a striking native stone fireplace that anchors the warm, rustic interior. The open layout flows into a beautifully appointed kitchen with granite countertops, while oversized bedrooms provide plenty of space for family and guests. Outdoor living is just as exceptional, with covered porches perfect for relaxing and taking in the scenery, plus a unique open-air gazebo dining area that creates an unforgettable setting for meals surrounded by nature. If privacy, craftsmanship, and world-class views are at the top of your list, this mountain escape is a rare opportunity you don't want to miss. Seller is also including a lot at Rumbling Bald on Lake Lure which gives access to Lake Lure, golf, tennis, hiking trails, biking trails, multiple pools, spa and restaurants. Comes fully furnished at $745,000.

Listed by David Caulder of Caulder Realty & Land Co.

$
$
%
$/month over payments
Federal 30-year interest rate: 7.32% last updated on Oct 22, 2026
* All Figures are estimates. Check with your bank or proposed mortgage company for actual interest rates.
This product uses the FRED® API but is not endorsed or certified by the Federal Reserve Bank of St. Louis.

Virtual TourSave FavoriteSchedule TourAsk A QuestionMore Details

2193 Hawthorne Lane Wilkesboro NC 28697

Wilkesboro, NC2193 Hawthorne Lane

Price$745,000

Est. Mortgage: $/month

MLS Number CAR4325511

  • Residential
  • Bedrooms 5
  • Bathroom 5
  • Square Feet 5,636
  • Acreage 2.36

BRAND NEW ROOF 9/2026!! MOTIVATED SELLERS!! Stunning home in Woodfield Estates with the more private location at a cul de sac! This home offers so much! Entering into an inviting foyer there is an office on the left and a formal living room on the right which is currently also used as a home office. The family room is very relaxing with lots of space, a stone fireplace that has gas logs, and opens into a spacious dining room that has two windows for plenty of daylight. The expansive kitchen offers lots of cabinet space as well as a large island with breakfast bar as well as breakfast area. Stainless steel appliances stay and beautiful granite providing lots of counter space. These rooms are so inviting and great for entertaining! Oversized 2 car garage with shelving leads into a side hall with laundry/mud room, then half bath and then leads to kitchen on left & back to foyer on right. Upstairs offer a massive primary suite along with 4 additional bedrooms and 2 additional baths! Primary bedroom has space for all of the furniture you would like, very spacious walk in closet, and the bath has double vanity, large soaking tub & beautiful tiled walk in shower. The basement offers even more with huge rec area, den, bonus room/storage room, exercise room, utility, full bath & a 2nd kitchen with exterior door. This has lots of possibilities including could be a 2nd living quarters! Each level has it's own HVAC, main floor replaced in 2025 & upper level HVAC replaced in 2023! Beautiful setting & fenced back yard with nothing but forest off of the back. Private & sitting on 2+ acres! Community pool available! If you like to golf this home is in close proximity to Oakwoods Country Club & Golf! Just a few minutes drive down to the the golf course.

Listed by Brent Mason of Tarheel Realty II

$
$
%
$/month over payments
Federal 30-year interest rate: 7.32% last updated on Oct 22, 2026
* All Figures are estimates. Check with your bank or proposed mortgage company for actual interest rates.
This product uses the FRED® API but is not endorsed or certified by the Federal Reserve Bank of St. Louis.

Virtual TourSave FavoriteSchedule TourAsk A QuestionMore Details

8216 Townley Road Huntersville NC 28078

Huntersville, NC8216 Townley Road

Price$745,000

Est. Mortgage: $/month

MLS Number CAR4388892

  • Residential
  • Bedrooms 3
  • Bathroom 3
  • Square Feet 2,124
  • Acreage 0.16

Welcome home to a charming 3-bed, 2.5-bath home in the heart of Birkdale Village! This well-maintained 2,124 sq. ft beauty features hardwood floors and neutral paint throughout the main level, an open kitchen with white cabinets, marble subway tile backsplash, stainless steel appliances and gas range. Primary bedroom, bath and laundry are all on the main level for easy single-level living. Upstairs offers a flexible loft, two spacious bedrooms and a full bath. Enjoy a quiet, beautifully landscaped backyard and a 2-car garage. But the real showstopper? The location! You're steps away from the vibrant shops, restaurants, and entertainment of Birkdale Village and Kenton Place. Outdoor lovers will adore the easy walk or bike ride to Robbins Park, the Emerald Necklace trails, tennis courts, the neighborhood clubhouse, and the pool. J.V. Washam Elementary is also nearby, making this an ideal spot for all stages of life. Whether you're a first-time buyer, downsizer, or anyone in between - this is the easy to care for, lifestyle-rich home you've been waiting for. Homes in Birkdale Village don't last long… don't miss your chance!

Listed by Christina Parker of Trelora Realty INC

$
$
%
$/month over payments
Federal 30-year interest rate: 7.32% last updated on Oct 22, 2026
* All Figures are estimates. Check with your bank or proposed mortgage company for actual interest rates.
This product uses the FRED® API but is not endorsed or certified by the Federal Reserve Bank of St. Louis.

Save FavoriteSchedule TourAsk A QuestionMore Details

6821 Hollow Oak Drive Mint Hill NC 28227

Mint Hill, NC6821 Hollow Oak Drive

Price$745,000

Est. Mortgage: $/month

Pending

MLS Number CAR4423362

  • Residential
  • Bedrooms 5
  • Bathroom 3
  • Square Feet 3,390
  • Acreage 0.57

NEWLY UPDATED IN FARMWOOD EAST! Over 3,300 square feet, a private inground pool with waterfall, and newly completed interior improvements make this spacious Mint Hill home one to see! Recent updates include BRAND NEW flooring throughout the entire second level, BRAND NEW bathroom vanities upstairs, fresh paint, and additional cosmetic improvements-all completed to give the home a fresh new look and feel. A dramatic foyer with a gracefully curved staircase welcomes you inside, where hardwood floors flow throughout the main level. Picture frame molding enhances the formal sitting and dining rooms, while the inviting family room is centered around a classic brick fireplace. The spacious kitchen features granite countertops, stainless steel appliances, a built-in wall oven, abundant cabinetry, and an oversized pantry. Just off the kitchen, the mudroom with side entrance provides a convenient everyday drop zone. The main level also offers a guest bedroom and full bathroom, ideal for visitors, multigenerational living, or a private home office. Upstairs, the spacious primary suite features a tray ceiling, oversized walk-in closet, tiled shower, new vanity, and beautiful new flooring. Generously sized secondary bedrooms provide plenty of additional space, while the upstairs guest bath has also been refreshed with a new vanity. A versatile bonus room adjacent to the huge laundry room offers endless possibilities as a hobby or craft room, home gym, second office, study area, or additional flex space. Then there's the backyard! Surrounded by mature trees, the sparkling inground pool with waterfall creates a private retreat perfect for enjoying Carolina summers. A new pergola, porch swing, and plenty of room for entertaining make this outdoor space a true standout. A wired storage shed provides additional space for hobbies or storage, while the inground irrigation system helps maintain the landscaped yard. Additional improvements include Andersen replacement windows across the rear of the home, newer downstairs HVAC (approximately 2-3 years old), new gutters, plus a sump pump and French drain system installed approximately 2018. Located in the highly desirable Farmwood East community of Mint Hill, just minutes from shopping, dining, parks, and everyday amenities. Over 3,300 square feet, fresh interior improvements, flexible living spaces, and your own backyard pool and waterfall-all offered at $745,000. Buyer Agents Welcome.

Listed by Robyn Licursi of Robyns Nest Realty

$
$
%
$/month over payments
Federal 30-year interest rate: 7.32% last updated on Oct 22, 2026
* All Figures are estimates. Check with your bank or proposed mortgage company for actual interest rates.
This product uses the FRED® API but is not endorsed or certified by the Federal Reserve Bank of St. Louis.

Save FavoriteSchedule TourAsk A QuestionMore Details

104 Southern Cross Lane Matthews NC 28105

Matthews, NC104 Southern Cross Lane

Price$745,000

Est. Mortgage: $/month

Active With Contract

MLS Number CAR4391512

  • Residential
  • Bedrooms 4
  • Bathroom 4
  • Square Feet 3,057
  • Acreage 0.34

Priced to Sell + $10,000 Buyer Incentive! Welcome to this exceptional home tucked away at the end of a quiet cul-de-sac in one of Matthews' most established and desirable neighborhoods, featuring scenic walking trails, tennis courts, mature trees, and a peaceful community setting. Offering over 3,000 square feet, this beautifully maintained home features 4 bedrooms, 3 full bathrooms, and a versatile floor plan filled with natural light. The finished basement is a standout feature - offering a private bedroom and full bathroom, perfect for multigenerational living, a guest suite, home office, or recreation space. The home was freshly painted within the last two years, and the refrigerator and dishwasher were recently replaced. Enjoy a convenient Matthews location with access to highly rated schools, shopping, dining, and Charlotte just minutes away. The seller is offering a $10,000 buyer incentive toward closing costs, a rate buy-down, or other allowable buyer expenses. Schedule your private showing today!

Listed by Adriana Puiu of Keller Williams Connected

$
$
%
$/month over payments
Federal 30-year interest rate: 7.32% last updated on Oct 22, 2026
* All Figures are estimates. Check with your bank or proposed mortgage company for actual interest rates.
This product uses the FRED® API but is not endorsed or certified by the Federal Reserve Bank of St. Louis.

Save FavoriteSchedule TourAsk A QuestionMore Details

249 Stone Mountain Way Denver NC 28037

Denver, NC249 Stone Mountain Way

Price$745,000

Est. Mortgage: $/month

MLS Number CAR4380432

  • Residential
  • Bedrooms 3
  • Bathroom 3
  • Square Feet 2,679
  • Acreage 0.17

Immaculate and meticulously maintained one-owner home on Premium Lot in exclusive Trilogy - Lake Norman. Enjoy all that the Trilogy lifestyle has to offer in this Graham/Loft open floor plan. Main level features 10' ceilings and 8' doors. Custom Stained Glass Front Door. Large Kitchen and Entertainment space flows seamlessly into Great Rm and Dining Area, all integrated w/ Outdoor Living via a rolling glass wall to Screened Porch plus an extended Hardscape area with fireplace. Main Level includes Primary BR Suite plus 2nd Bedroom, Office/Study, 2nd Bath, and Laundry. Upper Level provides all the expanded space you'll need with a large Bonus/Flex space complete with a Hobby Nook, plus a 3rd Bedroom and Bath. Top it off with large Walk-In Attic space. 2-car garage extended by 4 add'l feet w/ coated flooring. Lush Landscaping with in-ground irrigation and Community provided Lawn Maintenance. This home will truly be your retreat when relaxing after enjoying all the exclusive privileges of the active adult Trilogy membership…a 5-star lifestyle and a stunning Resort Club featuring fitness center, fine dining, recreation, Boat Club and more.

Listed by Bill Washburn of Helen Adams Realty

$
$
%
$/month over payments
Federal 30-year interest rate: 7.32% last updated on Oct 22, 2026
* All Figures are estimates. Check with your bank or proposed mortgage company for actual interest rates.
This product uses the FRED® API but is not endorsed or certified by the Federal Reserve Bank of St. Louis.

Save FavoriteSchedule TourAsk A QuestionMore Details

137 Natures Trail Statesville NC 28625

Statesville, NC137 Natures Trail

Price$745,000

Est. Mortgage: $/month

Active With Contract

MLS Number CAR4382561

  • Residential
  • Bedrooms 4
  • Bathroom 4
  • Square Feet 2,666
  • Acreage 1.13

BIG UPDATES SINCE YOU LAST SAW IT! The sellers have made major investments: a BRAND NEW ROOF is already done (about $27,000), and a FULL CRAWL SPACE ENCAPSULATION will be done sometime between October 19 and October 28. If you've toured before, it's worth another look. Welcome to 137 Natures Trail, a custom-built brick & stone retreat tucked into prestigious Dobbs Valley on 1.13 level, manicured acres. This is the rare single-story home with a true backyard escape: a private in-ground saltwater pool, fenced yard, custom outdoor gazebo, covered rear patio, and rocking-chair front porch made for slow Carolina evenings. Inside, vaulted ceilings, gleaming hardwood floors, and walls of windows fill the great room with natural light, anchored by a warm gas-log fireplace. The kitchen features custom cabinetry, granite countertops, stainless steel appliances, a sunlit breakfast nook, and a formal dining room ready for gatherings of any size. The main-level primary suite is your private sanctuary: tray ceiling, garden tub, tiled walk-in shower, and dual-vanity bath. Two additional main-level bedrooms plus a dedicated home office with a closet round out the floor plan. Above the attached garage, a spacious 4th bedroom/bonus suite with a private half-bath flexes as a guest wing, gym, or media room. The detached garage is a true showstopper: finished bonus room and convenient poolside half-bath, perfect as a pool house, guest area, workshop, or studio. Combined with the attached 2-car, enjoy 3 garage bays plus expansive driveway parking. ADDITIONAL UPDATES: Gutters cleaned and serviced (July 2026), New pressure-reducing valve with added shut-off installed by a licensed plumber (July 2026), New pool liner (2025), Septic pumped April 2026, Central HVAC replaced 2020. Clean wood-destroying insect report (June 2026) available. Septic approved 4BR/4BA. Fiber internet is run to the home. Sellers will consider a credit or concession toward buyer-preferred updates (paint, fixtures, etc.) with an acceptable offer. Minutes to I-77, I-40, and Iredell-Statesville Schools. Dobbs Valley listings rarely come available - don't miss yours.

Listed by David Traugott of Real Broker,LLC

$
$
%
$/month over payments
Federal 30-year interest rate: 7.32% last updated on Oct 22, 2026
* All Figures are estimates. Check with your bank or proposed mortgage company for actual interest rates.
This product uses the FRED® API but is not endorsed or certified by the Federal Reserve Bank of St. Louis.

Save FavoriteSchedule TourAsk A QuestionMore Details

174 Orchard Grass Court Mocksville NC 27028

MLS Number CAR4424604

  • Residential
  • Bedrooms 4
  • Bathroom 3
  • Square Feet 2,759
  • Acreage 0.73

$10,000 builder incentive if closed by 12/31/26! Use for RATE BUY DOWN, appliances, window coverings, closing costs, etc! Thoughtfully designed and beautifully finished, this new construction home in Mocksville, NC offers a seamless blend of connected living spaces and modern comfort. The main living area features a spacious great room with fireplace that flows into a well-appointed kitchen with a large island and solid surface countertops, ideal for everyday living and entertaining. A main-level primary suite provides a private retreat, while additional bedrooms and flexible space offer options for a home office, bonus room, or additional living area. Hardwood floors and a functional design add to the home's inviting feel. Overlook the aprox 0.73 acre lot from the covered deck. Enjoy outdoor living & natural surroundings. Located minutes from I-40, with convenient access to shopping, dining, and an easy drive to Winston-Salem and surrounding areas. Schedule your private tour today!

Listed by Erin Hege of Berkshire Hathaway HomeService

$
$
%
$/month over payments
Federal 30-year interest rate: 7.32% last updated on Oct 22, 2026
* All Figures are estimates. Check with your bank or proposed mortgage company for actual interest rates.
This product uses the FRED® API but is not endorsed or certified by the Federal Reserve Bank of St. Louis.

Save FavoriteSchedule TourAsk A QuestionMore Details

7521 Matthews Mint Hill Road Mint Hill NC 28227
Active With Contract

MLS Number CAR4424708

  • Commercial
  • Property SubType OFFICE
  • Square Feet 5,000
  • Acreage 0.83

Prime commercial development opportunity at 7521 Matthews-Mint Hill Road in Mint Hill, offering flexibility for an owner-user, investor, medical practice, professional office, or developer. The property may be purchased as-is or structured as a build-to-suit opportunity based on the conceptual site plan for an approximately 5,000 SF medical/office building with dedicated parking, landscaping, rear open space/park area, and shared access with the adjoining property. The concept is designed to support professional office, medical, dental, wellness, financial, legal, or other compatible commercial uses, subject to final zoning, engineering, permitting, and governmental approvals. Seller is open to discussing multiple transaction structures, including outright purchase, build-to-suit lease, or customized development arrangement. Build-to-suit terms can be tailored to tenant requirements, including building layout, interior improvements, parking configuration, signage, and delivery condition. The site is surrounded by a strong mix of national and regional retailers, including Publix, Harris Teeter, Aldi, CVS, Mint Hill Village, and Mint Hill Commons, with additional retail and medical office development planned nearby. Convenient access to Uptown Charlotte further strengthens the location, positioning the property as a compelling commercial opportunity within a growing and highly active suburban market. Conceptual plans are for marketing purposes only and are subject to survey, zoning confirmation, civil engineering, stormwater requirements, utility availability, permitting, and final governmental approval.

Listed by Brian Tyson of Trees 2 Keyz Realty,LLC

$
$
%
$/month over payments
Federal 30-year interest rate: 7.32% last updated on Oct 22, 2026
* All Figures are estimates. Check with your bank or proposed mortgage company for actual interest rates.
This product uses the FRED® API but is not endorsed or certified by the Federal Reserve Bank of St. Louis.

Save FavoriteSchedule TourAsk A QuestionMore Details

184 High Lake Drive Statesville NC 28677

Statesville, NC184 High Lake Drive

Price$745,000

Est. Mortgage: $/month

MLS Number CAR4424458

  • Residential
  • Bedrooms 3
  • Bathroom 4
  • Square Feet 3,867
  • Acreage 0.82

Wake up to breathtaking, long-range, year-round views of Lake Norman and settle into a home designed for privacy, comfort, and effortless lake living. Nestled within a gated community, this exceptional retreat features three spacious en-suite bedrooms - one on each level - creating private accommodations for family and guests. The primary suite includes a second washer and dryer hookup. More than $200,000 in extensive improvements elevate the home inside and out. The updated kitchen serves as the heart of the home with gas stovetop, bar sink, full sink and wine refrigerator, while a Generac generator offers added peace of mind. Extensive stonework, including a substantial retaining wall, enhances the property, and additional guest parking out front makes entertaining easy. Step outside to a large paver patio with an inviting outdoor fireplace - the perfect setting for quiet mornings, memorable evenings, and year-round gatherings. The freshly painted exterior, useful outbuilding, and peaceful backyard complete the setting, where deer are often seen grazing just beyond your door. Enjoy movie nights in the basement with a movie screen and handmade bar. The community further enriches the lake lifestyle with boat and RV storage, day slips, and a beach area. Lake Norman State Park is close by, offering miles of biking and hiking trails, a swimming beach, and endless outdoor adventures. All of this is just a few miles from Troutman and minutes from restaurants, grocery stores, larger towns, and a vibrant calendar of community activities. This is more than a home - it is a private Lake Norman escape where every day feels like a getaway. Other features include a story great room, unfinished basement storage. More information can be found here: restrictions, guidelines etc at https://www.harborwatchhoa.com/

Listed by Roxanna LeVan of Howard Hanna Allen Tate Statesville

$
$
%
$/month over payments
Federal 30-year interest rate: 7.32% last updated on Oct 22, 2026
* All Figures are estimates. Check with your bank or proposed mortgage company for actual interest rates.
This product uses the FRED® API but is not endorsed or certified by the Federal Reserve Bank of St. Louis.

Save FavoriteSchedule TourAsk A QuestionMore Details

Broker Reciprocity MLS Grid Logo © 2026 Listings courtesy of Canopy MLS as distributed by MLS GRID. IDX information is provided exclusively for consumers’ personal non-commercial use and may not be used for any purpose other than to identify prospective properties consumers may be interested in purchasing. The IDX data is deemed reliable but is not guaranteed by MLS GRID and may be subject to an end user license agreement prescribed by the Member Participant’s applicable MLS.  Based on information submitted to the MLS GRID as of October 27, 2026 5:39 PM EDT . All data is obtained from various sources and may not have been verified by broker or MLS GRID. Supplied Open House Information is subject to change without notice. All information should be independently reviewed and verified for accuracy. Properties may or may not be listed by the office/agent presenting the information. Some IDX listings have been excluded from this website.