and narrow your search. If you have fewer than 200 results, you can save your search.

Waynesville NC

r=6865-6876
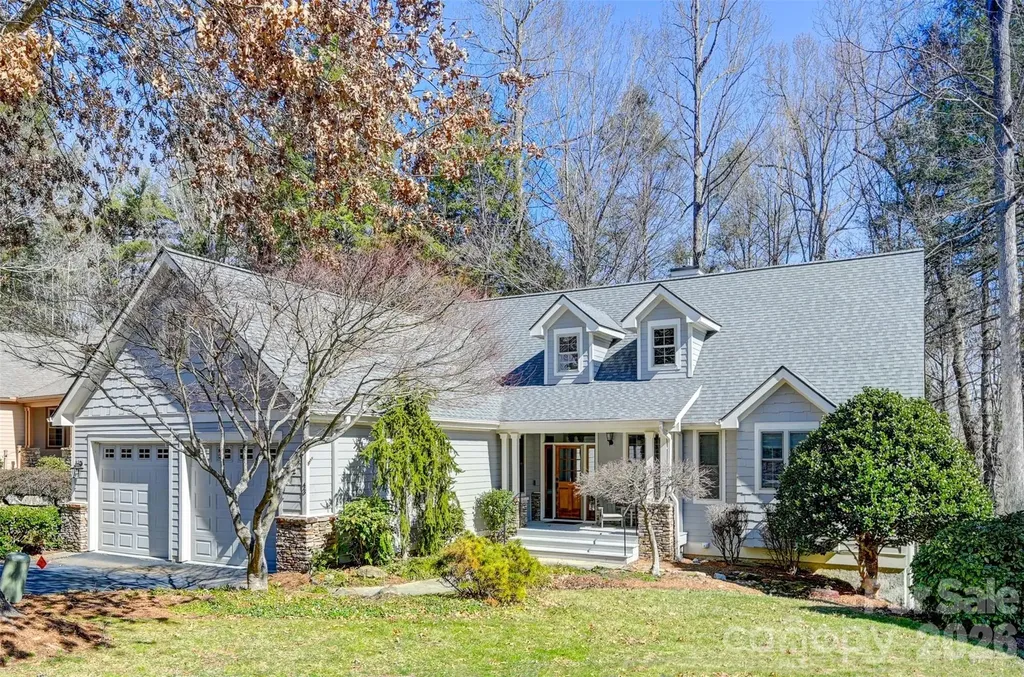
2375 Crymes Cove Road Waynesville NC 28786

MLS Number CAR4428220

  • Residential
  • Bedrooms 3
  • Bathroom 4
  • Square Feet 2,452
  • Acreage 0.57

Short drive to shopping and dinner, tee off in minutes and come home to a house where the big projects are already done. This Arts and Crafts home sits minutes from the Waynesville Inn & Golf Club and the restaurants, galleries and shops of downtown Waynesville. With Christopher Farms (a legendary local staple) just around the corner, the lifestyle here is the perfect blend of easygoing and elevated. The current owners have taken care of the heavy lifting, investing nearly $140K in updates, including a new roof, a whole-home generator, an updated kitchen, new cabinets and countertops throughout, new interior and exterior paint, new flooring, a new retaining wall creating an actual front yard and so much more! No contractors to schedule, no big punch list waiting for you. Just unpack and relax. Inside, every room feels bright, clean and ready to live in from the very first night. The great room anchors an open floor plan, with a fireplace for cold mountain evenings and an immaculately updated kitchen with an island that seats three. Two primary suites on the main level give you flexibility, and the primary bath has room to unwind with a garden tub, separate shower and double vanity. Downstairs, a recreation room and bedroom with a walk-in closet make an ideal in-law suite or guest quarters, giving visitors their own space and you yours. Outside is just as ready. The new retaining wall turned a slope into a real front yard, the landscaping is established and the rocking chair porch is waiting for your morning coffee and long views. Add a patio for company, an oversized two-car garage with freshly epoxied floors, plenty of parking and a generator that keeps the lights on when mountain weather rolls in. The work is done. All that's left is enjoying everything Waynesville has to offer.

Listed by Jennifer Campbell-Overbeeke of Premier Sotheby’s International Realty

$
$
%
$/month over payments
Federal 30-year interest rate: 7.32% last updated on Oct 22, 2026
* All Figures are estimates. Check with your bank or proposed mortgage company for actual interest rates.
This product uses the FRED® API but is not endorsed or certified by the Federal Reserve Bank of St. Louis.

Virtual TourSave FavoriteSchedule TourAsk A QuestionMore Details

126 Hunters Field Way Kings Mountain NC 28086
Pending

MLS Number CAR4416074

  • Residential
  • Bedrooms 4
  • Bathroom 4
  • Square Feet 3,813
  • Acreage 1.92

Welcome to this stunning 4-bedroom, 3.5-bathroom home nestled on 1.92 private acres in a gated community with just a few homes and an incredible natural setting. Backing directly to Crowders Mountain State Park, this property offers privacy, abundant wildlife, and a peaceful retreat while remaining just minutes from I-85. The spacious main level features beautiful hardwood floors throughout, a desirable primary suite, and an oversized 2-car garage conveniently located on the side of the home. The kitchen, laundry, and bathrooms feature durable and attractive stone flooring. Enjoy the outdoors from the gorgeous screened porches located on both the front and back of the home-perfect for relaxing, entertaining, and taking in the surrounding beauty. The basement offers exceptional versatility with approximately 70% finished space, including all permitted work, a workshop, storage, a storm room, a 1-car garage, and French doors leading to a porch. With its flexible layout and additional living space, the basement could easily accommodate a multigenerational living arrangement, guest suite, home office, recreation area, or additional storage. With its combination of acreage, privacy, thoughtful spaces, multiple garage options, parking spaces, and direct proximity to Crowders Mountain State Park, this unique property offers a rare opportunity to enjoy comfortable living surrounded by nature-all while being less than 5 minutes from I-85.

Listed by Grace Lee of Premier South

$
$
%
$/month over payments
Federal 30-year interest rate: 7.32% last updated on Oct 22, 2026
* All Figures are estimates. Check with your bank or proposed mortgage company for actual interest rates.
This product uses the FRED® API but is not endorsed or certified by the Federal Reserve Bank of St. Louis.

Save FavoriteSchedule TourAsk A QuestionMore Details

5220 Sweet Fig Way Fort Mill SC 29715

Fort Mill, SC5220 Sweet Fig Way

Price$735,000

Est. Mortgage: $/month

MLS Number CAR4342999

  • Residential
  • Bedrooms 4
  • Bathroom 3
  • Square Feet 3,101
  • Acreage 0.14

Don't miss this opportunity to own the largest Martin Ray model in the neighborhood. This upgraded replica of the builder's model feels practically brand new. The main level offers 3 bedrooms, 2 full baths, a dedicated study/office, a butler's pantry, sunroom, and Upgraded finishes throughout. The spacious loft, 4th bedroom, and full bath, are perfect for guests or extended living on the upper level. Premium upgrades include: upgraded first-floor flooring, double-oven w/upgraded appliance package, upgraded kitchen cabinetry, two attic fans, crown molding, extended driveway, new composite deck, custom window shades, expanded custom closets, upgraded laundry room with cabinets and sink, tankless hot water heater, 4ft garage extension, plus stairway access to the large storage area over the garage. Located in the award-winning 55+ community of Carolina Orchards, residents enjoy a full-time lifestyle director, lawn care, indoor/outdoor pools, tennis, pickleball, and so much more.

Listed by Michael Flory of Premier South

$
$
%
$/month over payments
Federal 30-year interest rate: 7.32% last updated on Oct 22, 2026
* All Figures are estimates. Check with your bank or proposed mortgage company for actual interest rates.
This product uses the FRED® API but is not endorsed or certified by the Federal Reserve Bank of St. Louis.

Save FavoriteSchedule TourAsk A QuestionMore Details
43 S Kuykendall Court Hendersonville NC 28739

MLS Number CAR4354970

  • Residential
  • Bedrooms 3
  • Bathroom 4
  • Square Feet 3,242
  • Acreage 0.06

43 S. Kuykendall Ct provides luxury mountain living with a convenient location that can't be beat! Located less than 3 miles from downtown Hendersonville and the historic Flat Rock, this stately home in the prestigious Dunroy neighborhood features 3 bedrooms, 3 1/2 baths, and over 3,200 sq ft of living space. You'll love everything this home has to offer...an elegant open floor plan that will easily accommodate friends and family - yet still feel cozy when it's time to relax and unwind. Surrounded by nature, you'll enjoy the company of songbirds among the treetops as you sip your morning coffee on the beautifully secluded back porch. Take back your weekends and enjoy lock and go living! This home offers low maintenance living with yard services provided by the HOA, and features a new roof and completely repainted exterior in 2022, and a recently painted interior makes this home move in ready...the biggest job you'll have is picking out new furniture!

Listed by Hilton Swing of Coldwell Banker Advantage

$
$
%
$/month over payments
Federal 30-year interest rate: 7.32% last updated on Oct 22, 2026
* All Figures are estimates. Check with your bank or proposed mortgage company for actual interest rates.
This product uses the FRED® API but is not endorsed or certified by the Federal Reserve Bank of St. Louis.

Save FavoriteSchedule TourAsk A QuestionMore Details

2442 Smith Cove Road Denver NC 28037

Denver, NC2442 Smith Cove Road

Price$735,000

Est. Mortgage: $/month

MLS Number CAR4396728

  • Residential
  • Bedrooms 5
  • Bathroom 4
  • Square Feet 4,058
  • Acreage 0.51

Welcome to an entertainer's paradise in the sought-after, partial waterfront community of Smithstone! Designed with flexibility and comfort in mind, this exceptional home features two spacious primary suites-one on the main level with direct access to the backyard retreat and another upstairs-making it ideal for multi-generational living, a live-in nanny, or accommodating long-term guests. The main-level primary suite offers a luxurious oversized walk-in shower and an expansive walk-in closet. Upstairs, the second primary suite features a stylish accent wall, a garden tub, separate shower, and a large walk-in closet complete with built-in storage. With over 4,000 square feet, this home boasts 5 bedrooms, a bonus room, and 3.5 bathrooms, providing plenty of space for family, work, and recreation. A stunning see-through fireplace creates a warm, inviting atmosphere shared between the family room and keeping room. Step outside to the true centerpiece of the property-a private backyard oasis featuring a beautiful pool surrounded by mature landscaping, irrigation, and lush plantings. Entertaining is effortless with the outdoor kitchen and bar area, and the seller is including patio furniture, pool equipment, the built in gas grill, and the Green Egg, allowing you to start enjoying the space from day one. Recent updates include: New Pergo laminate flooring throughout much of the home, new tile flooring in one upstairs bathroom, dishwasher and microwave less than six months old, fresh interior paint throughout most of the home, multiple built-in features for added functionality and charm. Located in the highly desirable Smithstone community in Denver, you'll enjoy convenient access to restaurants, breweries, grocery stores, and top-rated schools. Homes offering this combination of space, upgrades, resort-style outdoor living, and value are hard to find. Don't miss your opportunity-schedule your showing today! A one year home warranty is in place with America's Preferred Home Warranty. The pool is serviced weekly, even in winter months. The HVAC, two times a year and pest control is monthly. Please see attachments for a leak disclosure (that has been remediated).

Listed by Wisdom Stikeleather of Southern Homes of the Carolinas,Inc

$
$
%
$/month over payments
Federal 30-year interest rate: 7.32% last updated on Oct 22, 2026
* All Figures are estimates. Check with your bank or proposed mortgage company for actual interest rates.
This product uses the FRED® API but is not endorsed or certified by the Federal Reserve Bank of St. Louis.

Save FavoriteSchedule TourAsk A QuestionMore Details

108 Butler Drive Mooresville NC 28115

Mooresville, NC108 Butler Drive

Price$735,000

Est. Mortgage: $/month

MLS Number CAR4422638

  • Residential
  • Bedrooms 4
  • Bathroom 4
  • Square Feet 3,736
  • Acreage 0.54

This beautifully designed former model home offers an exceptional floor plan with impressive living spaces, thoughtful details, and room for everyone. The main level features an open-concept living area with soaring ceilings, a floor-to-ceiling stone fireplace, custom built-ins, and a stunning kitchen with a large island, breakfast area, walk-in pantry, and butler's pantry. The spacious primary suite is conveniently located on the main level and features a vaulted ceiling, sitting area, custom closet, and luxurious bath with soaking tub and separate glass shower. Two additional bedrooms and a full bath complete the main level. Upstairs, you'll find a dedicated movie theater, bonus room, bedroom, and full bath-ideal for entertaining, guests, or relaxing. Outside, enjoy the screened porch, patio, and deck overlooking the fenced-in yard, with plenty of room for a pool. A large laundry room, drop zone, two-car garage with additional storage, irrigation system, and whole-home sound system add even more convenience. A truly special home with the space, flexibility, and amenities to fit the way you live.

Listed by Emily Phipps and Eric Maynard of Keller Williams Unified

$
$
%
$/month over payments
Federal 30-year interest rate: 7.32% last updated on Oct 22, 2026
* All Figures are estimates. Check with your bank or proposed mortgage company for actual interest rates.
This product uses the FRED® API but is not endorsed or certified by the Federal Reserve Bank of St. Louis.

Virtual TourSave FavoriteSchedule TourAsk A QuestionMore Details

13 Rolling View Drive Asheville NC 28805

Asheville, NC13 Rolling View Drive

Price$735,000

Est. Mortgage: $/month

MLS Number CAR4378047

  • Residential
  • Bedrooms 4
  • Bathroom 3
  • Square Feet 2,744
  • Acreage 0.55

Welcome to 13 Rolling View Drive, a beautifully maintained 4-bedroom, 2.5-bathroom home in the desirable Mountainbrook neighborhood of Asheville, NC. Located in the sought-after Chunns Cove area, this elevated home offers seasonal mountain views, abundant natural light, and a peaceful setting while remaining just minutes from Downtown Asheville, Tunnel Road shopping and dining, and the Blue Ridge Parkway. With abundant windows and a private wooded setting, the home has a distinctive treehouse feel. The flexible floor plan offers multiple living and dining spaces, including two living areas, two dining areas, and a versatile bonus room that can function as a home office, guest room, hobby space, or potential fifth bedroom. The updated kitchen is designed for both everyday living and entertaining, featuring quality cabinetry, quartz countertops, a professional-grade range, and a striking double-sided fireplace shared with the spacious family room. The main level provides generous gathering spaces, while the upper level offers a private bedroom retreat and additional flexibility for family and guests. Outside, enjoy a fenced front yard, level play area, private elevated setting, ample parking, and a one-car garage with workshop potential. The combination of indoor flexibility, outdoor space, mountain views, and convenient location makes this an especially appealing Asheville home for those seeking space without sacrificing access to the city. Located in Asheville's 28805 area, this Mountainbrook home provides convenient access to Downtown Asheville, Tunnel Road's shopping and restaurants, and the Blue Ridge Parkway. Enjoy a peaceful residential setting while remaining close to the restaurants, breweries, arts, entertainment, and amenities that make Asheville such a desirable place to live. If you're searching for a 4-bedroom home in Asheville, a Chunns Cove home with mountain views, a home near Downtown Asheville, or a property with a flexible floor plan and convenient Blue Ridge Parkway access, 13 Rolling View Drive offers a rare combination of space, privacy, versatility, and location.

Listed by Jessica Jackson of Town and Mountain Realty

$
$
%
$/month over payments
Federal 30-year interest rate: 7.32% last updated on Oct 22, 2026
* All Figures are estimates. Check with your bank or proposed mortgage company for actual interest rates.
This product uses the FRED® API but is not endorsed or certified by the Federal Reserve Bank of St. Louis.

Save FavoriteSchedule TourAsk A QuestionMore Details

14943 Bagley Lane Charlotte NC 28227

Charlotte, NC14943 Bagley Lane

Price$735,000

Est. Mortgage: $/month

Pending

MLS Number CAR4392753

  • Residential
  • Bedrooms 4
  • Bathroom 4
  • Square Feet 3,413
  • Acreage 0.69

Exceptional semi-custom home with elevated finishes, a highly desirable open floor plan, and a private wooded lot offering rare privacy and a serene backyard setting. Ideally located near I-485 with quick access to shopping, dining, and everyday conveniences. This move-in ready home features over $140,000 in builder upgrades at time of construction, showcasing quality craftsmanship and thoughtful design throughout. Upgrades include hand-scraped hickory hardwood flooring throughout the home, a hardwood staircase, crown molding on the main level, extensive wainscoting, granite countertops in the kitchen and all bathrooms, solid core doors, soft-close cabinetry, insulated garage walls, central vacuum, and a spacious 3-car garage. Additional premium improvements include a full-house generator, custom built-ins in the office and family room, stainless steel appliances, oversized 6-inch gutters with leaf guards, frameless glass shower in the primary bath, and a garage lift to the drop zone for added convenience. Designed for both everyday living and entertaining, the home offers spacious, airy rooms filled with natural light from abundant windows. The open-concept layout features a large gourmet kitchen with oversized island, bar seating, generous counter space, and seamless flow into the main living areas. A rare combination of luxury finishes, functional design, and privacy in an outstanding location.

Listed by Andreea Maleady of Coldwell Banker Realty

$
$
%
$/month over payments
Federal 30-year interest rate: 7.32% last updated on Oct 22, 2026
* All Figures are estimates. Check with your bank or proposed mortgage company for actual interest rates.
This product uses the FRED® API but is not endorsed or certified by the Federal Reserve Bank of St. Louis.

Virtual TourSave FavoriteSchedule TourAsk A QuestionMore Details

131 Brawley Woods Lane Mooresville NC 28115
Pending

MLS Number CAR4426933

  • Residential
  • Bedrooms 4
  • Bathroom 4
  • Square Feet 3,229
  • Acreage 1.4

Must see home in Brawley Woods! No HOA... and no city taxes! Served by the Mooresville Graded School District. This beautifully maintained home sits on an extensively landscaped lot with an in-ground sprinkler system, a shop, greenhouse, covered porch with swings, fruit trees and lush bushes, a true outdoor retreat. Inside, an open floor plan ideal for entertaining: 9 ft ceilings on both the main and second levels, 8 ft doors and 6 ft windows throughout, crown molding, cased openings, window blinds, and soft close drawers. The dining room features a raised ceiling and upgraded trim, and the kitchen is a chef's dream with quartz counters, cabinet space galore, gas cooktop, seating island, butler's pantry, and a walk-in pantry. The morning room opens through a full glass door to the rear covered porch, while the great room offers a wood burning fireplace with tile surround and an abundance of natural light. A private office with double doors, 4 bedrooms, a bonus room, and 3.5 baths complete the layout. The primary suite features a walk-in closet, dual bowl vanities, garden tub, and separate tiled shower with rain head, seat, and frameless door, and each of the large secondary bedrooms has its own walk-in closet. Convenient upstairs laundry, plus a mud room with custom cubbies, drawers, and cabinets and an updated powder room. The garage offers ample storage with shelving plus side entry access. Welcome home!

Listed by Brandon Jackson of Better Homes and Garden Real Estate Paracle

$
$
%
$/month over payments
Federal 30-year interest rate: 7.32% last updated on Oct 22, 2026
* All Figures are estimates. Check with your bank or proposed mortgage company for actual interest rates.
This product uses the FRED® API but is not endorsed or certified by the Federal Reserve Bank of St. Louis.

Save FavoriteSchedule TourAsk A QuestionMore Details

3159 Timber Run Lane Maiden NC 28650

Maiden, NC3159 Timber Run Lane

Price$735,000

Est. Mortgage: $/month

MLS Number CAR4405270

  • Residential
  • Bedrooms 4
  • Bathroom 3
  • Square Feet 3,050
  • Acreage 0.73

Serene New Construction Luxury in Maiden, NC Experience quiet, calm luxury in this stunning new construction home. Designed with a light, neutral palette, the open and airy layout provides a remarkably spacious feel that is perfectly move-in ready, yet effortless to personalize with your own style. Main Level Highlights -Gourmet Kitchen: Features gorgeous 3cm quartz countertops, premium KitchenAid stainless steel appliances, (refrigerator not included)and a thoughtfully planned built-in desk nook situated right beside the pantry for ultimate multitasking convenience. -Indoor-Outdoor Living: The expansive living area overlooks a large deck located just steps away, creating the perfect seamless flow for entertaining guests or relaxing with a peaceful view. -Private Guest Quarters: A secluded downstairs bedroom and full bathroom are located just off the entrance, offering an ideal and private setup for overnight visitors. Upper Level Features -Primary Suite Retreat: A true sanctuary complete with an elegant custom shower and dual quartz vanities. It boasts two large walk-in closets and a unique adjoining bonus room-a highly flexible space ready to serve as an expanded wardrobe, private office, or movie room. -Spacious Layout: A beautiful staircase leads to a wide-open landing, an additional full bathroom, and three generous upstairs bedrooms. -Designer Finishes: The conveniently located upstairs laundry room features beautiful decorative tile flooring, an upgraded design detail perfectly echoed in every bathroom throughout the home.

Listed by Brent Dillon of Southern Homes of the Carolinas,Inc

$
$
%
$/month over payments
Federal 30-year interest rate: 7.32% last updated on Oct 22, 2026
* All Figures are estimates. Check with your bank or proposed mortgage company for actual interest rates.
This product uses the FRED® API but is not endorsed or certified by the Federal Reserve Bank of St. Louis.

Save FavoriteSchedule TourAsk A QuestionMore Details

00B Briarwood Circle Fort Mill SC 29715

Fort Mill, SC00B Briarwood Circle

Price$735,000

Est. Mortgage: $/month

MLS Number CAR4421396

  • Residential
  • Bedrooms 4
  • Bathroom 4
  • Square Feet 3,310
  • Acreage 1.5

Proposed/to-be-built by Eastwood Homes. The McDowell offers the convenience of a first-floor primary suite combined with spacious two-story living. This 4-bedroom, 3.5-bath home features a dramatic two-story family room, formal dining room, island kitchen with pantry, and a bright breakfast area. Upstairs, you'll find three additional bedrooms, including a Jack-and-Jill bath, a large open loft, and ample storage space. Personalization options include a guest suite or office, butler's pantry, covered outdoor living areas, media room, bonus room, or even a second primary suite, allowing you to tailor the home to fit your lifestyle. This home is to-be-built and photos are for representation purposes only. You have the ability to customize the floorplan, or choose another of Eastwood's home designs to suit your lifestyle! It is understood and agreed that Eastwood Homes Build On Your Lot, LLC shall have a limited license to advertise its services and potential home plans available (on any listed Lot, MLS advertisement, or on any EBOYL marketing or publication source) to supplement Seller's agent's listing and sales efforts. The parties agree a separate contract for construction would be required for home construction on any lot. Such limited license does not convey any plan use rights absent a fully executed contract. Other terms as conditions as specified by EBOYL may apply. Please note that this advertised price does not include any design center selections, upgrades, or customizations a future buyer may choose.

Listed by Elise Pellegrino-Koenig of Century 21 First Choice

$
$
%
$/month over payments
Federal 30-year interest rate: 7.32% last updated on Oct 22, 2026
* All Figures are estimates. Check with your bank or proposed mortgage company for actual interest rates.
This product uses the FRED® API but is not endorsed or certified by the Federal Reserve Bank of St. Louis.

Save FavoriteSchedule TourAsk A QuestionMore Details

4904 Steepleton Way Charlotte NC 28215

Charlotte, NC4904 Steepleton Way

Price$735,000

Est. Mortgage: $/month

MLS Number CAR4415870

  • Residential
  • Bedrooms 4
  • Bathroom 4
  • Square Feet 3,279
  • Acreage 0.95

Space, quality, privacy, and possibilities come together in this exceptionally well-built and meticulously maintained custom brick home! Offering 4 bedrooms, 3.5 baths, over 3200 square feet of finished living space PLUS an incredible 2,300 square-foot unfinished basement, this home delivers the flexibility and storage space that are increasingly hard to find-all on a wooded, elevated lot of nearly an acre with NO HOA. A welcoming front porch leads into a thoughtfully designed interior featuring hardwood and tile flooring, custom details, and generous room sizes. The kitchen is equipped with custom cabinetry, a gas cooktop, and an oversized walk-in pantry, while the formal dining room is accented by a tray ceiling. A large laundry room provides even more everyday functionality. The spacious main-level primary suite features a tray ceiling, two oversized closets, and a private bath with a dramatic cathedral ceiling. Throughout the home, you'll find an extraordinary amount of storage, including extensive attic and basement space. Tucked away within the home is a unique “secret room” offering even more possibilities-imagine a speakeasy-inspired space, wine cellar, or temperature-controlled storage. And then there's the basement! With approximately 2,300 unfinished square feet and a finished half bath already in place, the possibilities are nearly endless. Create a home theater, recreation room, gym, workshop, hobby space, additional living areas, or the ultimate entertaining retreat. Tucked away within the home is a unique “secret room” offering even more possibilities-imagine a speakeasy-inspired space, wine cellar, or temperature-controlled storage. Outside, enjoy the privacy and natural setting of the wooded lot from the deck, redone deck in 2024, and pergola, added in 2025. Additional highlights include a 2024 new furnance, tankless water heater, full brick veneer exterior, insulated overhead garage door, and radiant barrier in the attic designed to assist with second-floor cooling efficiency. House is Prewired and ready for a home generator Located in an established neighborhood with no HOA and convenient access to I-485 and I-85, the property offers easy connectivity to UNC Charlotte, University Research Park, shopping, dining, employment centers, and surrounding Charlotte destinations. With more than 5,000 square feet of combined finished and unfinished space, nearly an acre of land, exceptional storage, custom construction, and a basement ready to bring your vision to life, this is far more than a typical 4-bedroom home. Come explore the space, craftsmanship, and possibilities for yourself!

Listed by Rebecca VanderKolk of Keller Williams Unlimited

$
$
%
$/month over payments
Federal 30-year interest rate: 7.32% last updated on Oct 22, 2026
* All Figures are estimates. Check with your bank or proposed mortgage company for actual interest rates.
This product uses the FRED® API but is not endorsed or certified by the Federal Reserve Bank of St. Louis.

Save FavoriteSchedule TourAsk A QuestionMore Details

Broker Reciprocity MLS Grid Logo © 2026 Listings courtesy of Canopy MLS as distributed by MLS GRID. IDX information is provided exclusively for consumers’ personal non-commercial use and may not be used for any purpose other than to identify prospective properties consumers may be interested in purchasing. The IDX data is deemed reliable but is not guaranteed by MLS GRID and may be subject to an end user license agreement prescribed by the Member Participant’s applicable MLS.  Based on information submitted to the MLS GRID as of October 28, 2026 4:45 AM EDT . All data is obtained from various sources and may not have been verified by broker or MLS GRID. Supplied Open House Information is subject to change without notice. All information should be independently reviewed and verified for accuracy. Properties may or may not be listed by the office/agent presenting the information. Some IDX listings have been excluded from this website.