and narrow your search. If you have fewer than 200 results, you can save your search.

Waynesville NC

r=6889-6900
196 Blackbird Lane Tryon NC 28782

Tryon, NC196 Blackbird Lane

Price$734,000

Est. Mortgage: $/month

MLS Number CAR4366022

  • Residential
  • Bedrooms 4
  • Bathroom 5
  • Square Feet 4,767
  • Acreage 2.96

With room for everything you need and more, this spacious home offers a private, wooded retreat on almost three acres in the desirable Red Fox neighborhood-and more than 4,000 SF of thoughtfully designed living space. A covered front porch welcomes you into an inviting entryway that flows seamlessly into a light-filled living room and open kitchen. Hardwood floors run through the living room and main-level primary suite, while expansive windows fill the space with natural light and the serenity of its woodland surroundings. The kitchen is both functional and spacious, featuring tiled countertops, a built-in oven and microwave, and a gas cooktop. Also on the main level, a generous sunroom provides additional living space and direct access to a brand-new deck (2026), perfect for entertaining or relaxing in the peaceful setting. The main-level primary suite offers comfort and convenience, while the upper level includes an open family area with hardwood flooring, two additional bedrooms, and a full bathroom. The lower-level walkout basement adds incredible flexibility with a bedroom, full bathroom, half bathroom, wine cellar, tiled flooring, and a second gas fireplace-ideal for guests, recreation, or additional living space. With three levels, a two-car garage, and additional storage below, this home offers versatility for a variety of lifestyles, including the option for multi-generational living…and all in a tranquil refuge to call your own.

Listed by Holly Aracich of Mosaic Community Lifestyle Realty

$
$
%
$/month over payments
Federal 30-year interest rate: 7.32% last updated on Oct 22, 2026
* All Figures are estimates. Check with your bank or proposed mortgage company for actual interest rates.
This product uses the FRED® API but is not endorsed or certified by the Federal Reserve Bank of St. Louis.

Save FavoriteSchedule TourAsk A QuestionMore Details

Tbd S York Highway Gastonia NC 28052

Gastonia, NCTbd S York Highway

Price$733,230

Est. Mortgage: $/month

MLS Number CAR4150624

  • Land
  • Acreage 8.15
  • County Gaston

8.147 Acre Parcel / Tax Id # 312480 Corner of Hwy 321 and Superior Stainless Rd Zoned I-2 Heavy Industrial / Gaston County NC Lot Dimensions - See attached Survey About Seven Minutes to Interstate I-85 Signalized Light onto Hwy 321 Property

Listed by Mike Brown of Cole Real Estate Advisors

$
$
%
$/month over payments
Federal 30-year interest rate: 7.32% last updated on Oct 22, 2026
* All Figures are estimates. Check with your bank or proposed mortgage company for actual interest rates.
This product uses the FRED® API but is not endorsed or certified by the Federal Reserve Bank of St. Louis.

Save FavoriteSchedule TourAsk A QuestionMore Details

1801 Asheville Highway Hendersonville NC 28791

MLS Number CAR4405906

  • Commercial
  • Acreage 2

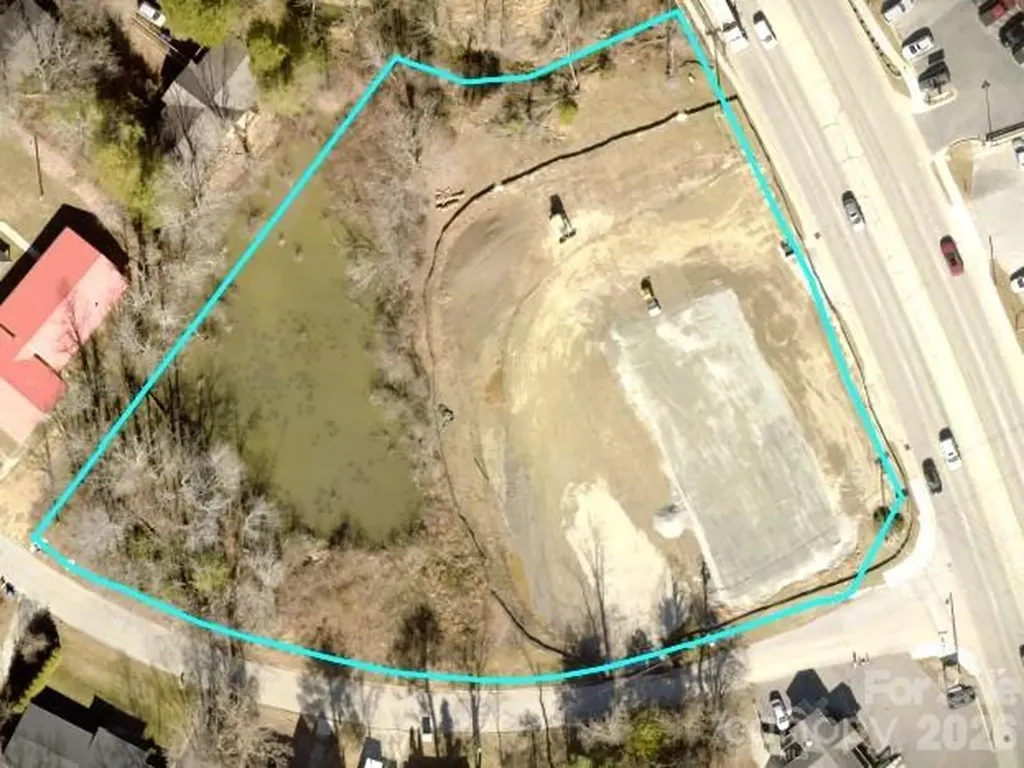
Excellent commercial opportunity on approximately 2 acres along Asheville Highway with outstanding road frontage and high visibility. This vacant parcel offers excellent exposure on one of the area's busiest corridors, making it ideal for a variety of commercial or investment uses. Public sewer/water is available. The property is located within the 100 year flood zone, and buyers are encouraged to conduct their own due diligence regarding development requirements and permitted uses. Appraisal is attached.

Listed by Lane Justus of So. Homes & Land/So. Commercial

$
$
%
$/month over payments
Federal 30-year interest rate: 7.32% last updated on Oct 22, 2026
* All Figures are estimates. Check with your bank or proposed mortgage company for actual interest rates.
This product uses the FRED® API but is not endorsed or certified by the Federal Reserve Bank of St. Louis.

Save FavoriteSchedule TourAsk A QuestionMore Details

110 Grove Hill Trail Mooresville NC 28117

Mooresville, NC110 Grove Hill Trail

Price$733,000

Est. Mortgage: $/month

MLS Number CAR4435385

  • Residential
  • Bedrooms 4
  • Bathroom 5
  • Square Feet 3,007
  • Acreage 0.78

Discover luxury living in this beautifully crafted custom-built home, offering a private setting with convenient access to Lake Norman. The gourmet kitchen features Frigidaire Gallery stainless steel appliances, an oversized island, and a spacious walk-in pantry. The luxurious primary suite boasts a large walk-in closet and spa-inspired bathroom with a stunning wet room, freestanding soaking tub, and elegant tile finishes. Enjoy 10-foot main-level ceilings, 8-foot doors, 7-inch luxury molding, custom windows, wide hallways, and a grand foyer. Additional highlights include tray ceilings and walk-in closets in every bedroom, a private office with French doors, and a second-floor laundry room with custom cabinetry and granite countertops. Relax on the covered front or back porch, with a 12-foot patio door connecting indoor and outdoor living. A tankless natural gas water heater adds efficiency and convenience. Enjoy the privacy you want with the convenience of being near Lake Norman. If you're searching for a custom home with luxury finishes, thoughtful design, and easy access to lake-area recreation, schedule your private showing today!

Listed by Ryan Massey and Trent Corbin of Keller Williams South Park

$
$
%
$/month over payments
Federal 30-year interest rate: 7.32% last updated on Oct 22, 2026
* All Figures are estimates. Check with your bank or proposed mortgage company for actual interest rates.
This product uses the FRED® API but is not endorsed or certified by the Federal Reserve Bank of St. Louis.

Save FavoriteSchedule TourAsk A QuestionMore Details

17017 Walker Wylie Drive Charlotte NC 28278

MLS Number CAR4415362

  • Residential
  • Bedrooms 4
  • Bathroom 4
  • Square Feet 3,137
  • Acreage 0.2

What's Special: 1st Floor Primary Suite | Greenbelt View | Dedicated Study. New Construction - January Completion! Built by America's Most Trusted Home Builder. Welcome to the Cotswold at 17017 Walker Wylie Drive in The Coves on Lake Wylie! This new home blends open-concept living with thoughtfully designed spaces for comfort and convenience. The spacious kitchen serves as the heart of the home, flowing seamlessly into the casual dining area, expansive great room, and covered back patio, creating an ideal setting for everyday living and entertaining. Tucked away on the first floor, the private primary suite offers a relaxing retreat with a spa-inspired bathroom featuring dual sink vanities, a soaking tub, and a walk-in shower. A private study near the foyer provides a quiet space for work or hobbies. Upstairs, three secondary bedrooms, two full bathrooms, two versatile tech spaces, and a generous loft offer plenty of room to spread out, connect, and unwind. The Coves on Lake Wylie offers new single-family and townhomes with direct lake access, watercraft storage, a community dock, future amenities, and proximity to I-77, shopping, dining, and recreation. Additional Highlights Include: gourmet kitchen, tray ceiling in the primary bedroom and great room, shower added to bathroom 2, additional windows added to the study, gas fireplace, and a gas tankless water heater. Photos are for representative purposes only. MLS#4415362

Listed by Cindy Lisiecki of Taylor Morrison of Carolinas Inc

$
$
%
$/month over payments
Federal 30-year interest rate: 7.32% last updated on Oct 22, 2026
* All Figures are estimates. Check with your bank or proposed mortgage company for actual interest rates.
This product uses the FRED® API but is not endorsed or certified by the Federal Reserve Bank of St. Louis.

Virtual TourSave FavoriteSchedule TourAsk A QuestionMore Details

7315 Walters Farm Way Huntersville NC 28078
Pending

MLS Number CAR4381283

  • Residential
  • Bedrooms 2
  • Bathroom 2
  • Square Feet 2,054
  • Acreage 0.2

This proposed single-level luxury ranch home is a functional yet elegant design emphasizing manageability and convenience. The Torino is the perfect choice for you featuring a thoughtfully laid out kitchen, living and dining area, den, with access to your private garden courtyard. The Courtyards at Walters Farm is a boutique 55+ Active Lifestyle community in a great location, close to Birkdale Villiage, Restaurants, and Golf courses. Our Clubhouse features a Fitness Center, Catering Kitchen, Fireplace Lounge, Sundeck, Saltwater Pool, Pickleball, Pond and Walking Trails. Kick back and enjoy doing more of what you love and let us take care of the yard work for you!

Listed by Ryan Plowman of Plowman Properties LLC.

$
$
%
$/month over payments
Federal 30-year interest rate: 7.32% last updated on Oct 22, 2026
* All Figures are estimates. Check with your bank or proposed mortgage company for actual interest rates.
This product uses the FRED® API but is not endorsed or certified by the Federal Reserve Bank of St. Louis.

Save FavoriteSchedule TourAsk A QuestionMore Details

2189 Caravan Lane Stanley NC 28164

Stanley, NC2189 Caravan Lane

Price$731,900

Est. Mortgage: $/month

MLS Number CAR4436792

  • Residential
  • Bedrooms 5
  • Bathroom 4
  • Square Feet 3,796
  • Acreage 0.19

Located in the desirable Carrington community in Stanley, NC, this home offers convenient access to Hwy 16 and Hwy 73, Lake Norman, Denver, Mooresville, and Charlotte. Discover the Charleston floorplan in the desirable Carrington community! This beautifully appointed two-story home offers a thoughtfully designed layout with stylish finishes and plenty of space for everyday living and entertaining. The main level welcomes you with a foyer featuring a tray ceiling, a formal dining room with an additional tray ceiling, and a private office with elegant glass doors. The spacious family room showcases a gas fireplace with a stunning shiplap accent wall, slate surround, and stained mantel. The designer kitchen is a standout, featuring quartz countertops, a large island, white perimeter cabinetry, contrasting stained island cabinetry, matte black hardware, tile backsplash, stainless steel appliances including a gas cooktop, and wall oven/ microwave combination. A butler's pantry with additional cabinetry, quartz countertops, and tile backsplash provides extra storage and serving space. A guest bedroom and full bathroom with a tiled shower and seat offer convenient accommodations on the main level. Upstairs, the spacious primary suite features a tray ceiling, walk-in closet, and luxury bathroom complete with a tiled shower, dual vanities, and quartz countertops. Three additional bedrooms, two full baths, one being a Jack-and-Jill bathroom, laundry room, and spacious bonus room complete the second level. Enjoy outdoor living on the screened porch overlooking the backyard, along with an additional concrete patio. Extra highlights include 9-foot ceilings on both levels, upgraded flooring, open metal railings, a built-in drop zone, and a two-car garage. Carrington features a community playground, with exciting resort-style amenities planned, including a swimming pool, cabana, pavilion, pocket parks, and sidewalks throughout the neighborhood. Enjoy a beautiful new-home community with convenient access to nearby shopping, dining, and recreation!

Listed by Michael Conley of Eastwood Homes

$
$
%
$/month over payments
Federal 30-year interest rate: 7.32% last updated on Oct 22, 2026
* All Figures are estimates. Check with your bank or proposed mortgage company for actual interest rates.
This product uses the FRED® API but is not endorsed or certified by the Federal Reserve Bank of St. Louis.

Save FavoriteSchedule TourAsk A QuestionMore Details

1096 Ridge Runner Road Rock Hill SC 29730

Rock Hill, SC1096 Ridge Runner Road

Price$730,780

Est. Mortgage: $/month

MLS Number CAR4414844

  • Residential
  • Bedrooms 4
  • Bathroom 3
  • Square Feet 3,050
  • Acreage 0.13

Welcome to this beautiful 4-bedroom, 3-bathroom home in the sought-after Riverwalk community of Rock Hill! The open-concept design features 10-ft ceilings on the main level and 9-ft upstairs, with elegant tray ceilings and 5 1/4" crown molding throughout select living spaces. The gourmet kitchen offers a gas range, large island, and energy-efficient appliances, perfect for everyday living and entertaining. The spacious primary suite features a tray ceiling, walk-in closet, large shower, soaking tub, and double vanities. Enjoy the screened-in porch, covered front porch, professionally designed landscaping, and finished 2-car garage. Additional quality details include generous baseboards and R-38 blown insulation. Riverwalk residents enjoy parks, walking and biking trails, the scenic Catawba River, canoe/kayak launch, athletic fields, restaurants, shopping, and entertainment, all conveniently located near I-77 and Charlotte. This home offers the best of Riverwalk living!

Listed by Nadia Meredith of Helen Adams Realty

$
$
%
$/month over payments
Federal 30-year interest rate: 7.32% last updated on Oct 22, 2026
* All Figures are estimates. Check with your bank or proposed mortgage company for actual interest rates.
This product uses the FRED® API but is not endorsed or certified by the Federal Reserve Bank of St. Louis.

Save FavoriteSchedule TourAsk A QuestionMore Details

3078 Summerow Road Lincolnton NC 28092

Lincolnton, NC3078 Summerow Road

Price$730,000

Est. Mortgage: $/month

MLS Number CAR4350825

  • Land
  • Acreage 57.36
  • County Lincoln

Ideally situated between Lincolnton and Maiden, this versatile tract offers outstanding potential for farming, a private homesite, family compound, or future development. The property features valuable road frontage for convenient access and visibility. A large open field provides excellent space for crops, pasture, or building, while the bottomland field adds additional usable acreage and natural appeal. A gas line right-of-way crosses the property, and an existing well is already in place. Improvements include a pavilion, along with a storage building for equipment and supplies. Whether you're looking to establish a farm, create a multi-generational property, or explore subdivision opportunities, this property offers flexibility, usability, and strong long-term potential in a desirable location.

Listed by Lee Huss of Gilleland Realty Inc

$
$
%
$/month over payments
Federal 30-year interest rate: 7.32% last updated on Oct 22, 2026
* All Figures are estimates. Check with your bank or proposed mortgage company for actual interest rates.
This product uses the FRED® API but is not endorsed or certified by the Federal Reserve Bank of St. Louis.

Save FavoriteSchedule TourAsk A QuestionMore Details

104 Pokeberry Lane Leicester NC 28748

MLS Number CAR4401625

  • MultiFamily
  • Bedrooms 6
  • Square Feet 1,283
  • Acreage 2.43
  • Property SubType Residential Income

This is a homestead opportunity to own a 3/2 residence, 3 rental cabins, and a commercial green house. It's a mini farm with income-producing options that are ready to go. You'll feel the peaceful country living that intersects with a quaint concept, modern conveniences, and most of the hard work already done for you! Nestled on 2.43 unrestricted acres with Open Use zoning and no HOA, this unique property offers the freedom to live, grow, create, relax, and earn income. The inviting one-level ranch home features 3 bedrooms and 2 full bathrooms, including the private primary ensuite with full bathroom. Designed for easy-to-clean living, the home is filled with natural light, and multiple skylights, creating bright, welcoming spaces throughout. A durable metal roof offers long-term peace of mind, and the sealed concrete floors are sleek, hip, and easy to clean. The spacious two-car garage provides more than just parking, with additional room for a workbench, hobbies, and extra storage. A convenient laundry sink adds functionality for gardening, projects, and cleanup after the greenhouse. This property includes 3 heated guest cabins ideal for short-term or long-term rentals with a unique hospitality experience. Guests share a thoughtfully designed common area featuring a fully equipped kitchen, and community bath/showers. In the midst of it all there's a recreation deck for the guests to gather, relax, socialize and enjoying the peace. The cabins are perfectly suited for the popular and growing interest in "Wolfing," an experience inspired by the principles of WWOOF (World Wide Opportunities on Organic Farms). Travelers seeking a slower pace of life can enjoy staying on a working homestead, connecting with nature, learning about gardening, how to run a greenhouse, sustainable living, caring for animals, and experiencing the rewards of rural stewardship. Many vacation rental guests are drawn to these authentic mini-farm experiences that foster meaningful connections with the land while providing memorable stays in a peaceful mountain setting. The impressive 60 foot-long commercial-sized heated greenhouse is fully functional. This immediately viable investment opens the door for year-round food production whether for your family or the market. Currently operational, the greenhouse has successfully produced flowers, vegetables, and herbs. The onsite existing greenhouse supplies convey with the property. While this season's plantings are intentionally minimal due to the owners' schedule, photos showcase the greenhouse flourishing at full production. What about chickens? The fenced and gated chicken coop is already in place. Simply bring your favorite chicks and start gathering those fresh eggs. This property is more than a home-it's an invitation to connect with the land and become a steward of nature. It's a place for those who feel called to care for the Land, nurture gardens, tend animals, cultivate abundance, and enjoy the rewards of fresh vegetables, farm-fresh eggs, colorful flowers, peaceful mornings, and the quiet beauty of Western North Carolina. Whether you're searching for a homestead, mini farm, income-producing property, retreat, rental investment, or simply room to breathe in the country, 104 Pokeberry Lane offers that lifestyle. Simply add your vision for homesteading, your personal touches, and how you want your homestead mini farm to unfold. You don't need to create a retreat, it IS a retreat. Come experience the possibilities, embrace the freedom of unrestricted living, and discover a property where life grows naturally. Zoning is open use. Buyer's agent to verify schools, square footage, zoning.

Listed by Beth Cohen of LPT Realty,LLC

$
$
%
$/month over payments
Federal 30-year interest rate: 7.32% last updated on Oct 22, 2026
* All Figures are estimates. Check with your bank or proposed mortgage company for actual interest rates.
This product uses the FRED® API but is not endorsed or certified by the Federal Reserve Bank of St. Louis.

Virtual TourSave FavoriteSchedule TourAsk A QuestionMore Details

4523 Park Road Charlotte NC 28209

MLS Number CAR4384263

  • Commercial
  • Property SubType OFFICE
  • Square Feet 1,920
  • Acreage 1.81

Commercial Office Suite for Sale - Prime Park Road Location Excellent opportunity to purchase a office property just off highly desirable Park Road in Charlotte, NC, located just south of Uptown and perfectly positioned between Uptown, SouthPark, and Montford Drive. This property is only 5 miles from the heart of Charlotte, offering outstanding accessibility and visibility. The building consists of one upstairs office suite - A201 - totaling 1,920 square feet. THERE IS AN ADDITIONAL OFFICE SUITE AVAILABLE FOR PURCHASE. The property includes 7 designated parking spaces, providing ample parking for tenants and clients. Zoned OFC, this asset is well-suited for a variety of professional and office uses. It is ideal for an owner-occupant looking to establish a presence in one of Charlotte's most sought-after corridors, or for an investor seeking a property with strong rental potential and cash flow. Total acreage reflects the entire parcel per GIS records and is not allocated or divided by individual suites. HOA dues for 2025 were $480.09 per month.

Listed by Lee Huss of Gilleland Realty Inc

$
$
%
$/month over payments
Federal 30-year interest rate: 7.32% last updated on Oct 22, 2026
* All Figures are estimates. Check with your bank or proposed mortgage company for actual interest rates.
This product uses the FRED® API but is not endorsed or certified by the Federal Reserve Bank of St. Louis.

Save FavoriteSchedule TourAsk A QuestionMore Details

17004 Courtside Landing Drive Cornelius NC 28031

MLS Number CAR4415612

  • Residential
  • Bedrooms 3
  • Bathroom 3
  • Square Feet 2,828
  • Acreage 0.19

Welcome to 17004 Courtside Landing Drive, ideally situated on a private corner lot in 55+ Community at The Courtyards on Lake Norman. This 3 bedroom, 3 bath home offers a layout designed for easy main-level living. The main level features the primary bedroom with its own bathroom, an additional bedroom and full bath, laundry room, and a study or office located on the other side of the main level. An open living, dining, and kitchen area with an oversized island is ideal for hosting. Additional outdoor space includes a patio right off of the living area-- perfect for entertaining or enjoy the privacy of the screened-in porch right off of the primary bedroom. The upper level loft style layout offers a spacious family room, third bedroom, full bath, and walk-in closet, creating a separate space for guests, hobbies, or additional living. Other features include an attached two car garage, natural gas, and lawn maintenance. Community amenities include a clubhouse, fitness center, outdoor pool, pond, sidewalks, streetlights, and walking trails. Convenient Cornelius location near Lake Norman with easy access to shopping, dining, recreation, and I-77.

Listed by Jamie Gentry of Keller Williams Unified

$
$
%
$/month over payments
Federal 30-year interest rate: 7.32% last updated on Oct 22, 2026
* All Figures are estimates. Check with your bank or proposed mortgage company for actual interest rates.
This product uses the FRED® API but is not endorsed or certified by the Federal Reserve Bank of St. Louis.

Virtual TourSave FavoriteSchedule TourAsk A QuestionMore Details

Broker Reciprocity MLS Grid Logo © 2026 Listings courtesy of Canopy MLS as distributed by MLS GRID. IDX information is provided exclusively for consumers’ personal non-commercial use and may not be used for any purpose other than to identify prospective properties consumers may be interested in purchasing. The IDX data is deemed reliable but is not guaranteed by MLS GRID and may be subject to an end user license agreement prescribed by the Member Participant’s applicable MLS.  Based on information submitted to the MLS GRID as of October 28, 2026 6:45 AM EDT . All data is obtained from various sources and may not have been verified by broker or MLS GRID. Supplied Open House Information is subject to change without notice. All information should be independently reviewed and verified for accuracy. Properties may or may not be listed by the office/agent presenting the information. Some IDX listings have been excluded from this website.