and narrow your search. If you have fewer than 200 results, you can save your search.

Waynesville NC

r=7045-7056
14 Da Vinci Court Asheville NC 28806

Asheville, NC14 Da Vinci Court

Price$722,500

Est. Mortgage: $/month

Active With Contract

MLS Number CAR4382052

  • Residential
  • Bedrooms 3
  • Bathroom 3
  • Square Feet 1,949
  • Acreage 0.14

Brand-new Green Built home in West Asheville with the features everyone is looking for - an attached garage, flat landscaped yard, modern finishes, and an unbeatable location just blocks from Haywood Road and the River Arts District. Located at the end of a private drive, this thoughtfully designed Silver Level Green Certified new construction home blends modern convenience with beautiful finishes and functional design. The functional main level flows naturally from the laundry/mud room off the garage into the open-concept living, dining, and kitchen space. A sliding glass door leads directly to the backyard, creating effortless indoor-outdoor living. The kitchen is equipped with Samsung stainless steel appliances, including an induction range and matching hood. A walk-in pantry with butcher block counters offers additional prep space, appliance storage, and organization. Warm red oak hardwood floors continue throughout the home, and every space feels intentional - including the cocktail bar tucked beneath the stairs. Upstairs, the spacious primary suite features a walk-in closet, bonus closet, and en-suite bath with double vanities and a fully custom tiled shower. Two additional bedrooms share a Jack-and-Jill bath with elevated tile finishes, while the oversized bonus space offers flexibility for a home office, sitting room, or additional living area. Designed with efficiency and comfort in mind, the home includes a Trane HVAC system, Rheem hybrid heat-pump water heater, insulated garage door, and fully encapsulated crawlspace. Outside, curated landscaping includes specimen trees, hydrangeas, drift roses, camellias, hostas, and evergreen privacy screening surrounding the property. Come check out this modern retreat in one of Asheville's most sought-after locations. USE 48 HOWARD ST for GPS - Google Maps will get you there but Apple maps won't!

Listed by Leah Miller and Katerina Leeger of Town and Mountain Realty
$
$
%
$/month over payments
Federal 30-year interest rate: 7.24% last updated on Oct 29, 2026
* All Figures are estimates. Check with your bank or proposed mortgage company for actual interest rates.
This product uses the FRED® API but is not endorsed or certified by the Federal Reserve Bank of St. Louis.

Save FavoriteSchedule TourAsk A QuestionMore Details

1553 S Battleground Avenue Kings Mountain NC 28086

MLS Number CAR4402940

  • Commercial
  • Property SubType FOOD/BEVERAGE
  • Square Feet 6,646
  • Acreage 1.44

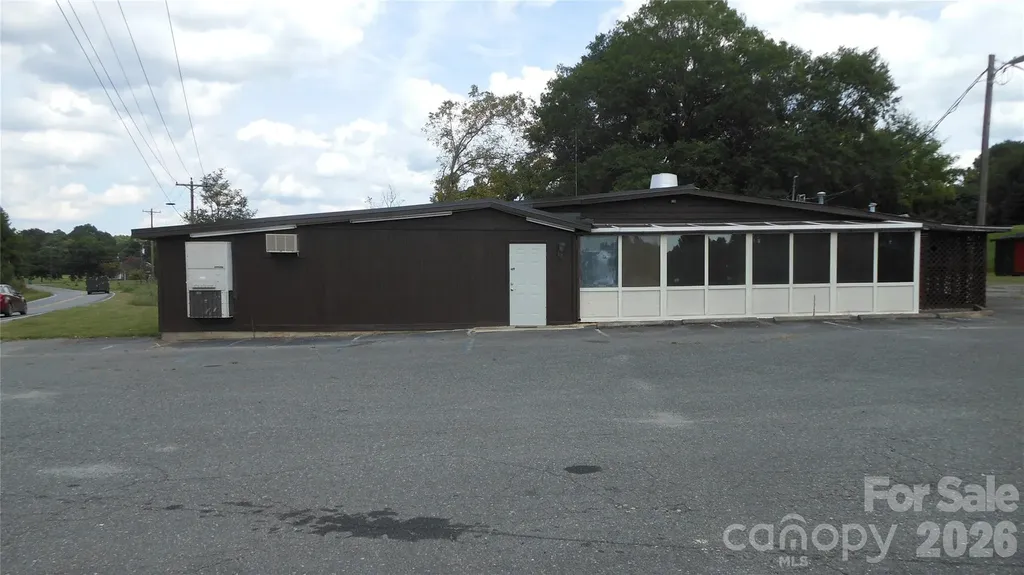
Note that any offer accepted on this property will be sent to the Clerk of Court and is subject to a 10 day period for an upset bid. Formally Town & Country Barbecue Restaurant. Seats over 120 people. Kitchen has room for menu, buffet, & catering services. Restaurant is next to Kings Mtn./Grover industrial corridor & 4 lane Hwy 29/216 & at the end of off ramp of I-85. This restaurant draws customers from the towns of Shelby, Kings Mtn., Grover, & Gaffney, the businesses in the industrial corridor, will be the nearest restaurant to the Two Kings Casino that is to be located about a mile away, and feeds many of the over 1,000,000+ visitors & employees of the Kings Mtn. federal & state parks located nearby. Ceiling height in the main room of the restaurant is 94", is 87" in the rear room. & sloped in the sun room. There is a walk in cooler off the kitchen that has a relatively new compressor that does the cooling.

Listed by Philip Bunch of Bunch Real Estate

$
$
%
$/month over payments
Federal 30-year interest rate: 7.24% last updated on Oct 29, 2026
* All Figures are estimates. Check with your bank or proposed mortgage company for actual interest rates.
This product uses the FRED® API but is not endorsed or certified by the Federal Reserve Bank of St. Louis.

Save FavoriteSchedule TourAsk A QuestionMore Details

8028 Mattson Place Charlotte NC 28277

Charlotte, NC8028 Mattson Place

Price$722,000

Est. Mortgage: $/month

Active With Contract

MLS Number CAR4410300

  • Residential
  • Bedrooms 3
  • Bathroom 3
  • Square Feet 2,893
  • Acreage 0.72

Spacious Home with Pool, Private Guest Quarters, Exceptional Outdoor Living and Top Rated Schools. Welcome to this beautifully maintained 3-bedroom, 3-bath home in the heart of Ballantyne, offering the perfect blend of comfort, updates, and versatility. The main level features a spacious living room, a freshly painted dining room, and a warm, inviting den with vaulted ceilings, exposed beams, and a charming wood-burning fireplace. The updated kitchen is sure to impress with beautiful Turkish tile flooring, stainless steel appliances, and elegant Ubatuba granite countertops. On the main floor, you'll find new carpet in the guest bedroom, along with a refreshed primary suite featuring new carpet, fresh paint, and an updated en-suite bath. A standout feature of this property is the second living quarters with separate exterior access, complete with its own full kitchen, full bath, and recent updates-ideal for guests, multigenerational living, a home office, or potential rental income. Additional highlights include a spacious laundry room, dedicated craft room, and a sunroom/screened porch overlooking the backyard oasis that can be used year round. Step outside to your own private retreat with a sparkling in-ground pool with a new liner, surrounded by a large pool deck and secure fencing, creating the perfect space for entertaining or relaxing. Lush landscaping gives the backyard a tropical feel, making every day feel like a vacation. The adjacent flagstone patio with a fire pit provides the perfect spot to gather with family and friends year-round. A large portion of the yard is fully fenced, including the pool, so the pets can roam around without worry. Situated on nearly ¾ of an acre, the private wooded lot offers mature trees, abundant wildlife, and plenty of room to enjoy the outdoors. The property also features a large two-car brick carport and a freshly painted storage shed. This home is also in an excellent school district, boasting highly rated schools with a brand new middle school in 2026 (Cato Ridge) and a high school that opened in 2024 (Ballantyne Ridge). Located in a quiet, established neighborhood, this one-of-a-kind home combines flexible living spaces with an incredible outdoor oasis, offering the perfect place to entertain, unwind, and make lasting memories.

Listed by Chris Hedrick of NorthGroup Real Estate LLC

$
$
%
$/month over payments
Federal 30-year interest rate: 7.24% last updated on Oct 29, 2026
* All Figures are estimates. Check with your bank or proposed mortgage company for actual interest rates.
This product uses the FRED® API but is not endorsed or certified by the Federal Reserve Bank of St. Louis.

Save FavoriteSchedule TourAsk A QuestionMore Details

52 Mandolin Drive Black Mountain NC 28711
Active With Contract

MLS Number CAR4377547

  • Residential
  • Bedrooms 3
  • Bathroom 3
  • Square Feet 1,915

BIG PRICE DROP!!!! This sought after single level entry unit is MOVE IN READY ! It is sparkling. Ready to show and sell. The great room appears so bright and airy thanks to the open floor plan and the many windows that capture the sunlight. Super clean kitchen offers the convenience of a granite breakfast bar. The natural gas rock fireplace is unvented, providing an alternative source of heat. A spacious main level primary bedroom features a private ensuite full bath with double vanity, tile shower, a large walk-in closet as well as access to the upstairs porch. The lower level includes a full bath with a jet tub plus a double vanity, two bedrooms with 9-foot ceilings, each with a private door opening onto a welcoming back patio-perfect for relaxing or entertaining. Ideally located close to the YMCA fitness center which showcases an indoor pool and sauna. Pickleball is popular at nearby Creekside Racquet Club. One quick mile to charming downtown. Historic Black Mountain is known for its vibrant shops, eclectic dining choices, music venues, hiking and golf!! Schedule a showing today.

Listed by Joan Weaver and Charles Jones Jr of Keller Williams Professionals

$
$
%
$/month over payments
Federal 30-year interest rate: 7.24% last updated on Oct 29, 2026
* All Figures are estimates. Check with your bank or proposed mortgage company for actual interest rates.
This product uses the FRED® API but is not endorsed or certified by the Federal Reserve Bank of St. Louis.

Virtual TourSave FavoriteSchedule TourAsk A QuestionMore Details

18230 Torchbearer Lane Charlotte NC 28278

Charlotte, NC18230 Torchbearer Lane

Price$720,405

Est. Mortgage: $/month

Pending

MLS Number CAR4387498

  • Residential
  • Bedrooms 5
  • Bathroom 4
  • Square Feet 2,789
  • Acreage 0.19

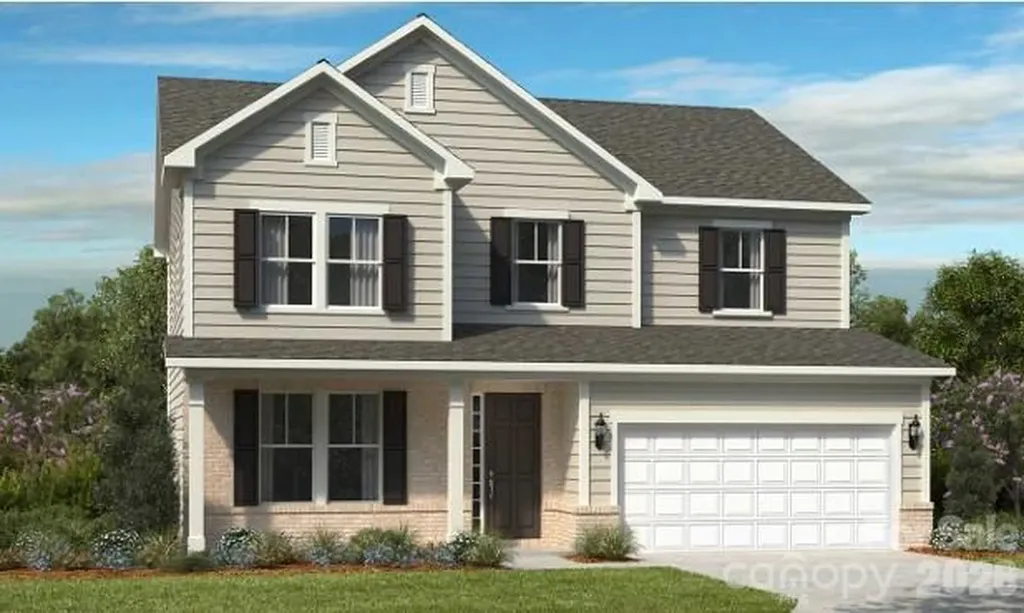
New Construction - September Completion! Built by America's Most Trusted Home Builder. Welcome to the Madison at 18230 Torchbearer Lane in The Coves on Lake Wylie! This two-story floor plan features an open-concept main level with a spacious great room connecting to the kitchen, casual dining area, and covered outdoor living-ideal for entertaining. The first floor also includes a front study, guest bedroom with nearby bath, and convenient garage entry. Upstairs, enjoy a versatile loft, three secondary bedrooms, a tech space, and laundry room. The primary suite offers a large walk-in closet and a spa-inspired bath with separate tub and shower for a relaxing retreat. Discover new single-family and townhomes at The Coves on Lake Wylie, a lakeside community within The Palisades master development in Charlotte, North Carolina. Residents enjoy direct access to Lake Wylie with kayak, canoe, and paddle board storage, along with a community dock for fishing and taking in peaceful water views. Planned amenities coming in late 2027 include a resort-style pool, pickleball courts, walking trails, a play area, and a dog park that make it easy to enjoy every day close to home. The Palisades offers an elevated lifestyle with optional country club access and nearby recreational options, including the 18-hole Jack Nicklaus-designed golf course. Convenient access to I-77 and South Carolina 160 supports easy commutes to Uptown Charlotte, while Pier 49 Marina, McDowell Nature Preserve, and everyday conveniences like Target, Sprouts Farmer's Market, Publix, and local restaurants are all just minutes away. Additional Highlights Include: gourmet kitchen, laminate flooring extension to great room and study, tub and shower with double recessed niche at primary bath, window blinds throughout, refrigerator. Photos are for representative purposes only. MLS#4387498

Listed by Cindy Lisiecki and Cathy Whiteside of Taylor Morrison of Carolinas Inc

$
$
%
$/month over payments
Federal 30-year interest rate: 7.24% last updated on Oct 29, 2026
* All Figures are estimates. Check with your bank or proposed mortgage company for actual interest rates.
This product uses the FRED® API but is not endorsed or certified by the Federal Reserve Bank of St. Louis.

Save FavoriteSchedule TourAsk A QuestionMore Details

Lot 23 Whispering Wood Way Indian Trail NC 28079

MLS Number CAR4403743

  • Residential
  • Bedrooms 4
  • Bathroom 3
  • Square Feet 2,991
  • Acreage 0.56

Foxridge Meadow is an exciting new community of custom homes in Indian Trail, NC. Designed for homeowners who want space to breathe while staying connected to where life happens, Foxridge Meadow offers a peaceful suburban feel with a touch of rural charm without sacrificing convenience to Charlotte. These beautiful homesites are situated amongst an existing community, with mature trees and a nearby creek enhancing the natural setting and sense of privacy, making coming home truly feel like a retreat. The Magnolia is a brand new plan featuring 4 beds, 2.5 baths, and lots of structural customizations options available! The open floorplan features a 1.5-story Family Room with a vaulted ceiling open to the Kitchen with spacious and walk-in pantry. The Dining Room is a defined space at the front of the home, but easily accessible to the Kitchen. Entry area off the Kitchen has a walk-in closet and access to the garage. Living Room at front of home is open to the Foyer. Private Study provides additional, functional space on the first floor. Upstairs, the Owner's Suite has 2 walk-in closets and a large ensuite bathroom. The hallway overlooks the Family Room below and leads to 3 additional bedrooms, full hallway bathroom, and conveniently-located Laundry Room. See also: 4403891 & 4403906

Listed by Paul Stanger of BSI Builder Services

$
$
%
$/month over payments
Federal 30-year interest rate: 7.24% last updated on Oct 29, 2026
* All Figures are estimates. Check with your bank or proposed mortgage company for actual interest rates.
This product uses the FRED® API but is not endorsed or certified by the Federal Reserve Bank of St. Louis.

Virtual TourSave FavoriteSchedule TourAsk A QuestionMore Details

19832 Mulberry Street Cornelius NC 28031

Cornelius, NC19832 Mulberry Street

Price$720,000

Est. Mortgage: $/month

MLS Number CAR4354493

  • Land
  • Acreage 0.33
  • County Mecklenburg

DOWNTOWN CORNELIUS - BUILDING OPPORTUNITY! Site has all approvals for 6 attached units (3 townhome style duplexes with 2 car garages, rooftop terrace and small side yards, est 2000-2400 sf HLA) Majority of the leg work is done, all you need to do is EXECUTE! Rezoned to Town Center Fringe, engineering plans approved by town/county, addresses assigned, cleared, ready to build. Located in the bustling center of Old Town Cornelius, just a quick stroll to all the amenities the town offers including the ever popular Cain Center for Performing Arts, shops, boutiques, restaurants, grocery stores, parks, Lake Cornelius and MORE! Don't miss this opportunity to build these six 3-story, luxury townhomes. No architectural review required.

Listed by David Knapp and Erin Garvey of Home Ventures Realty

$
$
%
$/month over payments
Federal 30-year interest rate: 7.24% last updated on Oct 29, 2026
* All Figures are estimates. Check with your bank or proposed mortgage company for actual interest rates.
This product uses the FRED® API but is not endorsed or certified by the Federal Reserve Bank of St. Louis.

Save FavoriteSchedule TourAsk A QuestionMore Details

1974 Ammons Branch Road Marshall NC 28753

Marshall, NC1974 Ammons Branch Road

Price$720,000

Est. Mortgage: $/month

MLS Number CAR4352982

  • Land
  • Acreage 48
  • County Madison

48 acres of endless potential in Marshall with many potential building sites. Over 2000 ft. of road frontage on Ammons Branch Rd & Madison Heights Rd. Only 10 minutes to downtown Marshall and 30 min to Asheville. Once part of a family tobacco farm, the land has remained practically untouched for decades, preserving its natural character and quiet mountain setting. Whether you're looking for a private homesite, or a family compound this property offers a rare opportunity to own a piece of countryside that has been in the same family for nearly 60 years. Reach out to the listing agent with any questions!

Listed by Tyler Mack of GreyBeard Realty

$
$
%
$/month over payments
Federal 30-year interest rate: 7.24% last updated on Oct 29, 2026
* All Figures are estimates. Check with your bank or proposed mortgage company for actual interest rates.
This product uses the FRED® API but is not endorsed or certified by the Federal Reserve Bank of St. Louis.

Save FavoriteSchedule TourAsk A QuestionMore Details

11214 Us 19 Highway N Maggie Valley NC 28751

MLS Number CAR4367436

  • Commercial
  • Property SubType CONVENIENCE STORE
  • Square Feet 2,200
  • Acreage 0.5

LOWER PRICE!! Take a look at this investment opportunity.... Convenience store located less than 1/2 mile from exit off the Blue Ridge Parkway, 6 minutes from Maggie Valley, and 15 minutes from Cherokee. The store is over 2100 square feet with an additional 22' x 12' storage behind. Also, there is square footage on the upper level accessible by stairs behind the store. Consult the attached list of extensive new improvements that include: 3-phase electrical service with stepdown transformer, heat pump with air handler and ductwork, wiring and service panels, lighting and outlets, freezer and cooler equipment including both compressors, condensers, and evaporators/blowers, roof on west side of building, rear storage room, point of sale and security systems, and much more.

Listed by David Willett of RE/MAX Executive

$
$
%
$/month over payments
Federal 30-year interest rate: 7.24% last updated on Oct 29, 2026
* All Figures are estimates. Check with your bank or proposed mortgage company for actual interest rates.
This product uses the FRED® API but is not endorsed or certified by the Federal Reserve Bank of St. Louis.

Virtual TourSave FavoriteSchedule TourAsk A QuestionMore Details

2705 Suffolk Place Fort Mill SC 29715

Fort Mill, SC2705 Suffolk Place

Price$720,000

Est. Mortgage: $/month

MLS Number CAR4398709

  • Residential
  • Bedrooms 5
  • Bathroom 4
  • Square Feet 3,126
  • Acreage 0.17

Welcome home! If you've been waiting for a home in Massey with a truly special lot, this is the one. Set on a premium corner lot and naturally buffered on nearly every side, this home offers exceptional privacy with a wooded ravine across the street and behind, no neighbor to the right and only one to the left. Enjoy lush green views in spring and summer and beautiful Carolina color in the fall. Built with more than $112,000 in thoughtfully selected builder upgrades, this Taylor Morrison Somerset European stands out with its beautiful stone and brick exterior and timeless European elevation. Inside, the gourmet kitchen features white cabinetry, Cabrini Grey quartz countertops, penny-round mosaic backsplash, 36-inch gas cooktop with exterior-vented hood, beverage center, upgraded fixtures and a spacious walk-in pantry. Mohawk RevWood flooring, stained oak stair treads, upgraded lighting, additional windows and a gas fireplace elevate the main living spaces. Sliding glass doors lead to an enclosed screened porch, expanded exterior patio and fenced backyard overlooking the wooded surroundings. The main level also offers a built-in drop zone and private guest suite with full bath. This private main-level suite makes a great office or extra bedroom. Upstairs, the spacious primary suite features a beautifully upgraded bath with dual vanities, granite countertops, large-format ceramic tile floors, soaking tub, and oversized tiled walk-in shower with niche and frameless glass. Three additional bedrooms, two full baths and a large loft offer plenty of room for family, guests, work or play. Additional features include a whole-home water filtration system, Rinnai tankless water heater, laundry utility sink and two-car garage. Refrigerator, washer, dryer, dishwasher and microwave convey. Located in the award-winning Fort Mill School District. Massey offers resort-style amenities including a pool with lazy river and waterslide, fitness center, clubhouse, movie theater, playgrounds, walking trails and pocket parks, plus year-round neighborhood events. Fort Mill continues to grow while retaining its small-town charm. Just two minutes away, the new Catawba Ridge Market at Fort Mill Parkway and Dobys Bridge Road is bringing new shops and restaurants. Enjoy charming Main Street Fort Mill and approximately 30 minutes to Charlotte. A premium corner lot, built 2022, extensive upgrades and an amenity-rich community-come make Fort Mill home and enjoy the best of South Carolina living.

Listed by Elizabeth Wallace of Premier South

$
$
%
$/month over payments
Federal 30-year interest rate: 7.24% last updated on Oct 29, 2026
* All Figures are estimates. Check with your bank or proposed mortgage company for actual interest rates.
This product uses the FRED® API but is not endorsed or certified by the Federal Reserve Bank of St. Louis.

Save FavoriteSchedule TourAsk A QuestionMore Details

11745 Stokes Ferry Road Gold Hill NC 28071

MLS Number CAR4428571

  • Residential
  • Bedrooms 2
  • Bathroom 1
  • Square Feet 1,230
  • Acreage 47.95

A second chance to own nearly 48 acres of beautiful countryside with endless possibilities! This unique property offers the rare combination of acreage, two dwellings, a pond, barn, and plenty of room to spread out, enjoy the outdoors, or create your own private retreat. The property includes a 2BR/1BA cottage built in 1956 and a 2BR/2BA manufactured home, offering flexibility for additional living space, guests, family, or potential rental income. The land is the true highlight, featuring rolling countryside, multiple potential homesites, and abundant wildlife including deer and turkey. A pond provides a peaceful setting and recreational possibilities, while a large livestock barn offers space for animals, equipment, storage, or other uses. Fruit and nut trees are scattered throughout the property, including grapevines, apple, pear, plum, walnut, and pecan trees. Whether you're looking for a private homestead, recreational property, hunting land, additional space for family, or simply acreage with room to build your future, this property offers opportunities that are hard to find. Come take a look and see what you could create on nearly 48 acres of beautiful countryside!

Listed by Jerry Lambert of Real Broker,LLC

$
$
%
$/month over payments
Federal 30-year interest rate: 7.24% last updated on Oct 29, 2026
* All Figures are estimates. Check with your bank or proposed mortgage company for actual interest rates.
This product uses the FRED® API but is not endorsed or certified by the Federal Reserve Bank of St. Louis.

Save FavoriteSchedule TourAsk A QuestionMore Details

8234 Dennis Road Charlotte NC 28227

Charlotte, NC8234 Dennis Road

Price$720,000

Est. Mortgage: $/month

MLS Number CAR4390277

  • Residential
  • Bedrooms 3
  • Bathroom 3
  • Square Feet 2,128
  • Acreage 3.47

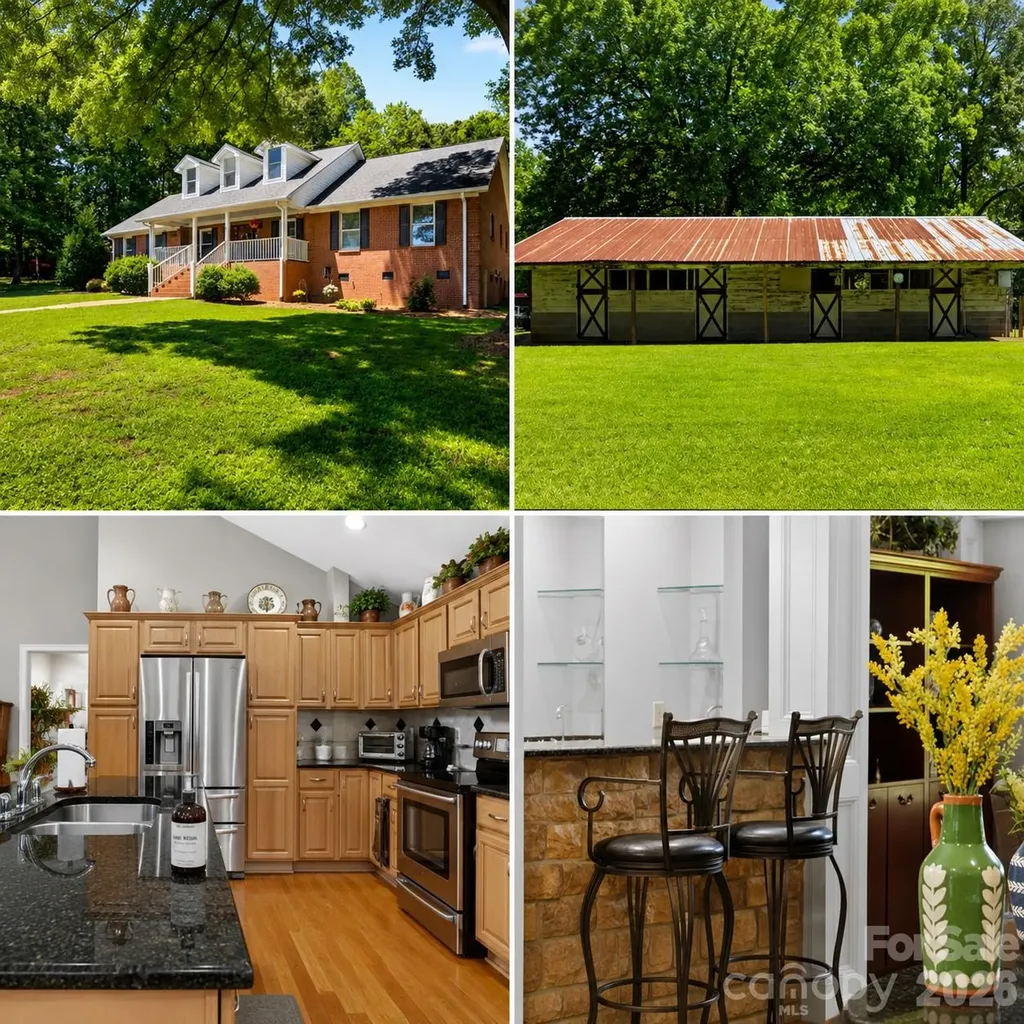
OFFERING $5,000 IN SELLER CONCESSIONS.....Check out this beautiful brick ranch situated on 3.47 acres! This spacious 2,128 sq. ft. home features 3 bedrooms and 2.5 baths with a desirable split floor plan offering both comfort and privacy. Step inside to find gorgeous hardwood floors throughout, an inviting open kitchen area, and a wet bar that is perfect for gathering of family and friends. The Split floor plan offers plenty of space for everyday living while still feeling warm and welcoming. An additional Sunroom (not heated) offers more space for entertaining. Outside, enjoy room to roam with a four-stall horse barn, making this property ideal for horse lovers, hobby farmers, gardening or anyone looking for a little extra space in a country setting. Be with in minutes of down town shopping with acreage, charm, and functionality all in one, this brick ranch is a must-see! ***Use our Preferred lender for a 1% up to $4500 Credit at closing which can be used in conjunction with a Seller credit to achieve a temporary or permanent rate buy-down or closing cost.***

Listed by Sharon Jenkins of Lantern Realty & Development

$
$
%
$/month over payments
Federal 30-year interest rate: 7.24% last updated on Oct 29, 2026
* All Figures are estimates. Check with your bank or proposed mortgage company for actual interest rates.
This product uses the FRED® API but is not endorsed or certified by the Federal Reserve Bank of St. Louis.

Save FavoriteSchedule TourAsk A QuestionMore Details

Broker Reciprocity MLS Grid Logo © 2026 Listings courtesy of Canopy MLS as distributed by MLS GRID. IDX information is provided exclusively for consumers’ personal non-commercial use and may not be used for any purpose other than to identify prospective properties consumers may be interested in purchasing. The IDX data is deemed reliable but is not guaranteed by MLS GRID and may be subject to an end user license agreement prescribed by the Member Participant’s applicable MLS.  Based on information submitted to the MLS GRID as of October 29, 2026 10:45 PM EDT . All data is obtained from various sources and may not have been verified by broker or MLS GRID. Supplied Open House Information is subject to change without notice. All information should be independently reviewed and verified for accuracy. Properties may or may not be listed by the office/agent presenting the information. Some IDX listings have been excluded from this website.