and narrow your search. If you have fewer than 200 results, you can save your search.

Waynesville NC

r=7129-7140
230 Pisgah View Road Asheville NC 28806

Asheville, NC230 Pisgah View Road

Price$712,000

Est. Mortgage: $/month

MLS Number CAR4402106

  • Land
  • Acreage 2.66
  • County Buncombe

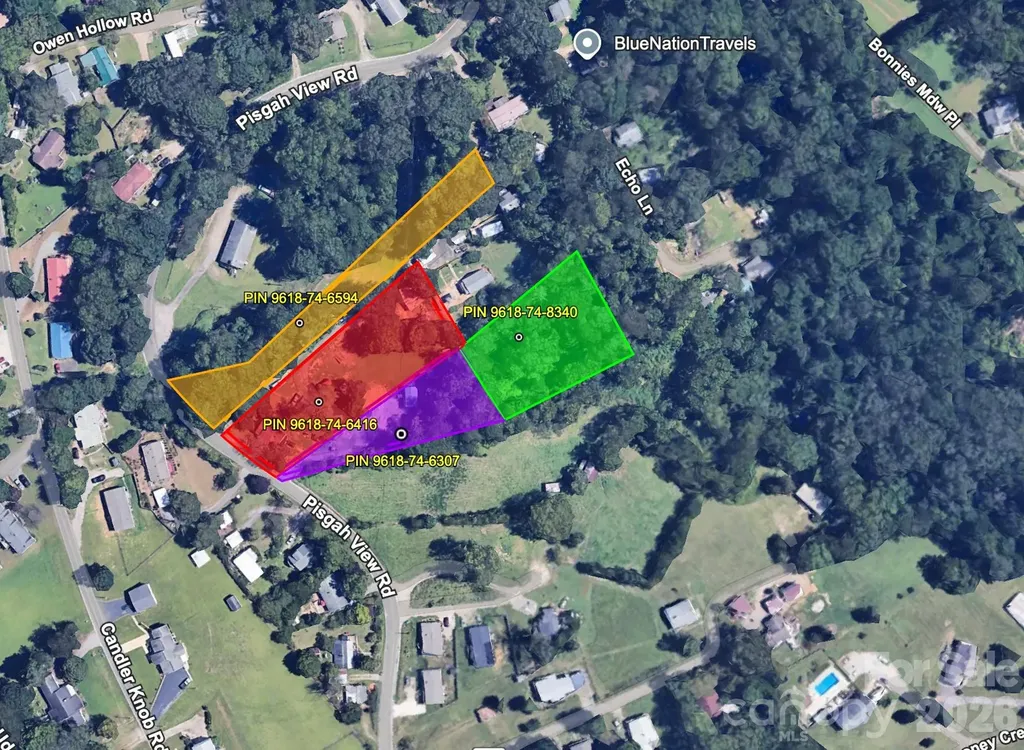
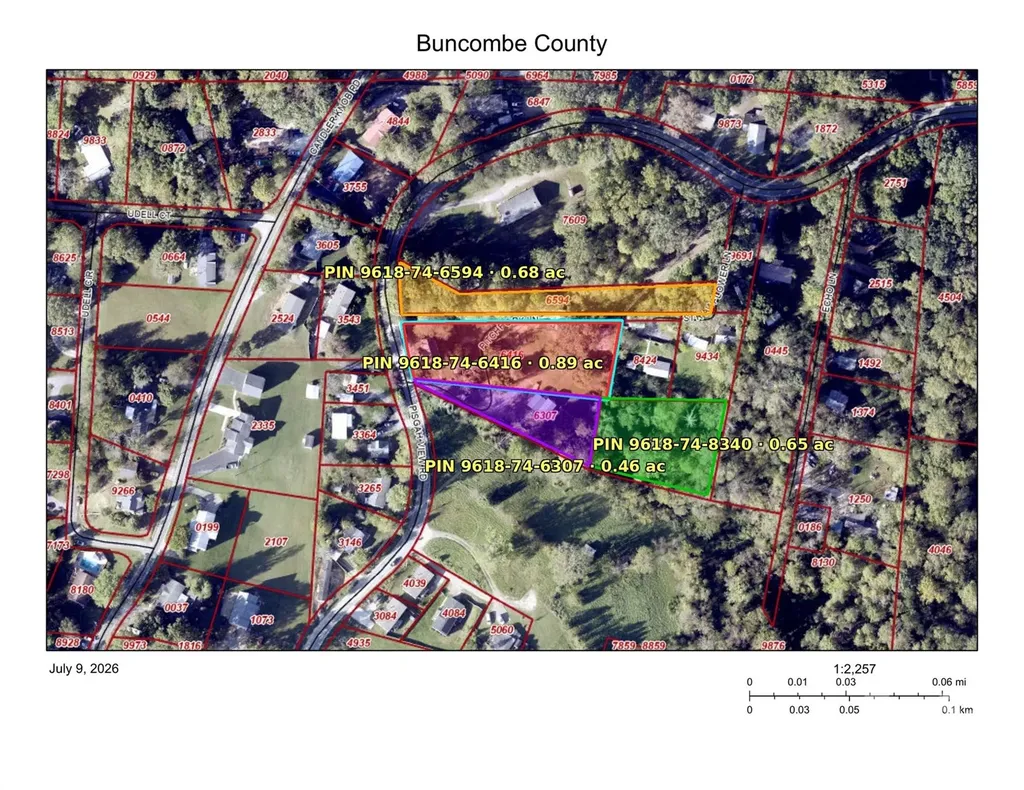
Rare West Asheville opportunity: four adjoining tracts offered together, approximately 2.66 acres just minutes from downtown Asheville, the River Arts District, and I-40. All four parcels are zoned R-3 with no mapped floodplain, offering flexibility for a builder, investor, or private compound. The assemblage includes a cottage at 230 Pisgah View Rd plus three additional lots on Pisgah View Road and Pitchfork Lane. Level to gently rolling terrain with established road frontage. Buyer to verify water, septic, zoning, and build-ability with Buncombe County. Sold as a package.

Listed by Erik Tillman of Roots Property Advisors dba Redtree Property Advisors

$
$
%
$/month over payments
Federal 30-year interest rate: 7.24% last updated on Oct 29, 2026
* All Figures are estimates. Check with your bank or proposed mortgage company for actual interest rates.
This product uses the FRED® API but is not endorsed or certified by the Federal Reserve Bank of St. Louis.

Save FavoriteSchedule TourAsk A QuestionMore Details

230 Pisgah View Road Asheville NC 28806

Asheville, NC230 Pisgah View Road

Price$712,000

Est. Mortgage: $/month

MLS Number CAR4402777

  • Residential
  • Bedrooms 4
  • Bathroom 2
  • Square Feet 906
  • Acreage 2.66

Rare West Asheville opportunity: four adjoining tracts offered together, approximately 2.66 acres just minutes from downtown Asheville, the River Arts District, and I-40. All four parcels are zoned R-3 with no mapped floodplain, offering flexibility for a builder, investor, or private compound. The assemblage includes a cottage at 230 Pisgah View Rd plus three additional lots on Pisgah View Road and Pitchfork Lane. Level to gently rolling terrain with established road frontage. Buyer to verify water, septic, zoning, and build-ability with Buncombe County. Sold as a package.

Listed by Erik Tillman of Roots Property Advisors dba Redtree Property Advisors

$
$
%
$/month over payments
Federal 30-year interest rate: 7.24% last updated on Oct 29, 2026
* All Figures are estimates. Check with your bank or proposed mortgage company for actual interest rates.
This product uses the FRED® API but is not endorsed or certified by the Federal Reserve Bank of St. Louis.

Save FavoriteSchedule TourAsk A QuestionMore Details

47 Sams Road Weaverville NC 28787

Weaverville, NC47 Sams Road

Price$712,000

Est. Mortgage: $/month

MLS Number CAR4425500

  • Residential
  • Bedrooms 3
  • Bathroom 2
  • Square Feet 2,201
  • Acreage 7.76

Perched high on a knoll to capture long-range mountain views, this peaceful south-facing retreat offers the ultimate blend of privacy and convenience. The property is a nature lover's dream, surrounded by native plantings, abundant wildlife, and plenty of space to enjoy the outdoors. The open-concept living area beautifully combines the living room, dining area, and kitchen, creating a lovely space for everyday living, along with vaulted ceilings and oversized windows to showcase the views. The primary suite is set privately on one side of the home, and the functional laundry room is located just off the kitchen. Each bedroom includes its own walk-in closet, while a full-footprint unfinished basement downstairs offers a blank canvas ready to be transformed into additional living space, a home workshop, recreation room, or your vision. An expansive deck spans the length of the home, creating an exceptional outdoor living space and front-row seat to the spectacular ridge-line sunsets! The nearly 8 acre property features a mix of usable lawn areas and sloped forest, offering spaces perfect for gardening, hiking the wooded trails, or possibly a second building site. This ideal North Buncombe location is just 10 minutes from Weaverville and it's major amenities (including a new hospital!), and only 20 minutes to downtown Asheville. Don't overlook this special property!

Listed by Emily Pickelhaupt and Collin O'Berry of Keller Williams Professionals

$
$
%
$/month over payments
Federal 30-year interest rate: 7.24% last updated on Oct 29, 2026
* All Figures are estimates. Check with your bank or proposed mortgage company for actual interest rates.
This product uses the FRED® API but is not endorsed or certified by the Federal Reserve Bank of St. Louis.

Virtual TourSave FavoriteSchedule TourAsk A QuestionMore Details

2038 Billy Jordan Road Pageland SC 29718

MLS Number CAR4346899

  • Commercial
  • Acreage 21.5

Stunning custom home built to last with high construction standards sitting on 21+ ACRES of LEVEL LAND ready for you to enjoy and bring your vision. Zoned GD (General Development) for residential or commercial use in the heart of Pageland SC. There are existing water, sewer and electrical connections for an RV. Admire this masterpiece from the outside as you drive into the driveway and step in the magnificent front porch, enter through the elegant glass door into the spacious open living room and modern kitchen with top of line finishes such as quartz countertop, SS appliances, oversized island, backsplash, ceramic floors and double sink with garbage disposal that over looks at the backyard. Find two bedrooms and a full bathroom on the right side of the home and on the poolside side the marvelous master room and master bathroom with exquisite selected marvel tile in the standalone shower. This home features: Brazilian hardwood in main living areas, wood looking ceramic tile in the kitchen, and hallways. Construction was done with 2*6 rafters, 2*9 joists and 2*9 framing. Current RV won't convey with the purchase of the home. GD allows for a variety of commercial and residential so you can fulfill your dream here. Verify zoning details and permissible uses with Chesterfield County or the Town of Pageland planning departments. Schedule your showing today.

Listed by Diana Borg of Great Homes of the Carolina LLC

$
$
%
$/month over payments
Federal 30-year interest rate: 7.24% last updated on Oct 29, 2026
* All Figures are estimates. Check with your bank or proposed mortgage company for actual interest rates.
This product uses the FRED® API but is not endorsed or certified by the Federal Reserve Bank of St. Louis.

Save FavoriteSchedule TourAsk A QuestionMore Details

1867 Bills Creek Road Lake Lure NC 28746

Lake Lure, NC1867 Bills Creek Road

Price$711,000

Est. Mortgage: $/month

MLS Number CAR4423300

  • Residential
  • Bedrooms 3
  • Bathroom 3
  • Square Feet 1,927
  • Acreage 3.38

A storybook setting reminiscent of a Norman Rockwell painting welcomes you to this lovingly maintained 3.38-acre property in Lake Lure. Manicured pasture, fruit trees, and a grand pecan tree frame the freshly stained and sealed 3-bedroom, 3-bath log cabin and 4-stall barn. Set in the foothills of Western North Carolina, yet convenient to grocery shopping, restaurants, and the Tryon International Equestrian Center (TIEC). This property reflects the original owners' attention to detail and years of thoughtful care. Inside, a classic wall of windows and cathedral ceilings create an airy, inviting living space centered around a freestanding gas-log fireplace. The adjoining island kitchen features granite countertops and stainless-steel appliances. The main-level primary suite offers an ensuite bath with a double vanity and jetted tub, while a guest bedroom, full bath, and laundry closet complete the main floor. Upstairs, the loft bedroom includes its own full bath and views across the front yard, with glimpses of the moon and stars to enjoy without even leaving your bed. Outside, the fenced backyard offers room to play or relax, while peach trees, flower beds, and a majestic pecan tree create a picturesque backdrop for watching hummingbirds and other wildlife. The barn includes four stalls, a workshop, electricity, a hayloft, and additional storage for hobbies and equipment. A whole-house Generac generator and water filtration system for the home add everyday convenience. Built and occupied exclusively by the original owners, this home and property have been a true labor of love. Furnishings, tools, and lawn mower are negotiable.

Listed by Wes Cleary of Team Cleary Real Estate Inc

$
$
%
$/month over payments
Federal 30-year interest rate: 7.24% last updated on Oct 29, 2026
* All Figures are estimates. Check with your bank or proposed mortgage company for actual interest rates.
This product uses the FRED® API but is not endorsed or certified by the Federal Reserve Bank of St. Louis.

Save FavoriteSchedule TourAsk A QuestionMore Details

601,610,611 Basinger Lane Kannapolis NC 28083

MLS Number CAR4288582

  • Commercial
  • Acreage 7.1

7.1 acres located right off of Interstate 85 and priced below tax value. Other amenities are located close by including QT and Bojangles directly across the street. Land joins the Atrium-Kannapolis Medical facility. Hotel, restaurants and truck stop at enterchange. Prime location for development. Water and sewer available at cross street (Lane). Currently zoned Limited Commercial with many options available for usage. Centrally located between Charlotte and the Greensboro regions. The house located on the property parcel (5633-40-1906) is in average condition. House is of no value. Could be used for an office. Well and septic on property but buyer would need to verify if operable. 3 parcels combine for the 7.1 acres. Seller wants to sell all together. Buyer and buyer agent to verify zoning restriction and regulations with proper authorities. Watershed restrictions apply.

Listed by Robbie Bentley of Bentley Realty

$
$
%
$/month over payments
Federal 30-year interest rate: 7.24% last updated on Oct 29, 2026
* All Figures are estimates. Check with your bank or proposed mortgage company for actual interest rates.
This product uses the FRED® API but is not endorsed or certified by the Federal Reserve Bank of St. Louis.

Save FavoriteSchedule TourAsk A QuestionMore Details

107 Berry Hill Drive Hendersonville NC 28791

MLS Number CAR4427900

  • Residential
  • Bedrooms 4
  • Bathroom 4
  • Square Feet 2,855
  • Acreage 0.69

The first thing you'll notice at 107 Berry Hill is how much light pours in. Vaulted ceilings open up the living room, and a stone fireplace anchors it. Enjoy peace of mind living with a brand new roof put on September 2026, newer HVAC and hot water heater, brand new refrigerator and appliances. The kitchen makes cooking and gathering easy. There's a center island, a breakfast bar for quick bites, built-in stainless appliances and a tile backsplash. Morning coffee happens in the breakfast nook, looking out over the backyard. When it's time for something more formal, the dining room's tray ceiling sets the tone. The primary suite sits on the main level, set apart from the rest of the house. The bath has dual vanities, walk-in closet, a private water closet and a deep soaking tub. The walk-in tile shower has dual shower heads, so nobody waits their turn in the morning. Upstairs, three more bedrooms and two full baths giving kids, guests or a home office plenty of space. The oversized two-car garage has storage left over after the cars are parked. Out back, the open deck and patio are ready for a fire pit and string lights to welcome the crisp Fall season. This one checks all of the boxes and is a rare opportunity in one of Hendersonville's most desirable neighborhoods. Come see it for yourself!

Listed by Julie Setterlind of Keller Williams Mtn Partners,LLC

$
$
%
$/month over payments
Federal 30-year interest rate: 7.24% last updated on Oct 29, 2026
* All Figures are estimates. Check with your bank or proposed mortgage company for actual interest rates.
This product uses the FRED® API but is not endorsed or certified by the Federal Reserve Bank of St. Louis.

Save FavoriteSchedule TourAsk A QuestionMore Details

645 Belle Grove Drive Clover SC 29710

Clover, SC645 Belle Grove Drive

Price$710,000

Est. Mortgage: $/month

MLS Number CAR4400524

  • Residential
  • Bedrooms 5
  • Bathroom 5
  • Square Feet 3,771
  • Acreage 0.19

Welcome to this beautifully maintained 5-bedroom, 4.5-bath home in the sought-after Cypress Pointe community! Fresh interior paint and a stunning custom accent wall create a warm, inviting first impression the moment you walk through the door. Designed with both comfort and functionality in mind, the main level features a private home office, a formal dining room, and a spacious open-concept living area where the kitchen, breakfast area, and family room come together seamlessly. The large kitchen island creates the perfect gathering space for everyday living, entertaining, and making lasting memories. A main-level guest bedroom with a full bath offers flexibility for visitors or multi-generational living. Upstairs, you'll find an expansive bonus room ideal for a media room, playroom, or additional living space, along with a spacious primary suite, generously sized secondary bedrooms, and a conveniently located laundry room. Located in the desirable Cypress Pointe community, residents enjoy access to a neighborhood pool and playground while being just minutes from Lake Wylie, shopping, dining, and everyday conveniences. Charlotte Douglas International Airport is approximately 30 minutes away, making travel and commuting to the greater Charlotte area a breeze. Offering space, style, and an exceptional floor plan, this move-in ready home is ready to welcome its next owners.

Listed by Vallery Flores Rivera of Keller Williams Ballantyne Area

$
$
%
$/month over payments
Federal 30-year interest rate: 7.24% last updated on Oct 29, 2026
* All Figures are estimates. Check with your bank or proposed mortgage company for actual interest rates.
This product uses the FRED® API but is not endorsed or certified by the Federal Reserve Bank of St. Louis.

Virtual TourSave FavoriteSchedule TourAsk A QuestionMore Details

146 Gentry Farm Drive Hot Springs NC 28743

MLS Number CAR4419935

  • Residential
  • Bedrooms 3
  • Bathroom 3
  • Square Feet 2,721
  • Acreage 2.89

Welcome to an extraordinary creekfront mountain retreat where timeless craftsmanship meets comfort and modern convenience. This handcrafted 3-bedroom, 3-bath cabin is built with authentic hand-hewn logs and features artisan historic details throughout, creating an atmosphere full of warmth, charm, and character. The spacious great room showcases soaring cathedral beam ceilings and fireplace while the chef's kitchen and dining area offer an inviting gathering space. Generously sized bedrooms and baths, a versatile den/bedroom and loft offer plenty of room for family and guests. Step outside onto the covered porches and take in sweeping mountain views overlooking a bold trout creek. Fruit trees and berry bushes, garden area and pasture. Sheds and 2 pond sites. A substantial 30' x 40' shop/garage provides exceptional space for vehicles, equipment, hobbies, or a workshop. Fiber internet adds modern connectivity, making the property well suited for full-time living, a mountain getaway, or remote work. New windows and an encapsulated crawl space ensure comfort and efficiency. With easy access, spectacular scenery, multiple water features, usable acreage, and authentic mountain craftsmanship, this is the complete mountain dream-an exceptional property that truly must be experienced in person.

Listed by Steve DuBose and Cynthia DuBose of Mountain Home Properties

$
$
%
$/month over payments
Federal 30-year interest rate: 7.24% last updated on Oct 29, 2026
* All Figures are estimates. Check with your bank or proposed mortgage company for actual interest rates.
This product uses the FRED® API but is not endorsed or certified by the Federal Reserve Bank of St. Louis.

Save FavoriteSchedule TourAsk A QuestionMore Details

2944 Donegal Drive Kannapolis NC 28081

Kannapolis, NC2944 Donegal Drive

Price$710,000

Est. Mortgage: $/month

MLS Number CAR4428198

  • Residential
  • Bedrooms 5
  • Bathroom 4
  • Square Feet 4,174
  • Acreage 0.29

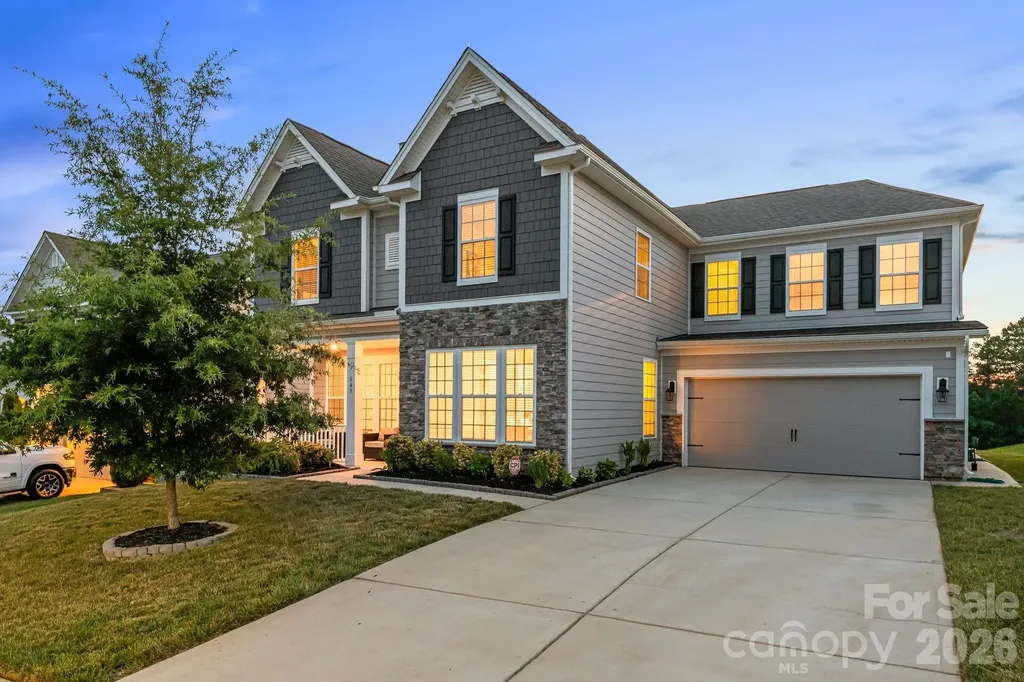
This fabulous home offers over 4,000 sq ft of living space, a main-level primary suite, tons of flexible living space, and a fantastic fenced backyard with a covered paver patio! Step inside to a bright two-story foyer with beautiful hardwood floors and extensive trim & molding throughout. The spacious living room features a gorgeous coffered ceiling and stone fireplace, and opens right into the kitchen - perfect for entertaining! The kitchen includes: classic dark wood cabinets, granite counters, stainless appliances (refrigerator included!), gas cooktop, double wall ovens, large island with additional seating, and a large pantry. A sunny morning room/breakfast area provides even more space for casual dining and relaxing, while the separate dining room is ready for larger gatherings. The HUGE primary retreat is tucked away on the main level and includes its own sitting area & fireplace, tray ceiling, split walk-in closet, and ensuite bath with a dual vanity, large tiled shower, and soaking tub! Upstairs you'll find three additional bedrooms, two full bathrooms, a spacious open loft, AND a large 5th bedroom/bonus room with a wet bar. Outside, the owners have added a roof over the large paver patio, creating a wonderful covered outdoor living space overlooking the fenced backyard (w/a hot tub hookup!), and no backyard neighbors. And don't forget the amenities!!! Kellswater Bridge offers a clubhouse, fitness center, resort-style pool, playgrounds, tennis/pickleball, basketball, volleyball, dog park, and access to the Irish Buffalo Creek Greenway. Plus, you're just minutes from shopping & dining at Kellswater Commons (anchored with the brand NEW Lowes Foods), with easy access to I-85, Concord, and Downtown Kannapolis!

Listed by Christin Masten of Keller Williams Unlimited
$
$
%
$/month over payments
Federal 30-year interest rate: 7.24% last updated on Oct 29, 2026
* All Figures are estimates. Check with your bank or proposed mortgage company for actual interest rates.
This product uses the FRED® API but is not endorsed or certified by the Federal Reserve Bank of St. Louis.

Save FavoriteSchedule TourAsk A QuestionMore Details

3915 N Rocky River Road Monroe NC 28110

Monroe, NC3915 N Rocky River Road

Price$710,000

Est. Mortgage: $/month

MLS Number CAR4437906

  • Land
  • Acreage 4.98
  • County Union

Exceptional 4.98-acre development opportunity at 3915 N Rocky River Road in Monroe, NC, offering city water and sewer access in a prime Union County growth corridor strategically located with direct access to Monroe Bypass (US 74 Expressway). This versatile tract suits both individual end-users Zoned RD-MX (Regional Corridor Mixed-Use )seeking a custom commercial or mixed-use project and builders or investors looking to capitalize on strong regional demand. Office, restaurant, service and light commercial uses allowed. Strategically positioned with convenient access to the Monroe Bypass (US-74 Expressway) for efficient connectivity to Uptown Charlotte and the broader metro area, it sits near Indian Trail amid expanding residential and mixed-use activity. Approximately half of the property is located in flood plain but you have 2 acres to work with.

Listed by Jay Ross and Garrett Ross of Keller Williams Select

$
$
%
$/month over payments
Federal 30-year interest rate: 7.24% last updated on Oct 29, 2026
* All Figures are estimates. Check with your bank or proposed mortgage company for actual interest rates.
This product uses the FRED® API but is not endorsed or certified by the Federal Reserve Bank of St. Louis.

Save FavoriteSchedule TourAsk A QuestionMore Details

121 Churchill Downs Drive Fairview NC 28730

MLS Number CAR4420443

  • Residential
  • Bedrooms 4
  • Bathroom 3
  • Square Feet 2,932
  • Acreage 0.61

Welcome to 121 Churchill Downs, a beautiful farm-style home tucked away in the peaceful, gated community of Fairview Downs, where scenic beauty and everyday comfort come together. Start your mornings with coffee on the charming wraparound deck as you take in the peaceful landscape and beautiful surroundings. The community offers its own inviting gathering area with a gazebo, playground, and walking trail, creating a wonderful setting to relax, stroll, and enjoy the outdoors. The quiet neighborhood, the rolling hills, and natural beauty make this a special place to call home. Inside, the home blends timeless farm-style charm with thoughtful updates, including new energy-efficient windows, beautiful new wood floors, and recessed lighting throughout the main level. The finished basement has a wet bar, and provides extra space for an office. The upper level has a laundry room, and 4 spacious bedrooms. Warm, welcoming spaces provide the perfect backdrop for both relaxed everyday living and entertaining family and friends. With its serene setting, rolling-hill views, gated community, and convenient proximity to Asheville, 121 Churchill Downs offers the best of both worlds, peaceful country-inspired living with the vibrant amenities of Asheville just minutes away.

Listed by Martha Lowe and Patty Nock of CENTURY 21 Mountain Lifestyles

$
$
%
$/month over payments
Federal 30-year interest rate: 7.24% last updated on Oct 29, 2026
* All Figures are estimates. Check with your bank or proposed mortgage company for actual interest rates.
This product uses the FRED® API but is not endorsed or certified by the Federal Reserve Bank of St. Louis.

Virtual TourSave FavoriteSchedule TourAsk A QuestionMore Details

Broker Reciprocity MLS Grid Logo © 2026 Listings courtesy of Canopy MLS as distributed by MLS GRID. IDX information is provided exclusively for consumers’ personal non-commercial use and may not be used for any purpose other than to identify prospective properties consumers may be interested in purchasing. The IDX data is deemed reliable but is not guaranteed by MLS GRID and may be subject to an end user license agreement prescribed by the Member Participant’s applicable MLS.  Based on information submitted to the MLS GRID as of October 30, 2026 6:49 AM EDT . All data is obtained from various sources and may not have been verified by broker or MLS GRID. Supplied Open House Information is subject to change without notice. All information should be independently reviewed and verified for accuracy. Properties may or may not be listed by the office/agent presenting the information. Some IDX listings have been excluded from this website.