and narrow your search. If you have fewer than 200 results, you can save your search.

Waynesville NC

r=7537-7548
700 Norton Fork Road Hot Springs NC 28743

Hot Springs, NC700 Norton Fork Road

Price$692,000

Est. Mortgage: $/month

MLS Number CAR4399070

  • Residential
  • Bedrooms 4
  • Bathroom 4
  • Square Feet 2,923
  • Acreage 6.6

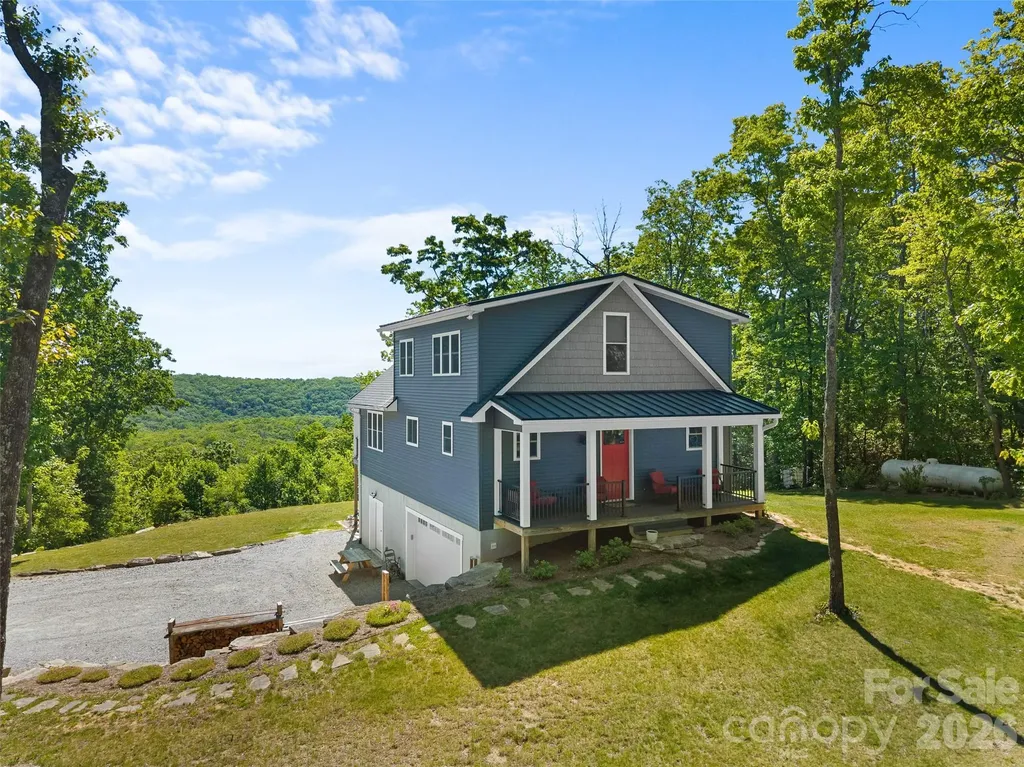
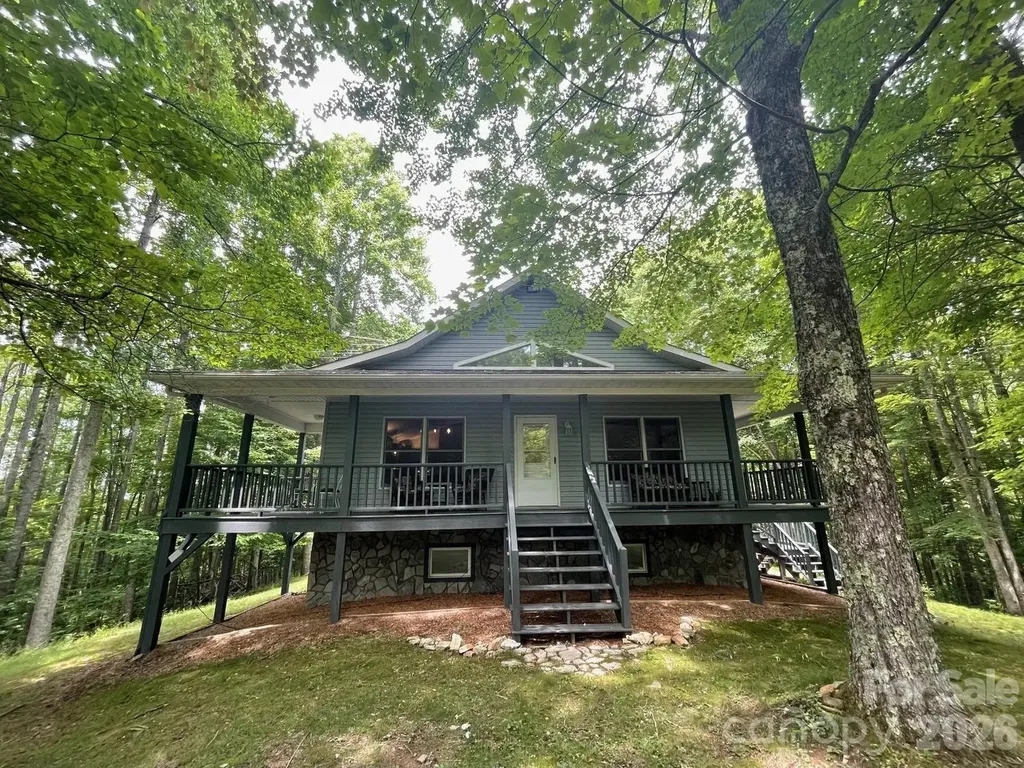
Please Note: Property is for sale by owner and available to view by appointment only; no drive-bys on gated private road. Thank you. Nestled up among the trees this serene retreat offers privacy, beauty, and a deep connection to nature. A stunning three-sided wraparound porch invites you to relax and take in the peaceful surroundings from every angle. Upstairs, the home features a bright, open-concept kitchen, dining, and living area with soaring vaulted ceilings and expansive south-facing windows that flood the space with natural light. Down the hall, you'll find a spacious primary suite with en suite bath, a second bedroom, and an additional full bathroom with a convenient stacked washer and dryer. The lower level offers incredible flexibility, with both interior access and a private entrance-perfect for guests, rental potential, or a home-based business. This level includes its own living room with a cozy gas stove, a mini kitchen and dining area, two additional bedrooms, a full bath, and a half bath with another full-size washer and dryer. An attached one-car garage adds everyday convenience. Recently renovated, the downstairs space was thoughtfully designed for an at-home wellness and tranquility spa. It features a built-in speaker system throughout, custom natural wood trim sourced from the property, and a striking antique carved dividing door. Whether you envision a private practice, creative studio, or luxurious guest suite, the possibilities are endless. A final touch: a unique stone-lined nook provides the perfect space for meditation, reflection, or even a one-of-a-kind wine cellar. The grounds are just as special. Enjoy a peaceful outdoor setting complete with a small infinity labyrinth, fire pit, and a storage shed. The property includes 6.6 acres and a separate parcel with the driveway, which crosses a charming creek as you arrive-setting the tone for this private retreat. For those seeking even greater seclusion, additional acreage is available for purchase (as a separate lot). This adjoining land wraps around the property, offering the opportunity to fully preserve and protect the privacy of your mountain hideaway. For over 5 years this unique mountain retreat has been carefully maintained as a part of the unofficial 'Amadell' neighborhood to allow the flourishing of the natural ecosystem and as a result now supports an abundance of rare plants and at-risk wildlife. The property is deed protected and surrounded by neighbors with those same protections, making this is location unlike any other on the market to have a true nature sanctuary of the Appalachian wilderness with unspoiled quiet, peaceful forest living. Please Note: Property is for sale by owner and available to view by appointment only; no drive-bys on gated private road. Thank you.

Listed by Anthony Dufrene of Anthony Dufrene

$
$
%
$/month over payments
Federal 30-year interest rate: 7.24% last updated on Oct 29, 2026
* All Figures are estimates. Check with your bank or proposed mortgage company for actual interest rates.
This product uses the FRED® API but is not endorsed or certified by the Federal Reserve Bank of St. Louis.

Save FavoriteSchedule TourAsk A QuestionMore Details

357 Rosewood Lane Burnsville NC 28714

Burnsville, NC357 Rosewood Lane

Price$691,818

Est. Mortgage: $/month

MLS Number CAR4427212

  • Residential
  • Bedrooms 3
  • Bathroom 3
  • Square Feet 2,232
  • Acreage 5.65

Escape to the serene beauty of the Blue Ridge Mountains with this captivating custom log cabin nestled on a private 5.65-acre corner lot in the mountains of Western NC. Offering a total of 2,232 square feet of thoughtfully designed living space, this mountain retreat blends rustic charm with modern comfort. Year-round long range mountain views and morning sunrises unfold from the expansive covered porch. Inside, the main level open floor plan welcomes you with soaring vaulted ceilings, skylights flooding the space with natural light, rich wood finishes, and a cozy stone fireplace anchoring the living room. The well-appointed kitchen flows effortlessly into the dining and living areas, creating an ideal setting for entertaining or quiet evenings at home. With 3 bedrooms and 2.5 bathrooms, including a main-level primary suite, there is plenty of room for family and guests. The lower-level daylight basement features an inviting second living room, office or recreation room, ample storage, and walk-out access. Property highlights include an outbuilding that presents potential for a guest cottage, studio, or workshop, a fire pit area for evening stargazing, and a whole-home(16kw) generator. Located less than 15 minutes from downtown Burnsville's local shops, dining, and Town Square, and about 45 minutes northeast of Asheville, this location puts outdoor adventures right at your doorstep. Nearby activities include hiking the Appalachian Trail, Mount Mitchell State Park, fly fishing, and exploring the Blue Ridge Parkway.

Listed by Crystal Garland of RE/MAX RESULTS

$
$
%
$/month over payments
Federal 30-year interest rate: 7.24% last updated on Oct 29, 2026
* All Figures are estimates. Check with your bank or proposed mortgage company for actual interest rates.
This product uses the FRED® API but is not endorsed or certified by the Federal Reserve Bank of St. Louis.

Virtual TourSave FavoriteSchedule TourAsk A QuestionMore Details

5500-B N Church Street Greensboro NC 27455

MLS Number CAR4420778

  • Land
  • Acreage 16
  • County Guilford

Excellent opportunity for residential development adjoining Hartman Farms in a highly sought-after North Greensboro area. Approximately 16 acres of mostly level, wooded land with approximately 875 feet of road frontage along N Church Street. Potential for multiple residential lots, subject to subdivision approval, permitting, and soil evaluation. Individual wells and septic systems would be required. Pipeline easement crosses the northern portion of the property. Property may be divisible, subject to seller approval.

Listed by Larry Story of Howard Hanna Allen Tate Charlotte South

$
$
%
$/month over payments
Federal 30-year interest rate: 7.24% last updated on Oct 29, 2026
* All Figures are estimates. Check with your bank or proposed mortgage company for actual interest rates.
This product uses the FRED® API but is not endorsed or certified by the Federal Reserve Bank of St. Louis.

Save FavoriteSchedule TourAsk A QuestionMore Details

104 Ardsley Way Salisbury NC 28147

Salisbury, NC104 Ardsley Way

Price$690,200

Est. Mortgage: $/month

Active With Contract

MLS Number CAR4240012

  • Residential
  • Bedrooms 4
  • Bathroom 3
  • Square Feet 2,810
  • Acreage 0.86

New construction getting ready to start in Forest Glen! This immaculate custom design home has unlimited upgraded features. With four bedrooms and a designer primary bathroom featuring a free standing tub and tiled shower and two primary closets. Beautiful Shaker cabinets with quartz countertops and designer lighting throughout the house. The all brick exterior to feature designer landscaping with a sprinkler system and sodded yard. Let's not forget the large sunroom and covered back porch. Buy early and you can pick lighting, flooring, colors, etc. this house will be fully detailed to excellence!

Listed by Rodney Queen of Lantern Realty & Development LLC

$
$
%
$/month over payments
Federal 30-year interest rate: 7.24% last updated on Oct 29, 2026
* All Figures are estimates. Check with your bank or proposed mortgage company for actual interest rates.
This product uses the FRED® API but is not endorsed or certified by the Federal Reserve Bank of St. Louis.

Save FavoriteSchedule TourAsk A QuestionMore Details

43 Summit Tower Circle Asheville NC 28804

Asheville, NC43 Summit Tower Circle

Price$690,000

Est. Mortgage: $/month

MLS Number CAR4316482

  • Land
  • Acreage 1.34
  • County Buncombe

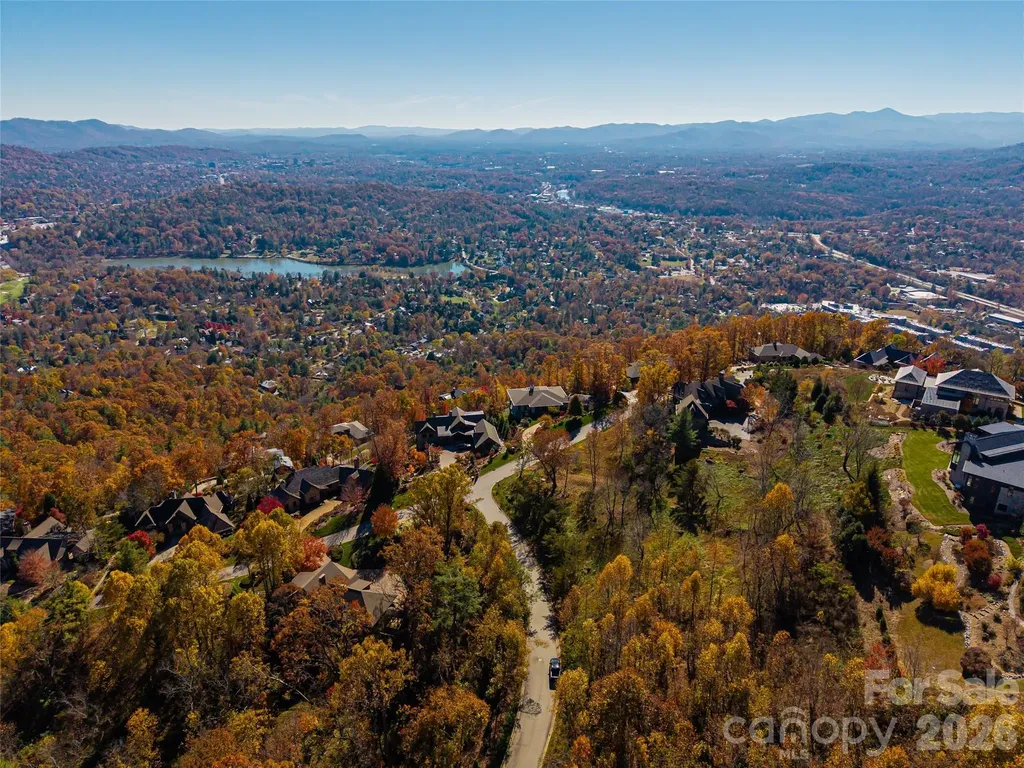
Perched gracefully above the city lights, this exceptional homesite in Reynolds Mountain captures some of Asheville's most breathtaking vistas - one of the last remaining lots to offer a true panoramic view of downtown Asheville, The Grove Park Inn, Beaver Lake, and the rolling northeastern Blue Ridge Mountains beyond. With approximately 180 degrees of sweeping, unobstructed views, this lot invites the design of a residence that fully embraces both sunrise and sunset. The natural topography is ideal - gently sloping to accommodate an elegant main-level entry with a walk-out lower level, creating seamless transitions between indoor comfort and outdoor living. The driveway is already cut in, winding through a serene landscape to a perfectly positioned, level build site - ready for your vision of a modern mountain retreat or timeless estate. Set within the prestigious and established community of Reynolds Mountain, residents enjoy a refined yet vibrant lifestyle. Gather with neighbors at the community's picnic pavilion, explore the network of scenic hiking trails, or take part in one of the many social clubs, hobby circles, and volunteer initiatives that make this enclave so uniquely connected. Conveniently located near the Country Club of Asheville, UNC-Asheville, and the charming boutiques and dining of Reynolds Village, this location offers the perfect blend of tranquility and accessibility - just minutes from the heart of downtown Asheville. A rare opportunity awaits. With its commanding views, ideal build site, and access to an active and welcoming community, this property stands among the premier offerings in Reynolds Mountain.

Listed by Marilyn Wright of Premier Sotheby’s International Realty

$
$
%
$/month over payments
Federal 30-year interest rate: 7.24% last updated on Oct 29, 2026
* All Figures are estimates. Check with your bank or proposed mortgage company for actual interest rates.
This product uses the FRED® API but is not endorsed or certified by the Federal Reserve Bank of St. Louis.

Save FavoriteSchedule TourAsk A QuestionMore Details

170 Beagle Club Road Cherryville NC 28021

Cherryville, NC170 Beagle Club Road

Price$690,000

Est. Mortgage: $/month

MLS Number CAR4372242

  • Land
  • Acreage 43.52
  • County Gaston

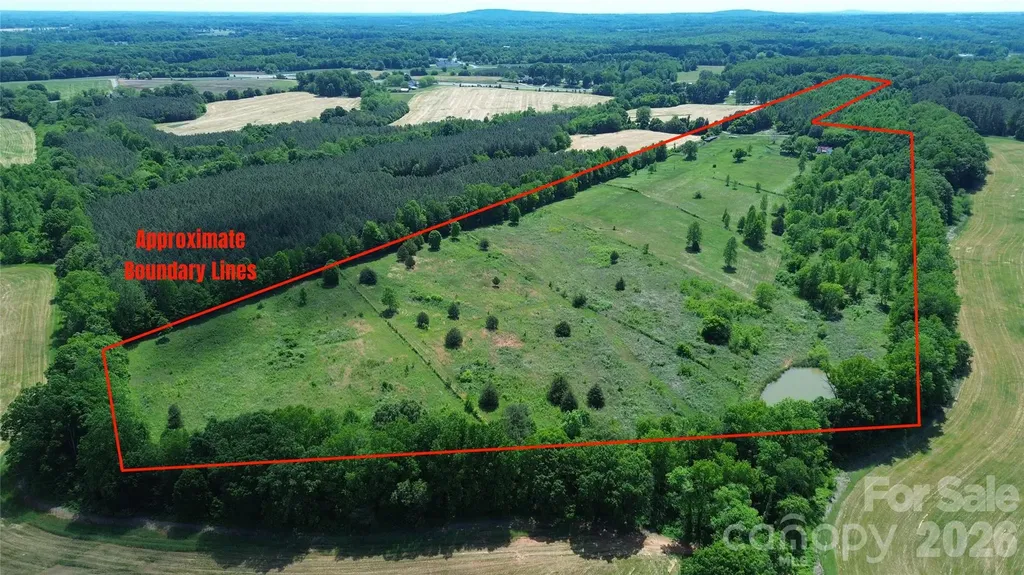
Located along the high-traffic HWY 150 in Cherryville, this 43.52-acre offering combines highway frontage, usable acreage, and strong long-term development potential within the growing Gaston County. R-40 Zoning. The property is made up of two parcels totaling 43.52 acres, including a front 8.27-acre section with approximately 245 feet of direct frontage along Lincolnton Hwy (NC-150), and a rear 35± acre tract featuring mostly cleared, gently rolling terrain with long-range views. The land is partially improved for agricultural use, with multiple fenced pastures and 8 ft perimeter security wire fencing across the majority of the acreage. A detention pond at the rear supports site drainage. A renovated 1940's, 1,034 sq ft farmhouse (1 bed / 1 bath), updated in 2024, 11ft high ceilings, sits on the rear parcel and provides immediate usability as a residence, rental, or operational base. The house is occupied and will be available to view for serious inquires. It was a 2 bedroom and has been converted into 1 bedroom. There are several buildings on the property: barn, equipment sheds, studio shed, and enclosed garage shop with overhang. Conveniently positioned just 0.5 miles from Walmart Supercenter and approximately 40 minutes from Charlotte Douglas International Airport. Lincolnton Hwy is a state maintained road and Beagle Club Road is a private gravel drive. Parcel ID: 157338 , 158010 Check out additional drone videography footage of "170 Beagle Club Road" on YouTube: https://youtu.be/Lymk-3gsd_g

Listed by Erwin Tonch of Realty Advisors LLC

$
$
%
$/month over payments
Federal 30-year interest rate: 7.24% last updated on Oct 29, 2026
* All Figures are estimates. Check with your bank or proposed mortgage company for actual interest rates.
This product uses the FRED® API but is not endorsed or certified by the Federal Reserve Bank of St. Louis.

Save FavoriteSchedule TourAsk A QuestionMore Details

2006 Hawkins Street Charlotte NC 28203

Charlotte, NC2006 Hawkins Street

Price$690,000

Est. Mortgage: $/month

MLS Number CAR4389851

  • Residential
  • Bedrooms 2
  • Bathroom 3
  • Square Feet 1,995
  • Acreage 0.02

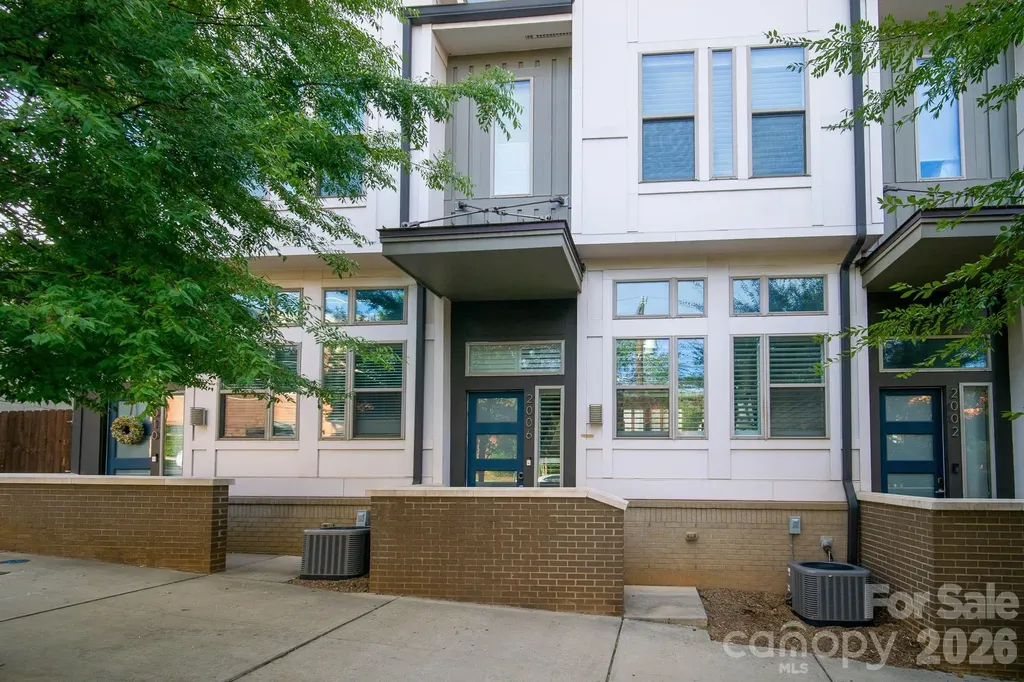
Beautiful townhome in the heart of South End! Walkable to all things in South End, this freshly painted 3-story townhome boasts a spacious open layout, custom plantation shutters throughout, custom shiplap in living room and upgraded half bath, plank hardwood flooring, and extended granite countertops in kitchen. Large master includes custom California Closets and walk-in tile shower. The heated lower level of the townhome acts as a flex space and can be used as an additional bedroom, workout room, or movie room TV's have been removed

Listed by Jordan Blessing of Keller Williams South Park

$
$
%
$/month over payments
Federal 30-year interest rate: 7.24% last updated on Oct 29, 2026
* All Figures are estimates. Check with your bank or proposed mortgage company for actual interest rates.
This product uses the FRED® API but is not endorsed or certified by the Federal Reserve Bank of St. Louis.

Save FavoriteSchedule TourAsk A QuestionMore Details

5210 Fish Pond Road Salisbury NC 28146

Salisbury, NC5210 Fish Pond Road

Price$690,000

Est. Mortgage: $/month

MLS Number CAR4422347

  • Residential
  • Bedrooms 3
  • Bathroom 3
  • Square Feet 2,305
  • Acreage 2.79

Welcome to your dream home in Rowan County! This stunning, new construction craftsman-style residence is the epitome of comfort and luxury, set to be completed in late November-perfect for celebrating the holidays in your new home. Spanning a meticulously designed open floor plan, this beautiful custom-built house features 3 spacious bedrooms and 2.5 bathrooms. The heart of the home is the expansive great room, featuring soaring 15-foot vaulted ceilings that create a grand sense of space and light. For those working from home or seeking a quiet retreat, a formal office provides the ideal setting. The exterior boasts classic craftsmanship with a full brick facade complemented by charming vinyl accents, ensuring both durability and style. The massive front porch invites you to sip your morning coffee while enjoying the serenity of your 2.79-acre lot. The private, wooded backyard is an entertainer's paradise, offering the perfect blend of covered and uncovered patio spaces for year-round enjoyment. Enjoy the freedom of homeownership with no HOA dues, plus the added benefits of a private well and septic system. Don't miss this opportunity to make this masterpiece your own.

Listed by Maia J Smith of Freedom Living Realty

$
$
%
$/month over payments
Federal 30-year interest rate: 7.24% last updated on Oct 29, 2026
* All Figures are estimates. Check with your bank or proposed mortgage company for actual interest rates.
This product uses the FRED® API but is not endorsed or certified by the Federal Reserve Bank of St. Louis.

Save FavoriteSchedule TourAsk A QuestionMore Details

36 Windsong Drive Fairview NC 28730
Active With Contract

MLS Number CAR4418309

  • Residential
  • Bedrooms 3
  • Bathroom 3
  • Square Feet 2,939
  • Acreage 0.8

Fantastic Fairview location just 15 minutes from DT Asheville, with convenient access to grocery stores, schools, the library, & the Blue Ridge Parkway! Situated on just under an acre, this recently painted home offers mature landscaping & a private setting in Windsong Estates, an established neighborhood known for its beautiful homes & peaceful pond at the entrance. The versatile floor plan offers plenty of space to spread out. The main level features a primary suite with an en-suite bath, a large family room with cathedral ceilings & abundant natural light, & a spacious kitchen complete with a walk-in pantry & charming coffee station. Multiple dining options include a formal dining room, casual dining area, & seating at the kitchen island. Also on the main level are a half bath & a flexible office or formal sitting room near the entry. The showstopper is the approximately 230 SF conditioned sunroom with walls of glass, creating the feeling of being surrounded by the trees. Enjoy easy access from both the kitchen & sunroom to the back deck - perfect for grilling, entertaining, or relaxing outdoors. Upstairs, you'll find a full bath, walk-in access to attic storage, & three additional rooms with closets. Note: The home is served by a 3-bedroom septic system. The basement is a blank canvas offering natural light, a mini-split system, & excellent potential for future finished space, a workshop, or abundant storage. The home is equipped with a natural gas whole-house generator. With its convenient location, flexible living spaces, private setting, & plenty of potential, this home offers an excellent opportunity to enjoy today while making the home your own over time. Come see all this home has to offer & imagine making it your next home!

Listed by Brian Marshall of Marshall Real Estate Inc.

$
$
%
$/month over payments
Federal 30-year interest rate: 7.24% last updated on Oct 29, 2026
* All Figures are estimates. Check with your bank or proposed mortgage company for actual interest rates.
This product uses the FRED® API but is not endorsed or certified by the Federal Reserve Bank of St. Louis.

Virtual TourSave FavoriteSchedule TourAsk A QuestionMore Details

852 Marshall Ridge Road Edneyville NC 28792

MLS Number CAR4383517

  • Residential
  • Bedrooms 2
  • Bathroom 3
  • Square Feet 1,979
  • Acreage 2.26

Tucked away on a private 2.26 acre cul-de-sac lot, this custom mountain retreat feels like living in a treehouse with breathtaking views. Soaring 18-foot ceiling in the great room and an open-concept design create for a light-filled space that blends comfort with natural beauty. Enjoy peaceful mornings and sunset evenings from the maintenance-free front and rear decks while listening to the soothing sounds of nearby Lace Falls. Large windows throughout the home capture stunning views from nearly every room. The kitchen features quartz countertops, 39-inch custom espresso cabinetry, and generous space for gathering, with matching custom cabinetry carried through the bathrooms and laundry room for a cohesive, upscale finish. The primary suite offers a spa-like retreat with a custom-tiled walk-in shower and tile flooring. Quality craftsmanship is evident throughout with solid oak hardwood floors, solid wood interior doors, and 9-foot ceilings on the main level. The basement includes 9-foot ceilings, a pacific energy wood stove, workshop, utility sink, and additional toilet-offering flexible space for hobbies, storage, or future expansion. Built for efficiency and peace of mind, the home includes 2x6 exterior walls, dual HVAC systems, a tankless gas water heater, a 24kW whole house generator, and a spacious two car garage. A rare combination of privacy, views, and high end-constructions- this mountain retreat is truly one of a kind.

Listed by Madison Owenby of Eclat Realty + Co

$
$
%
$/month over payments
Federal 30-year interest rate: 7.24% last updated on Oct 29, 2026
* All Figures are estimates. Check with your bank or proposed mortgage company for actual interest rates.
This product uses the FRED® API but is not endorsed or certified by the Federal Reserve Bank of St. Louis.

Save FavoriteSchedule TourAsk A QuestionMore Details

2006 Wedgewood Drive Weddington NC 28104

Weddington, NC2006 Wedgewood Drive

Price$690,000

Est. Mortgage: $/month

MLS Number CAR4381353

  • Residential
  • Bedrooms 4
  • Bathroom 4
  • Square Feet 2,928
  • Acreage 0.98

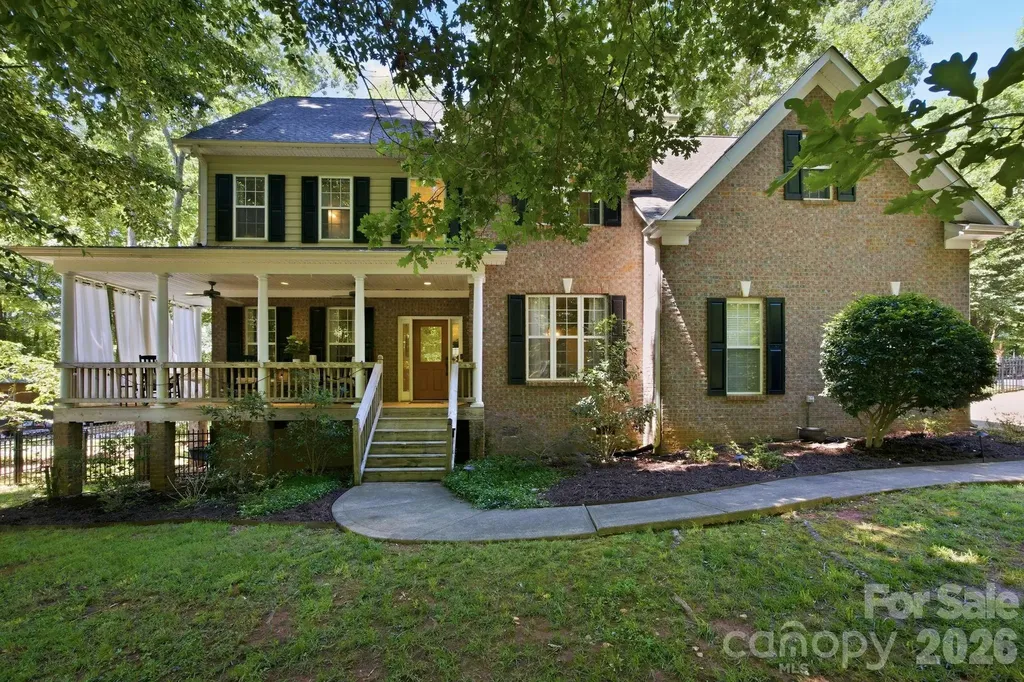
Rare opportunity in the Weddington School District!! This spacious custom home offers 4 bedrooms, 4 full baths, with a large bonus that can serve as a 5th bedroom, home office or recreation space. The thoughtfully designed floor plan features hardwood floors throughout the main level, vaulted ceilings, and generous room sizes. Kitchen opens to the main living area for easy everyday living and entertaining. Situated on a large lot with wraparound front porch, rear deck, and mature landscaping in an established neighborhood with NO HOA. Kitchen Refrigerator, washer and dryer included.Sellers offering $6,000 flooring allowance.

Listed by Elizabeth Callis of Fathom Realty NC LLC

$
$
%
$/month over payments
Federal 30-year interest rate: 7.24% last updated on Oct 29, 2026
* All Figures are estimates. Check with your bank or proposed mortgage company for actual interest rates.
This product uses the FRED® API but is not endorsed or certified by the Federal Reserve Bank of St. Louis.

Save FavoriteSchedule TourAsk A QuestionMore Details

5233 Firebrick Lane SW Concord NC 28025

Concord, NC5233 Firebrick Lane SW

Price$690,000

Est. Mortgage: $/month

Pending

MLS Number CAR4415466

  • Residential
  • Bedrooms 4
  • Bathroom 3
  • Square Feet 4,172
  • Acreage 0.47

Welcome to a truly exceptional Concord residence where timeless elegance meets thoughtful design. Nestled on a private ½-acre cul-de-sac lot in a neighborhood of beautiful, spacious homes-each with its own distinct character-this stunning 4-bedroom, 3-bath home offers approximately 4,000 square feet of refined living space and has been lovingly maintained by its original owner since 2002. From the moment you enter, the impressive foyer and striking circular staircase set the tone for the exceptional architectural details found throughout the home. Elegant tray ceilings, sophisticated finishes, and beautifully proportioned spaces create an atmosphere that feels both grand and inviting. The expansive primary suite is a true retreat, featuring an intimate fireplace and private sitting area. The gourmet chef's kitchen is designed to impress, outfitted with premium appliances and an abundance of space for both everyday living and entertaining. Step outside to your own private backyard oasis, complete with a beautiful pool, fenced yard, and mature apple and pear trees. The generous lot provides the perfect setting for relaxing, entertaining, and enjoying the outdoors. A rare combination of character, craftsmanship, privacy, and elegance, this home is ideal for someone who appreciates refined architectural details and the beauty of a home that truly feels one-of-a-kind. A residence this special is not simply a home-it is an experience.

Listed by Grace Auton of David Hoffman Realty Charlotte

$
$
%
$/month over payments
Federal 30-year interest rate: 7.24% last updated on Oct 29, 2026
* All Figures are estimates. Check with your bank or proposed mortgage company for actual interest rates.
This product uses the FRED® API but is not endorsed or certified by the Federal Reserve Bank of St. Louis.

Save FavoriteSchedule TourAsk A QuestionMore Details

Broker Reciprocity MLS Grid Logo © 2026 Listings courtesy of Canopy MLS as distributed by MLS GRID. IDX information is provided exclusively for consumers’ personal non-commercial use and may not be used for any purpose other than to identify prospective properties consumers may be interested in purchasing. The IDX data is deemed reliable but is not guaranteed by MLS GRID and may be subject to an end user license agreement prescribed by the Member Participant’s applicable MLS.  Based on information submitted to the MLS GRID as of October 31, 2026 5:46 PM EDT . All data is obtained from various sources and may not have been verified by broker or MLS GRID. Supplied Open House Information is subject to change without notice. All information should be independently reviewed and verified for accuracy. Properties may or may not be listed by the office/agent presenting the information. Some IDX listings have been excluded from this website.