and narrow your search. If you have fewer than 200 results, you can save your search.

Waynesville NC

r=7777-7788
315 Lakeview Trail Nebo NC 28761

Nebo, NC315 Lakeview Trail

Price$674,900

Est. Mortgage: $/month

MLS Number CAR4391588

  • Residential
  • Bedrooms 2
  • Bathroom 3
  • Square Feet 1,963
  • Acreage 1.31

BREATHTAKING LONG-RANGE MOUNTAIN VIEWS!! 2 LARGE EN-SUITE BEDROOMS & A BONUS ROOM CURRENTLY USED AS AN ADDITIONAL GUEST ROOM. This gorgeous craftsman home fully encompasses the word custom - tons of upgrades & the highest quality materials. Situated on 1.3 gently sloped acres in the highly desirable gated community of Grandview Peaks, the split bedroom layout offers two large en-suites with convenient single-level living. High ceilings and picture windows in the great room look out to dramatic views of Grandfather & Table Rock Mountains. The primary bedroom has a separate sitting room, the perfect spot for a home office or hobby room. Both en-suite bathrooms have custom-built tile showers and spacious walk-in closets. The great room flows comfortably to the gourmet kitchen with a 4'x8' center island, beautiful granite countertops, handmade Birch cabinets, built-in LG appliances, a porcelain farm sink and a separate dining area. The second en-suite bedroom offers privacy from the main living area and wonderful sunrise views. All bedrooms & bathrooms have custom Gruber shutters. Off the kitchen is the screened porch with memory vinyl and marine-grade LVP flooring - a picture perfect setting for morning coffee while watching the sun rise over the nearby South Mountain Range. A new side porch has recently been added with a gate and steps to access the backyard. Rocking chairs line the covered back porch where you'll enjoy the ever-changing mountain views...fog looming in the valley in the morning to filter-less sunset views in the evening. The newly renovated laundry room has a brand new washer & dryer, cabinetry for storage, and a new full bathroom with a walk-in shower. One side of the garage has been converted to a bonus room with a trundle/bunk bed to keep extra guests comfortable and an art studio complete with a bay window for great natural lighting, cabinetry and a sink for easy clean-up. The attached garage has space for a vehicle and ample storage. The home is low-maintenance with James Hardy Dream Collection siding and a fenced-in artificial turf front yard with charcoal-based substrate for easy cleanup and zero odors...your pets will absolutely love it! Gorgeous landscaping welcomes guests as they arrive. Whether you're searching for a peaceful weekend retreat, a vacation rental opportunity, or the perfect place to settle into retirement, this versatile mountain home is ready to fit your lifestyle.

Listed by Cory Coady of Engel & Volkers Foothills Lake James

$
$
%
$/month over payments
Federal 30-year interest rate: 7.24% last updated on Oct 29, 2026
* All Figures are estimates. Check with your bank or proposed mortgage company for actual interest rates.
This product uses the FRED® API but is not endorsed or certified by the Federal Reserve Bank of St. Louis.

Virtual TourSave FavoriteSchedule TourAsk A QuestionMore Details

2334 E 7th Street Charlotte NC 28204

Charlotte, NC2334 E 7th Street

Price$674,900

Est. Mortgage: $/month

Pending

MLS Number CAR4426381

  • Residential
  • Bedrooms 2
  • Bathroom 2
  • Square Feet 1,830
  • Acreage 0.17

Live in the heart of it all! Set in Charlotte's beloved Elizabeth neighborhood, this 1925 home puts you just moments from the restaurants, coffee shops, neighborhood favorites and everyday conveniences that make this location so desirable-with Plaza Midwood nearby and Uptown just minutes away. For buyers drawn to the character and individuality of an older home, this one offers the charm you simply don't find in newer construction. An inviting enclosed front porch creates a welcoming transition into the home and a light-filled spot perfect for morning coffee, reading, plants or simply watching the neighborhood go by. Inside, you'll find a warm, inviting layout with the architectural personality of its era, complemented by thoughtfully updated bathrooms and a bright, refreshed interior. With 2 bedrooms, 2 full baths and nearly 1,830 square feet, the home offers comfortable spaces that feel both distinctive and functional. Outside, enter a secret garden, a private backyard that provides room to relax, entertain or create your own outdoor retreat-an especially welcome find this close to the city. If you've been waiting for a home with history, character and an Elizabeth address that keeps some of Charlotte's favorite neighborhoods and destinations within easy reach, 2334 E 7th Street is one you'll want to see.

Listed by Erum Faruqui of Savvy + Co Real Estate

$
$
%
$/month over payments
Federal 30-year interest rate: 7.24% last updated on Oct 29, 2026
* All Figures are estimates. Check with your bank or proposed mortgage company for actual interest rates.
This product uses the FRED® API but is not endorsed or certified by the Federal Reserve Bank of St. Louis.

Save FavoriteSchedule TourAsk A QuestionMore Details

710 Merrimon Avenue Asheville NC 28804

Asheville, NC710 Merrimon Avenue

Price$674,900

Est. Mortgage: $/month

MLS Number CAR4430007

  • Residential
  • Bedrooms 4
  • Bathroom 2
  • Square Feet 2,176
  • Acreage 0.31

Welcome to this beautiful Colonial Revival in one of North Asheville's most desirable areas, right in the heart of Grace & Grove Park. At this lovely home, you'll find four generous bedrooms, two full baths, new central air conditioning, and a roof that's only about two years old. Outside, the beautiful yard is perfect for morning coffee, gardening, entertaining, or simply enjoying a little more space. Having a big attic and basement also add many opportunities if you need additional space. And one of the things I love most about this property is that it is adjacent to a Buncombe County park, giving you an incredible extension of your outdoor space. Whether you're hosting friends, enjoying time with the kids, walking the neighborhood, or just soaking up a beautiful Asheville afternoon, having the park right next door is a pretty special perk. The location is hard to beat. You're minutes from the North Asheville Tailgate Market, Zen Sushi, Vinnie's Italian, Mountain Madre, UNCA, Beaver Lake, and some of the best trails, restaurants, coffee shops, and local spots North Asheville has to offer. It's the best of Asheville living-charming, convenient, connected to the outdoors, and close to everything you love about Asheville.

Listed by Jen Lowery of Patton Allen Real Estate LLC

$
$
%
$/month over payments
Federal 30-year interest rate: 7.24% last updated on Oct 29, 2026
* All Figures are estimates. Check with your bank or proposed mortgage company for actual interest rates.
This product uses the FRED® API but is not endorsed or certified by the Federal Reserve Bank of St. Louis.

Save FavoriteSchedule TourAsk A QuestionMore Details

2539 Euclid Avenue Charlotte NC 28203

Charlotte, NC2539 Euclid Avenue

Price$674,900

Est. Mortgage: $/month

MLS Number CAR4418306

  • Residential
  • Bedrooms 3
  • Bathroom 4
  • Square Feet 1,627
  • Acreage 0.03

Discover this stunning 3-bedroom, 3.5-bath townhome in the heart of Dilworth, built in 2017 and thoughtfully updated by its original owners. Soaring 10-foot ceilings and oversized windows fill the open-concept kitchen, living, and dining spaces with natural light, accenting the rich hardwood floors throughout. The custom renovated kitchen by an award-winning local interior designer impresses with cabinetry and tile backsplash extending to the ceiling, quartz countertops, a large center island, and stainless steel appliances, perfect for entertaining and everyday living. Each of the two guest bedrooms offers its own private ensuite bath, while the spacious primary suite features a luxurious bathroom, a custom closet system, and brand new carpet. The convenient half bath was recently updated with a new vanity and fresh paint. A rare find in SouthEnd, this home offers a side-by-side two-car garage. A fenced front entry adds an extra layer of charm and privacy. Location is everything here - you're steps from multiple grocery stores, local coffee shops, and restaurants, with the Rail Trail right at your doorstep and quick access to LoSo and South End. This is Dilworth living at its finest.

Listed by Karina Mevs Korff and Andy Dameron of Keller Williams Select

$
$
%
$/month over payments
Federal 30-year interest rate: 7.24% last updated on Oct 29, 2026
* All Figures are estimates. Check with your bank or proposed mortgage company for actual interest rates.
This product uses the FRED® API but is not endorsed or certified by the Federal Reserve Bank of St. Louis.

Save FavoriteSchedule TourAsk A QuestionMore Details

2612 Albatross Lane Matthews NC 28104

Matthews, NC2612 Albatross Lane

Price$674,900

Est. Mortgage: $/month

MLS Number CAR4420292

  • Residential
  • Bedrooms 4
  • Bathroom 3
  • Square Feet 2,802
  • Acreage 0.4

REDUCED! Located in Highly desirable Emerald Lake Golf Community. Welcome home to this beautiful updated four bedroom 2.5 bath nestled on a cul-de-sac street. Offering a fenced backyard, side load garage and additional parking, this home combines spacious living with thoughtful updates throughout. Step inside this impressive two story foyer with an upstairs overlook, the main level features formal living and dining rooms along with a spacious great room highlighted by an electric fireplace. The kitchen offers white cabinetry, tiles backsplash. granite countertops, additional lighting and a sunny breakfast nook - perfect for everyday living and entertaining. Upstairs the spacious primary suite features a tray ceiling, additional recessed lighting and a walk-in closet. The beautifully remodeled primary bath feels like a private retreat with a seamless glass shower, new tile separate soaking tub and dual vanities. The secondary bath has also been updated with sliding glass door and an illuminated makeup vanity mirror. Newer carpet adds a fresh feeling throughout.. The fourth bedroom includes a closet and offers wonderful flexibility as a bedroom, bonus room or recreation space. Outside enjoy the fenced backyard and stone patio with fire pit. An inviting setting for entertaining, relaxing and enjoying evenings outdoors. With its cul-de-sac location, flexible floor-plan, beautiful updates and location with in Emerald Lake Golf Community this Matthews home is one you won't want to miss. Neighborhood amenities include Clubhouse, Golf Course, playground and sidewalks.

Listed by Karen Parsons of RE/MAX Executive

$
$
%
$/month over payments
Federal 30-year interest rate: 7.24% last updated on Oct 29, 2026
* All Figures are estimates. Check with your bank or proposed mortgage company for actual interest rates.
This product uses the FRED® API but is not endorsed or certified by the Federal Reserve Bank of St. Louis.

Save FavoriteSchedule TourAsk A QuestionMore Details

102 Bayern Crest Morganton NC 28655

Morganton, NC102 Bayern Crest

Price$674,900

Est. Mortgage: $/month

MLS Number CAR4437311

  • Residential
  • Bedrooms 4
  • Bathroom 3
  • Square Feet 2,422
  • Acreage 0.57

Welcome to Mollholland! This brand-new construction home offers 4 bedrooms, 2.5 bathrooms, and an inviting open-concept layout designed for comfortable everyday living and entertaining. The kitchen, dining, and living areas flow seamlessly together, while a wet bar with a wine fridge and built-in cabinetry adds a special touch to the dining area. The split-bedroom floor plan offers privacy for the primary suite, and a half bath provides added convenience for guests. Step outside to the back deck, featuring both covered and open sections for enjoying the outdoors. The bonus room over the two-car garage offers additional flexible space for a home office, media room, or hobbies. With thoughtful details and the benefits of brand-new construction, this home is almost ready to welcome its first owners! Completion on schedule for end of year. Please note that photos are virtual renderings for illustrative purposes only, and actual finishes and selections may vary.

Listed by Sarah Pettus of Nest Realty Morganton

$
$
%
$/month over payments
Federal 30-year interest rate: 7.24% last updated on Oct 29, 2026
* All Figures are estimates. Check with your bank or proposed mortgage company for actual interest rates.
This product uses the FRED® API but is not endorsed or certified by the Federal Reserve Bank of St. Louis.

Save FavoriteSchedule TourAsk A QuestionMore Details

11 Jupiter Hills Drive Weaverville NC 28787

MLS Number CAR4418516

  • Residential
  • Bedrooms 4
  • Bathroom 4
  • Square Feet 3,618
  • Acreage 1.08

Tucked away on a private, rolling 1.08-acre lot in Weaverville's Jupiter Hills neighborhood, this 4-bedroom, 3.5-bath home offers the perfect balance of quiet WNC privacy and quick accessibility. Positioned in northern Buncombe County just minutes from downtown Weaverville and I-26, Jupiter Hills is known for its generous lot sizes and mature trees. Inside, the main level features hardwood floors, an open layout, and a living room centered around a classic wood-burning fireplace. Enjoy true main-floor living with the primary suite, additional bedrooms, and dedicated laundry room all on the main level. Downstairs, the daylight walk-out basement adds massive functional space, featuring a family room, exercise area, extra bed/bonus rooms, a full bath, and abundant interior storage. Complete with a 2-car garage, low-maintenance hardboard siding, and efficient heat pump HVAC. Clear, versatile space ready for its next chapter in one of Weaverville's favorite

Listed by Caleb Pohlman of WEICHERT,Realtors - Unlimited

$
$
%
$/month over payments
Federal 30-year interest rate: 7.24% last updated on Oct 29, 2026
* All Figures are estimates. Check with your bank or proposed mortgage company for actual interest rates.
This product uses the FRED® API but is not endorsed or certified by the Federal Reserve Bank of St. Louis.

Virtual TourSave FavoriteSchedule TourAsk A QuestionMore Details

3031 Grandiose Drive Indian Trail NC 28079

MLS Number CAR4411902

  • Residential
  • Bedrooms 5
  • Bathroom 4
  • Square Feet 3,657
  • Acreage 0.35

Just minutes from I-485, McBride offers the perfect blend of small-town charm and everyday convenience with quick access to Charlotte, Ballantyne Corporate Park, and nearby shopping, dining, and entertainment. Nestled near the historic community of Hemby Bridge, residents can enjoy the area's small-town character while remaining connected to everything the greater Charlotte region has to offer. Known for its strong sense of community, local parks, and convenient location, Indian Trail is the ideal setting for this quaint neighborhood featuring spacious homesites and thoughtfully designed homes with upscale finishes. Residents will also enjoy being just minutes from Crooked Creek Park, offering baseball fields, playgrounds, walking trails, and a splash pad for year-round outdoor fun. Welcome to the Stonehaven, where timeless elegance meets modern comfort in a beautifully designed open-concept home. From the moment you step inside, you're greeted by refined spaces made for both everyday living and memorable gatherings. At the heart of the home, a kitchen with a spacious island flows effortlessly into the breakfast area and inviting family room with fireplace creating the perfect setting for connection and conversation. This Home Highlights ~ • Upgraded Gourmet Kitchen with GE Profile 30” Convection Smart Double Wall Oven Gas Appliance Package , GE Profile Stainless Steel 36" Gas Cooktop, GE Profile Top Load Drawer Microwave Oven, GE Profile Top-Control Dishwasher, and 36" Smart Designer Wall Mount Hood. • Formal dining room with a hallway leading back into the kitchen equipped with a walk-in pantry and full Butler's Pantry • The Main level also includes a private study, guest bedroom with full bath, an expansive Mudroom with built-in Drop Zone upon entry from the garage and screened-in rear porch. • The oversized Owner's Suite features a hallway with dual walk-in closets on either side leading to the luxurious Owner's Bath. This spa-inspired retreat features dual vanities, expansive soaking tub, and an impressive shower with fully tiled floor, walls, and built-in bench seat. The Owner's bath also boasts a private water closet and dedicated in-room linen closet to address all your storage and organizational needs. • The second level further highlights three additional secondary bedrooms (each one complete with its own walk-in closet), a spacious loft for relaxing or entertaining, and a beautifully equipped laundry room complete with an undermount sink with a granite countertop and storage cabinets below, in addition to a bank of upper cabinets along the entire wall for plenty of storage. • See photos for full layout of floor plan & chosen structural options*. Home is currently under construction. Representative photos may be shown. See on-site Community Sales Consultants/Realtors® to learn more about this home (or other available homes not listed) and the AMAZING incentives we are currently offering our homebuyers! Days on market reflect construction period. ***Sales Center Hours (Please Read in Full): Due to Extremely High Demand and on-site Realtors'® Availability, scheduling an APPOINTMENT in advance is HIGHLY RECOMMENDED. To request an appointment time, please call ahead. No access to Sales Model when on-site Realtors® are unavailable, touring the community with other prospective buyers, or after business hours. Sun/Mon: 1 pm-5 pm, Tues, Weds, Sat: 10 am - 5 pm, CLOSED Thurs/Fri***

Listed by Rachael Gruchawka of DRB Group of North Carolina,LLC

$
$
%
$/month over payments
Federal 30-year interest rate: 7.24% last updated on Oct 29, 2026
* All Figures are estimates. Check with your bank or proposed mortgage company for actual interest rates.
This product uses the FRED® API but is not endorsed or certified by the Federal Reserve Bank of St. Louis.

Virtual TourSave FavoriteSchedule TourAsk A QuestionMore Details
1014 Topaz River Road Waxhaw NC 28173

Waxhaw, NC1014 Topaz River Road

Price$674,871

Est. Mortgage: $/month

MLS Number CAR4403620

  • Residential
  • Bedrooms 5
  • Bathroom 4
  • Square Feet 2,972
  • Acreage 0.23

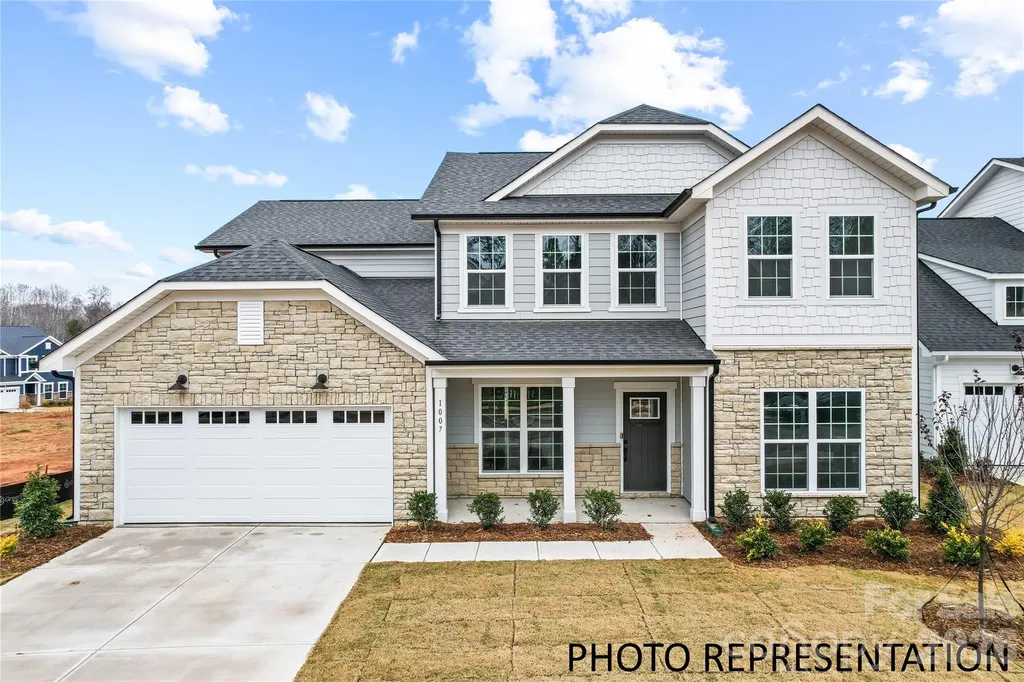
The Wingate plan in Forest Creek offers the perfect blend of elegance and everyday functionality. Designed for both entertaining and comfortable living, this home features a gourmet kitchen with a butler's pantry and a beautiful window over the sink, all flowing seamlessly into the open gathering room. A formal dining room adds a refined touch for special occasions, while the first-floor guest suite provides ideal space for visitors. Just off the three-car tandem garage, you'll find a convenient Planning Center to keep life organized. Upstairs, the private Owner's Suite showcases a spacious walk-in shower and generous layout, complemented by three additional bedrooms, two additional baths, a versatile open loft with luxury vinyl floors, and an upstairs laundry room for ultimate convenience. Thoughtfully designed with space, style, and flexibility in mind, the Wingate truly elevates everyday living. Buying new also means enjoying today's most desirable home designs, energy efficient construction, and the confidence of a builder backed warranty. Forest Creek will offer thoughtfully designed amenities including a pool, clubhouse, pickleball courts, and peaceful walking trails. Located minutes from the town of Waxhaw, you'll enjoy convenient access to shopping, dining, and top-rated schools while still coming home to a peaceful community setting.

Listed by David Mueller and Diane Wilder of Pulte Home Corporation

$
$
%
$/month over payments
Federal 30-year interest rate: 7.24% last updated on Oct 29, 2026
* All Figures are estimates. Check with your bank or proposed mortgage company for actual interest rates.
This product uses the FRED® API but is not endorsed or certified by the Federal Reserve Bank of St. Louis.

Save FavoriteSchedule TourAsk A QuestionMore Details
911 Dogwood Creek Lane Indian Trail NC 28079

MLS Number CAR4356588

  • Residential
  • Bedrooms 5
  • Bathroom 3
  • Square Feet 3,072
  • Acreage 0.17

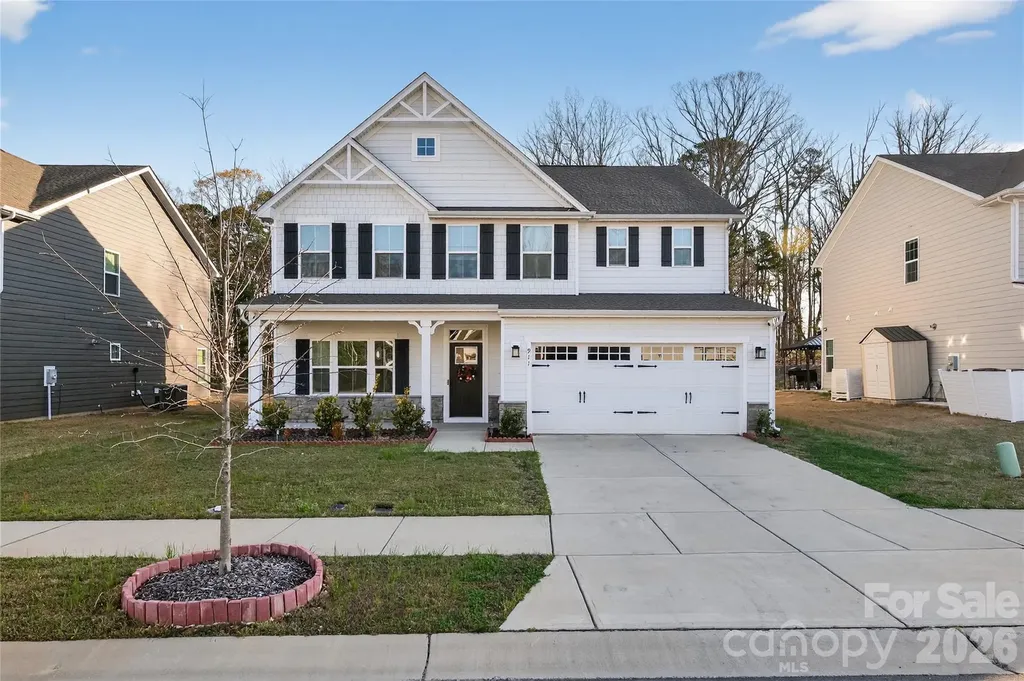
Welcome to this stunning, move-in-ready luxury home in the heart of Indian Trail, thoughtfully upgraded to deliver a modern, elegant lifestyle with comfort and functionality at every turn. This beautifully maintained residence showcases a bright open-concept design, enhanced by designer finishes, upgraded lighting, and contemporary color palettes that create a sophisticated yet inviting atmosphere. Interior Highlights Spacious open floor plan ideal for entertaining and everyday living Gourmet kitchen featuring upgraded cabinetry, sleek quartz countertops, stainless steel appliances, custom backsplash, and an oversized island Modern lighting upgrades including recessed lighting and designer pendant fixtures throughout Luxury vinyl plank flooring on the main level and plush upgraded carpeting upstairs Expansive living and dining areas filled with natural light Spa-inspired bathrooms with upgraded vanities, modern fixtures, and elegant tile finishes Upstairs Retreat Generous loft

Listed by Tracy Dowling of Homecoin.com

$
$
%
$/month over payments
Federal 30-year interest rate: 7.24% last updated on Oct 29, 2026
* All Figures are estimates. Check with your bank or proposed mortgage company for actual interest rates.
This product uses the FRED® API but is not endorsed or certified by the Federal Reserve Bank of St. Louis.

Save FavoriteSchedule TourAsk A QuestionMore Details
121 Fortner Drive Waynesville NC 28786

Waynesville, NC121 Fortner Drive

Price$674,000

Est. Mortgage: $/month

MLS Number CAR4402565

  • Residential
  • Bedrooms 3
  • Bathroom 3
  • Square Feet 1,935
  • Acreage 1

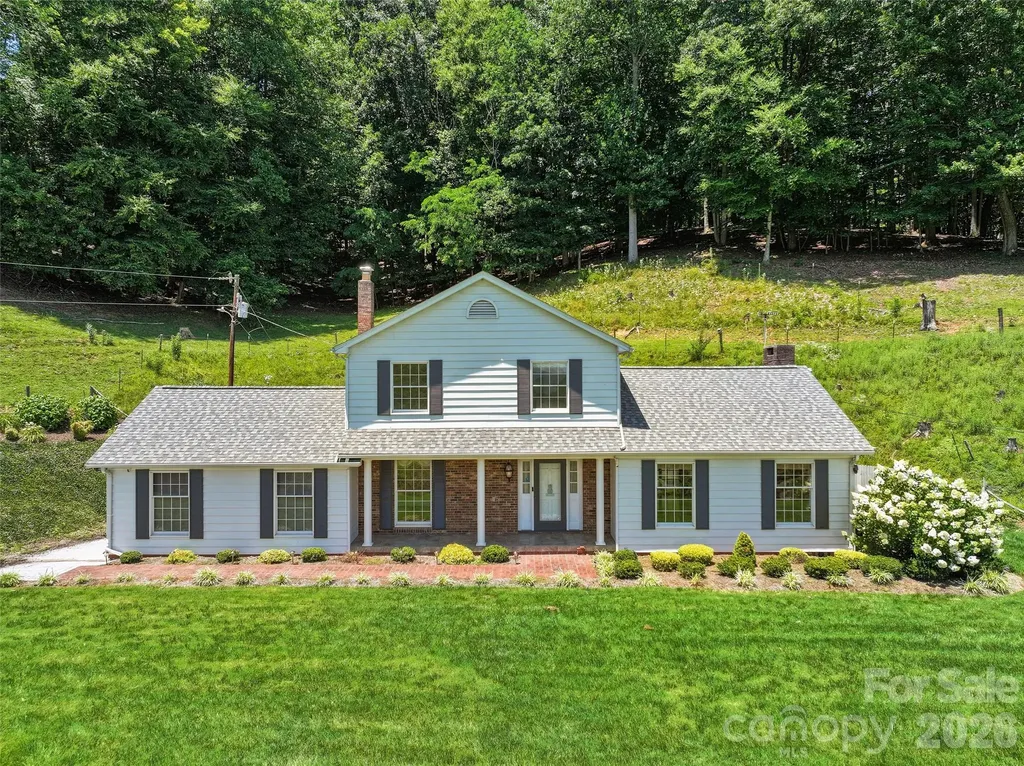
Classic farmhouse charm meets modern mountain living on nearly an acre just minutes from downtown Waynesville. Nestled on a beautifully maintained lot (1-1.1 acre =/-), this inviting 3-bedroom, 2.5-bath home offers the perfect combination of privacy, space, and everyday convenience. The timeless exterior, expansive front lawn, and peaceful setting create an unforgettable first impression, while the thoughtfully designed interior provides comfortable living for families, professionals, or anyone looking to enjoy the Western North Carolina lifestyle. Inside, you'll find generous living spaces filled with natural light, a functional floor plan, and room to gather, entertain, or simply relax after a day in the mountains. The spacious primary suite offers a private retreat, while the additional bedrooms provide flexibility for guests, family, or a home office. Step outside and imagine evenings on the porch, backyard cookouts, gardening, or simply enjoying the serenity of your own property. With nearly an acre of usable land, there's room to play, explore, and create the outdoor lifestyle you've been dreaming about. Located just minutes from charming downtown Waynesville, shopping, dining, healthcare, schools, and easy access to Asheville and the Great Smoky Mountains, this home offers the rare combination of peaceful country living without city taxes and convenient access to everything Western North Carolina has to offer. Whether you're searching for your forever home or simply a place where life slows down and memories are made, 121 Fortner Drive delivers comfort, character, and lasting value.

Listed by Matthew Wells and Ron Breese of Keller Williams Great Smokies

$
$
%
$/month over payments
Federal 30-year interest rate: 7.24% last updated on Oct 29, 2026
* All Figures are estimates. Check with your bank or proposed mortgage company for actual interest rates.
This product uses the FRED® API but is not endorsed or certified by the Federal Reserve Bank of St. Louis.

Save FavoriteSchedule TourAsk A QuestionMore Details
83 Acres +/- Pleasant Grove Road Rutherfordton NC 28139

MLS Number CAR4403273

  • Land
  • Acreage 83
  • County Rutherford

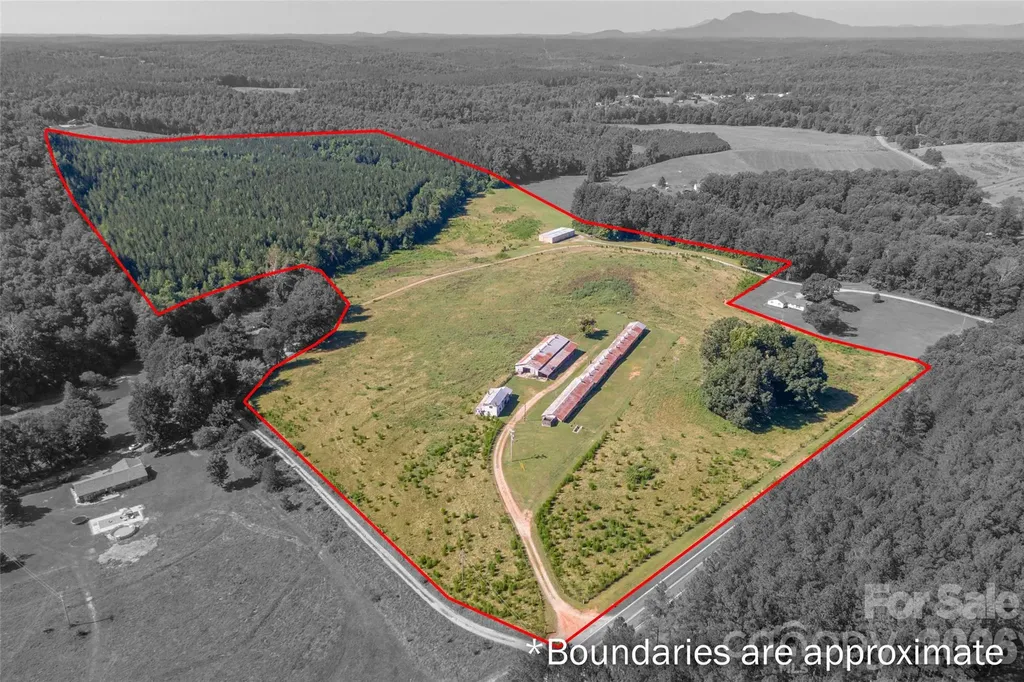
Nestled in the foothills of Rutherfordton, North Carolina, this land on Pleasant Grove Road offers approximately 83 acres of unrestricted opportunity-an exceptional canvas for your vision. The land is rich in natural beauty, featuring a clear, meandering creek that brings life and tranquility as it winds through the property. Beyond the creek, a wooded hillside rises gently, where selective clearing could reveal inspiring mountain views and create a dramatic setting for a dream home, event space, or private retreat. This farm is overflowing with potential for agricultural, recreational, or entrepreneurial pursuits. A substantial 40x100 (approx. 4,000 sq. ft.) workshop-complete with an office, three-phase power, and an air compressor that conveys-stands ready to support a wide range of uses. Several barns, sheds, and three 24x110 former poultry houses offer flexible infrastructure for farming, storage, or repurposing into new ventures. The property also includes a cattle barn, and while the farm buildings will need some repairs, they can be restored or cleared to suit your plans. The pasture is currently used for cattle, but livestock will be removed prior to closing. Previously operated as both a poultry farm and a working cattle farm, this land holds the foundation for a productive agricultural operation or a private legacy estate. Its blend of natural features and practical assets makes it a rare investment-one that can nurture dreams, growth, and new beginnings for years to come. 3 acres and the home (621 Pleasant Grove Rd) will be surveyed out of the parent tract unless the buyer would like to purchase for an additional $100,000. The remaining portion of the property will be approximately 83 acres as described in this listing.

Listed by Wes Connor of Odean Keever & Associates,Inc.

$
$
%
$/month over payments
Federal 30-year interest rate: 7.24% last updated on Oct 29, 2026
* All Figures are estimates. Check with your bank or proposed mortgage company for actual interest rates.
This product uses the FRED® API but is not endorsed or certified by the Federal Reserve Bank of St. Louis.

Save FavoriteSchedule TourAsk A QuestionMore Details

Broker Reciprocity MLS Grid Logo © 2026 Listings courtesy of Canopy MLS as distributed by MLS GRID. IDX information is provided exclusively for consumers’ personal non-commercial use and may not be used for any purpose other than to identify prospective properties consumers may be interested in purchasing. The IDX data is deemed reliable but is not guaranteed by MLS GRID and may be subject to an end user license agreement prescribed by the Member Participant’s applicable MLS.  Based on information submitted to the MLS GRID as of November 1, 2026 1:46 PM EST . All data is obtained from various sources and may not have been verified by broker or MLS GRID. Supplied Open House Information is subject to change without notice. All information should be independently reviewed and verified for accuracy. Properties may or may not be listed by the office/agent presenting the information. Some IDX listings have been excluded from this website.