and narrow your search. If you have fewer than 200 results, you can save your search.

Waynesville NC

r=7885-7896
210 Aster Ridge Drive Waynesville NC 28786

MLS Number CAR4431858

  • Residential
  • Bedrooms 3
  • Bathroom 3
  • Square Feet 2,259
  • Acreage 1.4

Exceptioinal New Construction with Custom Craftsman Details & Stunning year round Mountain Views! Thoughtfully crafted new construction where the story of the land is built into the home itself. During site preparation, timber milled from this very property was carefully reclaimed and incorporated back into the house as custom handcrafted details and built-ins, creating a warmth and character rarely found in new construction. Set on 1.4 acres with an open front yard and wooded hillside, the home captures beautiful year-round pasture and long-range mountain views. Inside, an inviting open-concept design brings the kitchen, dining, and living spaces together for effortless everyday living and entertaining. A dramatic three-panel accordion-style glass door opens the entire wall of the dinning area to the covered porch, creating an exceptional indoor-outdoor living experience while framing the spectacular pasture and long-range mountain views beyond. A striking stone-surround gas fireplace anchors the living space. The thoughtfully appointed kitchen features high-grade granite with natural quartz crystals, polished on the perimeter and leathered on the expansive island, along with abundant cabinetry and a generous walk-in pantry. A convenient half bath serves the main living area, while the spacious primary suite offers a beautiful tray ceiling, large walk-in closet with custom built-in shelving, and a generous bath with double vanity, custom framed mirror, and zero entry shower. The oversized one-car garage offers extra workshop space beyond a typical single-car garage, with convenient main-level access. The 9-foot-ceiling daylight basement expands the living possibilities with two guest bedrooms, a full bath, and a generous second living area ideal for media, recreation, guests, or entertaining. Easy access from the main level to the lower level and directly to the yard creates a seamless connection between indoor and outdoor living. Every detail reflects intentional design and craftsmanship, from the reclaimed timber that connects the home to its land to the custom-built elements throughout. Located in a small pocket neighborhood, the home offers a peaceful mountain setting while remaining conveniently close to the amenities of Waynesville and Asheville, the Blue Ridge Parkway, Western Carolina University, and Cherokee. A rare opportunity to own new construction with the character of a thoughtfully crafted mountain home-where craftsmanship, views, land, and modern living come together beautifully. Come see it and make your home today!

Listed by Joka Daly of Howard Hanna Beverly-Hanks Waynesville

$
$
%
$/month over payments
Federal 30-year interest rate: 7.24% last updated on Oct 29, 2026
* All Figures are estimates. Check with your bank or proposed mortgage company for actual interest rates.
This product uses the FRED® API but is not endorsed or certified by the Federal Reserve Bank of St. Louis.

Virtual TourSave FavoriteSchedule TourAsk A QuestionMore Details

320 Never Mountain Road Taylorsville NC 28681

MLS Number CAR4416948

  • Residential
  • Bedrooms 2
  • Bathroom 2
  • Square Feet 1,468
  • Acreage 8.5

This stunner sits off the road at the end of a private drive, nestled in the Carolina foothills. The home has been completely renovated and is move in ready. It is furnished with brand new kitchen appliances and brand-new washer and dryer. A new roof, new floor covering, new doors, new full-size deck and new back porch, fresh paint, completely renovated kitchen and bathroom, and an additional bathroom constructed off the primary suite have been added. The primary bath has every modern convenience including a full-size custom tile shower featuring a rainfall feature, multiple jets, and a handheld sprayer. All bedrooms boast vaulted ceilings with transom windows, direct access to a bathroom, and exterior French doors which open to a full-size deck spanning the length of the house. The large open floor plan features a brick fireplace and opens up to the deck overlooking a custom-built water feature. This property is absolutely perfect... oh, did I mention, no mowing. The property is beautifully designed to enjoy nature without the routine maintenance of a traditional yard. It has a paved driveway as well.

Listed by Denise Shew of Sellstate Choice Realty

$
$
%
$/month over payments
Federal 30-year interest rate: 7.24% last updated on Oct 29, 2026
* All Figures are estimates. Check with your bank or proposed mortgage company for actual interest rates.
This product uses the FRED® API but is not endorsed or certified by the Federal Reserve Bank of St. Louis.

Save FavoriteSchedule TourAsk A QuestionMore Details

15 Beaverdam Knoll Road Asheville NC 28804

MLS Number CAR4283730

  • Residential
  • Bedrooms 3
  • Bathroom 4
  • Square Feet 2,700
  • Acreage 1.2

NOW PRICED SO BUYERS CAN RENOVATE TO THEIR OWN TASTES! This special home checks so many of the boxes and you won't be disappointed. The NAVL/Beaverdam location on a large lot is convenient to all that Merrimon Avenue has to offer, yet feels like a country setting. Key features include main level living with a well-designed open floor plan, 2 primary suites-each offering privacy and outdoor porch/deck space, an office/nursery that adjoins the larger of the 2 suites, extensive decks and porches, and a studio apartment with its own garage on the lower level. The main level sunroom could be used as additional bedroom space. The main level 2-car garage is spacious; lower garage is deep enough for parking and a workshop area. While never pursued by the current owners, the large lot may have potential for construction of an ADU or a subdivide for an additional home subject to city requirements (TBD by new owners). New architectural shingle roof was completed in July 2025. Backyard fencing/gates were replaced in 2021. The HVAC system was replaced in 2017; its semi-annual maintenance was completed with a clean bill of health in mid-July 2025. For a North Asheville home located on a large lot that is convenient to shopping and services, you won't find a better deal!

Listed by Rob Montague of Asheville Realty Group

$
$
%
$/month over payments
Federal 30-year interest rate: 7.24% last updated on Oct 29, 2026
* All Figures are estimates. Check with your bank or proposed mortgage company for actual interest rates.
This product uses the FRED® API but is not endorsed or certified by the Federal Reserve Bank of St. Louis.

Save FavoriteSchedule TourAsk A QuestionMore Details

6071 Drave Lane Fort Mill SC 29715

Fort Mill, SC6071 Drave Lane

Price$665,000

Est. Mortgage: $/month

MLS Number CAR4391060

  • Residential
  • Bedrooms 4
  • Bathroom 3
  • Square Feet 3,043
  • Acreage 0.2

$665,000 | 4 BEDROOMS | PRIMARY SUITE ON MAIN | 3,043 SQ FT | OVERSIZED SECOND LIVING AREA | PRIVATE HOME OFFICE | RIVERCHASE AMENITIES | #1 SCHOOL DISTRICT IN SC Exceptional Fort Mill value at $665,000! Welcome to 6071 Drave Lane, a beautifully maintained 4-bedroom, 2.5-bath home offering 3,043 square feet of thoughtfully designed living space in The Preserve at Riverchase. With a primary suite on the main level, large second living area, private home office, fenced backyard, and exceptional neighborhood amenities, this home offers the space, flexibility, and lifestyle today's buyers are looking for. Step inside to a dramatic two-story foyer and inviting open floor plan. The formal dining room can also serve as a downstairs office or flexible living space, giving you options to fit your lifestyle. The spacious great room is the heart of the home, featuring soaring ceilings, abundant natural light, a gas fireplace, and custom built-in cabinetry-an inviting setting for both everyday living and entertaining. The open kitchen is designed for both daily living and gatherings, featuring white shaker cabinetry, granite countertops, a large island, gas cooktop, wall oven and microwave, and a generous walk-in pantry. The adjoining breakfast room provides plenty of space for family meals and larger gatherings. The main-level primary suite is a standout feature. The spacious bedroom offers a tray ceiling, designer fan, sitting-area bump-out, and large walk-in closet. The primary bath features an oversized soaking tub, walk-in shower, expansive double vanity with designer lighting, and generous linen storage. Upstairs, you'll find three additional bedrooms, a full bath, and an large second living area. Use it as a second family room, media room, game room, playroom, or private retreat. A separate room with double doors provides a private home office, ideal for working from home, studying, or creating a quiet personal space. Step outside and enjoy the covered rear porch, stamped-concrete patio, and fully fenced backyard. This outdoor space extends the home's living area and provides plenty of room for outdoor dining, grilling, entertaining, play, or simply relaxing. THE RIVERCHASE LIFESTYLE The Preserve at Riverchase offers a desirable collection of neighborhood amenities, including a clubhouse, swimming pool, playground, picnic areas, and walking trails. Residents can also enjoy the natural beauty and outdoor recreation of the Riverchase community and nearby Catawba River, including opportunities for kayaking, paddleboarding, fishing, and other outdoor activities. FORT MILL SCHOOLS A major advantage of this location is the Fort Mill School District, ranked #1 in South Carolina by Niche for 2026. The nearby assigned schools include Doby's Bridge Elementary, Forest Creek Middle and Catawba Ridge High School.

Listed by Cherie Burris of RE/MAX Executive

$
$
%
$/month over payments
Federal 30-year interest rate: 7.24% last updated on Oct 29, 2026
* All Figures are estimates. Check with your bank or proposed mortgage company for actual interest rates.
This product uses the FRED® API but is not endorsed or certified by the Federal Reserve Bank of St. Louis.

Save FavoriteSchedule TourAsk A QuestionMore Details
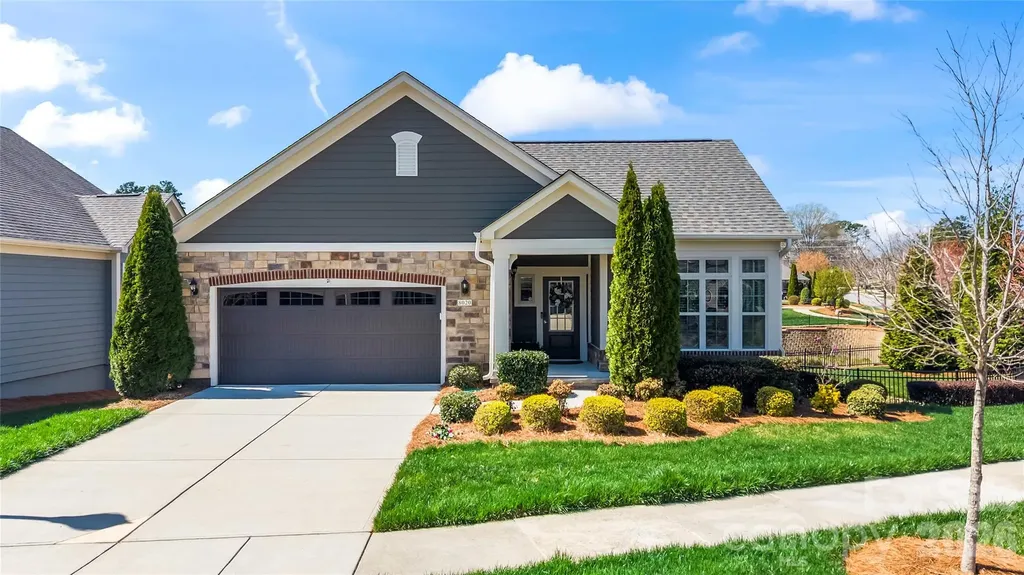
8020 Parknoll Drive Huntersville NC 28078

Huntersville, NC8020 Parknoll Drive

Price$665,000

Est. Mortgage: $/month

MLS Number CAR4358125

  • Residential
  • Bedrooms 3
  • Bathroom 3
  • Square Feet 2,764

Welcome to this beautiful ranch home with a fully finished basement, located in the active adult Epcon community. As you enter, you're greeted by a versatile flex space-perfect for a home office, workout room, or hobby area. The home then opens into a thoughtfully designed kitchen featuring quartz countertops, a farmhouse sink, gas range, and a large island with additional seating and storage, all flowing seamlessly into the dining area. The main-level primary suite offers a walk-in closet and an ensuite bath with a double vanity and walk-in shower. New carpet was installed in the primary and in the primary closet in 2025. Just off the primary, enjoy peaceful pond views from the screened-in porch. A secondary bedroom on the main level includes access to a balcony, while an additional full bath and a convenient laundry room with utility sink complete the main floor. The fully finished walk-out basement expands your living space with a spacious family room, a guest suite with a full ensuite bath. The basement also has a utility closet for additional storage. Step outside to enjoy serene pond views from the lower level as well. Another notable update is that the entire exterior of the home was repainted in 2025. For this property, landscaping of the front and back yards are taken care of by HOA. Residents enjoy access to community amenities including an outdoor pool, clubhouse, and fitness center. Ideally located just minutes from Birkdale Village (~2 miles), Lake Norman (~1 mile), The Cain Center for the Arts (~4 miles), as well as shopping, dining, and more-this home truly has it all.

Listed by Joe Puma of Puma & Associates Realty,Inc.

$
$
%
$/month over payments
Federal 30-year interest rate: 7.24% last updated on Oct 29, 2026
* All Figures are estimates. Check with your bank or proposed mortgage company for actual interest rates.
This product uses the FRED® API but is not endorsed or certified by the Federal Reserve Bank of St. Louis.

Virtual TourSave FavoriteSchedule TourAsk A QuestionMore Details

612 Camelot Drive Salisbury NC 28144

Salisbury, NC612 Camelot Drive

Price$665,000

Est. Mortgage: $/month

MLS Number CAR4411574

  • Residential
  • Bedrooms 5
  • Bathroom 4
  • Square Feet 3,297
  • Acreage 1.03

Tucked away on a peaceful, 1-acre cul-de-sac lot in Country Club Hills, this gorgeous new construction home checks all the boxes. As soon as you step inside, the welcoming foyer and 10-foot ceilings create an inviting first impression, but the site-finished hardwood floors truly steal the show. The heart of the home - the bright, open kitchen - features quartz countertops, ceiling-height stacked cabinets, a large island, gas range, walk-in pantry, and upgraded KitchenAid appliances. From the dining area & living room to the outdoor patio, there is ample space to gather, entertain, or simply spread out & enjoy. The main-level primary suite is convenient yet private, and the four additional bedrooms upstairs provide plenty of flexibility - each with its own walk-in closet! Not to mention, the additional bonus/playroom can be as versatile as you need it to be. Each & every bathroom has stunning tile selections that you will love... And two laundry rooms!? No one ever has to wait for dry bedsheets on Sunday again! Builder offering their own, in-house home warranty for ultimate peace of mind. This home is convenient to the picturesque Country Club of Salisbury and a short drive to charming Historic Downtown, where locally owned restaurants, boutiques, coffee shops, breweries, & parks create a vibrant small-city lifestyle. Also accessible to Bell Tower Green, Salisbury City Park, and multiple public theaters & galleries. There is truly something for everyone inside AND outside of 612 Camelot Drive. NO HOA! Come see it for yourself & ask about our closing cost incentives.

Listed by Courtney Piner of Coldwell Banker Realty

$
$
%
$/month over payments
Federal 30-year interest rate: 7.24% last updated on Oct 29, 2026
* All Figures are estimates. Check with your bank or proposed mortgage company for actual interest rates.
This product uses the FRED® API but is not endorsed or certified by the Federal Reserve Bank of St. Louis.

Virtual TourSave FavoriteSchedule TourAsk A QuestionMore Details

5815 Chapel Creek Court Charlotte NC 28226

MLS Number CAR4407410

  • Residential
  • Bedrooms 5
  • Bathroom 3
  • Square Feet 3,044
  • Acreage 0.4

Nestled in the established Sturnbridge neighborhood, it is one of those quiet South Charlotte neighborhoods where the lots run large and the streets stay quiet. This two-story home sits on 0.40 acres and has been extensively renovated, giving you a 1979 home with the character of its era and the interiors of a much newer one. Just over 3,000 square feet, 5 bedrooms and 2.5 baths, with the primary on the main and a fireplace in the living room. Upstairs, a bonus room and space for a home office. Out back, a heated in-ground pool and wide deck over a fenced yard with room to play or garden. Two-car garage, concrete drive, and an easy shot to Carmel Road and Park Road. See the feature sheet for the full list of improvements and updates.

Listed by Michael Murphy II of COMPASS

$
$
%
$/month over payments
Federal 30-year interest rate: 7.24% last updated on Oct 29, 2026
* All Figures are estimates. Check with your bank or proposed mortgage company for actual interest rates.
This product uses the FRED® API but is not endorsed or certified by the Federal Reserve Bank of St. Louis.

Virtual TourSave FavoriteSchedule TourAsk A QuestionMore Details

1903 Beechtree Court Charlotte NC 28210

MLS Number CAR4347557

  • MultiFamily
  • Bedrooms 6
  • Square Feet 4,002
  • Property SubType Residential Income

Great opportunity for Investors to acquire (6) 1 Bedroom / 1 Bath condos in Sharon Lakes. Located in South Charlotte, near Quail Corners Shopping Center. These condos are in high demand due to their convenient location to CATS bus stop, Light Rail. the Greenway, shopping, restaurants and schools. The rent should be $1100 - $1200 per month. Contact agent for access details. HOA is responsible for exterior maintenance, lawn care and water. Yearly taxes range from $913-$964 per unit. HOA dues are $269.59 per month, per unit. Tax value reflects the tax value of all 6 units. 1902-28 Meadowlark Lane and 1903-25 Meadowlark Lane are vacant and easy to show.

Listed by Sarah Kennerly of Dickens Mitchener & Associates Inc

$
$
%
$/month over payments
Federal 30-year interest rate: 7.24% last updated on Oct 29, 2026
* All Figures are estimates. Check with your bank or proposed mortgage company for actual interest rates.
This product uses the FRED® API but is not endorsed or certified by the Federal Reserve Bank of St. Louis.

Save FavoriteSchedule TourAsk A QuestionMore Details
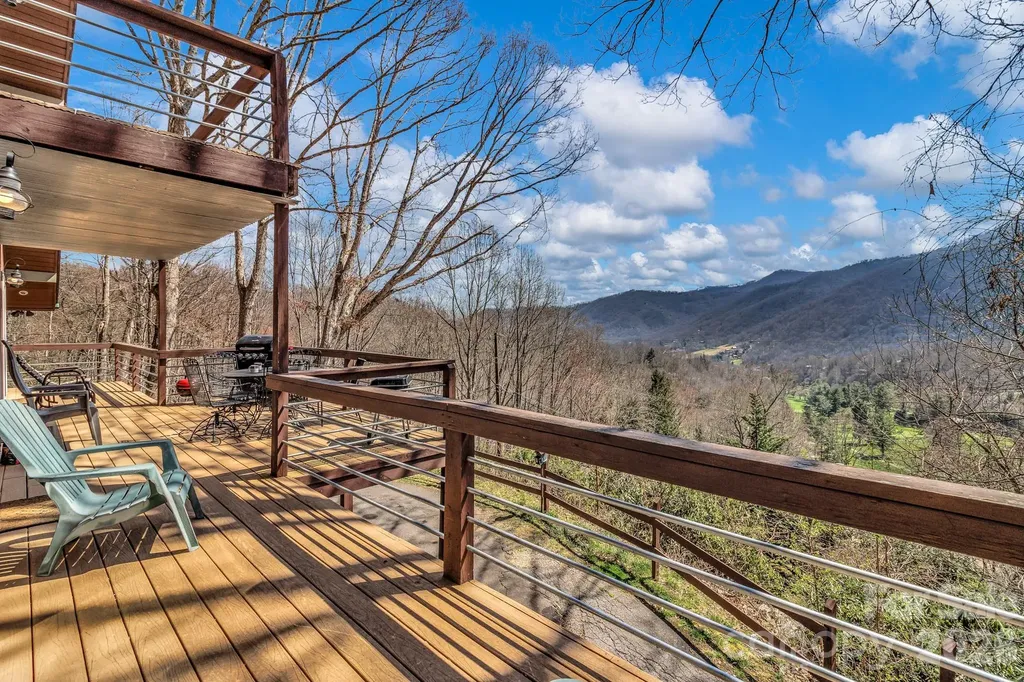
80 Hidden Falls Road Maggie Valley NC 28751

MLS Number CAR4358807

  • Residential
  • Bedrooms 4
  • Bathroom 5
  • Square Feet 2,395
  • Acreage 0.59

Welcome to 80 Hidden Falls Road, currently a successful short-term rental, this mountain home offers incredible long-range views and a flexible layout in the heart of Maggie Valley. Perched above the Maggie Valley Golf Course, this 4-bedroom, 4.5-bath property is designed to take full advantage of its scenic surroundings while providing comfortable, functional living space. The main level features an open-concept design with a spacious living area centered around a striking stone fireplace-perfect for gathering after a day in the mountains. Large windows bring in natural light and frame the surrounding views, while the layout flows easily into the kitchen and dining areas. Downstairs, a finished lower level offers additional living space, including a recreation area with a pool table-ideal for entertaining guests or creating a fun retreat atmosphere. With multiple levels and ample room to spread out, the home works well for hosting, full-time living, or rental use. The home is currently furnished, with furnishings, washer/dryer, and basement refrigerator available as negotiable items, offering added flexibility for buyers seeking a move-in ready or turnkey setup. Whether you're searching for a personal getaway, a full-time residence, or an income-producing property, 80 Hidden Falls Road presents a strong opportunity in a location known for year-round appeal, just minutes from local dining, golf, and outdoor recreation.

Listed by Steven Owens of Keller Williams Biltmore Village

$
$
%
$/month over payments
Federal 30-year interest rate: 7.24% last updated on Oct 29, 2026
* All Figures are estimates. Check with your bank or proposed mortgage company for actual interest rates.
This product uses the FRED® API but is not endorsed or certified by the Federal Reserve Bank of St. Louis.

Virtual TourSave FavoriteSchedule TourAsk A QuestionMore Details

126 Jentri Way Mooresville NC 28115
Open House

MLS Number CAR4418346

  • Residential
  • Next Open House: Sat 11/7 10:00 am. to 12:00 pm.
  • Bedrooms 4
  • Bathroom 3
  • Square Feet 3,103

This neighborhood qualifies for annexation into the Mooresville School District. If you choose this as your preferred school district, a supplemental tax of $0.15 per $100 of assessed value will be added to your property tax bill. Selling below appraised value** This custom new construction in Brownstone Ridge, built by a local builder who takes real pride in his craftsmanship. This is not a production build, and the finish level makes that clear the moment you walk through the door. Sited on nearly half an acre of flat land in the best positioned lot in the neighborhood. No neighbor to the right side, an expansive level backyard, and a peaceful setting you will appreciate every evening. Inside, luxury vinyl plank runs throughout with no carpet anywhere in the home. The living room centers on an electric fireplace and opens to a generous covered patio made for everyday living and entertaining. The kitchen features custom white oak cabinetry, tile backsplash, built-in cabinetry, and a designated coffee and wine bar. All appliances convey. A dedicated main level office, a full main level bath with tiled shower, and a mudroom drop zone off the entry make this floor plan as functional as it is beautiful. The primary suite offers a custom detailed accent wall and two oversized his and hers closets, one with a hidden door perfect for a safe, additional storage, or a third closet. Fiber cement siding exterior with an oversized two car garage. Five minutes to Carrigan Farms for quarry swimming, spring strawberry picking, and the October pumpkin patch. Ten minutes to historic downtown Mooresville, with its charming Main Street, local boutiques and restaurants, and deep roots as Race City USA. Lake Norman is right around the corner.

Listed by Kelsie Blevins of Realty Executives of Hickory

$
$
%
$/month over payments
Federal 30-year interest rate: 7.24% last updated on Oct 29, 2026
* All Figures are estimates. Check with your bank or proposed mortgage company for actual interest rates.
This product uses the FRED® API but is not endorsed or certified by the Federal Reserve Bank of St. Louis.

Save FavoriteSchedule TourAsk A QuestionMore Details

6008 Britannia Boulevard Waxhaw NC 28173

Waxhaw, NC6008 Britannia Boulevard

Price$665,000

Est. Mortgage: $/month

MLS Number CAR4396319

  • Residential
  • Bedrooms 5
  • Bathroom 4
  • Square Feet 3,528
  • Acreage 0.18

Seller is offering $5,000 towards buyer's closing costs or an interest rate buy down with an acceptable offer. Welcome to 6008 Britannia Blvd, located in the award-winning Millbridge community! This beautifully designed 5-bedroom, 4-bath home offers the perfect blend of space, comfort, and functionality. The open concept floor plan features a spacious kitchen with a large center island, ideal for entertaining and everyday living. A guest suite with a full bath on the main level provides flexibility for visitors or multi-generational living. Upstairs, a split staircase creates a private transition to the spacious bonus room, offering a versatile retreat that feels separate from the bedrooms and is perfect for a media room, playroom, home office, or fitness space. Step outside to enjoy the fantastic deck overlooking a private backyard with no neighbors behind you, creating the perfect setting for relaxing evenings and outdoor gatherings. Enjoy all that Millbridge has to offer, including resort style amenities, top-rated schools, miles of walking trails, and a vibrant community atmosphere. Don't miss this opportunity to own a spacious home in one of Waxhaw's most sought-after neighborhoods!

Listed by Daniel Nowacky of Stephen Cooley Real Estate

$
$
%
$/month over payments
Federal 30-year interest rate: 7.24% last updated on Oct 29, 2026
* All Figures are estimates. Check with your bank or proposed mortgage company for actual interest rates.
This product uses the FRED® API but is not endorsed or certified by the Federal Reserve Bank of St. Louis.

Save FavoriteSchedule TourAsk A QuestionMore Details

3014 Amaranth Drive Tega Cay SC 29708

Tega Cay, SC3014 Amaranth Drive

Price$665,000

Est. Mortgage: $/month

Active With Contract

MLS Number CAR4435582

  • Residential
  • Bedrooms 5
  • Bathroom 3
  • Square Feet 4,389
  • Acreage 0.18

This impressive 5-bedroom, 2.5-bath home offers approximately 4,389 sq. ft. of versatile living space, featuring an open-concept layout, spacious kitchen with granite countertops and stainless steel appliances, cozy fireplace, private office, upstairs loft, and third-floor bonus room. Located in the sought-after Lake Ridge community, enjoy amenities including a pool, clubhouse, fitness center, playground, and tennis courts. with fortmill schools and lake wyle right around the corner!

Listed by James Taylor of Mark Spain Real Estate

$
$
%
$/month over payments
Federal 30-year interest rate: 7.24% last updated on Oct 29, 2026
* All Figures are estimates. Check with your bank or proposed mortgage company for actual interest rates.
This product uses the FRED® API but is not endorsed or certified by the Federal Reserve Bank of St. Louis.

Save FavoriteSchedule TourAsk A QuestionMore Details

Broker Reciprocity MLS Grid Logo © 2026 Listings courtesy of Canopy MLS as distributed by MLS GRID. IDX information is provided exclusively for consumers’ personal non-commercial use and may not be used for any purpose other than to identify prospective properties consumers may be interested in purchasing. The IDX data is deemed reliable but is not guaranteed by MLS GRID and may be subject to an end user license agreement prescribed by the Member Participant’s applicable MLS.  Based on information submitted to the MLS GRID as of November 1, 2026 11:45 PM EST . All data is obtained from various sources and may not have been verified by broker or MLS GRID. Supplied Open House Information is subject to change without notice. All information should be independently reviewed and verified for accuracy. Properties may or may not be listed by the office/agent presenting the information. Some IDX listings have been excluded from this website.