and narrow your search. If you have fewer than 200 results, you can save your search.

Waynesville NC

r=8053-8064
1217 Williamstown Road Matthews NC 28105

Matthews, NC1217 Williamstown Road

Price$650,000

Est. Mortgage: $/month

Active With Contract

MLS Number CAR4434245

  • Residential
  • Bedrooms 5
  • Bathroom 4
  • Square Feet 3,152
  • Acreage 0.33

Semi-custom floorplan by Knotts Builders in the popular Greylock subdivision in Matthews with close proximity to downtown Matthews and I485. Home features a versatile main level floorplan with Primary Bedroom and Bath, large living room, dining room, kitchen and sunroom. The second floor has three additional bedroom plus a Bonus/5th bedroom plus a large, central loft. Multiple living options up and down. Kitchen includes granite countertops, stainless steel appliances, gas range, island and pass thru to sunroom that could be used as the dining room, office or additional living room. Fenced in backyard backs up to greenway with neighborhood access down the street. All walls have been recently painted. All carpet in primary bedroom and upstairs replaced in Sept. 2026. Hardwood floors throughout rest of the main level. HVAC furnace and one A/C condenser recently replaced.

Listed by Bryan Criminger of Howard Hanna Allen Tate SouthPark

$
$
%
$/month over payments
Federal 30-year interest rate: 7.24% last updated on Oct 29, 2026
* All Figures are estimates. Check with your bank or proposed mortgage company for actual interest rates.
This product uses the FRED® API but is not endorsed or certified by the Federal Reserve Bank of St. Louis.

Save FavoriteSchedule TourAsk A QuestionMore Details

925 38th Avenue NE Hickory NC 28601

Hickory, NC925 38th Avenue NE

Price$650,000

Est. Mortgage: $/month

MLS Number CAR4433494

  • Residential
  • Bedrooms 5
  • Bathroom 4
  • Square Feet 4,346
  • Acreage 0.3

Discover timeless elegance in this stately all-brick executive home, nestled in a well-established neighborhood. From the moment you enter the impressive two-story foyer, you will appreciate the home's inviting atmosphere, spacious design, and thoughtful details. Beautiful hardwood and tile flooring flow throughout, complementing the home's classic architectural character. The main level offers an ideal blend of everyday comfort and entertaining space, featuring a private office or study with custom built-ins, an intimate formal dining room, and a welcoming family room centered around a wood-burning fireplace, with convenient access to the rear deck. The kitchen is sure to impress with granite countertops, stainless steel appliances to include a gas cooktop, double wall ovens, warming drawer, along with a delightful breakfast nook. A built-in desk area, powder room, and generously sized laundry room with ample cabinetry and utility sink add everyday convenience. Upstairs, retreat to the spacious primary suite featuring a tray ceiling, separate walk-in closets, and a beautifully appointed bath with dual-sink vanity, dedicated makeup area, whirlpool soaking tub beneath a skylight, and separate glass-enclosed tile shower. Three additional bedrooms and a full bath with granite countertops and double vanity provide very comfortable accommodations. The finished lower level provides abundant versatility and offers a wonderful extension of the home's living space, complete with a cozy den featuring a gas-log fireplace, a spacious fifth bedroom, and a full bath. Whether accommodating overnight guests, extended family, creating a private retreat, or enjoying additional recreation space, the possibilities are plentiful. Step outside to the covered patio for even more inviting outdoor space to relax and entertain. An expansive unfinished area with separate exterior access provides outstanding possibilities for a workshop or hobby space, in addition to storage of lawn and garden equipment. Beyond its beautiful design, this home offers the added confidence and value of substantial improvements: a new roof and oversized 6-inch gutters with guards (2020), updated gas heating and central air conditioning systems (2019), energy-efficient triple-pane windows (2021), and a replacement garage door and opener (2020), among other updates. Combining classic elegance, generous living spaces, exceptional flexibility, and valuable improvements, this distinctive property is ready to welcome its next owners.

Listed by Lois Leonard and Gina Jenkins of Realty Executives of Hickory

$
$
%
$/month over payments
Federal 30-year interest rate: 7.24% last updated on Oct 29, 2026
* All Figures are estimates. Check with your bank or proposed mortgage company for actual interest rates.
This product uses the FRED® API but is not endorsed or certified by the Federal Reserve Bank of St. Louis.

Save FavoriteSchedule TourAsk A QuestionMore Details

2508 Carriage Falls Court Hendersonville NC 28791

MLS Number CAR4377023

  • Residential
  • Bedrooms 3
  • Bathroom 2
  • Square Feet 1,962
  • Acreage 0.41

Over $100,000 in improvements, effortless one-level living, and a gated Carriage Park address. The work here is already done. New engineered wood flooring runs throughout, a new fireplace anchors the vaulted living room, and the kitchen is outfitted with new Bosch appliances. Thoughtful updates extend throughout the home, leaving little on your to-do list. The kitchen opens to the living room, keeping everyone connected, while a casual dining area handles everyday meals. For more formal occasions, a separate dining room sits just beyond the butler's pantry. The floor plan offers two traditional bedrooms plus a versatile office or optional third bedroom with French doors, giving you the flexibility to create a workspace, hobby room, or additional guest accommodations. Two full baths, laundry, and an attached two-car garage complete the convenience of single-level living. Out back, a spacious deck overlooks the .41-acre cul-de-sac lot, framed by mature trees for a private, tucked-away feel. Carriage Park is one of Hendersonville's most established gated communities, offering a clubhouse, indoor pool, fitness center, tennis and pickleball courts, walking trails, and a pond, all just minutes from downtown. Beautifully updated, thoughtfully designed, and ready to enjoy. Schedule your showing.

Listed by Katie Myers of Realty ONE Group Pivot Hendersonville

$
$
%
$/month over payments
Federal 30-year interest rate: 7.24% last updated on Oct 29, 2026
* All Figures are estimates. Check with your bank or proposed mortgage company for actual interest rates.
This product uses the FRED® API but is not endorsed or certified by the Federal Reserve Bank of St. Louis.

Virtual TourSave FavoriteSchedule TourAsk A QuestionMore Details

3715 Foxboro Lane NE Hickory NC 28601

Hickory, NC3715 Foxboro Lane NE

Price$650,000

Est. Mortgage: $/month

Pending

MLS Number CAR4432028

  • Residential
  • Bedrooms 3
  • Bathroom 3
  • Square Feet 2,434
  • Acreage 0.55

Golf course living with a view! Perfectly positioned along the 4th fairway of Fox Run in Catawba Springs, this beautiful full-brick home with unfinished basement offers views of the golf course, pond and mountains. Step inside and you will quickly notice the attention to detail and thoughtfully selected upgrades throughout. Nine foot ceilings, hardwood floors and custom built-ins give the home a polished yet comfortable feel and with an abundance of windows throughout the home brings in natural light while showcasing the surroundings from nearly ever angle. Enjoy the back composite deck with remote controlled retractable awning that creates the perfect place to relax and entertain. Living room offers fireplace with gas logs and built-ins while the family room has cathedral ceiling and an electric fireplace and dining room with a tray ceiling. The updated kitchen features custom cabinetry, breakfast bar, quartz countertops, breakfast area and a dedicated coffee bar. Spacious primary bedroom includes an en-suite bath, walk-in closet and tile flooring. One of the home's biggest bonuses is the 2,485 square feet of unfinished basement space, offering endless possibilities for future living space, a recreation room, home gym workshop or additional storage. Oversized 2 car garage and floored attic space. Replacement windows and patio doors are among the many improvements that make this home move-in ready. Open House, Saturday October 17th 12:00-2:00

Listed by Dawn Reynolds of RE/MAX Lifestyle

$
$
%
$/month over payments
Federal 30-year interest rate: 7.24% last updated on Oct 29, 2026
* All Figures are estimates. Check with your bank or proposed mortgage company for actual interest rates.
This product uses the FRED® API but is not endorsed or certified by the Federal Reserve Bank of St. Louis.

Save FavoriteSchedule TourAsk A QuestionMore Details

183 Falls Avenue Granite Falls NC 28630

Granite Falls, NC183 Falls Avenue

Price$650,000

Est. Mortgage: $/month

MLS Number CAR4433129

  • Residential
  • Bedrooms 3
  • Bathroom 3
  • Square Feet 2,850
  • Acreage 1.08

On your own private oasis, with no HOA, you can enjoy a resort style home filled with amenities that inspired the word 'Stay-cation.' This outdoor space spans across 1.08 acres on Gunpowder Creek Lake, equipped with an in-ground pool, with unobstructed views, located within one mile of Granada Golf Course. Enjoy the canopied outdoor kitchen stocked with a fridge, smoker, and Black Stone grill. On the covered boat dock you can enjoy views of your own private cove. Included in the greenhouse are electric and water services, originally used for a hot tub space. This home is thoughtfully designed to embrace its waterfront setting and capture the lake from nearly every angle. With both elegance and comfort, in mind, the residence features three spacious bedrooms, a separate guest house, multiple luxurious living and entertaining areas, soaring ceilings, custom finishes, and panoramic water views throughout. The professional grade kitchen, complete with commercial appliances like: double door refrigerator, cast iron stove, and an elongated island. Gas log fireplaces are found throughout the home. Each bathroom, has a **insta-hot* that provides you extra time to enjoy the spa inspired bathrooms. The lower level is the perfect entertaining space that provides a wet bar, billiard area, and storage closets. Explore the guest house (built in 1980) complete with its own full kitchen and washer/dryer hookup-ideal for extended family, visiting guests, multi-generational living, or a private executive-style workspace with separation from the main residence. The secondary living space shares utilities with the primary home on premise. This listing represents the combined offering of the main residence and adjoining guest house. Contact us today to schedule your private tour and experience the unmatched scale, privacy and serene vistas of 183 Falls Ave, Granite Falls in person.

Listed by Kelsea Bentley of Coldwell Banker Boyd & Hassell

$
$
%
$/month over payments
Federal 30-year interest rate: 7.24% last updated on Oct 29, 2026
* All Figures are estimates. Check with your bank or proposed mortgage company for actual interest rates.
This product uses the FRED® API but is not endorsed or certified by the Federal Reserve Bank of St. Louis.

Save FavoriteSchedule TourAsk A QuestionMore Details

473 Middlefork Road Brevard NC 28712

Brevard, NC473 Middlefork Road

Price$650,000

Est. Mortgage: $/month

Active With Contract

MLS Number CAR4420131

  • Residential
  • Bedrooms 2
  • Bathroom 2
  • Square Feet 1,851
  • Acreage 10.9

The beautiful, pastoral approach to this signature mountain property is simple yet dramatic: rows of trees define an open meadow stretching to the Middle Fork of the French Broad River, carefully hiding the tidy home from view; a shady, tree-lined lane makes a welcoming approach to a wooden bridge across the river; and the home itself, neat and well-kept, rests at the foot of an upland Appalachian forest. With just over four acres of open meadow, suitable for horses, row crops, hay or wildflowers, this property is perfect for a “mini-farm” or any number of agricultural, homesteading, or recreational uses. The bold Middle Fork of the French Broad River flows for over 700 feet directly through the middle of the tract, separating the level, even pasture area from the upland forest. Set just back from the banks of the river, the comfortable home features a two-story stone fireplace aside large, stacked windows, allowing plenty of light into the living and dining areas. The large, family-sized dining room opens onto a generous, screened sunroom where the river can be heard tumbling nearby. Ready for easy living or suitable for renovation, the home is well-tended and maintained. Whether you are looking for a first home in the mountains, a chance to homestead or farm on a smaller scale, a simple but comfortable vacation home, or a chance to renovate an existing house into a country showplace, this property has everything you need.

Listed by Woody Platt of Witherspoon Platt Real Estate

$
$
%
$/month over payments
Federal 30-year interest rate: 7.24% last updated on Oct 29, 2026
* All Figures are estimates. Check with your bank or proposed mortgage company for actual interest rates.
This product uses the FRED® API but is not endorsed or certified by the Federal Reserve Bank of St. Louis.

Virtual TourSave FavoriteSchedule TourAsk A QuestionMore Details

4960 York Highway Rock Hill SC 29732

Rock Hill, SC4960 York Highway

Price$650,000

Est. Mortgage: $/month

Pending

MLS Number CAR4372455

  • Residential
  • Bedrooms 3
  • Bathroom 3
  • Square Feet 2,911
  • Acreage 2.5

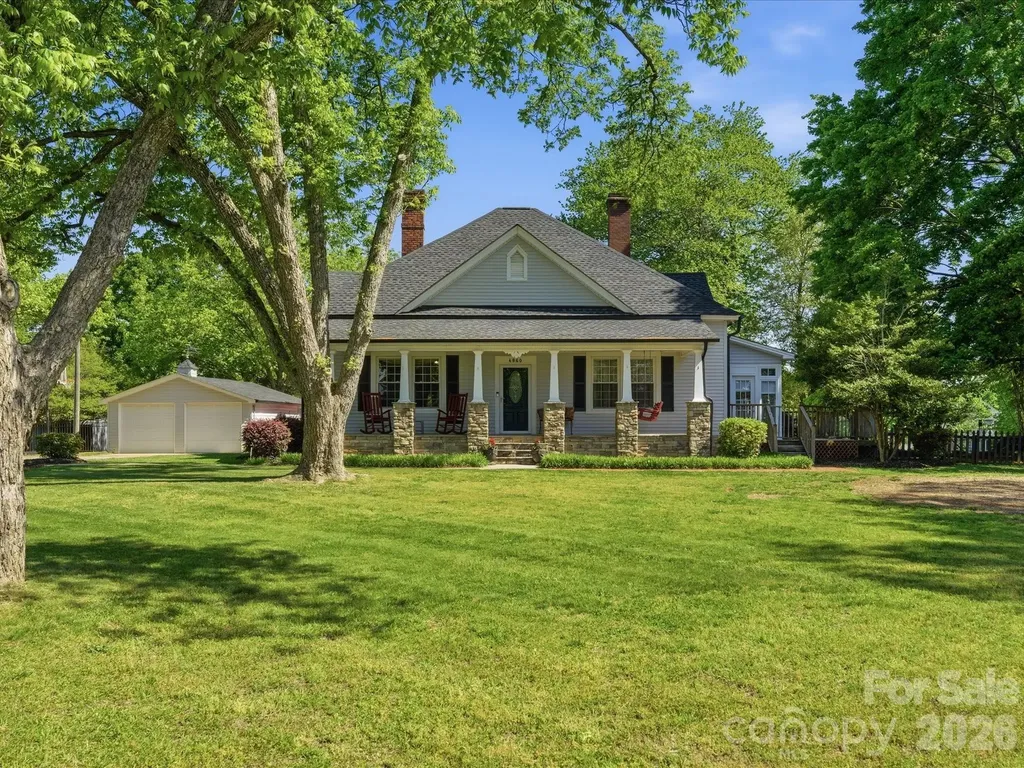
History meets the 21st century in this gorgeous estate located on 2.5 acres. Although it was originally built in the late 1800s, it has been updated and enlarged in recent years to create a timeless home for new owners. From the moment you arrive on the property, you will be enthralled with the serene setting that surrounds this homestead. The rocking chair front porch welcomes visitors and provides the perfect spot to start each morning or end each evening in peace and tranquility. The character in this home is enhanced by the perfect combination of original craftsmanship and modern-day conveniences. The living room and dining room resonate with charm as you are taken back in time. The galley-style kitchen, with stainless appliances and granite countertops, provides the new owners with good space to prepare meals and overlooks the breakfast area and family room. The primary bedroom, with en suite bath and direct access to the sunroom, is a wonderful haven to enjoy. Two additional bedrooms (one of which has been converted to a hobby/office space) complete the home. Looking for garage space? You will have multiple options, including a 26' x 36' insulated workshop with garage doors that offers tremendous potential, a double garage, and a storage building (conveying “as is”) that has been reported to be from the original construction - over one hundred years ago. Outdoor living space is perfect in this one-of-a-kind property that is ready to welcome new residents that are ready to start a new chapter in a home that is filled with historical appeal.

Listed by Chris Beard of Rinehart Realty Corporation

$
$
%
$/month over payments
Federal 30-year interest rate: 7.24% last updated on Oct 29, 2026
* All Figures are estimates. Check with your bank or proposed mortgage company for actual interest rates.
This product uses the FRED® API but is not endorsed or certified by the Federal Reserve Bank of St. Louis.

Save FavoriteSchedule TourAsk A QuestionMore Details

144 Steeplechase Avenue Mooresville NC 28117

MLS Number CAR4424163

  • Residential
  • Bedrooms 5
  • Bathroom 4
  • Square Feet 4,732
  • Acreage 0.34

Room for everyone in sought-after Morrison Plantation! This spacious 5-bedroom, 4-bath home offers a versatile layout ideal for multigenerational living, with a fully finished basement that functions as its own living space: an additional bedroom, full bath, theater room, and two flexible bonus areas perfect for a guest suite, in-law quarters, home gym, or recreation room. The main level features a private home office behind French doors and a kitchen with granite countertops, stainless steel appliances, ample cabinetry perfect for the home chef! A beautiful two-story den fills the house with natural light. Outside, the flat, fenced backyard is ready for pets, play, gardening, and outdoor gatherings. Plenty of room to add a pool! Home is within walking distance to Morrison Plantation's neighborhood amenities, including a Jr. Olympic-size pool, tennis courts, playground, clubhouse, and community swim team. Conveniently located near Mooresville shopping, dining, and everyday essentials. Roof replaced 2019, HVAC/furnace replacements 2021 and 2026, and water heater 2024.

Listed by Catherine Whittington of ERA Live Moore

$
$
%
$/month over payments
Federal 30-year interest rate: 7.24% last updated on Oct 29, 2026
* All Figures are estimates. Check with your bank or proposed mortgage company for actual interest rates.
This product uses the FRED® API but is not endorsed or certified by the Federal Reserve Bank of St. Louis.

Save FavoriteSchedule TourAsk A QuestionMore Details

000 S Chapel Hill Church Road Denton NC 27239
Active With Contract

MLS Number CAR4424194

  • Land
  • Acreage 94.62
  • County Davidson

Tranquility at it's finest. Almost 95 acres of peaceful living in Denton. Plenty of space to create your own homestead with no visible neighbors. Spend your time hunting, wading in the creeks, or just breathing in the country air. Or if you prefer, create your own neighborhood. No deed restrictions to hinder your creativity with these acres. There are tons of trees for a possible timber lease, as well. Don't miss your opportunity to create the oasis you have always dreamed of.

Listed by Courtney Holshouser of Sloan Realty,LLC

$
$
%
$/month over payments
Federal 30-year interest rate: 7.24% last updated on Oct 29, 2026
* All Figures are estimates. Check with your bank or proposed mortgage company for actual interest rates.
This product uses the FRED® API but is not endorsed or certified by the Federal Reserve Bank of St. Louis.

Save FavoriteSchedule TourAsk A QuestionMore Details

2129 Squire Road Rock Hill SC 29730

Rock Hill, SC2129 Squire Road

Price$650,000

Est. Mortgage: $/month

Active With Contract

MLS Number CAR4423271

  • Residential
  • Bedrooms 3
  • Bathroom 3
  • Square Feet 4,072
  • Acreage 1.8

Welcome to your private 1.8-acre country estate nestled in a unique, highly sought-after Rock Hill community! This expansive 4,072 sq. ft. traditional 2-story home balances rural serenity with modern efficiency. The property is full of possibilities as it backs up to a private airstrip that is owned by an LLC with buy-in opportunities. A dramatic circular drive welcomes you to a classic wrap-around front porch, perfect for rocking chairs and morning coffee. Exceptional peace of mind is built right in, featuring a new roof (2024) with LeafGuard gutters, a 2-system HVAC (new 2024), new energy-efficient windows (2022), and a tankless water heater (2025). Step inside to a sprawling layout that boasts 3 spacious bedrooms, 3 full bathrooms, and thoughtfully designed interior details like a convenient laundry chute. The home is tailor-made for entertaining, featuring a cozy living area with a fireplace with gas logs and a dedicated wet bar perfect for hosting guests. The gourmet kitchen is a chef's dream, complete with a double wall oven, gas cooktop, and a central island. Retreat to the sunlit sunroom or step out to your ultimate outdoor oasis. The fully fenced backyard is an entertainer's paradise, featuring an expansive deck, a premium 7x14 hot tub spa, a whimsical secret garden, alongside your massive 20x50 detached workshop/garage. This estate truly has it all!

Listed by Margaret Johnson and Todd Johnson of Keller Williams Connected

$
$
%
$/month over payments
Federal 30-year interest rate: 7.24% last updated on Oct 29, 2026
* All Figures are estimates. Check with your bank or proposed mortgage company for actual interest rates.
This product uses the FRED® API but is not endorsed or certified by the Federal Reserve Bank of St. Louis.

Save FavoriteSchedule TourAsk A QuestionMore Details

86 Whiskey River Run Hendersonville NC 28792
Active With Contract

MLS Number CAR4428995

  • Residential
  • Bedrooms 4
  • Bathroom 3
  • Square Feet 2,405
  • Acreage 0.7

NEW CONSTRUCTION will be ready for you to move in before the Holiday Season!! High quality construction by one of the best builders in Western North Carolina! Open floorplan, high ceilings, walk-in pantry, main level laundry, hardwood floors, granite counters, large covered decks, and fantastic usable yard! This walkout basement with interior access offers the 4th bedroom, the 3rd full bath, a spacious rec room with fireplace, PLUS tons of storage!! Very limited restrictions, and no HOA! THIS IS AN ACTIVE CONSTRUCTION SITE. PLEASE DO NOT COME TO THE PROPERTY WITHOUT A CONFIRMED APPOINTMENT WITH A LICENSED REAL ESTATE AGENT.

Listed by Bryan Ross of Blue Ridge Real Estate

$
$
%
$/month over payments
Federal 30-year interest rate: 7.24% last updated on Oct 29, 2026
* All Figures are estimates. Check with your bank or proposed mortgage company for actual interest rates.
This product uses the FRED® API but is not endorsed or certified by the Federal Reserve Bank of St. Louis.

Save FavoriteSchedule TourAsk A QuestionMore Details

7933 Sally Clark Drive Denver NC 28037

Denver, NC7933 Sally Clark Drive

Price$650,000

Est. Mortgage: $/month

Active With Contract

MLS Number CAR4397836

  • Residential
  • Bedrooms 5
  • Bathroom 4
  • Square Feet 3,012
  • Acreage 0.35

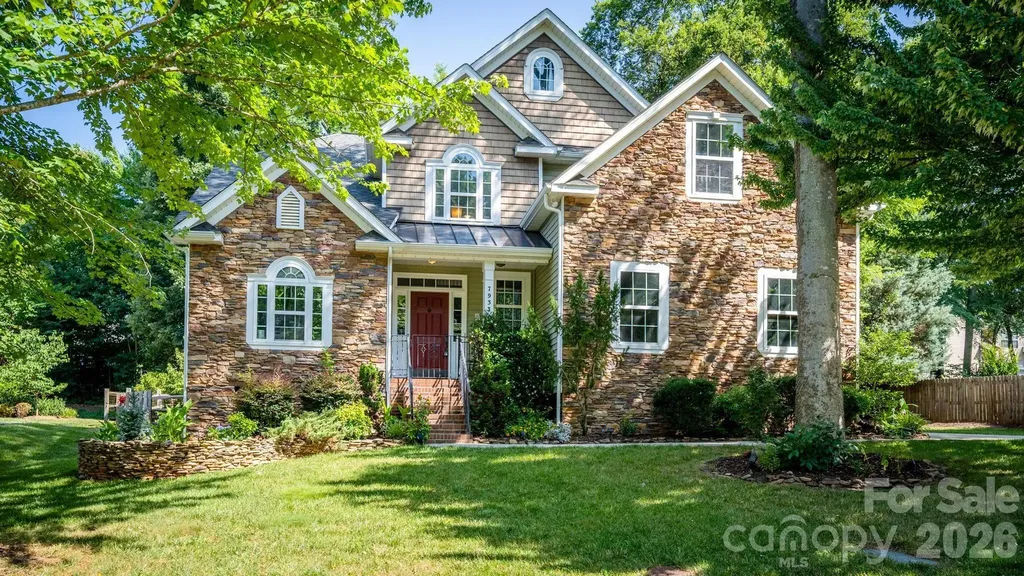
Welcome home to this exceptional 5-bedroom, 3.5- bath residence in the highly desirable Salem Springs neighborhood, located just across from beautiful Lake Norman. With over 3,000 square feet of living space, this home features an open floor plan, abundant storage, and a thoughtful layout designed for comfortable living and entertaining. The main level offers a spacious primary suite for easy one-level living, while the upper level includes a second ensuite bedroom, a bonus/bedroom as well as two other bedrooms, providing flexibility for guest, family, or a private retreat. Enjoy peaceful mornings and relaxing evenings on the awesome screened-in back porch overlooking a serene, tranquil setting. The inviting wood-burning fireplace, also with a natural gas connection, creates the perfect gathering space for cozy nights and memorable moments. The home also includes a refrigerator, washer and dryer for added convenience. A spacious 2-car garage provides additional storage and functionality. Located just 1/2 mile from Cowans Ford Country Club, residents have access to optional membership opportunities featuring lake access, pool, golf, pickleball, dining and more. Zoned for highly sought-after Lincoln County Schools, this home offers the perfect blend of peaceful Lake Norman-area living and convenience. Enjoy being just 5 minutes from grocery shopping and dining, approximately 10-12 minutes from Birkdale Village, and 30 minutes to uptown Charlotte and Charlotte Douglas International Airport. The TV mounts, seller will patch and repair. The wooden shelf and stained glass will not convey.

Listed by Deborah Hultgren of Homes of Carolina

$
$
%
$/month over payments
Federal 30-year interest rate: 7.24% last updated on Oct 29, 2026
* All Figures are estimates. Check with your bank or proposed mortgage company for actual interest rates.
This product uses the FRED® API but is not endorsed or certified by the Federal Reserve Bank of St. Louis.

Save FavoriteSchedule TourAsk A QuestionMore Details

Broker Reciprocity MLS Grid Logo © 2026 Listings courtesy of Canopy MLS as distributed by MLS GRID. IDX information is provided exclusively for consumers’ personal non-commercial use and may not be used for any purpose other than to identify prospective properties consumers may be interested in purchasing. The IDX data is deemed reliable but is not guaranteed by MLS GRID and may be subject to an end user license agreement prescribed by the Member Participant’s applicable MLS.  Based on information submitted to the MLS GRID as of November 2, 2026 2:27 PM EST . All data is obtained from various sources and may not have been verified by broker or MLS GRID. Supplied Open House Information is subject to change without notice. All information should be independently reviewed and verified for accuracy. Properties may or may not be listed by the office/agent presenting the information. Some IDX listings have been excluded from this website.