and narrow your search. If you have fewer than 200 results, you can save your search.

Waynesville NC

r=8125-8136
160 Palomino Trail Mount Holly NC 28120

Mount Holly, NC160 Palomino Trail

Price$650,000

Est. Mortgage: $/month

MLS Number CAR4422505

  • Residential
  • Bedrooms 3
  • Bathroom 2
  • Square Feet 1,811
  • Acreage 5

PRICE REDUCED!!! SELLER IS OFFERING A $925 HOME WARRANTY THAT INCLUDES ALL APPLIANCES AND WELL & SEPTIC!!! VALUE IS $925!!!!!!! An exceptional equestrian retreat close to Charlotte and a short drive to Tryon International and the Carolina Horse Park. This established facility blends refined country living with thoughtful design and functionality. The beautifully updated 3 bed / 2 bath home offers elevated living with modern updates, open space, unique finishes and a sunroom with morning coffee views. A mountain feel set in the trees but a farm oasis at an unbeatable price! With the modern equestrian in mind, this farm offers a dedicated riding arena with professional footing, fenced pastures and turnout space, well appointed barn with tack and feed room and storage, additional hay and equipment storage and the versatility to create a private horse farm or income producing boarding and lesson facility. Tucked away on a gravel road for privacy and safety, don't worry about traffic for those long morning hacks after training and lessons. The arena is spacious enough for a jump course or a regulation sized, lighted dressage court for training and schooling. And the barn has six stalls with center aisle and a wash stall with hot and cold water. You won't find a more convenient, well designed equestrian property. Schedule your tour today and bring your horses home!

Listed by Laura Craven of R&B Legacy Group (lauracraven.realtor@gmail.com), Victoria Melton of eXp Realty, LLC

$
$
%
$/month over payments
Federal 30-year interest rate: 7.24% last updated on Oct 29, 2026
* All Figures are estimates. Check with your bank or proposed mortgage company for actual interest rates.
This product uses the FRED® API but is not endorsed or certified by the Federal Reserve Bank of St. Louis.

Save FavoriteSchedule TourAsk A QuestionMore Details

423 Crisfield Court York SC 29745

York, SC423 Crisfield Court

Price$650,000

Est. Mortgage: $/month

MLS Number CAR4423076

  • Residential
  • Bedrooms 7
  • Bathroom 4
  • Square Feet 4,746
  • Acreage 0.3

Welcome to **423 Crisfield Ct**, where luxury, flexibility, and multigenerational living come together in a beautifully designed **7-bedroom, 4-bath home**. Nestled at the end of a peaceful cul-de-sac and backing to a **private wooded backyard**, this spacious property offers room for everyone with thoughtful features throughout. A standout feature is the home's **multigenerational layout**, complete with **two full kitchens and two laundry rooms**, providing added convenience and flexibility for extended family, guests, or those who simply desire additional independent living space. The **full-size walkout basement with a separate exterior entrance** offers incredible potential for a second living arrangement, guest suite, recreation area, home gym, media room, or game-day gathering space. Upstairs, you'll find a spacious **primary suite** designed to feel like your own private retreat. Enjoy a comfortable sitting area, luxurious garden bathtub, and a **walk-in rain shower**, along with generous walk-in closet space. Additional bedrooms offer flexibility for family, guests, offices, or hobbies, while the upstairs bonus room provides even more space to make your own. Outdoor living is equally impressive with a **private wooded backdrop** and an **in-ground irrigation system** to help maintain the landscaping. The cul-de-sac location adds privacy and a peaceful setting while still providing access to an array of community amenities. Residents can enjoy a **playground, clubhouse, fitness center, lake access, and resort-style community pool**, creating an exceptional lifestyle with something for everyone. With abundant space, multiple living options, and desirable amenities, **423 Crisfield Ct** is ready to welcome you home!

Listed by Zanthia Hastings of Real Broker,LLC

$
$
%
$/month over payments
Federal 30-year interest rate: 7.24% last updated on Oct 29, 2026
* All Figures are estimates. Check with your bank or proposed mortgage company for actual interest rates.
This product uses the FRED® API but is not endorsed or certified by the Federal Reserve Bank of St. Louis.

Save FavoriteSchedule TourAsk A QuestionMore Details

6000 Gate Post Road Charlotte NC 28211

Charlotte, NC6000 Gate Post Road

Price$650,000

Est. Mortgage: $/month

Pending

MLS Number CAR4436609

  • MultiFamily
  • Bedrooms 5
  • Square Feet 2,712
  • Acreage 0.62
  • Property SubType Residential Income

Rare 0.61-acre corner lot in Stonehaven with a duplex and frontage on two streets: 6000 Gate Post Rd and 740 Rama Rd. This single-level duplex offers 3/2 and 2/2 across a total 2,712 sq ft, with each unit's entrance facing its own street for privacy between the two homes. A true house-hack opportunity: live in one side and let the other help cover your mortgage. Both units are currently leased, with tenants paying utilities except trash, so the income is in place from day one. Also a development opportunity: an oversized corner homesite with two street frontages, in a neighborhood seeing significant new construction, including new homes on Gate Post Rd. Buyer to verify zoning, subdivision, and development potential. Also an investor opportunity: a turnkey buy-and-hold with two leases in place and staggered expirations, giving steady income without both units turning over at once. Tenants pay utilities except trash, keeping owner expenses low. Inside, you'll find LVP flooring, a living room fireplace, main-level laundry, and kitchens equipped with a refrigerator, electric range, dishwasher, disposal, and microwave. Outside, the property features an architectural shingle roof, a fenced yard, and driveway parking. Units were updated prior to the current owner's purchase. Stonehaven is one of Charlotte's most established neighborhoods, known for mature trees and a strong community feel. The location is minutes from Providence Day School, Charlotte Preparatory School, and Charlotte Christian School, plus SouthPark, Cotswold, and Uptown, with easy access to major roads throughout south and east Charlotte.

Listed by Aralena Haynes of Engel & Volkers Charlotte

$
$
%
$/month over payments
Federal 30-year interest rate: 7.24% last updated on Oct 29, 2026
* All Figures are estimates. Check with your bank or proposed mortgage company for actual interest rates.
This product uses the FRED® API but is not endorsed or certified by the Federal Reserve Bank of St. Louis.

Save FavoriteSchedule TourAsk A QuestionMore Details

356 Middlemount Road Pisgah Forest NC 28768

MLS Number CAR4437776

  • Residential
  • Bedrooms 2
  • Bathroom 3
  • Square Feet 2,364
  • Acreage 2.74

Discover tranquil mountain living in Pisgah Forest with this private retreat situated on 2.74 wooded acres across two parcels in Middlemount. Offering year-round, long-range mountain and valley views, this 2-bedroom, 2.5-bath home provides over 2,300 square feet of heated living space designed to bring the outdoors in. The main level features an expansive great room with vaulted ceilings, exposed wood beams, a wood-burning fireplace, and expansive sliding glass doors that frame breathtaking vistas and open directly to a spacious deck. The functional kitchen offers generous cabinetry, a center island. Retreat to the spacious primary suite on the main floor, complete with deck access and an en-suite bath featuring dual vanities and a soaking tub. Downstairs, the walk-out basement adds flexible living space with an additional bedroom, full bath, and abundant unfinished storage or workshop space. Outside, you will find a large 2-car covered carport with upper storage, an expansive concrete driveway, and plenty of privacy surrounded by mature hardwoods. Located just minutes from downtown Brevard, DuPont State Recreational Forest, and Pisgah National Forest, this property is ideal as a full-time residence or seasonal mountain escape. Property included a second lot.

Listed by Billy Harris of Howard Hanna Beverly-Hanks Brevard South

$
$
%
$/month over payments
Federal 30-year interest rate: 7.24% last updated on Oct 29, 2026
* All Figures are estimates. Check with your bank or proposed mortgage company for actual interest rates.
This product uses the FRED® API but is not endorsed or certified by the Federal Reserve Bank of St. Louis.

Save FavoriteSchedule TourAsk A QuestionMore Details

1210 Chasity Trails Court Matthews NC 28104

MLS Number CAR4387944

  • Residential
  • Bedrooms 5
  • Bathroom 3
  • Square Feet 2,906
  • Acreage 0.15

Newly updated Murphy plan on private home sites! This great home features a gourmet kitchen with 42" White cabinetry perimeter, upgraded natural wood kitchen island with additional storage and walk-in pantry. Cafe is light filled and leads to the rear deck and private back yard. Extended gathering room has great natural light and a floor to ceiling brick fireplace. First floor guest suite with tile walk-in shower plus a first floor library. Second floor owner's suite has tray ceiling and owner's bath features an oversized full tile spa shower with dual shower heads and full bench seat. Secondary bedrooms are a great size and convenient second floor loft and laundry room complete this great home.

Listed by Mary Ann Dumke and Elizabeth Appenzeller of Pulte Home Corporation

$
$
%
$/month over payments
Federal 30-year interest rate: 7.24% last updated on Oct 29, 2026
* All Figures are estimates. Check with your bank or proposed mortgage company for actual interest rates.
This product uses the FRED® API but is not endorsed or certified by the Federal Reserve Bank of St. Louis.

Save FavoriteSchedule TourAsk A QuestionMore Details

13103 Arnold Palmer Circle Lancaster SC 29720

MLS Number CAR4434834

  • Residential
  • Bedrooms 4
  • Bathroom 3
  • Square Feet 3,842
  • Acreage 0.24

Some homes are about the features. Others are about the lifestyle. This one gives you both. Tucked into the highly sought-after Harbour Point section of Edgewater, a scenic golf and lake community, 13103 Arnold Palmer Circle offers a rare combination of thoughtful design, modern luxury, and everyday tranquility. Featuring the only Broderick floor plan currently available in Edgewater, this home is an opportunity you won't find anywhere else in the community right now. With 3,842 square feet, 4 bedrooms, 3 full bathrooms, and a 2-car garage, this home offers the space to spread out without sacrificing the warmth and comfort that make a house feel like home. The primary suite and an additional bedroom are conveniently located on the main level, providing flexibility for guests, a home office, or multigenerational living. Beautiful modern finishes create an inviting atmosphere throughout, while the spacious kitchen, oversized island, gas cooktop, and walk-in pantry make everything from quiet mornings to hosting friends feel effortless. Thoughtful upgrades take this home beyond the ordinary, including custom closets, a whole-home water filtration system, central vacuum, and an extended patio designed for relaxing evenings and effortless entertaining. And then there's the lifestyle. Imagine starting your morning with a round of golf, meeting friends for pickleball or tennis, spending a sunny afternoon by the pool, or enjoying the peaceful trails and natural beauty throughout the community. With a clubhouse, fitness center, and beautiful lake access just minutes away, the best parts of the weekend can become part of your everyday routine. There's something special about living somewhere that encourages you to slow down, get outside, and enjoy the little things, without giving up the conveniences and comforts you love. The only Broderick currently on the market in Edgewater. An exceptional collection of upgrades. A lifestyle that's anything but ordinary. Some opportunities are worth taking a closer look at. This is one of them.

Listed by Megan Winder of EXP Realty LLC Ballantyne

$
$
%
$/month over payments
Federal 30-year interest rate: 7.24% last updated on Oct 29, 2026
* All Figures are estimates. Check with your bank or proposed mortgage company for actual interest rates.
This product uses the FRED® API but is not endorsed or certified by the Federal Reserve Bank of St. Louis.

Save FavoriteSchedule TourAsk A QuestionMore Details

13102 Petrel Place Charlotte NC 28278

Charlotte, NC13102 Petrel Place

Price$650,000

Est. Mortgage: $/month

MLS Number CAR4422192

  • Residential
  • Bedrooms 5
  • Bathroom 5
  • Square Feet 3,359
  • Acreage 0.18

Welcome to 13102 Petrel Place in Parkside Crossing! This spacious 5-bedroom, 4.5-bath home offers an open, flexible layout with room to live, work and entertain. The main level features a dedicated home office plus a private bedroom with full bath and brand-new carpet, ideal for guests or multigenerational living. The gourmet kitchen opens seamlessly to the main living areas, while covered front and rear porches provide additional space to relax and gather. Upstairs, you'll find a spacious primary suite, additional bedrooms and plenty of room to spread out. Out back, enjoy added privacy with no view of the back of another home from the backyard. Parkside Crossing offers community amenities including a pool, clubhouse, playground, dog park and sidewalks, all conveniently located near RiverGate shopping and dining, Lake Wylie, CLT Airport and major commuter routes. Please note: All accent walls shown in the photos have since been painted white. Ask about 100% Financing Option, One year of a lender paid buy down, or 1.5% credit towards closing costs or rate buy down when using preferred lenders. This home is on a VA Assumable Loan! Property is also listed for rent.

Listed by Nadine Morgan of Howard Hanna Allen Tate Center City

$
$
%
$/month over payments
Federal 30-year interest rate: 7.24% last updated on Oct 29, 2026
* All Figures are estimates. Check with your bank or proposed mortgage company for actual interest rates.
This product uses the FRED® API but is not endorsed or certified by the Federal Reserve Bank of St. Louis.

Virtual TourSave FavoriteSchedule TourAsk A QuestionMore Details

375 & 377 Talbert Road Mooresville NC 28117
Coming Soon

MLS Number CAR4438224

  • MultiFamily
  • Bedrooms 5
  • Square Feet 3,125
  • Acreage 0.52
  • Property SubType Residential Income

INVESTMENT OPPORTUNITY IN MOORESVILLE! NO HOA! Discover the possibilities at 375 & 377 Talbert Road! This versatile duplex offers TWO separate residences with a combined 5 bedrooms, 4 full bathrooms, and 1 half bath! The spacious 3-bedroom, 3-bath unit features TWO primary bedrooms, offering exceptional flexibility for a variety of living arrangements. The second residence offers 2 big bedrooms, 1 full bathroom, and 1 half bath. Both units feature their own kitchens, providing independent living spaces. Additional highlights include a garage, a ramp in the garage, and an easy-access shower with built-in grab bars. LIVE IN ONE AND RENT THE OTHER, accommodate extended family, or expand your investment portfolio! COMPLETELY REBUILT IN 1999 by previous seller. Conveniently located near I-77, shopping, dining, and everyday amenities. Whether you're searching for a home with rental income potential or a versatile investment property, this one offers exciting possibilities. Just a thought: Maybe you just want this as one big home. You can possibly do that too! Schedule your showing today! Various financing options may be available to qualified buyers through participating lenders. All Financing is subject to lender approval and program eligibility.

Listed by Cassidy Davis of Ally Plus Realty LLC

$
$
%
$/month over payments
Federal 30-year interest rate: 7.24% last updated on Oct 29, 2026
* All Figures are estimates. Check with your bank or proposed mortgage company for actual interest rates.
This product uses the FRED® API but is not endorsed or certified by the Federal Reserve Bank of St. Louis.

Save FavoriteSchedule TourAsk A QuestionMore Details

6817 Ronda Avenue Charlotte NC 28211

Charlotte, NC6817 Ronda Avenue

Price$650,000

Est. Mortgage: $/month

MLS Number CAR4394318

  • Residential
  • Bedrooms 4
  • Bathroom 3
  • Square Feet 1,871
  • Acreage 0.3

Designer finishes, timeless charm, and thoughtful updates come together beautifully in this stunning Charlotte home. From the moment you enter, you'll notice the attention to detail, including refinished hardwood floors, custom wallpaper by Nina Campbell and Thibaut, a Stanton stair runner, and curated designer lighting from Visual Comfort & Co. and Stray Dog Designs. The updated kitchen features freshly painted cabinetry, new hardware, and stainless steel appliances, including a premium Miele dishwasher. Bathrooms have been refreshed, and numerous system improvements provide peace of mind. Outdoor living is equally impressive with a beautifully updated screened porch featuring recessed lighting, a ceiling fan, and heaters, creating the perfect space to relax or entertain throughout the year. Additional improvements include exterior painting, custom wood columns, a new storm door with brass hardware, an Oyster door knocker, Ring doorbell and cameras, an updated electrical panel, a newer HVAC system with Nest thermostat, and replacement windows. Combining designer style, quality craftsmanship, and thoughtful updates throughout, this move-in-ready home offers exceptional comfort and convenience in a premier Charlotte location.

Listed by Kim Grace of Coldwell Banker Realty

$
$
%
$/month over payments
Federal 30-year interest rate: 7.24% last updated on Oct 29, 2026
* All Figures are estimates. Check with your bank or proposed mortgage company for actual interest rates.
This product uses the FRED® API but is not endorsed or certified by the Federal Reserve Bank of St. Louis.

Virtual TourSave FavoriteSchedule TourAsk A QuestionMore Details

410 E Fleming Drive Morganton NC 28655

MLS Number CAR4280189

  • Commercial
  • Property SubType WAREHOUSE/OFFICE
  • Square Feet 1,860
  • Acreage 1.28

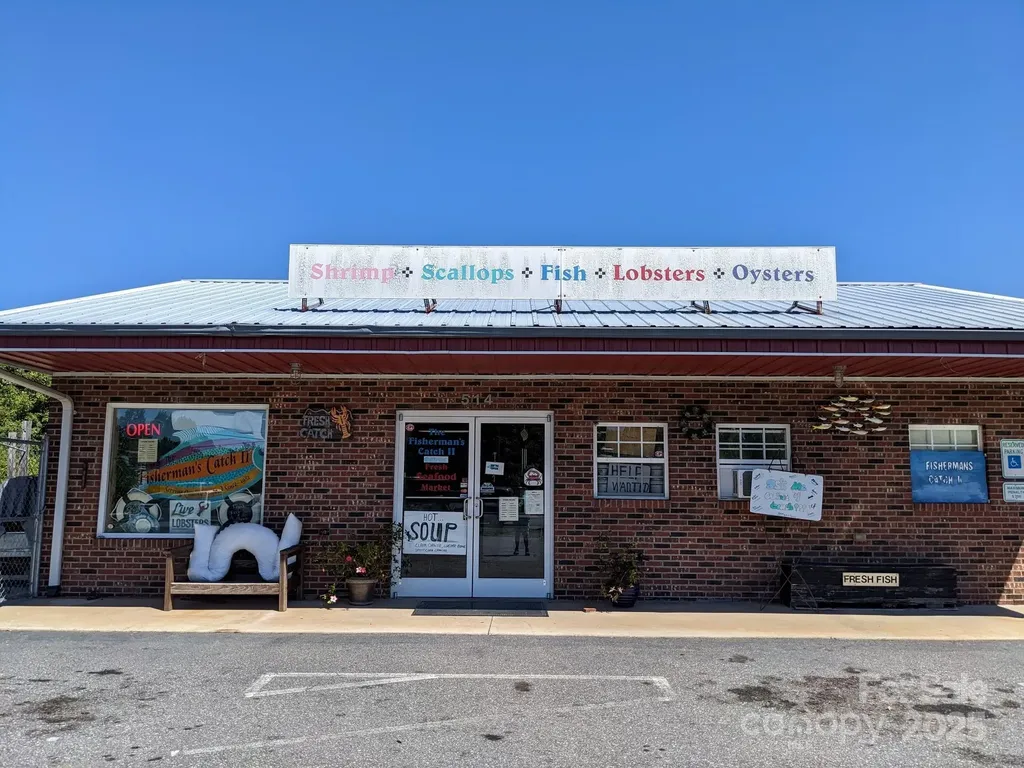
Established Seafood Business - Turnkey Opportunity! Fisherman's Catch - A Thriving, Legacy Seafood Operation With 42 Years Of Proven Success. Priced For A Quick Sale At ONLY $650,000! This Full-Package Deal Includes Two Very Valuable Lots With A Solid Building On E. Fleming, Plus Five Trucks (Two 2019 Isuzus, A 2000 Isuzu, 2006 GMC, And 2016 Chevy). The Retail Storefront Is Leased At $1,250/Month With $100 Yearly Increments. Store Comes Fully Outfitted With $50K In Retail/Restaurant Equipment, A $30K Freezer (New Thermo King Unit), And A $25K Cooler (New Compressor). Also Includes Three Outdoor Coolers, $5K In Truck Parts And Tools, $5K In Inventory (Boxes/Bags) Seller Will Stay On To Assist In A Seamless Transition And Will Sell All Accounts Receivable At Wholesale. This Is A Rare Opportunity To Step Into A Turnkey, High-Potential Operation With Deep Roots, Prime Real Estate, And Endless Growth Possibilities

Listed by Paulo Benedeti of Coldwell Banker Newton RE

$
$
%
$/month over payments
Federal 30-year interest rate: 7.24% last updated on Oct 29, 2026
* All Figures are estimates. Check with your bank or proposed mortgage company for actual interest rates.
This product uses the FRED® API but is not endorsed or certified by the Federal Reserve Bank of St. Louis.

Save FavoriteSchedule TourAsk A QuestionMore Details

343 Mountain View Road Burnsville NC 28714

MLS Number CAR4427505

  • Residential
  • Bedrooms 3
  • Bathroom 3
  • Square Feet 2,692
  • Acreage 1.6

Set on a private lot just minutes from downtown Burnsville, greet each day with golden sunrise light and sweeping views of the Black Mountains and Mt. Mitchell beyond. Vaulted ceilings and a grand stone fireplace anchor the great room, while oversized windows frame the landscape like living artwork, inviting you to slow down and savor the moment. Upstairs, the primary suite feels like a world of its own, complete with a stone fireplace and balcony suspended above the treetops. The walkout lower level offers endless flexibility, whether for guests, creative pursuits, or a second separate living space complete with a kitchenette. Outside, an oversized one-car garage with loft space is perfect for a workshop, studio, or passion project. The wooded setting invites quiet mornings, starlit evenings, and memories waiting to be made. Extensively updated and thoughtfully cared for, this home comes with a detailed highlights sheet outlining recent improvements and updates. It's more than a house. It's a place to exhale, connect, and feel at home.

Listed by Zarina Herdrick of Howard Hanna Beverly-Hanks Burnville

$
$
%
$/month over payments
Federal 30-year interest rate: 7.24% last updated on Oct 29, 2026
* All Figures are estimates. Check with your bank or proposed mortgage company for actual interest rates.
This product uses the FRED® API but is not endorsed or certified by the Federal Reserve Bank of St. Louis.

Save FavoriteSchedule TourAsk A QuestionMore Details

1713 Mimosa Avenue Charlotte NC 28205

Charlotte, NC1713 Mimosa Avenue

Price$650,000

Est. Mortgage: $/month

MLS Number CAR4429239

  • Residential
  • Bedrooms 3
  • Bathroom 4
  • Square Feet 1,861
  • Acreage 0.04

Discover modern living in the heart of Plaza Midwood, one of Charlotte, NC's most sought-after walkable neighborhoods. This practically brand-new, beautifully designed three-story townhome offers 3 bedrooms, 3 full bathrooms, a powder room, and a two-car garage, combining contemporary finishes with a location that puts the best of Charlotte right outside your door. Inside, 9-foot ceilings and engineered hardwood floors throughout the living areas and bedrooms create a bright, welcoming feel. The thoughtfully designed kitchen features quartz countertops, white cabinetry with soft-close hinges and dovetail drawers, and stainless steel appliances, while designer tile adds a stylish touch throughout the home. The open-concept layout makes everyday living and entertaining effortless. Enjoy the walkable lifestyle Plaza Midwood is known for, with popular Charlotte restaurants, coffee shops, and local favorites just steps away along The Plaza. Grab coffee at The Giddy Goat, enjoy a meal at Milkbread, visit The Thirsty Beaver, or experience Supperland. With Mezzo Market right next door, everyday convenience is hard to beat. Additional highlights include HOA dues that cover water and sewer, short-term rentals permitted, and a 1.5% closing cost credit available through the preferred lender. Whether you're looking for a stylish primary residence, a low-maintenance Charlotte home, or an investment opportunity in a desirable location, this Plaza Midwood townhome offers an exceptional opportunity to enjoy the best of urban living.1.5% closing cost credit with preferred lender.

Listed by Liz Koelling and Trent Corbin of Keller Williams South Park

$
$
%
$/month over payments
Federal 30-year interest rate: 7.24% last updated on Oct 29, 2026
* All Figures are estimates. Check with your bank or proposed mortgage company for actual interest rates.
This product uses the FRED® API but is not endorsed or certified by the Federal Reserve Bank of St. Louis.

Virtual TourSave FavoriteSchedule TourAsk A QuestionMore Details

Broker Reciprocity MLS Grid Logo © 2026 Listings courtesy of Canopy MLS as distributed by MLS GRID. IDX information is provided exclusively for consumers’ personal non-commercial use and may not be used for any purpose other than to identify prospective properties consumers may be interested in purchasing. The IDX data is deemed reliable but is not guaranteed by MLS GRID and may be subject to an end user license agreement prescribed by the Member Participant’s applicable MLS.  Based on information submitted to the MLS GRID as of November 2, 2026 8:46 PM EST . All data is obtained from various sources and may not have been verified by broker or MLS GRID. Supplied Open House Information is subject to change without notice. All information should be independently reviewed and verified for accuracy. Properties may or may not be listed by the office/agent presenting the information. Some IDX listings have been excluded from this website.