and narrow your search. If you have fewer than 200 results, you can save your search.

Waynesville NC

r=9193-9204
595 Maxwell Home Road Franklin NC 28713

MLS Number CAR4412789

  • Commercial
  • Square Feet 20,450
  • Acreage 5.49

Former Franklin Lumber Mill on 5.49 acres of "Rural Commercial" zoned land.? This site is located in the popular Cartoogechaye area with flat to moderately sloping topography.? It is improved with 4 metal structures on concrete pads, some 12".? The buildings were used as cut shops, drying (kiln) and storage.? They are in various stages of disrepair with the kiln seemingly the worst.? An old sales/office trailer remains on the property.? Abandoned years ago and fairly hidden by trees, the property has attracted vandals in recent years.? This could become a renewed industrial use or zoned down for a good residential use particularly in the Maxwell Home neighborhood with the impressive Indian Hills subdivision next door and others along Maxwell Home.?

Listed by Mark Bryant of NC Mountain Real Estate

$
$
%
$/month over payments
Federal 30-year interest rate: 7.24% last updated on Oct 29, 2026
* All Figures are estimates. Check with your bank or proposed mortgage company for actual interest rates.
This product uses the FRED® API but is not endorsed or certified by the Federal Reserve Bank of St. Louis.

Save FavoriteSchedule TourAsk A QuestionMore Details

212 Rocky Meadow Lane Etowah NC 28729

Etowah, NC212 Rocky Meadow Lane

Price$599,900

Est. Mortgage: $/month

Active With Contract

MLS Number CAR4422905

  • Residential
  • Bedrooms 3
  • Bathroom 2
  • Square Feet 2,264
  • Acreage 1.81

First time offered! One level living w/unfinished basement on 1.81 acres, private setting with open, countryside views. Offers open, split bedroom floor plan, beautiful cherry flooring in living & dining areas, stone fireplace (gas logs), kitchen w/granite counter tops and breakfast bar. Primary suite w/adjoining office, sunroom (heated by EBB and window a/c). Unfinished basement w/workshop area, 2 enclosed rooms, bathroom, Fisher woodburning stove. Two car garage on main level, two car tandem garage in the basement. Metal roof. Front entry paver patio w/pergola and tiered back decking. 1.81 acres consists of two lots. Ideally located between Hendersonville & Brevard. Convenient to area hiking & biking opporunities!

Listed by Rhonda Hollifield of Keller Williams Mtn Partners,LLC

$
$
%
$/month over payments
Federal 30-year interest rate: 7.24% last updated on Oct 29, 2026
* All Figures are estimates. Check with your bank or proposed mortgage company for actual interest rates.
This product uses the FRED® API but is not endorsed or certified by the Federal Reserve Bank of St. Louis.

Virtual TourSave FavoriteSchedule TourAsk A QuestionMore Details

5614 Casper Drive Charlotte NC 28214

Charlotte, NC5614 Casper Drive

Price$599,900

Est. Mortgage: $/month

Active With Contract

MLS Number CAR4416797

  • Residential
  • Bedrooms 4
  • Bathroom 3
  • Square Feet 2,518
  • Acreage 0.3

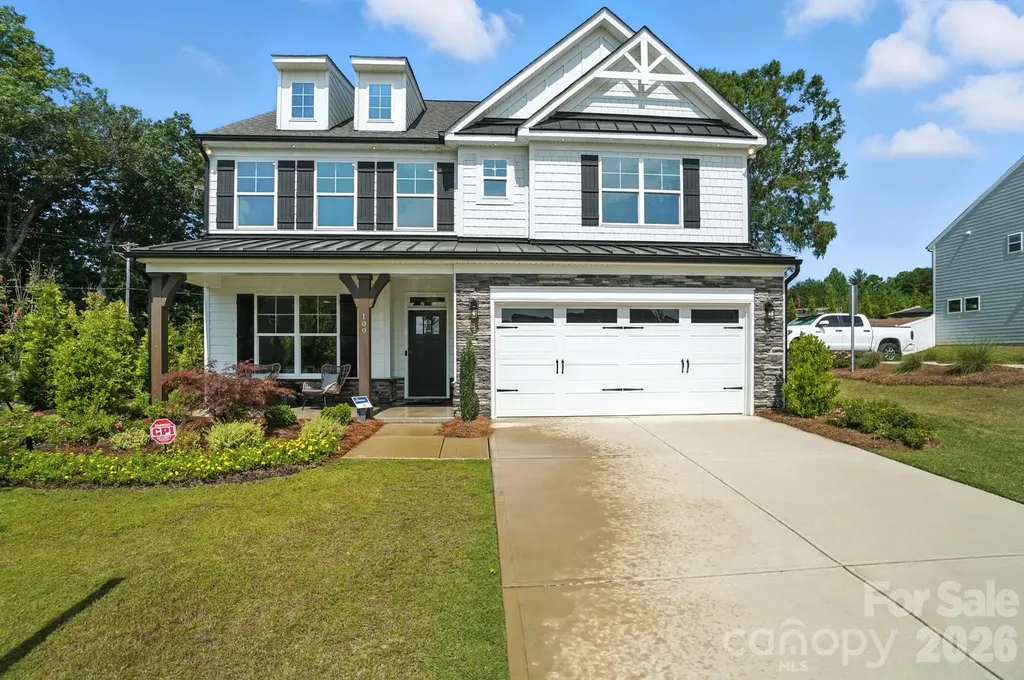
Welcome to The Vineyards on Lake Wylie, where lake living meets classic elegance. This beautiful home features a spacious, open floor plan starting with a welcoming entry foyer that leads directly into the formal dining room and main living spaces. The gourmet kitchen is a chef's dream, boasting a gas cooktop, double wall oven, quartz countertops, an oversized island, and a sunny breakfast nook, all seamlessly open to the fireside living room. The main level offers convenient living with a primary suite featuring a spacious ensuite bath, along with two additional bedrooms that share a full bath. Upstairs, you will find a large loft, a fourth bedroom, and another full bathroom, offering plenty of space for guests or a home office. Outdoor living is exceptional with an enlarged patio, screened porch, and pergola that create the perfect setting for entertaining. Additional home features include vinyl plank flooring throughout the main living areas and primary bedroom, a dedicated laundry room with a drop zone and separate storage closet, a tankless water heater, and a two-car garage finished with epoxy flooring. Located just 15 minutes from Uptown Charlotte, The Vineyards on Lake Wylie is a premier resort-style community set along a mile of pristine shoreline. Residents enjoy extraordinary amenities including a new clubhouse, multiple pools, lakeside picnic viewing areas, a boat ramp and slips, boat and RV storage, pickleball and bocce courts, paddlesports, and scenic walking trails.

Listed by Kerry Price Doub of Premier Sotheby's International Realty

$
$
%
$/month over payments
Federal 30-year interest rate: 7.24% last updated on Oct 29, 2026
* All Figures are estimates. Check with your bank or proposed mortgage company for actual interest rates.
This product uses the FRED® API but is not endorsed or certified by the Federal Reserve Bank of St. Louis.

Save FavoriteSchedule TourAsk A QuestionMore Details

567 Drucilla Church Road Nebo NC 28761

Nebo, NC567 Drucilla Church Road

Price$599,900

Est. Mortgage: $/month

MLS Number CAR4409828

  • Land
  • Acreage 41.78
  • County McDowell

±42 Acres of Pristine Wooded Land --Discover your own private slice of paradise on this beautiful 42 ± acre wooded tract. Nestled in a peaceful natural setting, this property offers the perfect blend of seclusion and convenience-ready for your dream home, cabin retreat, or long-term investment. Property Highlights: 1. 42 +- acres of mature hardwoods and natural beauty 2. Level to gently sloping terrain-ideal for several building sites 3. Convenient frontage on a state-maintained road for easy year-round access. Professionally built two-lane, heavily graveled road to enter the property with a wide (as much as 45 foot) all the way to various home sites 4. Cleared homesite already in place with a preexisting concrete pad and charming brick fireplace 5. Spring on the property for water supply, with many other natural spring locations on the property 6. Existing septic system already unexpected and approved for a three-bedroom system 7. Power has already been installed all the way down to the pre-existing home site with a transformer installed from Rutherford Electric Membership Corporation ready to hook up to 8. A beautiful clear creek flowing through the northwest corner of the tract. ---Enjoy complete privacy surrounded by mature trees and an abundance of all kinds of wildlife, yet still benefit from practical improvements that make building or moving forward much easier. The gentle topography, natural water features, and existing infrastructure create a rare combination of raw beauty and usable readiness. Whether you envision a secluded cabin, a full-time residence, or a recreational getaway, this versatile tract gives you the perfect canvas. Opportunities like this don't come along often (very rare to find a tract of land that has it all). Owner would consider subdividing parcel.

Listed by Steve Jones of EXP Realty LLC

$
$
%
$/month over payments
Federal 30-year interest rate: 7.24% last updated on Oct 29, 2026
* All Figures are estimates. Check with your bank or proposed mortgage company for actual interest rates.
This product uses the FRED® API but is not endorsed or certified by the Federal Reserve Bank of St. Louis.

Virtual TourSave FavoriteSchedule TourAsk A QuestionMore Details

1452 Sweeten Creek Road Asheville NC 28803

MLS Number CAR4425442

  • Residential
  • Bedrooms 3
  • Bathroom 2
  • Square Feet 1,537
  • Acreage 0.97

Discover a distinctive residential offering along Sweeten Creek Road in sought-after South Asheville. This beautifully maintained brick home blends timeless mid-century modern character with thoughtful updates, creating a residence that feels both elegant and inviting. Set along a prominent stretch of Sweeten Creek Road, the property offers exceptional accessibility and a level of visibility that also presents an attractive opportunity for an income-producing property. Inside, updated finishes complement the home's original architectural character, while generous proportions provide flexibility for everyday living, entertaining, or working from home. An oversized two-car garage offers abundant parking and storage, and the basement provides versatile additional space ideal for an artist's studio, workshop, home gym, or creative retreat. A full wrap-around driveway makes coming and going effortless, while mature trees and established landscaping surround the property with a sense of privacy and permanence. The spacious yard provides room to enjoy the outdoors and offers possibilities for gardens, gathering spaces, or additional landscaping. Ideally positioned just minutes from I-40, Biltmore Village, Hendersonville Road, and downtown Asheville, this home places shopping, dining, recreation, and the best of South Asheville within easy reach. Whether you're looking for a distinctive primary residence, a flexible second home, or a property with strong income potential, this rare Sweeten Creek offering provides character, convenience, and versatility in one exceptional location.

Listed by Kevin Kerr of Obsidian Real Estate LLC

$
$
%
$/month over payments
Federal 30-year interest rate: 7.24% last updated on Oct 29, 2026
* All Figures are estimates. Check with your bank or proposed mortgage company for actual interest rates.
This product uses the FRED® API but is not endorsed or certified by the Federal Reserve Bank of St. Louis.

Virtual TourSave FavoriteSchedule TourAsk A QuestionMore Details

6234 Ruffin Lane Conover NC 28613

Conover, NC6234 Ruffin Lane

Price$599,900

Est. Mortgage: $/month

Active With Contract

MLS Number CAR4362667

  • Residential
  • Bedrooms 3
  • Bathroom 2
  • Square Feet 2,091
  • Acreage 0.7

Welcome to your perfect lake escape at 6234 Ruffin Ln-where privacy, comfort, and unforgettable memories come together. Tucked away in a quiet, private cove, this waterfront property offers the peaceful lake lifestyle you've been searching for. Whether you're enjoying your morning coffee by the water, spending the day boating, or winding down with sunset views, this home creates the kind of setting that never gets old. Inside, you'll find thoughtful updates throughout, blending modern convenience with relaxed lake charm. The layout is ideal for both everyday living and entertaining, with inviting spaces designed with comfortable bringing family and friends together. Outside this property continues to shine-plenty of parking means guests are always welcome, and the private setting makes every gathering feel like a getaway. From summer cookouts to cozy fall weekends, this is a place where traditions are built and memories are made year after year. Additional highlight includes a Guardian generator, an 8 Camera security system, a touchless automatic boat cover, offering added convenience and peace of mind. If you've been dreaming about lake life with a balance of privacy, updates, and space to enjoy it all-this is it.

Listed by Dale Sharpe of RE/MAX Legendary

$
$
%
$/month over payments
Federal 30-year interest rate: 7.24% last updated on Oct 29, 2026
* All Figures are estimates. Check with your bank or proposed mortgage company for actual interest rates.
This product uses the FRED® API but is not endorsed or certified by the Federal Reserve Bank of St. Louis.

Save FavoriteSchedule TourAsk A QuestionMore Details

402 Rugby Road Salisbury NC 28144

Salisbury, NC402 Rugby Road

Price$599,900

Est. Mortgage: $/month

MLS Number CAR4361717

  • Residential
  • Bedrooms 4
  • Bathroom 4
  • Square Feet 3,494
  • Acreage 0.55

Exquisite Luxury in Country Club Hills experience elegance and superior craftsmanship in this custom-built, full-brick and stone accent residence located in the highly desirable Country Club Hills subdivision. From the grand two-story open foyer with marble flooring to the soaring vaulted ceilings, every detail of this home exudes quality with a gourmet chef's kitchen equipped with a five-burner gas cook-top, double oven, and high-end stainless steel appliances. Features solid wood cabinetry, a center island, and a spacious pantry. The great room is an inviting space centered around a classic fireplace, perfect for entertaining. Family room is a cozy retreat featuring a second fireplace flanked by beautiful custom built-in shelving. The primary retreat is a sprawling bedroom featuring a dedicated sitting area and a spa-like luxury en suite which includes a brand-new glass accent wall and a relaxing Jacuzzi tub. *Tankless Water Heater* Generously sized secondary bedrooms, including a convenient Jack & Jill bathroom layout. also, new paint. The indoor-outdoor flow is seamless with elegant french doors lead from the dining room to a large screened porch, offering a seamless transition for al fresco dining and morning coffee. *Central vacuum, Jacuzzi tub, 2 Fire place are sold as current condition. No known problem.***NEW HVAC on First Floor 6/23/2026.***

Listed by Maria Lee of ProStead Realty

$
$
%
$/month over payments
Federal 30-year interest rate: 7.24% last updated on Oct 29, 2026
* All Figures are estimates. Check with your bank or proposed mortgage company for actual interest rates.
This product uses the FRED® API but is not endorsed or certified by the Federal Reserve Bank of St. Louis.

Save FavoriteSchedule TourAsk A QuestionMore Details

330 Hillview Drive Lexington NC 27292

Lexington, NC330 Hillview Drive

Price$599,900

Est. Mortgage: $/month

Active With Contract

MLS Number CAR4372333

  • Residential
  • Bedrooms 3
  • Bathroom 3
  • Square Feet 2,434
  • Acreage 0.54

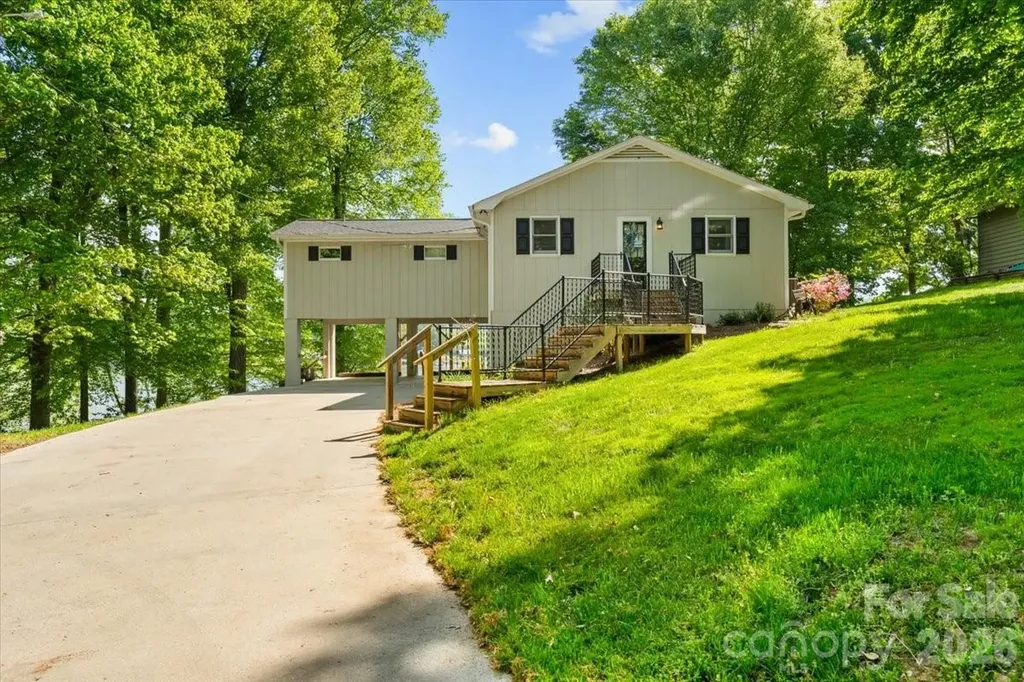
Elevated lakefront home offering peaceful water views and a private, natural setting on High Rock Lake in the Abbotts Creek area. Positioned above the shoreline, this property enjoys a scenic vantage point with beautiful views from the expansive deck and large windows throughout-perfect for morning coffee while watching bald eagles soar overhead. Inside, the home features multiple living areas, including a spacious main living room with vaulted ceilings and abundant natural light, a large sunroom ideal for year-round enjoyment, and an additional living area in the basement-perfect for guests or flexible use. The layout provides great versatility for everyday living or entertaining. This property offers a unique opportunity for a full-time residence or weekend retreat. Some photos have been virtually staged to illustrate potential use of space. Motivated Seller.

Listed by Candace Shore of Uwharrie Real Estate LLC

$
$
%
$/month over payments
Federal 30-year interest rate: 7.24% last updated on Oct 29, 2026
* All Figures are estimates. Check with your bank or proposed mortgage company for actual interest rates.
This product uses the FRED® API but is not endorsed or certified by the Federal Reserve Bank of St. Louis.

Virtual TourSave FavoriteSchedule TourAsk A QuestionMore Details

1004 Fallondale Road Waxhaw NC 28173

Waxhaw, NC1004 Fallondale Road

Price$599,900

Est. Mortgage: $/month

MLS Number CAR4422739

  • Residential
  • Bedrooms 5
  • Bathroom 4
  • Square Feet 2,882
  • Acreage 0.16

Drop dead gorgeous would not even begin to describe!!! Look no further. 5 bedrooms, 4 full bathrooms: this home welcomes one with lvp floors throughout the entire home, a chef's dream kitchen with granite countertops, tiled backsplash, large island, and stainless steel appliances. The spacious family room opens to a bright breakfast area with large windows and an abundance of natural light. Freshly painted interior, formal dining, and a bedroom with a full bathroom on the first floor. A mudroom just off the garage provides convenient space and functionality. 2 master bedrooms upstairs and 2 more bedrooms with a jack and jill bathroom. A huge patio and private fenced back yard completes this picture-perfect home. Bring your fussiest buyers and be prepared to be impressed!!!

Listed by Henry Zolotaryov and Niana Mouradkhanian of America's Elite Realty,Inc

$
$
%
$/month over payments
Federal 30-year interest rate: 7.24% last updated on Oct 29, 2026
* All Figures are estimates. Check with your bank or proposed mortgage company for actual interest rates.
This product uses the FRED® API but is not endorsed or certified by the Federal Reserve Bank of St. Louis.

Save FavoriteSchedule TourAsk A QuestionMore Details

109 Summerhill Drive Mooresville NC 28115

Mooresville, NC109 Summerhill Drive

Price$599,900

Est. Mortgage: $/month

MLS Number CAR4373648

  • Residential
  • Bedrooms 5
  • Bathroom 4
  • Square Feet 3,474
  • Acreage 0.14

MODEL HOME for sale with all appliances, window treatments, and floor coverings INCLUDED! This 3-story Davidson plan offers 5 bedrooms, 4 full baths, and more than 3,400 square feet of living space. The bedroom arrangement gives families plenty of options. The main floor has a bedroom next to a full bath with 4-ft shower & bench seat. The second floor has the spacious primary suite with a sitting room with closet organizers, luxury shower, and large walk-in closet and two secondary bedrooms next to a full bath with tub/shower combo. The third floor has a bedroom with ensuite bath that has a 5-ft shower. The designer kitchen has white cabinets, quartz counters, tile backsplash, stainless range hood, stainless farmhouse sink, and stainless appliances, including a French-door refrigerator. This home has many extras, including a butler pantry, office with French doors, family room with Cosmo gas fireplace, mud room with beadboard drop zone, pendant lighting over the kitchen island, ceiling fans, and more. The rear of the home has a paver patio along with a firepit and seating wall for your outdoor enjoyment. This home is a must-see! Don't wait, visit today!

Listed by Michael Conley of Eastwood Homes

$
$
%
$/month over payments
Federal 30-year interest rate: 7.24% last updated on Oct 29, 2026
* All Figures are estimates. Check with your bank or proposed mortgage company for actual interest rates.
This product uses the FRED® API but is not endorsed or certified by the Federal Reserve Bank of St. Louis.

Save FavoriteSchedule TourAsk A QuestionMore Details

71 Harvey Osteen Road Zirconia NC 28790

Zirconia, NC71 Harvey Osteen Road

Price$599,900

Est. Mortgage: $/month

MLS Number CAR4418072

  • MultiFamily
  • Bedrooms 3
  • Square Feet 2,414
  • Acreage 1.4
  • Property SubType Residential Income

Great investment opportunity featuring three remodeled rental units under one roof, each with its own private entrance. Every unit offers one bedroom, one full bath, a spacious great room with dining area, and a bonus room for added flexibility. The updated kitchens feature soft-close cabinetry, solid-surface countertops and appliances. Additional improvements include new flooring throughout, updated bathrooms with tiled showers, a new metal roof 2022 and mini-split systems 2024 for cooling. Units 1 and 2 also feature wood-burning fireplaces. Situated on approximately 1.40 acres and with an easy drive to Hendersonville, Flat Rock and Saluda, with easy access to shopping, dining and outdoor recreation. All units are occupied, purchase subject to leases!

Listed by Amanda Hill of RE/MAX Results

$
$
%
$/month over payments
Federal 30-year interest rate: 7.24% last updated on Oct 29, 2026
* All Figures are estimates. Check with your bank or proposed mortgage company for actual interest rates.
This product uses the FRED® API but is not endorsed or certified by the Federal Reserve Bank of St. Louis.

Virtual TourSave FavoriteSchedule TourAsk A QuestionMore Details

6506 Candlewood Drive Charlotte NC 28210

MLS Number CAR4401762

  • Residential
  • Bedrooms 4
  • Bathroom 3
  • Square Feet 1,891
  • Acreage 0.37

Welcome to 6506 Candlewood Drive, Charlotte, NC a completely updated, move in ready, Mid-Century Modern Home in the South Park Area. Offering 4 bedrooms, 2.5 baths, a finished basement, finished garage, 1891 Sq Ft, a new furnace 2024, new water heater 2023, new electrical panel 2022, new roof 2022, new solar panels 2022, and new HVAC in 2021. One standout feature, the Solar panels, keep energy costs exceptionally low-a major bonus during Charlotte's long, hot summers ( see MLS for 12 MTH of energy bills). Over the years, the owners have beautifully updated and cared for this property while preserving the style and personality that make it special. The entire interior has been freshly painted to include ceilings, walls and trim. The main level has the primary bedroom, full bathroom, a powder room, 2 guest bedrooms, the main living room, kitchen and dining area. Owners have remodeled all 3 bathrooms. The hand finished Oak hardwood floors throughout the main level are beautiful. And then there's the finished basement-a true must-see! The finished basement offers a 4th bedroom with two closets, a full bath, and exterior access, providing excellent flexibility for guests, multigenerational living, or a private suite. The full bath attached to this room is modern, has natural light, and has a walk-in tile shower, charming shiplap and warm cedar shelving touches. This inviting space is also perfect for home office, home school, home theater, Game Day Hub, entertaining, relaxing, or hosting holidays with friends and family. This lower level is so flexible with additional offerings of a built-in bar and cabinet package with countertop space, a beverage refrigerator and gives the lower level a personality all its own. A door allows access to the fully finished and insulated back-loaded one-car garage which features a recently epoxied floor and stays remarkably cool in the summer and warm in the winter. Laundry is also located here. Owner used this space as a home office with cabinets, cool lighting, music, memorabilia, high top counters for a computer, printer and storage. Outside, you'll find a spacious, private backyard with a freshly painted deck, fully functional asset building for bikes, tools, holiday supplies, yard tools and more, a fenced in yard, lush landscaping, mature trees and plenty of room to relax, entertain, garden, play, or simply enjoy your own quiet retreat. The location of this home and all it offers is hard to beat. You're just minutes from South Park Mall and Park Rd Shopping Center, with convenient access to I-77, I-85, and I-485, making it easy to get around Charlotte and beyond. Mid-century character. Solar energy. A private backyard. And an established South Charlotte neighborhood round out the premium location offerings. Don't let this Starmount/Montclaire gem get away! All disclosures, measurements, addendums and related property information is in the MLS and available at the home as well ( please don't remove the docs). Seller is genuinely motivated to work with any buyer who loves the house. If you like it but have a specific obstacle, please tell communicate what it is-sellers are willing to have a conversation.

Listed by Leo Flynn of RE/MAX Executive

$
$
%
$/month over payments
Federal 30-year interest rate: 7.24% last updated on Oct 29, 2026
* All Figures are estimates. Check with your bank or proposed mortgage company for actual interest rates.
This product uses the FRED® API but is not endorsed or certified by the Federal Reserve Bank of St. Louis.

Save FavoriteSchedule TourAsk A QuestionMore Details

Broker Reciprocity MLS Grid Logo © 2026 Listings courtesy of Canopy MLS as distributed by MLS GRID. IDX information is provided exclusively for consumers’ personal non-commercial use and may not be used for any purpose other than to identify prospective properties consumers may be interested in purchasing. The IDX data is deemed reliable but is not guaranteed by MLS GRID and may be subject to an end user license agreement prescribed by the Member Participant’s applicable MLS.  Based on information submitted to the MLS GRID as of November 5, 2026 5:16 AM EST . All data is obtained from various sources and may not have been verified by broker or MLS GRID. Supplied Open House Information is subject to change without notice. All information should be independently reviewed and verified for accuracy. Properties may or may not be listed by the office/agent presenting the information. Some IDX listings have been excluded from this website.