and narrow your search. If you have fewer than 200 results, you can save your search.

Waynesville NC

r=9517-9528
49 Pinnacle Road Burnsville NC 28714

Burnsville, NC49 Pinnacle Road

Price$595,000

Est. Mortgage: $/month

MLS Number CAR4405536

  • Residential
  • Bedrooms 3
  • Bathroom 3
  • Square Feet 2,211
  • Acreage 0.86

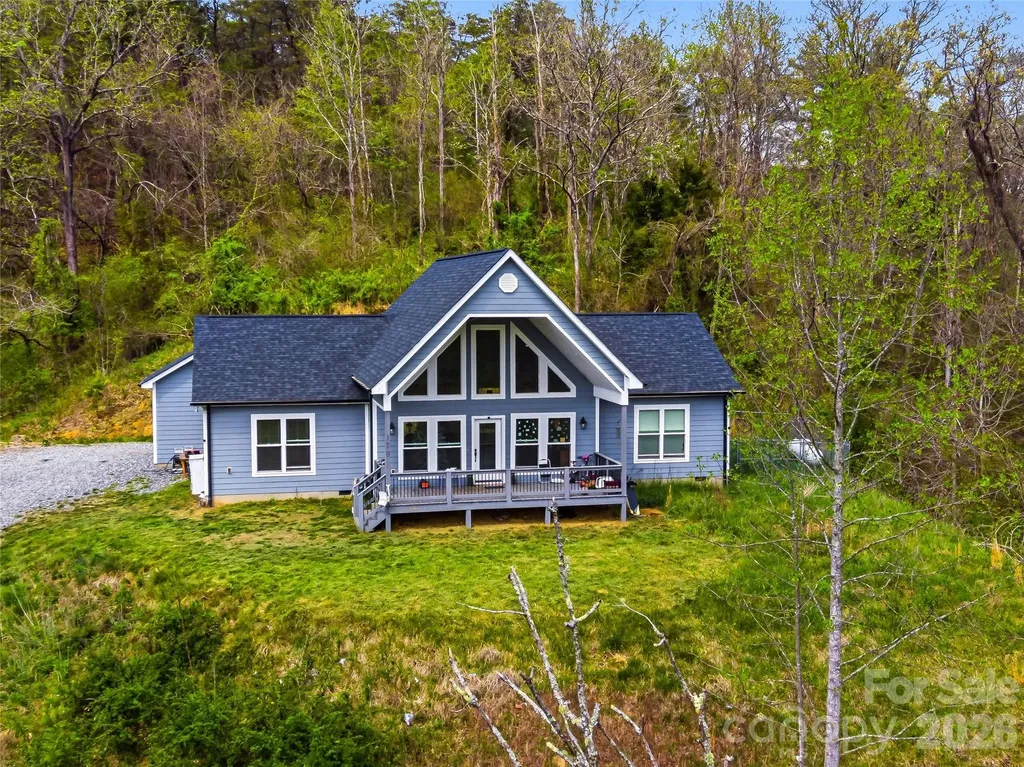
Conveniently located west of Burnsville, this fully finished rustic mountain log home offers an ideal retreat, investment property, or primary residence. Featuring 3 bedrooms, 3 full bathrooms, and 2,211 square feet of living area across 1.5 stories and a finished walk-out basement, this sanctuary perfectly blends cozy charm with versatile living. Step inside the main level to discover an inviting open floor plan highlighted by soaring ceilings, rich wood flooring, and a warm gas-log fireplace. The main floor hosts the primary suite, a full bath, laundry, dining area, and a functional kitchen equipped with modern appliances. The upper level includes a spacious open loft area with a secondary bedroom space and full bath. The fully finished walk-out lower level serves as a second living quarters or entertainment space, featuring its own second kitchen, rec room/game area, family room, additional bedroom, and full bathroom. Outdoors, take in long-range mountain views from the expansive covered porch and wraparound deck, unwind by the outdoor fire pit, or take a soak in the hot tub. With short-term rentals allowed this turn-key Blue Ridge mountain home delivers exceptional flexibility near local amenities- 10 minute drive to downtown Burnsville, 30 minute drive to Asheville.

Listed by Crystal Garland of RE/MAX RESULTS
$
$
%
$/month over payments
Federal 30-year interest rate: 7.24% last updated on Oct 29, 2026
* All Figures are estimates. Check with your bank or proposed mortgage company for actual interest rates.
This product uses the FRED® API but is not endorsed or certified by the Federal Reserve Bank of St. Louis.

Save FavoriteSchedule TourAsk A QuestionMore Details

170 Starry Night Lane Marshall NC 28753

Marshall, NC170 Starry Night Lane

Price$595,000

Est. Mortgage: $/month

MLS Number CAR4330642

  • Residential
  • Bedrooms 3
  • Bathroom 2
  • Square Feet 1,667
  • Acreage 6.35

Motivated! Welcome to beautiful mountain views with newer home built in 2021 on 6.35 acres @ Starry Night! Open living, kitchen & dining areas let you take in the airy views. Perched on an open knoll with long range views to the south & west. This small community of Redmon Ridge has light restrictions in place. Home has a large covered porch for stargazing or utilize the back porch for grilling & more entertaining. All one level living, sets this home up for ease of access. The home has been pre-wired for a generator. HVAC is electric with propane back up for efficiency. The living/dining/kitchen area separates the primary bedroom from the 2 bedrooms & a full bath. The primary bedroom has an en suite bath and closet, with large soaking tub. Located right above put-in at Redmon Damm for the river enthusiasts. Which allows public access to rafting, canoeing, fishing, etc. Convenient 5 minutes to the Town of Marshall NC or.. 30+/- mins to City of Asheville.

Listed by Anne Schneider of All Carolina Real Estate,LLC

$
$
%
$/month over payments
Federal 30-year interest rate: 7.24% last updated on Oct 29, 2026
* All Figures are estimates. Check with your bank or proposed mortgage company for actual interest rates.
This product uses the FRED® API but is not endorsed or certified by the Federal Reserve Bank of St. Louis.

Save FavoriteSchedule TourAsk A QuestionMore Details

2606 Greenville Highway Flat Rock NC 28731

MLS Number CAR4281238

  • Residential
  • Bedrooms 4
  • Bathroom 3
  • Square Feet 2,771
  • Acreage 0.37

Spacious and versatile 4BR/3BA home in historic Flat Rock on a beautifully landscaped .37-acre lot. This well-designed 2-story offers a split-bedroom floor plan with primary suites on both the main and upper levels-ideal for privacy or multi-generational living. Features include a living room with gas-log fireplace, formal dining, breakfast room, sunroom, and main-level laundry. Upstairs includes a bonus room and sitting area-perfect for a home office or flex space. Enjoy outdoor living on the rocking chair front porch. Oversized 2-car garage, circular drive, and ample storage throughout. Used as a second home and well maintained. Conveniently located near Bon Clarken Conference Center, shopping, dining, and Flat Rock attractions. A flexible layout and fantastic location make this home a must-see!

Listed by Tracy Whisnant of RE/MAX Select

$
$
%
$/month over payments
Federal 30-year interest rate: 7.24% last updated on Oct 29, 2026
* All Figures are estimates. Check with your bank or proposed mortgage company for actual interest rates.
This product uses the FRED® API but is not endorsed or certified by the Federal Reserve Bank of St. Louis.

Virtual TourSave FavoriteSchedule TourAsk A QuestionMore Details

21 Skyvue Court Saluda NC 28773

Saluda, NC21 Skyvue Court, Unit G

Price$595,000

Est. Mortgage: $/month

MLS Number CAR4432515

  • Residential
  • Bedrooms 2
  • Bathroom 3
  • Square Feet 1,538
  • Acreage 0.07

This is the last Skyvue Village home to be offered and there's still time to choose finish details! Skyvue Village offers thoughtfully designed, Energy Star/Green Built homes with architecture much like Charleston single homes built on long, narrow lots with open double covered piazzas and side yards to catch the mountain breezes. This 2 Bedroom, 2 1/2 Bath home offers an open floor plan and low maintenance exterior materials with wood, brick, and long-lasting fiber cement siding. Skyvue Village is located less than a block from charming and historic Main Street in Saluda, NC close to museums, shops, a library, restaurants, parks and the post office. The community includes sidewalks, common area and a community pavilion for gatherings. Photos are of the model home which represents the typical finish and each model includes an elevator.

Listed by Lauretta Cook of Howard Hanna Beverly-Hanks

$
$
%
$/month over payments
Federal 30-year interest rate: 7.24% last updated on Oct 29, 2026
* All Figures are estimates. Check with your bank or proposed mortgage company for actual interest rates.
This product uses the FRED® API but is not endorsed or certified by the Federal Reserve Bank of St. Louis.

Save FavoriteSchedule TourAsk A QuestionMore Details

2701 Creekbed Lane Charlotte NC 28210

Charlotte, NC2701 Creekbed Lane

Price$595,000

Est. Mortgage: $/month

Pending

MLS Number CAR4411182

  • Residential
  • Bedrooms 3
  • Bathroom 2
  • Square Feet 1,653
  • Acreage 0.35

Charming, tastefully updated hilltop ranch on quiet cul-du-sac street in desirable Huntingtowne Farms. Kitchen features new (within the past year) stylish Charcoal Gray cabinetry with quartz counters, marble tile backsplash and stainless appliances; opens to spacious, airy Living Room. Around the corner is a cozy den, perfect for settling in with a book by the wood-burning fireplace. Both baths are also updated with elegant tile flooring, quartz counters and under-mount sinks. Bedrooms are amply-sized with good closets for the era! Luxury vinyl plank flooring throughout the home (exception: ceramic tile in baths & laundry). Adjacent to the kichen is the well-appointed laundry room/drop zone with pantry storage. Step out back to the spacious grilling/patio seating area overlooking the lovely, private fenced backyard. A great space for outdoor gatherings! From Huntingtowne Farms, enjoy easy access to the Greenway, parks, the neighborhood elementary school + join (optionally) the South Park Swim and Racquet Club (on Huntingtowne Farms Lane). Minutes from South Park and Quail Corners. Beautiful and move-in ready... Welcome Home!

Listed by Cathy McKee of Wood-Williams Realty LLC

$
$
%
$/month over payments
Federal 30-year interest rate: 7.24% last updated on Oct 29, 2026
* All Figures are estimates. Check with your bank or proposed mortgage company for actual interest rates.
This product uses the FRED® API but is not endorsed or certified by the Federal Reserve Bank of St. Louis.

Virtual TourSave FavoriteSchedule TourAsk A QuestionMore Details

1051 Michael Avenue Concord NC 28025

Concord, NC1051 Michael Avenue

Price$595,000

Est. Mortgage: $/month

MLS Number CAR4427422

  • Residential
  • Bedrooms 4
  • Bathroom 3
  • Square Feet 3,018
  • Acreage 1.11

Welcome to 1051 Michael Avenue, a classic full brick sanctuary offering the space, freedom, and timeless craftsmanship today's buyers are searching for! Nestled on a beautifully landscaped, level 1.11 acre corner lot in a quiet, established Concord neighborhood with NO HOA, this fully updated home delivers a rare blend of peaceful privacy and everyday convenience. Step inside to an abundance of natural light showcasing fresh paint and stylish new flooring throughout the main level. The heart of the home features an open, renovated kitchen with modern updated cabinetry, sleek quartz countertops, tiled backsplash, and new stainless steel appliances including a gas range with double oven. The main level offers two distinct living spaces, including a formal sitting room near the foyer and a warm, inviting great room anchored by a charm filled, restored brick fireplace that creates an ideal centerpiece for entertaining. Designed for effortless main level living, the primary bedroom suite and two additional bedrooms are located on the main floor. Upstairs provides a fantastic second living area anchored by a spacious loft with custom built in bookshelves. You will also find an additional bedroom with its own private en suite full bathroom, an extra flex room, and an unbelievable amount of walk in attic and cedar closet storage. Outdoor living is where this property truly shines. Relax on the vaulted screened rear porch overlooking your expansive, fully fenced backyard, ideal for pets, gardening, or outdoor recreation. The oversized side load garage and massive concrete driveway provide ample parking for guests, an RV, or a boat. Located just 5 minutes from local greenways, minutes to Downtown Concord's social district, craft breweries, and dining, with easy access to Interstate 85 for quick commutes to Charlotte.

Listed by Whitney Hesley of Howard Hanna Allen Tate Mooresville/LKN

$
$
%
$/month over payments
Federal 30-year interest rate: 7.24% last updated on Oct 29, 2026
* All Figures are estimates. Check with your bank or proposed mortgage company for actual interest rates.
This product uses the FRED® API but is not endorsed or certified by the Federal Reserve Bank of St. Louis.

Save FavoriteSchedule TourAsk A QuestionMore Details

368 Starling Road Lake Lure NC 28746

Lake Lure, NC368 Starling Road

Price$595,000

Est. Mortgage: $/month

MLS Number CAR4424830

  • Residential
  • Bedrooms 4
  • Bathroom 2
  • Square Feet 1,047
  • Acreage 1.1

Welcome to **368 Starling Road**, a beautifully updated **3-bedroom, 2-bath cabin offering 2,074 square feet on 1.1 acres** in Lake Lure. Combining classic mountain character with an impressive list of improvements, this home delivers the warmth and charm of a cabin retreat without leaving the next owner with a long list of projects. Inside, warm tongue-and-groove details create an inviting mountain atmosphere, complemented by updated flooring and stairs, renovated bathrooms, new countertops and sinks, stylish backsplash, updated appliances, lighting and ceiling fans. Mini-split HVAC systems provide efficient year-round comfort, while extensive re-plumbing and a new water heater installed in March 2026 add to the home's many thoughtful updates. The improvements extend well beyond the interior. Updates include the deck, fascia and soffit, gutters, windows, exterior stain and seal, drainage and gravel work, septic risers, vapor barrier, insulation, and foundation improvements by PolyRenewal. The roof was replaced in 2019, and the exterior and roof were professionally pressure cleaned in August 2026. The private water system has also received significant attention, including a sediment filter, UV light, pressure tank, and well casing cleaning completed in July 2026. The septic system was pumped in March 2026, and dehumidifiers and updated insulation further enhance the home's comfort and maintenance. Set on **1.1 acres**, the property offers the space and mountain setting buyers come to Lake Lure to find. With **three bedrooms, two full baths and more than 2,000 square feet**, there's plenty of room for everyday living, weekend escapes, and gathering with family and friends. With so many substantial improvements already completed, **368 Starling Road** is ready for its next chapter. Come enjoy the character of a Lake Lure cabin, the breathing room of over an acre, and the peace of mind that comes with a home where the important work has already been done.

Listed by Marla Machado of Howard Hanna Beverly-Hanks,Lake Lure

$
$
%
$/month over payments
Federal 30-year interest rate: 7.24% last updated on Oct 29, 2026
* All Figures are estimates. Check with your bank or proposed mortgage company for actual interest rates.
This product uses the FRED® API but is not endorsed or certified by the Federal Reserve Bank of St. Louis.

Save FavoriteSchedule TourAsk A QuestionMore Details

921 Westmere Avenue Charlotte NC 28208

Charlotte, NC921 Westmere Avenue

Price$595,000

Est. Mortgage: $/month

MLS Number CAR4428960

  • Condo
  • Bedrooms 2
  • Bathroom 2
  • Square Feet 2,005
  • Acreage 0.1

Get ready to host the ultimate downtown gatherings in this expansive 2,000+ square foot Skybox condo, perfectly positioned right next to the buzzing nightlife and vibrant energy of Charlotte's highly anticipated Iron District. Designed for the ultimate urban entertainer, this 1.5-story transitional masterpiece features a massive open floor plan anchored by striking, spill-proof epoxy resin flooring that practically begs for a cocktail party. The heart of the home is a fully gutted, custom chef's kitchen that will leave your dinner guests in awe. You can effortlessly cater any event using the elite KitchenAid appliance suite-featuring a precision electric induction range and a high-capacity 5-door refrigerator-while prepping drinks and appetizers on the cutting board inlay of your stainless steel Vigo farmhouse sink, all surrounded by custom cabinetry with hidden organizational rollouts. When you are entertaining, your friends will love the high-tech guest bathroom, complete with sleek modern fixtures and a Bluetooth-enabled lighting and ventilation system that lets you keep the party playlist going. After the guests leave, head upstairs across plush, brand-new stain-resistant carpeting to your private recovery sanctuary. The primary suite is a true showstopper, boasting a highly customized walk-in closet outfitted with reinforced steel rails, dedicated shoe displays, and roll-out jewelry trays to perfectly organize your city wardrobe. The completely gutted, resort-caliber primary bathroom acts as your personal day spa, where you can unwind in the reinforced quartz stone soaking tub or the extended shower with dual rain heads, perfectly lit by a custom anti-fog LED mirror above a sleek quartz vanity. Every inch of this modernized smart home ensures your active city lifestyle is completely effortless. Breathe easy and stay comfortable with an app-controlled, UV-sanitizing HVAC system, and enjoy endless hot water from the upgraded electric tankless heater. The state-of-the-art infrastructural upgrades are invisible but highly impactful, including repaired push-button motorized ventilation windows, a fully updated electrical system with integrated USB outlets right where you need them, and a dedicated laundry zone equipped with custom cabinetry and steam-setting LG appliances to keep your wardrobe pristine. Delivering flawless, turn-key luxury, this property is an entertainer's dream at the very forefront of Charlotte's most exciting new corridor.

Listed by Jon House and Nick Charcut of Howard Hanna Allen Tate Mooresville/LKN

$
$
%
$/month over payments
Federal 30-year interest rate: 7.24% last updated on Oct 29, 2026
* All Figures are estimates. Check with your bank or proposed mortgage company for actual interest rates.
This product uses the FRED® API but is not endorsed or certified by the Federal Reserve Bank of St. Louis.

Virtual TourSave FavoriteSchedule TourAsk A QuestionMore Details

268 W Bland Street Charlotte NC 28203

Charlotte, NC268 W Bland Street

Price$595,000

Est. Mortgage: $/month

Active With Contract

MLS Number CAR4403860

  • Residential
  • Bedrooms 3
  • Bathroom 3
  • Square Feet 1,863

BEST PRICE IN SOUTHEND FOR THE UPDATES: NEW HVAC (2025), NEW ROOF (2025), FRESH PAINT and NEW CARPET, this spacious three-story residence offers a flexible floor plan designed for everyday living and entertaining. Open living space with a large living room, dining area and kitchen is perfect for entertaining. There are 2 bedrooms on the upper level, each with their own private bathroom. In addition, there is an open space on the main level that could easily be a bedroom, a space that already has plumbing to expand to a full bathroom. Or, use it as a bonus area! Enjoy the convenience of a one-car garage, driveway parking and additional street parking. HOA dues include water, sewer and landscaping, with no rental restrictions currently in place. LOCATION. Step outside and enjoy everything South End is known for-award-winning restaurants, breweries, coffee shops, shopping, nightlife and the Rail Trail, with light rail access just moments away. Uptown Charlotte, Bank of America Stadium, Truist Field and major employers are all within easy reach. Leave your car at home and embrace city living! Street parking is also available in front.

Listed by Mike Hege of COMPASS

$
$
%
$/month over payments
Federal 30-year interest rate: 7.24% last updated on Oct 29, 2026
* All Figures are estimates. Check with your bank or proposed mortgage company for actual interest rates.
This product uses the FRED® API but is not endorsed or certified by the Federal Reserve Bank of St. Louis.

Virtual TourSave FavoriteSchedule TourAsk A QuestionMore Details

350 Quail Ridge Drive Maggie Valley NC 28751
Active With Contract

MLS Number CAR4413797

  • Residential
  • Bedrooms 2
  • Bathroom 2
  • Square Feet 2,004
  • Acreage 2.5

Stunning long-range mountain views from this A-frame cabin perched above 4,500 feet in Maggie Valley, with short-term rental potential! Searching for that cabin in the woods with a multi-layered Blue Ridge view? You have found it. Picture yourself with your favorite beverage on the deck, soaking up the Great Smoky Mountains scenery. This cozy 2-bedroom, 2-bath with 2 BONUS rooms mountain retreat sits on 2.5 private, wooded acres in the desirable, camera-secured gated community of Laurel Heights, just above the Maggie Valley Golf Club & Resort. Short-term rentals are permitted, making this a strong vacation getaway or investment opportunity. A dramatic wall of windows floods the open living space with light and frames those signature layered views. Cozy up to the wood-burning fireplace on cool mountain evenings, while a newly added ductless mini-split system keeps every space comfortable in any season. The main floor offers primary bedroom and additional bedroom, a full bath, and an inviting kitchen and living area built for gathering. Upstairs, the loft holds a BONUS room with its own full bath. Downstairs, the walk-out basement adds a large family room, a versatile BONUS room, laundry, and a garage, with plenty of room to spread out. Enjoy true end-of-the-road privacy, with paved road access all the way to your driveway. A roughed pad and drive above the house are in place affording additional structure potential such as a workshop, garage or guest quarters. Membership at the Maggie Valley Club is available for golf and pool, and the Pin High Restaurant is open to the public. You are just minutes to downtown Waynesville and Maggie Valley for shopping, dining, and mountain festivals, and close to Great Smoky Mountains National Park, the Blue Ridge Parkway, and Harrah's Cherokee Casino. Asheville and the Biltmore Estate are about a 45-minute drive for expanded dining, shopping, and entertainment. Come experience mountain living at its finest!

Listed by Suzy Bernardi of Keller Williams Great Smokies

$
$
%
$/month over payments
Federal 30-year interest rate: 7.24% last updated on Oct 29, 2026
* All Figures are estimates. Check with your bank or proposed mortgage company for actual interest rates.
This product uses the FRED® API but is not endorsed or certified by the Federal Reserve Bank of St. Louis.

Save FavoriteSchedule TourAsk A QuestionMore Details

210 Overlook Lane Marshall NC 28753

Marshall, NC210 Overlook Lane

Price$595,000

Est. Mortgage: $/month

MLS Number CAR4430526

  • Residential
  • Bedrooms 2
  • Bathroom 3
  • Square Feet 1,993
  • Acreage 3.86

Tucked into a private, wooded setting in the Big Laurel Mountain community, 210 Overlook Lane offers a modern mountain retreat with more than 1,950 square feet of finished living space across three thoughtfully designed levels. Mature trees surround the home, creating a quiet sense of seclusion, while multiple decks provide inviting outdoor spaces to enjoy the natural setting. Inside, the main level is open and welcoming, with the living, dining, and kitchen areas flowing together beneath abundant natural light. The kitchen features quartz countertops, stainless appliances, soft-close cabinetry, and a spacious island with plenty of room for gathering and everyday use. LVP flooring extends throughout the living areas and bedrooms for a clean, consistent finish. A secondary bedroom is also located on this level and connects directly to a full bath, making it well suited for guests. Upstairs, the primary suite occupies the entire upper level, creating a more private space away from the rest of the home. An open landing overlooks the main living area and leads into the bedroom, where a walk-in closet, full bath, and private deck complete the suite. The lower level adds more finished living space and gives the floor plan added flexibility. This level includes a family or recreation room, an additional bonus room that can serve as a third bedroom with direct access to a full bath, a laundry area, and another private deck. The one-car garage is also located on the lower level and provides useful storage and everyday convenience. With three levels of living space, multiple outdoor areas, modern finishes, and a layout that balances shared gathering spaces with private bedroom retreats, 210 Overlook Lane is well suited for full-time living or a mountain getaway. Its wooded setting and sense of privacy give the home a distinctly peaceful feel in beautiful Madison County NC!

Listed by Bradley Pace and Collin O'Berry of Keller Williams Professionals

$
$
%
$/month over payments
Federal 30-year interest rate: 7.24% last updated on Oct 29, 2026
* All Figures are estimates. Check with your bank or proposed mortgage company for actual interest rates.
This product uses the FRED® API but is not endorsed or certified by the Federal Reserve Bank of St. Louis.

Virtual TourSave FavoriteSchedule TourAsk A QuestionMore Details

194 Sams Way Statesville NC 28625

MLS Number CAR4428928

  • Residential
  • Bedrooms 3
  • Bathroom 2
  • Square Feet 2,073
  • Acreage 1.82

Photos are of the same floor plan previously built and are for illustrative purposes only. Build your new home with Legacy Contracting Professionals, LLC (LCP) on this beautiful 1± acre homesite. Choose the featured modern Craftsman plan or work with LCP to customize the design-or bring your own plans to create a home tailored to your needs. The featured Craftsman Style House Plan (MonsterHousePlans.com - search for plan 50-249) offers approximately 2,073 square feet of potential finished living space with 3 bedrooms, 2 baths, and a 2-car front-entry garage. The open-concept kitchen, dining area, and great room create a comfortable setting for everyday living and entertaining. Additional features include a walk-in pantry, mudroom, laundry room, and covered rear porch. The partially wooded homesite provides a natural backdrop and room to create your own outdoor living space. This is a proposed-to-be-built home; construction has not begun. Final design, specifications, features, pricing, and bedroom count are subject to buyer selections, builder specifications, site conditions, and applicable approvals. The property has not undergone a soil evaluation or septic perc test. Buyer is responsible for obtaining required permits and approvals from Iredell County Environmental Health. Schedule your showing to walk the homesite and explore the possibilities with LCP.

Listed by Jack Burbach of Legacy Realty One LLC

$
$
%
$/month over payments
Federal 30-year interest rate: 7.24% last updated on Oct 29, 2026
* All Figures are estimates. Check with your bank or proposed mortgage company for actual interest rates.
This product uses the FRED® API but is not endorsed or certified by the Federal Reserve Bank of St. Louis.

Save FavoriteSchedule TourAsk A QuestionMore Details

Broker Reciprocity MLS Grid Logo © 2026 Listings courtesy of Canopy MLS as distributed by MLS GRID. IDX information is provided exclusively for consumers’ personal non-commercial use and may not be used for any purpose other than to identify prospective properties consumers may be interested in purchasing. The IDX data is deemed reliable but is not guaranteed by MLS GRID and may be subject to an end user license agreement prescribed by the Member Participant’s applicable MLS.  Based on information submitted to the MLS GRID as of November 5, 2026 8:17 AM EST . All data is obtained from various sources and may not have been verified by broker or MLS GRID. Supplied Open House Information is subject to change without notice. All information should be independently reviewed and verified for accuracy. Properties may or may not be listed by the office/agent presenting the information. Some IDX listings have been excluded from this website.