and narrow your search. If you have fewer than 200 results, you can save your search.

Waynesville NC

r=9553-9564
2434 Plantation Road NW Concord NC 28027

Concord, NC2434 Plantation Road NW

Price$595,000

Est. Mortgage: $/month

MLS Number CAR4425292

  • Residential
  • Bedrooms 3
  • Bathroom 3
  • Square Feet 2,293
  • Acreage 1.97

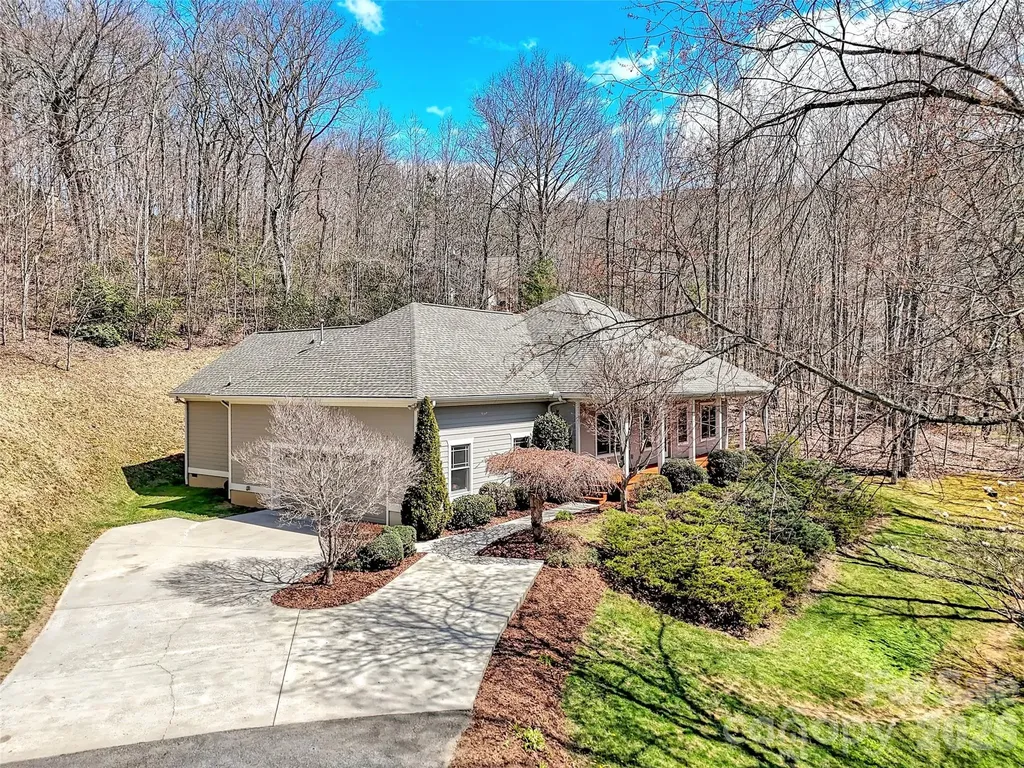
Looking for a home that feels like you are out in the country, yet is convenient to almost everything? With NO HOA? Then this all brick custom built home on almost 2 acres is for you. Inside, you will find a spacious living room with a vaulted ceiling and a warm gas log fireplace, plus a kitchen with plenty of custom cabinets, granite countertops and stainless appliances. Just off of the breakfast area is a very nice 3 season screened porch, which overlooks the fenced backyard, wired shed, and the trees beyond. The well appointed primary suite features a walk-in closet, dual vanities, and a garden tub with a separate shower. Upstairs, the bonus room with a full bath is a true flex space, and could be used as an office, den or game room. All of this is in a prime location just off Pitts School Road, very convenient to I-85, I-485, Hwy 29, shopping & restaurants.

Listed by Glen Tucker of RE/MAX Leading Edge

$
$
%
$/month over payments
Federal 30-year interest rate: 7.24% last updated on Oct 29, 2026
* All Figures are estimates. Check with your bank or proposed mortgage company for actual interest rates.
This product uses the FRED® API but is not endorsed or certified by the Federal Reserve Bank of St. Louis.

Save FavoriteSchedule TourAsk A QuestionMore Details

152 Tate Street Waynesville NC 28786

Waynesville, NC152 Tate Street

Price$595,000

Est. Mortgage: $/month

MLS Number CAR4436155

  • MultiFamily
  • Bedrooms 6
  • Square Feet 4,028
  • Acreage 0.26
  • Property SubType Residential Income

INVESTMENT OPPORTUNITY IN THE HEART OF WAYNESVILLE! Ideally situated just minutes from downtown Waynesville, this all-brick quadplex offers an attractive combination of location, established rental history, and tremendous potential for increased income. The property features four spacious apartments, including two 2-bedroom units and two 1-bedroom units, offering a total of approximately 4,028 square feet of living space. Each unit has its own kitchen, living and dining areas, with select units featuring covered porches or decks. Currently occupied by established tenants, the property generates consistent rental income, with rents that are considerably below prevailing market rates, presenting an excellent opportunity for future revenue growth. Additional highlights include city water and sewer, convenient parking, and a desirable location near downtown shopping, dining, and everyday conveniences. Whether you're an experienced investor looking to expand your portfolio or entering the multifamily market for the first time, this property offers an opportunity to acquire a well-located income-producing asset with meaningful long-term upside. Location, existing income, and room to grow, 152 Tate Street checks all three boxes!

Listed by Matthew Wells of Keller Williams Great Smokies

$
$
%
$/month over payments
Federal 30-year interest rate: 7.24% last updated on Oct 29, 2026
* All Figures are estimates. Check with your bank or proposed mortgage company for actual interest rates.
This product uses the FRED® API but is not endorsed or certified by the Federal Reserve Bank of St. Louis.

Save FavoriteSchedule TourAsk A QuestionMore Details

152 Tate Street Waynesville NC 28786

MLS Number CAR4436950

  • Commercial
  • Square Feet 4,028
  • Acreage 0.26

INVESTMENT OPPORTUNITY IN THE HEART OF WAYNESVILLE! Ideally situated just minutes from downtown Waynesville, this all-brick quadplex offers an attractive combination of location, established rental history, and tremendous potential for increased income. The property features four spacious apartments, including two 2-bedroom units and two 1-bedroom units, offering a total of approximately 4,028 square feet of living space. Each unit has its own kitchen, living and dining areas, with select units featuring covered porches or decks. Currently occupied by established tenants, the property generates consistent rental income, with rents that are considerably below prevailing market rates, presenting an excellent opportunity for future revenue growth. Additional highlights include city water and sewer, convenient parking, and a desirable location near downtown shopping, dining, and everyday conveniences. Whether you're an experienced investor looking to expand your portfolio or entering the multifamily market for the first time, this property offers an opportunity to acquire a well-located income-producing asset with meaningful long-term upside. Location, existing income, and room to grow, 152 Tate Street checks all three boxes!

Listed by Matthew Wells of Keller Williams Great Smokies

$
$
%
$/month over payments
Federal 30-year interest rate: 7.24% last updated on Oct 29, 2026
* All Figures are estimates. Check with your bank or proposed mortgage company for actual interest rates.
This product uses the FRED® API but is not endorsed or certified by the Federal Reserve Bank of St. Louis.

Save FavoriteSchedule TourAsk A QuestionMore Details

4759 Looking Glass Trail Denver NC 28037

Denver, NC4759 Looking Glass Trail

Price$595,000

Est. Mortgage: $/month

Active With Contract

MLS Number CAR4415215

  • Residential
  • Bedrooms 2
  • Bathroom 2
  • Square Feet 1,615
  • Acreage 0.14

Immaculate, move-in ready, and showcasing premium upgrades, this pristine Lockwood model stands out in absolute turnkey condition with soaring ceilings, 8' doors, and a massive, extended two-car garage with epoxy-coated floor, built-in storage, and a stainless steel sink. The true crowning jewel is your ultra-private backyard oasis designed for the ultimate indoor-outdoor entertainer, featuring a spectacular outdoor kitchen tucked beneath a charming arbor. Make yourself at home and wave to the neighbors as you relax on the spacious front porch with your favorite beverage. This beautifully designed open-concept home features 10-foot ceilings, 8-foot doors, crown molding and seamless indoor-outdoor living. The inviting great room showcases a stunning stacked-stone electric fireplace and flows effortlessly to the screened lanai and private backyard oasis. Designed for entertaining, the backyard features a charming arbor, bar, grilling area, and multiple private seating spaces-creating the perfect setting for relaxing or hosting guests. The eat-in kitchen offers stainless steel appliances, granite countertops, center island, under cabinet lighting, and a stylish tile backsplash. The adjacent dining area with stacked stone accent wall provides additional cabinetry and a convenient serving/bar area for added storage and functionality. The spacious primary suite features a bump-out bay window overlooking the beautifully landscaped backyard. The luxurious ensuite bath includes a dual-sink vanity, large walk-in shower, and generous custom walk-in closet that opens to the laundry room for easy access. Throughout the main living areas, you'll find beautiful wood and tile flooring that add an open, airy feel. The flex space/office is highlighted with custom barn doors for privacy or as a hobby space. The two-car garage includes a 4-foot extension, sink, epoxy coated flooring and hanging racks providing plenty of room for storage. Ideally located within walking distance of the Twin Mills Club, this home offers access to the exceptional Trilogy lifestyle. Trilogy membership includes Freedom Boat Club on Lake Norman, along with award-winning amenities and an incredible array of recreational and social opportunities.

Listed by David Henderson and Janine Fields of Southern Homes of the Carolinas,Inc

$
$
%
$/month over payments
Federal 30-year interest rate: 7.24% last updated on Oct 29, 2026
* All Figures are estimates. Check with your bank or proposed mortgage company for actual interest rates.
This product uses the FRED® API but is not endorsed or certified by the Federal Reserve Bank of St. Louis.

Virtual TourSave FavoriteSchedule TourAsk A QuestionMore Details

1005 Smith Creek Road Mars Hill NC 28754

Mars Hill, NC1005 Smith Creek Road

Price$595,000

Est. Mortgage: $/month

MLS Number CAR4394966

  • Residential
  • Bedrooms 3
  • Bathroom 2
  • Square Feet 2,197
  • Acreage 9.66

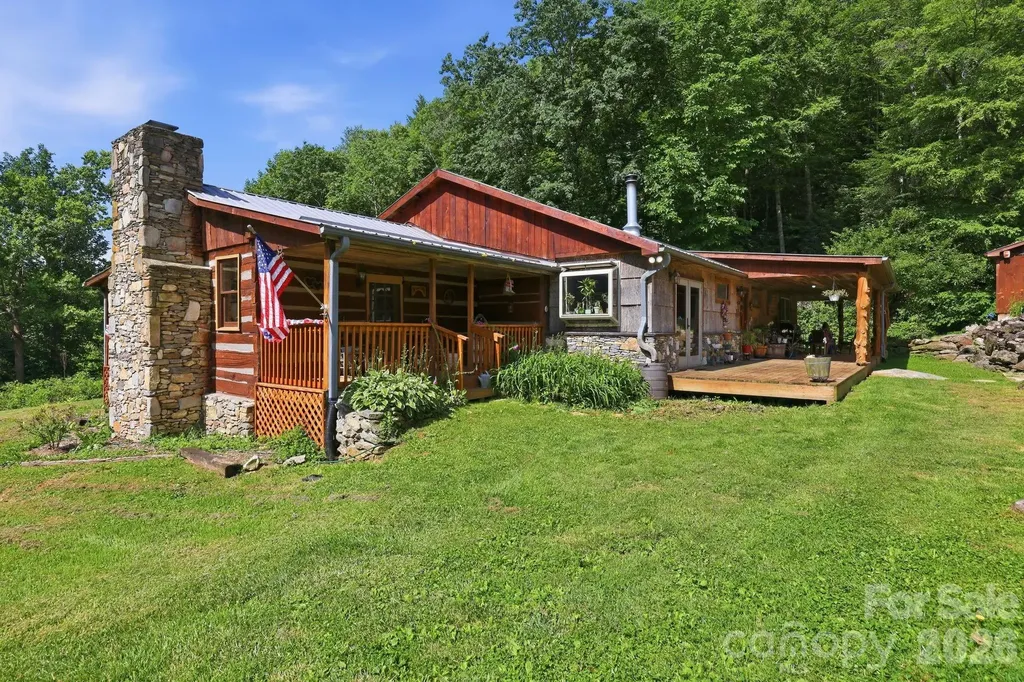
Stunning 9.66-acre mini farm located just minutes from Wolf Laurel Ski Resort and the Appalachian Trail! This unique 2,197-square-foot rustic cabin offers 3 bedrooms, 2 baths and a spacious floor plan filled with mountain charm. The kitchen features stainless steel appliances and distinctive copper sinks. Beautiful stonework leads to an expansive covered wraparound porch overlooking established garden spaces, fruit trees and fenced pastures. Relax on the porch while listening to the peaceful stream flowing along the front of the property. Farm and equestrian features include a 4-stall barn with loft, training arena, multiple storage sheds and a chicken coop. Two spring-fed creeks further enhance the property's natural beauty. A separate guesthouse/game room offers flexible space for visitors, recreation or potential short-term rental use, subject to applicable regulations. A rare mountain property offering privacy, versatility and outdoor adventure!

Listed by Bradley Thomas of NextHome Partners

$
$
%
$/month over payments
Federal 30-year interest rate: 7.24% last updated on Oct 29, 2026
* All Figures are estimates. Check with your bank or proposed mortgage company for actual interest rates.
This product uses the FRED® API but is not endorsed or certified by the Federal Reserve Bank of St. Louis.

Virtual TourSave FavoriteSchedule TourAsk A QuestionMore Details

2532 Sam Newell Road Matthews NC 28105

Matthews, NC2532 Sam Newell Road

Price$595,000

Est. Mortgage: $/month

MLS Number CAR4416566

  • Residential
  • Bedrooms 4
  • Bathroom 3
  • Square Feet 2,368
  • Acreage 1.76

Welcome to Sam Newell Road, where thoughtful updates, generous living space, and a private, park-like setting come together on 1.76 acres in one of Matthews' most convenient locations.This beautifully renovated 4-bedroom, 3-bath home offers 2,368 square feet of functional living space with bright interiors, warm finishes, and flexible spaces designed for both everyday living and entertaining. The updated kitchen features soft-close cabinetry, quartz countertops, stainless steel appliances, and seamless flow into the dining and living areas. Enjoy your new gas grill or your cozy built-in breakfast nook. Natural light fills the home, while the stunning stone fireplace serves as the focal point of the main living space. The versatile split-level floor plan offers exceptional flexibility, including a spacious lower level with walk-out access to the outdoors, making this an ideal setup for multi-generational living, guests, a home office, or additional recreation space.Beyond the cosmetic renovations, major system updates provide valuable peace of mind, including a new roof, new HVAC system, updated electrical, and updated plumbing. Renovations were completed with permits, allowing buyers to enjoy the benefits of modern updates without the headaches often associated with older homes. Outside is where this property truly becomes something special. Enjoy 1.76 acres of privacy surrounded by mature trees, a peaceful pond, multiple outdoor living areas, a fire pit gathering space, and a covered deck overlooking the water. Whether you're enjoying your morning coffee, hosting family and friends, or simply taking in the view, this property offers a lifestyle rarely found this close to town. An oversized detached outbuilding provides valuable storage, workshop space, or flexibility for future hobbies and projects. Conveniently located just minutes from Downtown Matthews, Mint Hill, and Charlotte, this property offers the perfect combination of privacy, outdoor living, and accessibility. With city water, city sewer, no HOA, and extensive recent updates throughout, this is a rare opportunity to own a move-in-ready property that feels like a private retreat while remaining close to everything the Charlotte area has to offer.

Listed by Charlie Moore of Fathom Realty NC LLC

$
$
%
$/month over payments
Federal 30-year interest rate: 7.24% last updated on Oct 29, 2026
* All Figures are estimates. Check with your bank or proposed mortgage company for actual interest rates.
This product uses the FRED® API but is not endorsed or certified by the Federal Reserve Bank of St. Louis.

Virtual TourSave FavoriteSchedule TourAsk A QuestionMore Details

411 Alta Circle Laurel Park NC 28739

Laurel Park, NC411 Alta Circle

Price$595,000

Est. Mortgage: $/month

MLS Number CAR4434282

  • Residential
  • Bedrooms 3
  • Bathroom 3
  • Square Feet 1,652
  • Acreage 0.69

Welcome to easy one-level living in the heart of Laurel Park. Situated along a paved mountain road, this immaculate home combines functional craftsmanship with major recent updates, including a new roof (2024) and a natural gas HVAC system (2026). Inside, an open-concept layout features solid oak flooring and soaring 10-foot ceilings throughout. The light-filled main living area is accentuated by cathedral ceilings and anchored by a focal-point stone fireplace. The kitchen is outfitted with granite countertops and premium stainless steel appliances, including a Bosch gas range and dishwasher, with two versatile hallway closets located just steps away that can easily serve as pantry storage or general household storage. The split-bedroom floor plan provides privacy for the spacious primary suite, complete with a walk-in closet and ensuite bath. A dedicated laundry room includes a GE Profile washer and dryer. Outside, relax across two spacious porches, take in mountain views from the back deck, or rinse off after mountain recreation in the private outdoor shower. An attached main-level two-car garage provides generous storage space. Laurel Park provides dedicated municipal police services with house-check patrols available for traveling homeowners, making this an ideal primary residence or low-worry mountain lock-and-leave. Located just minutes from iconic Jump Off Rock, you are steps away from panoramic, long-range mountain vistas, scenic sunsets, and convenient hiking trails right in your own backyard. The Ecusta Trail is less than 10 minutes away, with 6 miles open for biking and running now and 13 additional miles expected to be completed by the end of 2029.

Listed by Cindi Rhodes and Kyle Rhodes of Keller Williams Mtn Partners,LLC

$
$
%
$/month over payments
Federal 30-year interest rate: 7.24% last updated on Oct 29, 2026
* All Figures are estimates. Check with your bank or proposed mortgage company for actual interest rates.
This product uses the FRED® API but is not endorsed or certified by the Federal Reserve Bank of St. Louis.

Save FavoriteSchedule TourAsk A QuestionMore Details

13413 Cozy Court Charlotte NC 28215

Charlotte, NC13413 Cozy Court

Price$595,000

Est. Mortgage: $/month

MLS Number CAR4365177

  • Residential
  • Bedrooms 3
  • Bathroom 3
  • Square Feet 2,578
  • Acreage 0.2

**NEW CONSTRUCTION** Welcome to the REDWOOD, a beautifully designed 3 bed-2.5 bath home filled with natural light, open spaces, and timeless Southern charm. Thoughtfully crafted with designer finishes throughout, this home offers both elegance and everyday comfort. The spacious Primary Suite features tray ceiling, TWO CLOSETS and a spa-inspired bath with quartz countertops, undermount rectangular sinks, frameless shower doors, a no-barrier tile shower floor, comfort-height soft-close toilet, and a hand-held shower head. An impressive coffered ceiling and gas fireplace in the Great Room add character, while expansive windows and double French doors in the Library bring in abundant natural light. Ceiling fans in the Great Room, Library, Primary Suite, and screened porch keep every space comfortable. The gourmet Kitchen is perfect for entertaining with quartz counters, tile backsplash, GE stainless appliances, gas cooktop with vented hood, built-in oven and microwave, soft-close drawers, pull-out base cabinets, under-cabinet lighting, and a convenient Butler's pantry. Luxury EVP flooring flows through the main living areas and Primary Suite for a seamless, upscale look. Enjoy outdoor living on the extended 8' screened porch. Additional highlights include a 4' garage extension with light attic storage above (pull-down stairs), a 4-lite glass exterior door, and LED lighting throughout. Upgraded paint, refined designer touches, and thoughtful details create a home that feels bright, open, and effortlessly elegant.

Listed by Emilie Davis of EXP Realty LLC Mooresville

$
$
%
$/month over payments
Federal 30-year interest rate: 7.24% last updated on Oct 29, 2026
* All Figures are estimates. Check with your bank or proposed mortgage company for actual interest rates.
This product uses the FRED® API but is not endorsed or certified by the Federal Reserve Bank of St. Louis.

Virtual TourSave FavoriteSchedule TourAsk A QuestionMore Details

104 Overlook Drive Flat Rock NC 28731

Flat Rock, NC104 Overlook Drive

Price$595,000

Est. Mortgage: $/month

Open House

MLS Number CAR4418068

  • Condo
  • Next Open House: Sun 11/8 2:00 pm. to 4:00 pm.
  • Bedrooms 3
  • Bathroom 3
  • Square Feet 2,750

Welcome Home to this Beautiful low maintenance Villa Located in highly desirable Kenmure Country Club. Enter through elegant covered 14 x 12 Covered Porch. Level Entry from Garage. Features 2 Ensuite Bedrooms, Primary Bedroom suite plus Office and a Flex room/den. Great Room features elegant built-ins, Gas Fireplace, Soaring 20ft Vaulted Ceilings & Wet Bar all overlooking the 15th Fairway. Quite Striking. Enjoy enormous Primary Bedroom that also overlooks the Fairway. Primary Bath has been stylishly updated features Heated floors, large Walk in Subway Tiled Shower, granite vanity tops & ample Cabinetry. Kitchen features beautiful Cherry Cabinetry with roll out drawers, SubZero Refrigerator, Dacor Oven/Microwave, Miele Dishwasher, Granite Countertops, Pantry & Breakfast Nook. Home features additional spot lighting for artwork and the like. Relax on the rear deck overlooking Clubhouse & Fairway. Benefit from being a short drive to the Main Gate and the Clubhouse. Optional Club membership offers 18 hole Golf, Tennis, Pickle Ball, Indoor/Outdoor Pool, Fitness center and Dining. Gated Community.

Listed by Laura Flores of NextHome WNC Realty

$
$
%
$/month over payments
Federal 30-year interest rate: 7.24% last updated on Oct 29, 2026
* All Figures are estimates. Check with your bank or proposed mortgage company for actual interest rates.
This product uses the FRED® API but is not endorsed or certified by the Federal Reserve Bank of St. Louis.

Virtual TourSave FavoriteSchedule TourAsk A QuestionMore Details

523 Brandywine Road Waynesville NC 28786

Waynesville, NC523 Brandywine Road

Price$595,000

Est. Mortgage: $/month

MLS Number CAR4363020

  • Residential
  • Bedrooms 3
  • Bathroom 2
  • Square Feet 1,975
  • Acreage 1.18

Elevation meets elegance in this custom-designed, one-level contemporary retreat. Perched at 3,400 feet in the serene Shadow Woods community, this 3-bedroom, 2-bathroom sanctuary spans 1,975 sq. ft. on a private 1.18-acre lot. The heart of the home is a breathtaking Great Room, where soaring vaulted wood ceilings and matching wood accents meet gleaming hardwood floors and a cozy gas-log fireplace. The gourmet kitchen is a chef's dream, featuring quartz countertops, updated appliances, a pantry, and a breakfast bar that flows effortlessly into the informal dining area. The thoughtful split-bedroom floor plan ensures a private primary suite, boasting a walk-in closet and a spa-like bath complete with radiant floor heating, a soaking tub, and a shower. Enjoy your morning coffee on the rocking-chair front porch while taking in the long-range mountain and winter views, or retreat to the large screened-in back porch for private, wooded relaxation. Enjoy the very best of mountain living without the stress of upkeep. This Waynesville gem has been thoughtfully updated from top to bottom, including a new roof, gutter guards, and quartz counters (2025), a refreshed back deck (2026), and a HVAC propane furnace system and appliances (2022). Tucked away in a quiet "silent zone" but close enough to hear the heartbeat of downtown, it's a rare find that offers both tranquility and total peace of mind.

Listed by Laura Thomas of Howard Hanna Beverly-Hanks Waynesville

$
$
%
$/month over payments
Federal 30-year interest rate: 7.24% last updated on Oct 29, 2026
* All Figures are estimates. Check with your bank or proposed mortgage company for actual interest rates.
This product uses the FRED® API but is not endorsed or certified by the Federal Reserve Bank of St. Louis.

Virtual TourSave FavoriteSchedule TourAsk A QuestionMore Details

190 Harrison Hill Road Swannanoa NC 28778

Swannanoa, NC190 Harrison Hill Road

Price$595,000

Est. Mortgage: $/month

MLS Number CAR4434173

  • Residential
  • Bedrooms 3
  • Bathroom 3
  • Square Feet 1,826
  • Acreage 6.21

Discover the ultimate mountain retreat in the heart of Swannanoa, a thriving community experiencing an exciting revitalization. Set across an expansive footprint encompassing over 6 acres, this property includes an additional adjacent lot, ensuring exceptional privacy and room to breathe. The bright, open-concept interior seamlessly connects the main living areas, creating an ideal flow for both everyday living and entertaining. While windows frame the natural beauty outside throughout the home, the lovely primary ensuite bathroom offers a private, serene sanctuary at the end of the day. Step outside to experience the property's standout feature: a huge covered porch designed for year-round outdoor relaxation and dining. Beneath the deck, you'll find a spacious, dedicated workshop area-perfect for hobbies, woodworking, or extra project storage. With a bit of strategic tree clearing, the landscape opens up to reveal huge, breathtaking view potential framing the surrounding Blue Ridge mountains. Short term rentals allowed!

Listed by Hope Burk and Chloe Lunsford of Howard Hanna Beverly-Hanks Freestone Properties

$
$
%
$/month over payments
Federal 30-year interest rate: 7.24% last updated on Oct 29, 2026
* All Figures are estimates. Check with your bank or proposed mortgage company for actual interest rates.
This product uses the FRED® API but is not endorsed or certified by the Federal Reserve Bank of St. Louis.

Virtual TourSave FavoriteSchedule TourAsk A QuestionMore Details

394 Hickory Drive Waynesville NC 28786

Waynesville, NC394 Hickory Drive

Price$595,000

Est. Mortgage: $/month

MLS Number CAR4405975

  • Residential
  • Bedrooms 2
  • Bathroom 3
  • Square Feet 2,378
  • Acreage 1.06

Experience mountain life at its finest at this beautiful log cabin in Smoky Mountain Retreat at Ridgewood Estates! Enjoy peaceful views and sounds of nature from your covered deck. From the wide front porch, you will appreciate the open floor plan. The living room features a large bay window and gas fireplace. Continue into the well-equipped kitchen with breakfast bar and dining area. Down the hall is a convenient laundry room. The primary suite has dual closets and includes a comfortable bathroom with double sinks, soaking tub and shower. The spacious loft provides space for sleeping, playing games, reading or just relaxing. There is also a second bedroom with a full bath on the upper level. The spacious room downstairs has a third full bath and a flex room, game room, crafting room, or whatever you imagine! The double garage has space for a small workshop area. Easy access to downtown Waynesville with restaurants and adorable shops as well as fantastic hiking trails and other outdoor activities. If that's not enough, pickle ball courts and a playground are on the development. Most furniture and décor is available with an acceptable offer! Schedule your showing today!

Listed by Mary Foster of Coldwell Banker Boyd & Hassell

$
$
%
$/month over payments
Federal 30-year interest rate: 7.24% last updated on Oct 29, 2026
* All Figures are estimates. Check with your bank or proposed mortgage company for actual interest rates.
This product uses the FRED® API but is not endorsed or certified by the Federal Reserve Bank of St. Louis.

Virtual TourSave FavoriteSchedule TourAsk A QuestionMore Details

Broker Reciprocity MLS Grid Logo © 2026 Listings courtesy of Canopy MLS as distributed by MLS GRID. IDX information is provided exclusively for consumers’ personal non-commercial use and may not be used for any purpose other than to identify prospective properties consumers may be interested in purchasing. The IDX data is deemed reliable but is not guaranteed by MLS GRID and may be subject to an end user license agreement prescribed by the Member Participant’s applicable MLS.  Based on information submitted to the MLS GRID as of November 5, 2026 8:17 AM EST . All data is obtained from various sources and may not have been verified by broker or MLS GRID. Supplied Open House Information is subject to change without notice. All information should be independently reviewed and verified for accuracy. Properties may or may not be listed by the office/agent presenting the information. Some IDX listings have been excluded from this website.