and narrow your search. If you have fewer than 200 results, you can save your search.

Woodfin NC

r=2437-2448
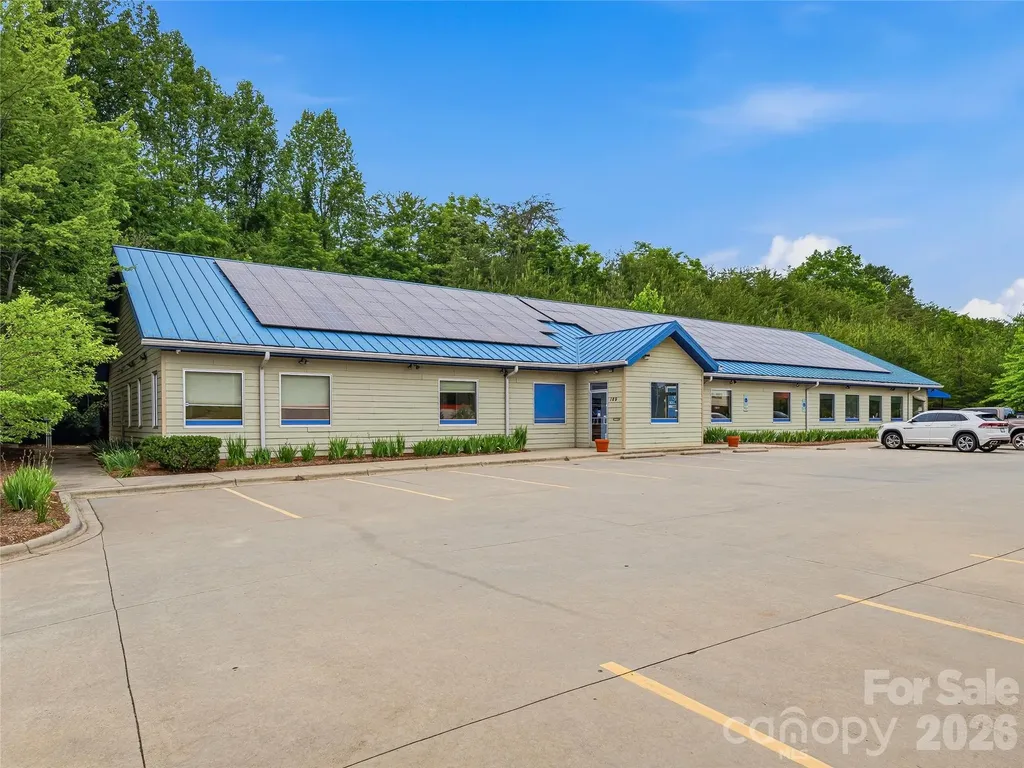
149 New Leicester Highway Asheville NC 28806

MLS Number CAR4389474

  • Commercial
  • Property SubType OFFICE
  • Square Feet 6,740
  • Acreage 1.76

Attractive investment opportunity along one of West Asheville's primary commercial corridors. This 6,740 SF purpose-built facility was designed for a full-service physical therapy practice and offers a highly functional layout adaptable to a variety of medical, wellness, professional office, or service-oriented users. The property is currently leased to a successful, regional physical therapy and sports medicine practice, providing stable cash flow for an investor at a 6.39% CAP Rate. Situated on 1.76 Acres, zoned HB (Highway Business) and featuring 346 feet of road frontage, this site provides outstanding visibility, signage, and convenient access for the community, ensuring success for the Tenant-occupant. Ideally located just minutes from downtown Asheville, the property enjoys quick access to I-240 (approximately 3 miles), I-26 (approximately 4 miles), and I-40 (approximately 6 miles), allowing seamless connectivity throughout Western North Carolina. This well-maintained asset presents an excellent investment opportunity in a growing commercial market.

Listed by Jessica Auge of Likewise Commercial Real Estate

$
$
%
$/month over payments
Federal 30-year interest rate: 7.4% last updated on Oct 8, 2026
* All Figures are estimates. Check with your bank or proposed mortgage company for actual interest rates.
This product uses the FRED® API but is not endorsed or certified by the Federal Reserve Bank of St. Louis.

Virtual TourSave FavoriteSchedule TourAsk A QuestionMore Details

5400 Dartmoor Street Winston Salem NC 27106

MLS Number CAR4392717

  • Residential
  • Bedrooms 4
  • Bathroom 5
  • Square Feet 5,309
  • Acreage 7.75

Located on the last remaining 7.75 acres originally settled by Peter Pfaff in 1786, this estate was designed to replicate the Colonial homes of Williamsburg, & built to outlast generations. Impressive details: interior trim, walnut kitchen cabinets & flooring was logged, milled & kiln-dried from timber on this property. Morgan doors throughout, 2 gas FPs; Generac generator (2024); Western cedar siding w/hinged exterior & custom interior wood shutters. Large utility room w/ built-ins; basement w impressive reinforced walls. Traditional floor plan includes servant's staircase, authentic to the period design. 1771 log cabin relocated from Pilot Mountain w wood burning fireplace & hickory floors. On the grounds, a gated entrance, Pergola at scenic koi pond w brick patio & Gazebo all on a park like setting adjacent to the Crow Hill neighborhood. "Summer Kitchen" is a perfect opportunity to finish into ADU! Including, a 3-bay detached garage. Several potential homesites exist for potential future development.

Listed by Alison Sink of Southern Signature Properties

$
$
%
$/month over payments
Federal 30-year interest rate: 7.4% last updated on Oct 8, 2026
* All Figures are estimates. Check with your bank or proposed mortgage company for actual interest rates.
This product uses the FRED® API but is not endorsed or certified by the Federal Reserve Bank of St. Louis.

Save FavoriteSchedule TourAsk A QuestionMore Details

5408 Carmel Road Charlotte NC 28226

Charlotte, NC5408 Carmel Road

Price$1,490,000

Est. Mortgage: $/month

MLS Number CAR4383001

  • Residential
  • Bedrooms 4
  • Bathroom 4
  • Square Feet 3,532
  • Acreage 0.33

SELLER FINANCING AVAILABLE - BELOW-MARKET RATE! Stunning custom modern home in the heart of South Charlotte, where soaring ceilings, expansive windows, and designer finishes create a bright, welcoming space. The open floor plan centers on a dramatic two-story great room with a floor-to-ceiling fireplace and easy access to the outdoor living areas. The chef's kitchen features custom cabinetry, an oversized quartz island, premium stainless steel appliances, a gas cooktop, double wall ovens, a walk-in pantry, and designer lighting. The main-level primary suite offers a spa-inspired bath with a freestanding soaking tub, oversized walk-in shower, dual vanities, and a custom walk-in closet. A dedicated office with built-ins, spacious secondary bedrooms with en suite and Jack-and-Jill bath access, and an oversized bonus room provide flexible space for work, guests, and play. The large laundry room includes custom cabinetry and a utility sink. Enjoy the private, tree-lined backyard from the expansive covered deck, complete with a built-in grilling station and pergola. Wide-plank flooring, custom millwork, striking ceiling details, black-framed windows, upgraded lighting, and generous storage complete the home. Conveniently located near SouthPark, Carmel Country Club, dining, shopping, and schools. Owner is a licensed real estate agent.

Listed by Scott Rubzin of EXP Realty LLC

$
$
%
$/month over payments
Federal 30-year interest rate: 7.4% last updated on Oct 8, 2026
* All Figures are estimates. Check with your bank or proposed mortgage company for actual interest rates.
This product uses the FRED® API but is not endorsed or certified by the Federal Reserve Bank of St. Louis.

Save FavoriteSchedule TourAsk A QuestionMore Details

4898 Soaring Top Lane Lenoir NC 28645

Lenoir, NC4898 Soaring Top Lane

Price$1,489,999

Est. Mortgage: $/month

MLS Number CAR4431570

  • Residential
  • Bedrooms 3
  • Bathroom 4
  • Square Feet 3,501
  • Acreage 2.05

Welcome to the highest peak of The Coves Mountain River Club, Round Mountain. Perched on 2 acres of Soaring Top Lane, this custom-built masterpiece home delivers jaw-dropping panoramic views of mountain vistas and verdant river valley. Watch the sun rise over the Brushy Mountains, cross over the South Mountains, and set over the Blue Ridge Mountains, without ever leaving home. Inside, the home is a show piece of architectural craftsmanship. Soaring wood ceilings and towering walls of glass flood the main living spaces with natural light, showcasing a dramatic stone fireplace and hearth, and seamlessly blending the indoors with the extraordinary scenery. The heart of the home is the designer kitchen, a culinary masterpiece featuring striking gunmetal blue cabinets, an exquisite hammered stainless steel sink, and a large central island topped with leathered granite counters and integrated seating-perfect for entertaining while soaking in the views. An expansive wraparound porch serves as an elevated outdoor living room, ideal for hosting unforgettable gatherings or enjoying a quiet morning coffee above the clouds. Designed with meticulous attention to detail, the highly versatile layout offers incredible multi-generational living potential and expansive flex space: • Flexible Floor Plan: The expansive layout features 6 distinct bedroom possibilities (there is a 3 BR septic permit), including the main-floor ensuite Primary Bedroom, showcasing crisp white board-and-batten walls, dark designer windows, gorgeous laminate wood floors, walk-in closet and a spa-inspired bathroom with dual vanities and a contemporary walk-in shower finished with a sophisticated blend of natural textures and modern fixtures. • Finished Room Above Garage: A massive, fully finished room above the garage, accessed via a second interior staircase inside the home, features its own full bathroom. This space is highly adaptable, serving beautifully as a isolated home office, an executive guest retreat, a media or fitness room. • Full Second Living Quarters: The bright, walk-out lower level functions as a completely independent home, fully equipped with bedrooms, laundry room, a spacious living area, and a full kitchen-ideal for extended family or premium guest hosting. Nestled in the heart of the Blue Ridge Mountains, The Coves Mountain River Club is a 3,200 acre private, gated sanctuary bounded by 5 miles of pristine Johns River frontage. This extraordinary backdrop is permanently protected: +/-30% percent of the land is designated as green space that will never be built upon, ensuring long-term preservation of the area's pristine natural beauty and your unobstructed views. Resort-style community amenities elevate your daily rhythm: • Amazing Post and Beam Mountain-top Clubhouse with full kitchen and a beautiful granite and stone bar, great room with 3 sided fireplace, and wrap-around porches and decks • Sparkling inground Pool • Fitness Center with locker rooms • Pickleball and other sport courts • 2 Equestrian Centers • Community Gardens & Vineyard • Miles of Hiking Trails • Picnic Pavilions • Dog Park • River Access Points and Parks Join your neighbors in over 30 clubs and planned events and excursions. Charlotte Douglas International Airport and Asheville NC are just over an hour away. Lenoir, Blowing Rock, Morganton and the Blue Ridge Pkwy are minutes away.

Listed by Jennifer Shattuck of Arrow Realty & Land Development

$
$
%
$/month over payments
Federal 30-year interest rate: 7.4% last updated on Oct 8, 2026
* All Figures are estimates. Check with your bank or proposed mortgage company for actual interest rates.
This product uses the FRED® API but is not endorsed or certified by the Federal Reserve Bank of St. Louis.

Save FavoriteSchedule TourAsk A QuestionMore Details

7908 Concord Highway Monroe NC 28110

Monroe, NC7908 Concord Highway

Price$1,489,000

Est. Mortgage: $/month

MLS Number CAR4383998

  • Land
  • Acreage 47.66
  • County Union

Escape to your own private sanctuary on this exceptional 47.66-acre offering. A rare blend of open, cleared pasture and peaceful wooded landscape creates the perfect setting for a luxury estate, equestrian property, recreational retreat, or thoughtfully planned custom-home enclave. This property offers a rare level of flexibility, with perc sites identified for up to 9 homes, creating the potential to build up to 9 custom residences on spacious, multi-acre homesites. Whether your vision is a private family compound, a multigenerational estate, or a boutique collection of luxury homes with room to breathe, this land provides the scale and setting to make it possible. With abundant acreage for horseback riding, hunting, ATV trails, gardens, outdoor living, or simply enjoying privacy and nature, the property invites you to live without limits. Convenient access from Concord Highway 601 offers a desirable balance of seclusion and accessibility, keeping you close to town while still feeling tucked away. The property is already enhanced with on-site electrical service and a water well permit in place, helping future plans move forward with confidence. Bring your builder, your vision, and create something truly special on one of the area's rare large-acreage opportunities.

Listed by Denis Dashchenko of Keller Williams Select

$
$
%
$/month over payments
Federal 30-year interest rate: 7.4% last updated on Oct 8, 2026
* All Figures are estimates. Check with your bank or proposed mortgage company for actual interest rates.
This product uses the FRED® API but is not endorsed or certified by the Federal Reserve Bank of St. Louis.

Save FavoriteSchedule TourAsk A QuestionMore Details

9544 Brief Road Mint Hill NC 28227

Mint Hill, NC9544 Brief Road

Price$1,485,000

Est. Mortgage: $/month

Active With Contract

MLS Number CAR4408948

  • Residential
  • Bedrooms 3
  • Bathroom 5
  • Square Feet 2,883
  • Acreage 1.94

**Currently Occupied, Do Not Disturb - Please do not stop by without an approved appointment** Incredible income-generating opportunity: Beautifully updated home + thriving turnkey Airbnb business. Own a rare, proven asset with over $710,000 in gross revenue since October 2022. Average annual gross revenue runs approximately $200,000 (2024: $214,244; 2025: $191,537; 2026 on pace for similar results)-all achieved at a modest 46.8% occupancy, leaving substantial upside for higher utilization and further value-add. --------------------------------------------------------------------------------------------------------------------------------------------- Tucked away on a secluded, serene 2-acre parcel and surrounded by parks (including the excellent new Mint Hill Founders Park directly across the street), this elegantly updated home is ideally positioned as a top destination for travelers, wedding events, and corporate gatherings. It sleeps 20 overnight and comfortably accommodates up to 70 guests for events. Reliable property management and cleaning teams have been in place for more than four years; management, cleaners, furnishings, and future bookings all convey with the sale. ---------------------------------------------------------------------------------------------------------------------------------------------More than $200,000 has been invested in thorough updates, exquisite design, and furnishings. The excellent open floor plan feels expansive yet retains a cozy, charming atmosphere (actual heated square footage is closer to 3,500 SF when including the finished but unpermitted ~700 SF area). Highlights include three master en-suites, a gorgeous game room with fun bunk-bed loft above, and multiple outdoor living spaces: a massive 1,055 SF covered porch, charming covered front and side porches, a screened-in rear porch, string lights throughout for unparalleled evening ambiance, a separate fire-pit seating area, and a newly installed basketball court. An expanded, oversized driveway provides abundant parking. Major systems are recent: windows and roof replaced in 2021; HVAC mini-split and upstairs unit replaced in 2023. -----------------------------------------------------------------------------------------------------------------------------------------------The location is highly convenient, with easy access to HWY 485 and HWY 218 and just minutes from downtown Mint Hill and its amenities. The home sits on a private road shared with only two other residences-all three of which currently operate as short-term rentals. One neighboring home is also available, creating potential for coordinated large-group or multi-property bookings. ----------------------------------------------------------------------------------------------------------------------------------------------Too many features to list-this beautiful, income-producing property must be seen to be fully appreciated.

Listed by Valeriy Solodyankin of ERA Live Moore

$
$
%
$/month over payments
Federal 30-year interest rate: 7.4% last updated on Oct 8, 2026
* All Figures are estimates. Check with your bank or proposed mortgage company for actual interest rates.
This product uses the FRED® API but is not endorsed or certified by the Federal Reserve Bank of St. Louis.

Save FavoriteSchedule TourAsk A QuestionMore Details

77 Central Avenue Asheville NC 28801

MLS Number CAR4359590

  • Commercial
  • Property SubType OFFICE
  • Square Feet 6,613

Positioned within a well-established professional office park in central Asheville, this ±6,613 SF two-story office building offers an excellent opportunity for professional or service-oriented users seeking a convenient and accessible location. The property features four bathrooms, functional multi-level space suitable for a variety of office configurations, and ample parking within a shared lot for tenants and visitors. Surrounded by long-term professional co-tenants, the setting provides a stable and business-focused environment. Centrally located near downtown Asheville and the Tunnel Road commercial corridor, the property offers close proximity to a variety of restaurants, retail, and service amenities, while providing convenient regional access approximately 1 mile to I-240, 4 miles to I-40, and easy connectivity via major corridors including Tunnel Road (US-70) and Charlotte Highway (US-74A). Zoned O2, the property supports a variety of professional office and institutional uses.

Listed by Carla Barnard of Likewise Commercial Real Estate

$
$
%
$/month over payments
Federal 30-year interest rate: 7.4% last updated on Oct 8, 2026
* All Figures are estimates. Check with your bank or proposed mortgage company for actual interest rates.
This product uses the FRED® API but is not endorsed or certified by the Federal Reserve Bank of St. Louis.

Virtual TourSave FavoriteSchedule TourAsk A QuestionMore Details

0 Green River Road Zirconia NC 28790

Zirconia, NC0 Green River Road

Price$1,485,000

Est. Mortgage: $/month

MLS Number CAR4341144

  • Land
  • Acreage 58.5
  • County Henderson

RARE OPPORTUNITY IN HEART OF GREEN RIVER 58.5 +/- acres established elevated homesites, very mature timber, frontage on Rock Creek Established southern facing homesites, fenced and gated driveway, 4 bedroom septic and well permits with existing power. Borders Falling Creek Camp's covered bridge and river entrance off Green River Road and borders Camp Arrowhead to North and West. Two long held family farms and large estates complete boundary of this property. Level building areas with a walking trail featuring a stream and rock outcrop for sunset viewing. Has a brand new, very driveable, (approximately 2000 ft) gravel driveway that connects Green River Road to the top of the trailhead. A 1929 untouched subdivision for over 100 years, 94% of which is included with this listing. Long frontage on secluded section of Rock Creek just above confluence with Green River. Both are trout waters and rated as high quality water source by the state. Wide variety of wildlife in all sections. A must see opportunity for one seeking a legacy property.

Listed by Mark White of Mark White And Associates

$
$
%
$/month over payments
Federal 30-year interest rate: 7.4% last updated on Oct 8, 2026
* All Figures are estimates. Check with your bank or proposed mortgage company for actual interest rates.
This product uses the FRED® API but is not endorsed or certified by the Federal Reserve Bank of St. Louis.

Save FavoriteSchedule TourAsk A QuestionMore Details

1005 Firethorne Club Drive Marvin NC 28173

Marvin, NC1005 Firethorne Club Drive

Price$1,485,000

Est. Mortgage: $/month

MLS Number CAR4425680

  • Residential
  • Bedrooms 4
  • Bathroom 5
  • Square Feet 4,419
  • Acreage 0.7

Exceptional golf course estate in sought-after Firethorne, ideally positioned along the 4th hole between the tee boxes and just a short walk to the club. This spacious 4-bedroom, 4.5-bath home offers a bright, open floor plan with beautiful hardwood floors, a dramatic curved staircase, two-story foyer, formal dining room, private study, and soaring two-story breakfast room. The gourmet kitchen offers abundant counter space and bar seating and opens to the keeping room with fireplace. A second fireplace anchors the main living room. The impressive primary suite is a true retreat with a sitting area, two custom walk-in closets, a beautifully renovated primary bath, and direct access to a private second-story terrace overlooking the property. Multiple outdoor living spaces take advantage of the picturesque setting, including a large back porch and covered rear porch overlooking a grassy green space, with a wooded backdrop providing privacy closer to the home. An outdoor full bath is conveniently located off the porch and the backyard is fenced. Additional highlights include new carpet, tankless water heater spacious laundry room with dedicated workspace and a 3-car side-load garage. A wonderful opportunity to enjoy golf course living, generous indoor and outdoor spaces, and the Country Club of the Carolinas lifestyle.

Listed by Robin Woods of Helen Adams Realty

$
$
%
$/month over payments
Federal 30-year interest rate: 7.4% last updated on Oct 8, 2026
* All Figures are estimates. Check with your bank or proposed mortgage company for actual interest rates.
This product uses the FRED® API but is not endorsed or certified by the Federal Reserve Bank of St. Louis.

Virtual TourSave FavoriteSchedule TourAsk A QuestionMore Details

2474 Green Point Lane Denver NC 28037

Denver, NC2474 Green Point Lane

Price$1,485,000

Est. Mortgage: $/month

MLS Number CAR4356317

  • Residential
  • Bedrooms 4
  • Bathroom 4
  • Square Feet 3,477
  • Acreage 0.59

Stunning full-brick waterfront retreat with a private dock and modern upgrades! This 4-bedroom, 3.5-bath home features the primary suite on the main level, complete with new hardwood floors, custom cabinetry in both walk-in closets, and a fully renovated bathroom with custom tile work, a soaking tub, heated floors, and designer cabinetry. Upstairs, you'll find three bedrooms, including one ensuite, and a newly remodeled secondary bathroom with a fully tiled shower, new tile flooring, and a new vanity. A versatile bonus room offers flexible space for a gym, office, media room, or playroom. Additional updates include a fully encapsulated crawl space with a dehumidifier, a newly insulated garage door, and custom garage storage. The dock and riprap were replaced in 2024. Roof, HVAC & Furnace Units (2022). Enjoy your private waterfront setting along with community amenities, including a clubhouse, pool, and boat storage. Thoughtful renovations, functional design, and waterfront access provide the perfect balance of comfort and convenience with easy access to Charlotte. This is one you don't want to miss!

Listed by Kelly Giovanelli of EXP Realty LLC Mooresville

$
$
%
$/month over payments
Federal 30-year interest rate: 7.4% last updated on Oct 8, 2026
* All Figures are estimates. Check with your bank or proposed mortgage company for actual interest rates.
This product uses the FRED® API but is not endorsed or certified by the Federal Reserve Bank of St. Louis.

Virtual TourSave FavoriteSchedule TourAsk A QuestionMore Details

8508 Max Meadows Drive Charlotte NC 28227

Charlotte, NC8508 Max Meadows Drive

Price$1,485,000

Est. Mortgage: $/month

MLS Number CAR4376414

  • Residential
  • Bedrooms 5
  • Bathroom 5
  • Square Feet 4,316
  • Acreage 1.14

LIMITED TIME BUYER INCENTIVE through November 30, 2026! Call listing agent for details!! Set on 1.14 private acres, this beautifully designed home offers the perfect balance of space, comfort, and everyday luxury. As you arrive, the setting immediately feels private and peaceful, welcoming you into a home that's both functional and inviting. Step inside to a grand staircase entry filled with natural light, creating a bright and open first impression. To the right, the main living area flows effortlessly into the breakfast space and kitchen, making it ideal for both daily living and entertaining. The kitchen is thoughtfully designed with a custom farmhouse sink with exposed apron detail, built-in double wall ovens, and two statement chandeliers that add warmth and character. The living room is centered around a dramatic floor-to-ceiling fireplace with a sleek linear insert and custom panel detailing, creating a standout focal point. The dining room offers a more intimate setting, featuring a custom accent wall with integrated lighting and a designer chandelier that brings a sense of style and comfort to the space. The main level also includes a bedroom with its own bathroom, along with an additional guest bath, providing flexibility for visitors or multi-use living. Upstairs, the primary suite is designed as a private retreat, featuring a custom media accent wall and a clean, modern feel. The primary bathroom includes a double floating vanity, freestanding soaking tub, and a glass-enclosed shower with warm, designer finishes throughout. Three additional bedrooms, a full bathroom, and an upstairs laundry room complete the second level, offering both convenience and functionality. The fully finished basement expands the home's living space and creates an ideal setup for entertaining. A custom built-in bar with seating and wine storage opens directly to the outdoor patio through elegant double glass doors, creating a seamless blend of indoor and outdoor living. The media lounge features a built-in wall with shelving and a sleek fireplace, perfect for relaxing evenings. This level also includes an additional den area, a large storage closet, and a full bathroom. Outside, the property continues to impress with a detached 24x24 outbuilding that can be used as a gym, office, studio, or entertainment space. The expansive yard offers endless possibilities to create your own private outdoor setup, with plenty of space and potential to add a future pool! With 4,316 heated square feet, 5 bedrooms, 4.5 bathrooms, and a layout designed for both everyday living and hosting, this home offers a lifestyle that adapts to you-whether you're entertaining, working from home, or simply enjoying the space and privacy.

Listed by Maria Korniyenko of The Agency - Charlotte
$
$
%
$/month over payments
Federal 30-year interest rate: 7.4% last updated on Oct 8, 2026
* All Figures are estimates. Check with your bank or proposed mortgage company for actual interest rates.
This product uses the FRED® API but is not endorsed or certified by the Federal Reserve Bank of St. Louis.

Save FavoriteSchedule TourAsk A QuestionMore Details

4686 Miller Bridge Road Connelly Springs NC 28612

MLS Number CAR4420397

  • Residential
  • Bedrooms 4
  • Bathroom 4
  • Square Feet 3,812
  • Acreage 19.21

Custom-built luxury, resort-style outdoor living and 19.20 acres of privacy come together in this exceptional 4BR/3 full bath home with an additional pool bath, detached workshop and flexible multigenerational living space. Offering the peaceful feel of a private retreat with excellent convenience to I-40, this one-of-a-kind property provides room to live, entertain, play and spread out both inside and out. Step inside to soaring ceilings, beautiful hardwood floors, abundant natural light and impressive custom details throughout. The dramatic floor-to-ceiling stone fireplace anchors the main living area, while oversized windows showcase the surrounding acreage and wooded views. The open floor plan flows effortlessly into the kitchen and dining areas, creating a warm, inviting space equally suited for everyday living or entertaining a crowd. Generous cabinetry, ample workspace, a large island with seating and thoughtfully designed gathering spaces make this home ready for everything from quiet evenings to holiday celebrations. Outside is where this property truly becomes a destination. The dream resort-style pool is surrounded by an expansive entertaining area with plenty of room for lounging, dining and gathering with friends and family. A custom splash pad, in-ground trampoline and dedicated pool bath take outdoor living to another level. There's even a fantastic space ready for you to add the outdoor kitchen of your dreams, creating a complete backyard resort without ever leaving home. With 19.20 acres, there is room to explore, play and enjoy a level of privacy that's increasingly difficult to find. Mature trees and open areas create a beautiful natural setting while offering endless possibilities for recreation and outdoor living. The lower level adds tremendous versatility and makes the home especially conducive to multigenerational living. Complete with its own kitchen, bedroom, full bathroom and laundry, the basement provides a comfortable secondary living space for extended family, guests or anyone wanting additional privacy and independence. And for those who need room beyond the house, the detached workshop is perfect for all your toys-whether that means recreational vehicles, equipment, hobbies, a serious workshop or simply the extra storage you've always wanted. With 4 bedrooms, 3 full baths plus a pool bath, resort-style pool, splash pad, in-ground trampoline, detached workshop, multigenerational living potential and 19.20 private acres, this property offers an extraordinary combination of space, recreation and convenience. Your own private resort, with easy access to I-40 and plenty of room to make it completely your own.

Listed by Andi Jack and Hilary Repass of RE/MAX A-Team

$
$
%
$/month over payments
Federal 30-year interest rate: 7.4% last updated on Oct 8, 2026
* All Figures are estimates. Check with your bank or proposed mortgage company for actual interest rates.
This product uses the FRED® API but is not endorsed or certified by the Federal Reserve Bank of St. Louis.

Virtual TourSave FavoriteSchedule TourAsk A QuestionMore Details

Broker Reciprocity MLS Grid Logo © 2026 Listings courtesy of Canopy MLS as distributed by MLS GRID. IDX information is provided exclusively for consumers’ personal non-commercial use and may not be used for any purpose other than to identify prospective properties consumers may be interested in purchasing. The IDX data is deemed reliable but is not guaranteed by MLS GRID and may be subject to an end user license agreement prescribed by the Member Participant’s applicable MLS.  Based on information submitted to the MLS GRID as of October 12, 2026 4:28 PM UTC . All data is obtained from various sources and may not have been verified by broker or MLS GRID. Supplied Open House Information is subject to change without notice. All information should be independently reviewed and verified for accuracy. Properties may or may not be listed by the office/agent presenting the information. Some IDX listings have been excluded from this website.