and narrow your search. If you have fewer than 200 results, you can save your search.

Woodfin NC

r=4897-4908
80 Austins Trail Canton NC 28716

Canton, NC80 Austins Trail

Price$899,000

Est. Mortgage: $/month

MLS Number CAR4176412

  • Residential
  • Bedrooms 3
  • Bathroom 3
  • Square Feet 2,564
  • Acreage 4.38

Don't miss this spectacular D-log home in the desirable Bethel area of Haywood County, just minutes from the Blue Ridge Parkway and centrally-located between downtown Waynesville and Canton. Nestled on a private, unrestricted 4.38-acre lot, this 3-bed/3-bath home boasts over 2,560 sq ft. of finished area. The spacious kitchen and open floorplan compliment the main-level primary suite and stunning stonework, including upper & lower floor-to-ceiling fireplaces and exterior stone columns. The great room features vaulted ceilings and expansive views, connecting to an open home office area. The basement level offers a large family room, additional bedroom, 2 guest bathrooms, and an oversized 1-car garage. Outside, enjoy the beautiful relaxing pool area and pool house with a powder room and full bar area inside -- perfect for entertaining. This stunning mountain retreat is a must-see!

Listed by Brian K. Noland of Howard Hanna Beverly-Hanks Waynesville

$
$
%
$/month over payments
Federal 30-year interest rate: 7.4% last updated on Oct 15, 2026
* All Figures are estimates. Check with your bank or proposed mortgage company for actual interest rates.
This product uses the FRED® API but is not endorsed or certified by the Federal Reserve Bank of St. Louis.

Save FavoriteSchedule TourAsk A QuestionMore Details

8027 Silver Jade Lane Denver NC 28037

Denver, NC8027 Silver Jade Lane

Price$899,000

Est. Mortgage: $/month

Active With Contract

MLS Number CAR4414727

  • Residential
  • Bedrooms 5
  • Bathroom 4
  • Square Feet 3,216
  • Acreage 0.81

Welcome to 8027 Silver Jade Drive, featuring a deeded boat slip on Lake Norman! Nestled in the sought-after Sailview neighborhood on the quiet side of Lake Norman, this striking, full brick home perfectly blends timeless Southern character with clean, modern elegance. From the meticulously curated finishes to the bright, open-concept floor plan, every square foot of this home has been designed to elevate your everyday living and entertaining experience. The main level offers a seamless flow of luxury and daily functionality. Large windows flood the grand living area and gourmet kitchen with gorgeous natural light. The kitchen is a chef's delight, featuring premium granite countertops, and extensive preparation space. For ultimate privacy and convenience, the spacious main-floor primary retreat showcases a spa-like ensuite bath and walk-in closet. An oversized mudroom and drop-zone area off the side-load 2-car garage keep the home perfectly organized while maintaining the property's sharp curb appeal. Upstairs, the thoughtfully designed layout offers exceptional comfort and flexible living space. The spacious bedroom arrangement includes an additional private ensuite bedroom, ideal for family members or overnight guests. Entertainment options abound in the expansive bonus room, currently set up as a billiards room with a pool table, but easily adaptable as a large additional bedroom, media room, or playroom. The upper level also features a dedicated home office, or potential extra bedroom, with access to a private balcony. Outdoor living and community amenities complete this Denver, NC property. The expansive rear porch provides generous space for outdoor seating, grilling, and entertaining. Ideally positioned next to the Sailview clubhouse and amenity area, this home offers convenient access to the lakeside clubhouse, tennis and pickleball courts, trails, community pool, and deeded boat slip #25 at Dock A3. Sailview is just minutes from local dining, excellent schools, and commuter routes, this property delivers the perfect blend of tranquility and everyday convenience. Don't miss your chance to own a home in Denver's premier lake community. Schedule your private tour today!

Listed by Kyle Scarola and Kelly Wood of Sail Realty

$
$
%
$/month over payments
Federal 30-year interest rate: 7.4% last updated on Oct 15, 2026
* All Figures are estimates. Check with your bank or proposed mortgage company for actual interest rates.
This product uses the FRED® API but is not endorsed or certified by the Federal Reserve Bank of St. Louis.

Save FavoriteSchedule TourAsk A QuestionMore Details

19 Woodbine Road Asheville NC 28804

Asheville, NC19 Woodbine Road

Price$899,000

Est. Mortgage: $/month

MLS Number CAR4415169

  • Residential
  • Bedrooms 3
  • Bathroom 4
  • Square Feet 2,485
  • Acreage 0.19

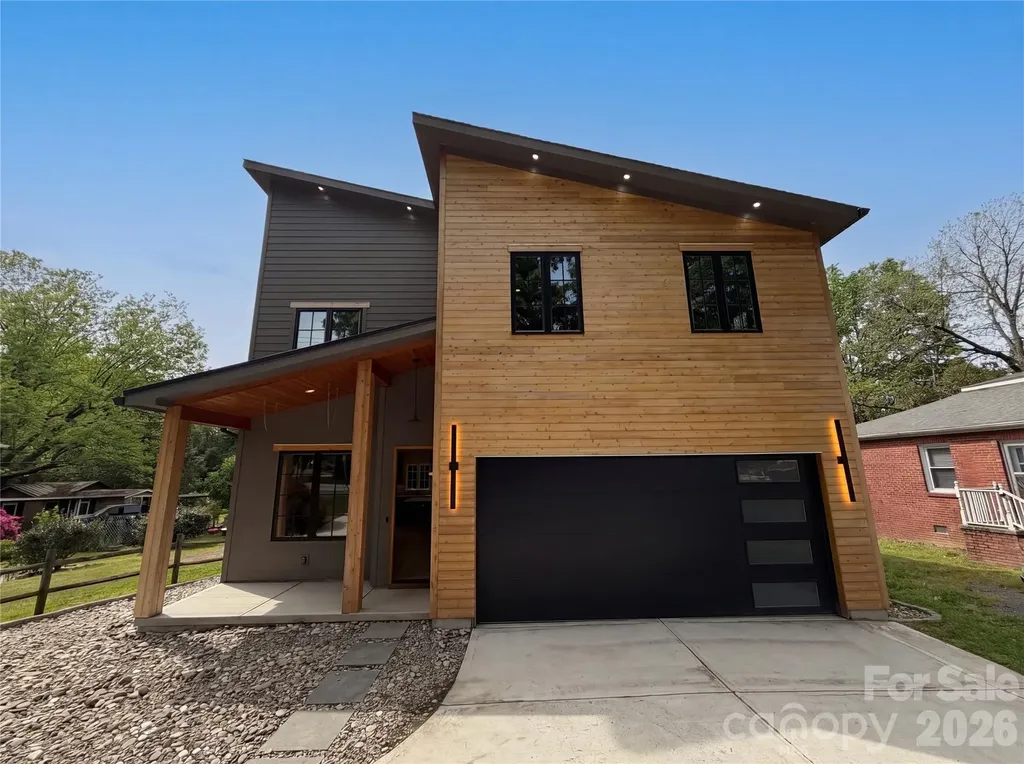
19 Woodbine Road in North Asheville is a distinctive new-construction home that brings together modern architecture, exceptional construction, and beautifully curated finishes. The main level open floorplan is designed for effortless everyday living and entertaining, with 10-foot ceilings, abundant natural light, and accordion doors that open the living room to a private, stamped-concrete patio that extends the living space outdoors. At the heart of the home, the kitchen makes a statement with beautiful quartzite countertops featuring distinctive copper-toned veining, coordinating with the kitchen hardware and a hand-hewn copper hood. An induction cooktop, double wall ovens, pantry storage, under-cabinet LED lighting, and integrated outlets add both style and function. All three bedrooms are ensuite, with each bathroom featuring beautifully and uniquely tiled finishes. The primary suite upstairs offers its own private balcony accessed through accordion doors. The lower level room can be a great flex space for sleeping, working, or hosting. Quality construction details include 2x6 exterior walls, foamed roof-deck insulation, triple-glazed windows, a three-zone HVAC system, standing-seam metal roof, and a solid cast-in-place concrete foundation with a lifetime waterproofing warranty. Located in a highly convenient North Asheville setting, the home is steps from Beaver Lake and just moments from the Woodfin YMCA, Reynolds Village, and the restaurants, bars, shops, and everyday amenities of North Asheville. Schedule your showing today!

Listed by Joanna Baker of Patton Allen Real Estate LLC

$
$
%
$/month over payments
Federal 30-year interest rate: 7.4% last updated on Oct 15, 2026
* All Figures are estimates. Check with your bank or proposed mortgage company for actual interest rates.
This product uses the FRED® API but is not endorsed or certified by the Federal Reserve Bank of St. Louis.

Virtual TourSave FavoriteSchedule TourAsk A QuestionMore Details

816 State Street Charlotte NC 28208

Charlotte, NC816 State Street

Price$899,000

Est. Mortgage: $/month

MLS Number CAR4415417

  • Residential
  • Bedrooms 4
  • Bathroom 3
  • Square Feet 2,457
  • Acreage 0.15

Check out the video link! **M/I Financial is willing to offer up to 3% in closing costs for qualified clients for this home with an acceptable offer. Please reach out to agent for more information regarding this offer** Modern 4-Bedroom Home with City Views & Exceptional Outdoor Living. Welcome to this beautifully maintained 4-bedroom, 2.5-bath home, just two years old and truly better than brand new. Thoughtfully designed with modern finishes, custom built-ins, and an abundance of indoor and outdoor living space, this home offers the perfect blend of style, comfort, and location. Enjoy city views and an unbeatable location within walking distance of the vibrant Enderly Park and Wesley Heights neighborhoods, with easy access to some of Charlotte's best dining, breweries, parks, and entertainment. Inside, you'll find a bright, open layout complemented by custom built-ins and quality finishes throughout. Step outside to your fully fenced backyard and relax on the screened-in, tiled back patio-an ideal space for morning coffee, entertaining, or enjoying Charlotte evenings. Adding even more versatility is the detached heated and cooled office, perfect for working from home, a creative studio, gym, or private retreat. Only two years old, meticulously cared for, and offering features and upgrades you simply won't find in a typical new construction home, this property is truly move-in ready and better than brand new.

Listed by Holly Webster of Helen Adams Realty

$
$
%
$/month over payments
Federal 30-year interest rate: 7.4% last updated on Oct 15, 2026
* All Figures are estimates. Check with your bank or proposed mortgage company for actual interest rates.
This product uses the FRED® API but is not endorsed or certified by the Federal Reserve Bank of St. Louis.

Virtual TourSave FavoriteSchedule TourAsk A QuestionMore Details

15 Rankin Avenue Asheville NC 28801
Open House

MLS Number CAR4427834

  • Condo
  • Next Open House: Sun 10/25 2:00 pm. to 4:00 pm.
  • Bedrooms 2
  • Bathroom 2
  • Square Feet 1,347

Head into downtown Asheville living at Rankin-Press Lofts, where a 1925 building has been transformed into some of the city's most distinctive urban residences. This first-floor unit offers 1,347 square feet of open, industrial-style living with two bedrooms, two bathrooms, and a private balcony overlooking the energy of the city below. Exposed ceiling joists, hardwood floors, and solar tubes bring warmth and natural light throughout, while soaring ceilings give the space an airy and open feel. The primary suite includes a generous walk-in closet and a spa-style bathroom with a garden tub and separate walk-in shower. The second bedroom offers flexibility as a guest room, home office, or den. Location is everything here. High Five Coffee, the Vault, TOPS for Shoes, Spa Theology, Curate, and Zambra are all within a couple of blocks, alongside the full lineup of restaurants, galleries, and shops along Biltmore, Lexington, and Wall Street. Pack Square Park is an easy meander away for outdoor time in the heart of the city. Practical perks round out the package: a basement storage locker for extra space, and direct proximity to the Rankin Avenue parking garage for hassle-free parking. Monthly HOA dues cover water and sewer, and the building itself adds to the appeal, with an art-filled lobby and a solar-heated water system. Rarely does a home this easily accessible, this architecturally rich, and this move-in ready come available in the heart of downtown Asheville.

Listed by William Coin and Scott Mills of Howard Hanna Beverly-Hanks Biltmore Avenue

$
$
%
$/month over payments
Federal 30-year interest rate: 7.4% last updated on Oct 15, 2026
* All Figures are estimates. Check with your bank or proposed mortgage company for actual interest rates.
This product uses the FRED® API but is not endorsed or certified by the Federal Reserve Bank of St. Louis.

Virtual TourSave FavoriteSchedule TourAsk A QuestionMore Details

10 Bald Eagle Road Lake Wylie SC 29710

Lake Wylie, SC10 Bald Eagle Road

Price$899,000

Est. Mortgage: $/month

Open House

MLS Number CAR4421997

  • Residential
  • Next Open House: Sat 10/24 12:00 pm. to 2:00 pm.
  • Bedrooms 5
  • Bathroom 4
  • Square Feet 3,178

Come home to a resort everyday! This sprawling ranch with a finished basement is beautifully positioned along the 15th hole of the award-winning River Hills Golf Course, offering exceptional indoor-outdoor living. A grasscloth-accented foyer welcomes you into the spacious living room featuring custom built-ins, a gas fireplace and French doors opening to the patio. The oversized dining room flows seamlessly into the all-season porch, with charming brick floors and sweeping golf-course views. The main-level primary suite is a true retreat with a walk-in closet and a spa like en suite with soaking tub and separate tiled shower with rain head & dual vanity. A second main-level bedroom includes a private en suite bath, walk in closet, and its own veranda. Additional 2 bedrooms on main currently function as home offices. The lower level offers a fifth bedroom with a full en suite bath and private courtyard-ideal for teens, guests, a separate living suite or potential income-producing space.

Listed by Christina Richard and Megan Matchette of Helen Adams Realty

$
$
%
$/month over payments
Federal 30-year interest rate: 7.4% last updated on Oct 15, 2026
* All Figures are estimates. Check with your bank or proposed mortgage company for actual interest rates.
This product uses the FRED® API but is not endorsed or certified by the Federal Reserve Bank of St. Louis.

Virtual TourSave FavoriteSchedule TourAsk A QuestionMore Details

12532 Overlook Mountain Drive Charlotte NC 28216

MLS Number CAR4369521

  • Residential
  • Bedrooms 6
  • Bathroom 5
  • Square Feet 4,930
  • Acreage 0.63

This stunning home is one you Must See. The price per square footage is amazing and a tremendous value for the Overlook neighborhood. Located in the highly sought-after waterfront community of Overlook, this stunning full brick home sits on a spacious corner lot of .628 acres, offering both privacy and curb appeal. With 6 bedrooms and 5 full bathrooms, this home provides exceptional space and flexibility for modern living. You won't believe how immaculate it is. The home features a newly remodeled kitchen with quartz countertops, a stylish backsplash, and a custom wine bar complete with a beverage refrigerator-perfect for entertaining. Fresh designer paint throughout, refinished wood floors, new carpet, and smart home features including Nest thermostats add a fresh, move-in-ready feel. Designed for convenience and versatility, the layout includes a guest suite on the main floor with an ensuite bathroom, two laundry rooms, and dual staircases. The finished walkout basement offers even more living space, complete with a bedroom, full bath, and abundant storage-ideal for guests, a home office, or multi-generational living. You won't find another finished basement like this one. It's too good to be true! Step outside to enjoy beautiful landscaping, a fenced backyard, and an oversized, multi-level deck-perfect for relaxing or hosting gatherings. The neighborhood also features, 2 new community pools scheduled to be completed by the end of 2026, a boat landing, walking trails, clubhouse, pickleball courts, tennis courts, beach volleyball courts, basketball courts, two playgrounds, and a gazebo. Ideally located just 15 minutes from the airport and I-485, this home is also close to Riverbend Village, Mountain Island Lake, and the U.S. National Whitewater Center, with Uptown Charlotte only 15 minutes away for easy access to dining, arts, and professional sports. The location could not be better! This exceptional property combines space, style, and location in an amenity rich waterfront community-don't miss the opportunity to call it home.

Listed by Judy Godley and Heather Flohr of Helen Adams Realty

$
$
%
$/month over payments
Federal 30-year interest rate: 7.4% last updated on Oct 15, 2026
* All Figures are estimates. Check with your bank or proposed mortgage company for actual interest rates.
This product uses the FRED® API but is not endorsed or certified by the Federal Reserve Bank of St. Louis.

Save FavoriteSchedule TourAsk A QuestionMore Details

311 West Union Street Morganton NC 28655

Morganton, NC311 West Union Street

Price$899,000

Est. Mortgage: $/month

Pending

MLS Number CAR4382391

  • Residential
  • Bedrooms 5
  • Bathroom 3
  • Square Feet 3,304
  • Acreage 0.43

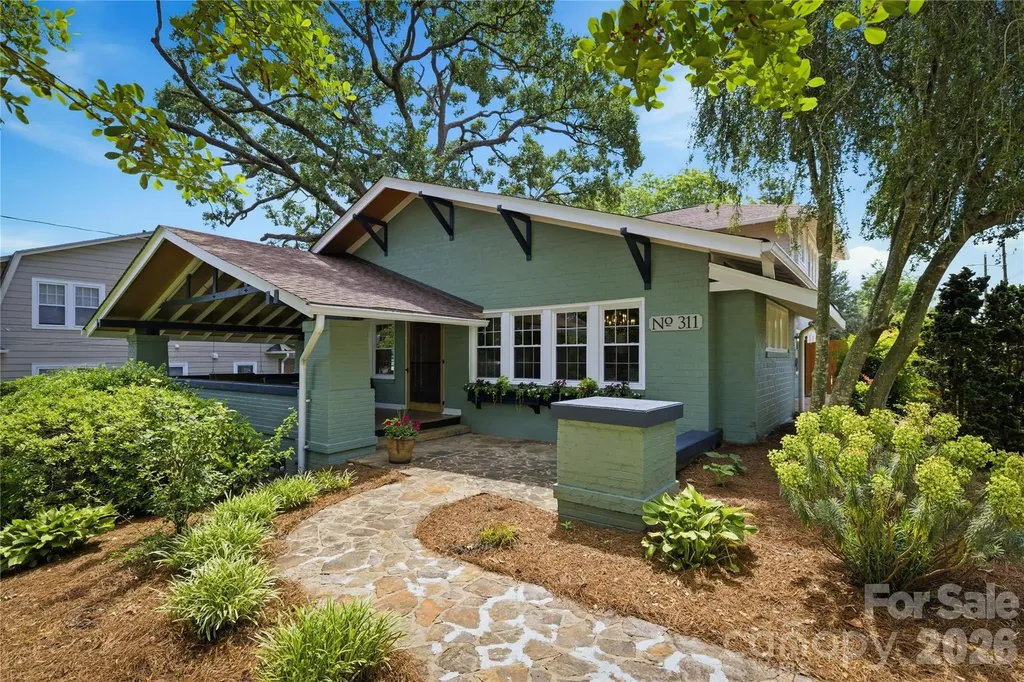
Rare Historic District Opportunity - Iconic 1920s Craftsman Airplane Bungalow Located just one block from Downtown Morganton, this remarkable custom-renovated home offers a rare blend of architectural significance, rich history, and modern luxury. Influenced by both the Craftsman movement and Prairie School design, the home was built by R.O. Huffman, son of the founder of Drexel Furniture. A stunning 547-square-foot front porch welcomes you home, featuring restored original hardwood flooring and the home's original Dutch entry door with a matching screen. Inside, the inviting living room showcases a fireplace with gas logs, a dramatic custom-vaulted ceiling with exposed beams, and beautifully refinished hardwood floors that continue throughout the home, preserving its timeless character while enhancing everyday comfort. The extensively renovated kitchen blends style and function with KitchenAid appliances, including a commercial-style gas range, custom cabinetry, quartzite countertops, a center island, pantry, designer lighting, and an open-concept layout ideal for entertaining. A spacious dining room connects the kitchen and great room, creating a natural flow for gatherings and daily living. The main level features a private primary suite with an updated bath and direct access to the fenced saltwater pool area, creating a peaceful retreat. Two additional bedrooms-perfect for guests, home offices, or flexible living spaces-share a hall bath complete with a jacuzzi tub. A bonus room in the partially above-grade basement offers endless possibilities as a fitness room, playroom, media room, or additional bedroom. Upstairs, you'll find two generously sized bedrooms connected by a Jack-and-Jill bath featuring original tile floors and walls, vintage fixtures, and a beautifully refinished tub/shower. This level also includes oversized walk-in closets, custom built-ins, a cedar closet, and a walk-in attic providing exceptional storage. A new HVAC system was installed (2026) to serve the upper level. Historic details abound throughout the home, including original functioning door hardware with skeleton keys, vintage switch plate, brass thresholds, and brick handcrafted on-site during the home's construction. A full basement and detached garage-originally connected to the home by a columned pergola-offer additional possibilities, including potential use as an ADU, guest quarters, studio, or Airbnb. Behind the garage, a private garden sanctuary provides a peaceful outdoor escape, while an added parking area enhances convenience. Rich in history and architectural authenticity, yet thoughtfully updated for modern living, this exceptional property occupies one of Morganton's most desirable locations. Enjoy being just steps from downtown dining, shopping, breweries, and entertainment while remaining only minutes from Lake James, Pisgah National Forest, and the endless hiking, biking, and outdoor recreation opportunities of Western North Carolina. A truly rare opportunity to own one of Morganton's most distinctive historic homes. Broker/owner

Listed by Jennifer Deacon of Berkshire Hathaway HomeServices Blue Ridge REALTORS®

$
$
%
$/month over payments
Federal 30-year interest rate: 7.4% last updated on Oct 15, 2026
* All Figures are estimates. Check with your bank or proposed mortgage company for actual interest rates.
This product uses the FRED® API but is not endorsed or certified by the Federal Reserve Bank of St. Louis.

Save FavoriteSchedule TourAsk A QuestionMore Details

224 Birdie Drive Stanley NC 28164

Stanley, NC224 Birdie Drive

Price$899,000

Est. Mortgage: $/month

Open House

MLS Number CAR4363187

  • Residential
  • Next Open House: Wed 10/21 5:00 pm. to 7:00 pm.
  • Bedrooms 5
  • Bathroom 4
  • Square Feet 3,998

Location, space, and a floor plan that just makes sense-Birdie checks the boxes that are getting harder to find. Nearly 4,000 square feet, a full-brick Traditional home with Craftsman character, and a spot near Denver that puts Lake Norman, shopping, restaurants, breweries and everyday conveniences just minutes away. Step inside and the house immediately feels open and substantial. Soaring ceilings, hardwood floors and a dramatic great room set the tone, while the layout gives you something even better: flexibility. The primary suite is on the main level, along with a second main-level bedroom and nearby full bath-ideal for guests, multigenerational living or simply having options. Upstairs, three additional rooms include a large bonus previously used as a bedroom, and dual staircases make the entire home flow beautifully. With four full baths, dedicated office space, formal dining and plenty of room to spread out, this is a home that works just as well on a quiet Tuesday night as it does with a house full of people. And then there's the outdoor space. A spacious patio, brick fireplace and chimney create a true outdoor living area you can enjoy well beyond summer, while the fenced backyard keeps things easy and manageable. The location is the finishing touch. Quick access to Highway 16, I-485 and I-77 makes getting around easy, while nearby grocery stores, pharmacies, restaurants and breweries keep everyday life convenient. Cowans Ford Golf Club is close enough to access by golf cart and offers golf, dining, pool, lake day dock, tennis, pickleball and more. Big house. Smart layout. Great location. This is one you need to experience in person.

Listed by Elisha Scott of NorthGroup Real Estate LLC

$
$
%
$/month over payments
Federal 30-year interest rate: 7.4% last updated on Oct 15, 2026
* All Figures are estimates. Check with your bank or proposed mortgage company for actual interest rates.
This product uses the FRED® API but is not endorsed or certified by the Federal Reserve Bank of St. Louis.

Virtual TourSave FavoriteSchedule TourAsk A QuestionMore Details

345 Barnwood Drive Rockwell NC 28138

Rockwell, NC345 Barnwood Drive

Price$899,000

Est. Mortgage: $/month

MLS Number CAR4365786

  • Residential
  • Bedrooms 4
  • Bathroom 3
  • Square Feet 3,449
  • Acreage 6.7

This stunning multi generational single story home is situated on 6.7 acres with gorgeous views of the community pond- 2 primary suites with full baths and zero entry showers- 2 laundry areas with 2 washers and 2 dryers included- 2- 50 gallon hot water heaters- 2 ac units- fabulous kitchen features oversized sit at island with granite counter tops, built in gas oven, gas cook top, exhaust hood, tile backsplash, upgraded cabinets with beautiful design features, stainless refrigerator included- expansive windows in great room with stone fireplace- formal dining area with coffered ceilings and plantation shutters- office - secondary living area off of suite 2- exterior features cozy screened porch that leads out to a spacious covered terrace, custom oval patio with built in stone fire pit- separate concrete spa pad- driveway includes extra rv and boat parking area with 50 amp outside plug for rv- 6 zone irrigation- 10x16 storage shed- 3 car garage with 2 openers- the back yard offers spectacular views of the community pond and natural wildlife so don't miss out on this rare find! A must see!

Listed by Carolyn Brown and Michael McNulty of Pros Realty Inc.

$
$
%
$/month over payments
Federal 30-year interest rate: 7.4% last updated on Oct 15, 2026
* All Figures are estimates. Check with your bank or proposed mortgage company for actual interest rates.
This product uses the FRED® API but is not endorsed or certified by the Federal Reserve Bank of St. Louis.

Save FavoriteSchedule TourAsk A QuestionMore Details

4616 Olive Branch Road Wingate NC 28174

Wingate, NC4616 Olive Branch Road

Price$899,000

Est. Mortgage: $/month

MLS Number CAR4431938

  • Residential
  • Bedrooms 7
  • Bathroom 4
  • Square Feet 2,525
  • Acreage 10.3

Two stories. Brick front. Dark shutters. Arched window over the entry. Four bedrooms. The primary is on the main floor. Walk-in closet. Private bath: double vanity, glass-door shower, built-in bench, rain head, handheld sprayer. No stairs required. Three bedrooms upstairs. One full bath up there, double vanity, tub with a sliding door. A loft. A hall. A balcony that overlooks the living room below. Half bath on the main level, near the kitchen. Living room: Peaked ceiling. Fireplace, stone-look surround, white mantel. Two ceiling fans, which tells you something about the ceiling. Kitchen: wood-tone cabinetry, dark speckled counters, double sink, peninsula open to the breakfast nook. Dining area with wainscot paneling and a brass-finish chandelier. Sun room. Sitting room. Laundry, main floor. Garage, attached: Garage, detached: with a carport alongside. Outside: curved paved drive, mature trees, mowed lawn, covered brick entry.

Listed by Tracey Carrigan of Central Carolina Real Estate Group LLC

$
$
%
$/month over payments
Federal 30-year interest rate: 7.4% last updated on Oct 15, 2026
* All Figures are estimates. Check with your bank or proposed mortgage company for actual interest rates.
This product uses the FRED® API but is not endorsed or certified by the Federal Reserve Bank of St. Louis.

Virtual TourSave FavoriteSchedule TourAsk A QuestionMore Details

1609 Richland Drive Charlotte NC 28205

Charlotte, NC1609 Richland Drive

Price$899,000

Est. Mortgage: $/month

Open House

MLS Number CAR4369627

  • Residential
  • Next Open House: Wed 10/21 9:00 am. to 7:00 pm.
  • Bedrooms 4
  • Bathroom 4
  • Square Feet 2,648

Experience 1609 Richland Dr, a residence arranged for everyday comfort and practicality, featuring a fireplace. The kitchen includes an island, accent backsplash, and all stainless steel appliances. A walk in closet is in the primary bedroom, and the primary bathroom contains double sinks with a separate tub and shower. Outside, a patio connects to a fenced in backyard. This home presents a perfect blend of comfort and style.. Included 100-Day Home Warranty with buyer activation

Listed by Verria Hairston of Opendoor Brokerage LLC

$
$
%
$/month over payments
Federal 30-year interest rate: 7.4% last updated on Oct 15, 2026
* All Figures are estimates. Check with your bank or proposed mortgage company for actual interest rates.
This product uses the FRED® API but is not endorsed or certified by the Federal Reserve Bank of St. Louis.

Save FavoriteSchedule TourAsk A QuestionMore Details

Broker Reciprocity MLS Grid Logo © 2026 Listings courtesy of Canopy MLS as distributed by MLS GRID. IDX information is provided exclusively for consumers’ personal non-commercial use and may not be used for any purpose other than to identify prospective properties consumers may be interested in purchasing. The IDX data is deemed reliable but is not guaranteed by MLS GRID and may be subject to an end user license agreement prescribed by the Member Participant’s applicable MLS.  Based on information submitted to the MLS GRID as of October 21, 2026 2:48 PM EDT . All data is obtained from various sources and may not have been verified by broker or MLS GRID. Supplied Open House Information is subject to change without notice. All information should be independently reviewed and verified for accuracy. Properties may or may not be listed by the office/agent presenting the information. Some IDX listings have been excluded from this website.