and narrow your search. If you have fewer than 200 results, you can save your search.

Woodfin NC

r=4945-4956
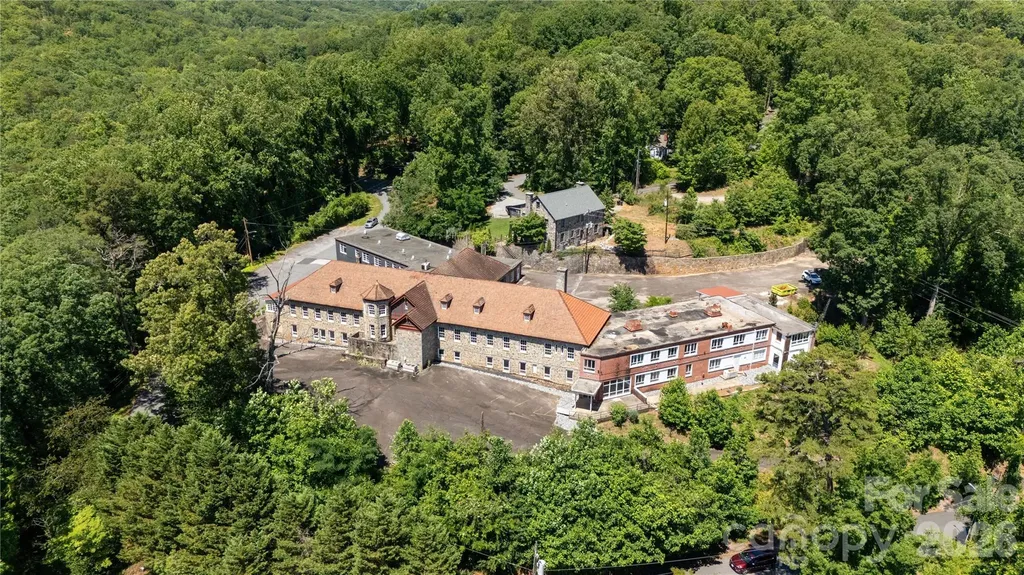
330 Carolina Drive Tryon NC 28782

Tryon, NC330 Carolina Drive

Price$895,000

Est. Mortgage: $/month

MLS Number CAR4402974

  • Residential
  • Bedrooms 38
  • Bathroom 17
  • Acreage 2.35

Engel Lukas Hall (Norwegian for formerly St. Luke's Hospital) - Tryon, North Carolina Engel Lukas Hall is a rare historic landmark property in Tryon, North Carolina, originally opened as St. Luke's Hospital in 1929. Set on approximately 2.35 acres just off Highway 176, the property combines significant local history, substantial restoration work, flexible redevelopment potential, and views overlooking Tryon with partial mountain vistas. Property History: St. Luke's Hospital was established through the vision of Dr. Allen J. Jervey and Dr. Marion C. Palmer, who recognized the need for a local hospital serving Polk County families. Historical sources indicate the hospital opened on November 8, 1929, after support from local donors and philanthropic funding, the equivalent of approxmiately $3 million in today's dollars, brought the project to life. The original structure was built from local stone by local artisans, and later brick wings were added in the 1950s to expand services. After hospital operations moved to Columbus in the early 1970s, the former facility was used by Polk County for county offices. education services, and multiple, other uses for many years. By the late 2010s, the property had fallen into severe disrepair before restoration efforts began under its current ownership. Restoration and Improvements: The current owners undertook extensive work to stabilize and reclaim the landscape and building. Initial efforts focused on securing the structure by drying in the building, extensive replacing and rebuilding windows, and rebuilding major sections of the Spanish terracotta tile roof with new tiles, copper flashing and copper nails, and replacement rafters and decking, and rebuilding architectural features. They then cleared invasive overgrowth, removed massive, abandoned debris from the interior, and disposed of substantial amounts of abandoned materials to reveal the building's original architectural character. Following careful demolition and massive cleanup, the grounds were eradicated of kudzu and replanted with more almost 10,000 trees, shrubs, and fruit trees, significantly improving the site's appearance and long-term potential. Property Features: o Approximately 40,000 square feet overall, with the original stone hospital comprising a substantial portion of the structure o Approx. 38 rooms/offices and 17 bathrooms o High exposed ceilings with steel trusses, plus concrete walls and floors o Large commercial kitchen with walk-in refrigeration o Dumbwaiter, two elevators, and multiple stairwells o All-glass enclosed patio o Brick wings reportedly designed by local architect Holland Brady and constructed with locally made brick in a Flemish bond pattern o More than 30 parking spaces across two parking areas o Three-phase power and a whole-hospital generator o Convenient location a block above the planned Rails to Trails corridor connecting Zirconia, North Carolina, to Inman, South Carolina Zoning and Potential Uses: Under the current GB-CU zoning, Prospective buyers often envision hospitality or food-and-beverage uses for this property; however, those uses may require some limited Conditional Use Rezoning and Town approval. Based on the information provided, current zoning may permit uses such as machine, wood, or metal workshops, a gunsmith operation, furniture making, small-scale retail, living space, and potentially office, medical, or apartment space. Buyers should review all attached zoning materials and confirm permitted uses with the appropriate local authorities before making plans or representations. Viewing Information: Showings are available to qualified, serious inquiries only. A signed waiver is required before viewing. Please review all attached materials, including zoning regulations and permitted uses, before scheduling an appointment.

Listed by Jeremy Wood of SC NC Realty

$
$
%
$/month over payments
Federal 30-year interest rate: 7.4% last updated on Oct 15, 2026
* All Figures are estimates. Check with your bank or proposed mortgage company for actual interest rates.
This product uses the FRED® API but is not endorsed or certified by the Federal Reserve Bank of St. Louis.

Virtual TourSave FavoriteSchedule TourAsk A QuestionMore Details

24 Greenwells Glory Drive Biltmore Lake NC 28715

MLS Number CAR4419333

  • Residential
  • Bedrooms 5
  • Bathroom 3
  • Square Feet 3,062
  • Acreage 0.35

Charming and beautifully maintained craftsman-style home nestled on a picturesque wooded corner lot in desirable Biltmore Lake. A welcoming rocking-chair front porch sets the tone, while the newly added screened porch provides the perfect spot to relax, entertain, and enjoy the peaceful natural surroundings. The thoughtfully designed open floor plan offers an easy flow for everyday living and gatherings, with five spacious bedrooms and three full baths. The generous kitchen features abundant cabinetry, ample workspace, and plenty of room to gather. An oversized primary suite provides a comfortable private retreat. The unfinished bonus room offers tons of storage and space for future expansion. Outside, the professionally landscaped yard creates a beautiful setting with mature natural surroundings and exceptional curb appeal. Ideally located to enjoy everything Biltmore Lake has to offer, including the lake, miles of scenic trails, boating, tennis, pickleball, clubhouse, community events, and countless opportunities for outdoor recreation. A wonderful combination of comfort, charm, and an exceptional mountain community lifestyle.

Listed by Jamie Turner of Howard Hanna Beverly-Hanks Asheville-Biltmore Park

$
$
%
$/month over payments
Federal 30-year interest rate: 7.4% last updated on Oct 15, 2026
* All Figures are estimates. Check with your bank or proposed mortgage company for actual interest rates.
This product uses the FRED® API but is not endorsed or certified by the Federal Reserve Bank of St. Louis.

Save FavoriteSchedule TourAsk A QuestionMore Details

29 W French Broad Street Brevard NC 28712

MLS Number CAR4419262

  • Commercial
  • Property SubType RETAIL
  • Square Feet 2,253

Position your business in the heart of downtown Brevard with Suite 107, a well-appointed, sidewalk-level retail condominium in French Broad Place, a prominent four-story mixed-use development at the corner of N. Caldwell Street. One of eight ground-floor commercial units within the 48-unit complex, Suite 107 offers excellent street presence and visibility in a distinctive downtown setting. French Broad Place seamlessly combines retail and restaurant space at street level with 29 residential condominiums and additional office/workspace units above creating a built-in mix of customers, residents, professionals, and visitors. The property features solid precast-concrete construction, a secure enclosed 2.5-story parking deck, secured elevator access, fire sprinklers, and other quality building amenities. The shared parking deck serves approximately 36,000 SF of elevated floor area. Suite 107 conveys a 4.2881% undivided interest in the common areas. An exceptional opportunity for an owner-user, investor, retailer, professional office, or service-oriented business seeking a high-profile downtown Brevard location. Call today, showings by appointment only!

Listed by Mark Morris of NAI Beverly-Hanks

$
$
%
$/month over payments
Federal 30-year interest rate: 7.4% last updated on Oct 15, 2026
* All Figures are estimates. Check with your bank or proposed mortgage company for actual interest rates.
This product uses the FRED® API but is not endorsed or certified by the Federal Reserve Bank of St. Louis.

Save FavoriteSchedule TourAsk A QuestionMore Details

20 N Mission Hills Court Mills River NC 28759

MLS Number CAR4370361

  • Residential
  • Bedrooms 3
  • Bathroom 4
  • Square Feet 3,574
  • Acreage 0.09

Beautiful Townhome w/Breathtaking Long Range,Year Round Views! Rare Find- One Of Only Six Luxury Townhomes Nestled Within The Prestigious Gated High Vista Golf Community. Positioned Perfectly For Easy Access To The Main Entrance Gate. Enjoy Mesmerizing Ever Changing Seasonal Views From The Comfort Of The Natural Light-Filled Living Spaces Or Your Private Outdoor Deck. The Heart Of This Home Is The Spectacular Great Room Featuring Soaring Cathedral Ceiling, Cozy Gas Log Fireplace, Cherry Wood Built-In Bookcase & Corner Entertainment Center. Designed For Effortless Entertaining,The Ideally Located Kitchen Flows Seamlessly Into The Dining Area And Boast A Gas Cook-Top, Double Ovens, Stainless Steel Appliances, Pantry, Work Island & Beautiful Cherry Wood Cabinets. Retreat To The Main Level Primary Suite Thoughtfully Designed With Custom Walk-In Closet Positioned Between The Bedroom & En-Suite Bath To Maximize Privacy. Guest Will Love The Cozy Upper-Level Loft Complete With It's Own Bedroom,Full Bath & TV/Sitting Area. The Fantastic Lower Level-Basement Features A Huge Recreation Room With Wet-Bar, Private Deck Access And Second Primary Bedroom, Large Walk-In-Closet & Full Bath. Optional High Vista Amenity Association,Inc.(POA) -representing a $5000 Initiation Fee Value Deeded Social Membership Available To Convey @ Closing Providing Buyer Access To Beautiful Club House w/Laurel-Events Rm,Outdoor Swimming Pool,Tennis/Pickle Ball Courts,Community Park & Robinson Pub. Buyer Assumes Monthly Dues of $125 & $600 Food Minimum Every Six Mo.To The Robinson Pub. The Homeowners Association (HVHOA) Is Mandatory W/Annual Dues Of $1125. High Vista Falls Townes POA Is Currently Inactive & There Are No Active Dues or Assessments Being Collected. Golf Membership Is Avail. Separately Thru Chestnut Mountain Golf Club. High Vista Gated Golf Community Is Convenient to Asheville, Hendersonville & Brevard & Is Located Within Easy Reach Of Asheville Regional Airport, Medical Facilities, Shopping Galore, Restaurants, Local Breweries,Theaters & Other Cultural Events. 2026 Updates Include:5 Ton Trane AC, Media Dishwasher & New Carpet Installed in Basement Recreation Rm, Bedroom, Walk-In Closet & Basement Stairs. See Attached List Of Updates & Improvements.

Listed by Betty McCallister of Bet-Mac Realty

$
$
%
$/month over payments
Federal 30-year interest rate: 7.4% last updated on Oct 15, 2026
* All Figures are estimates. Check with your bank or proposed mortgage company for actual interest rates.
This product uses the FRED® API but is not endorsed or certified by the Federal Reserve Bank of St. Louis.

Virtual TourSave FavoriteSchedule TourAsk A QuestionMore Details

110 Heathwood Road Charlotte NC 28211

Charlotte, NC110 Heathwood Road

Price$895,000

Est. Mortgage: $/month

MLS Number CAR4360832

  • Land
  • Acreage 0.23
  • County Mecklenburg

Build your new custom luxury home in the sought-after Cotswold area of Charlotte. Proposed home would be 4000-4500+ square feet and customized to your preferences. Purchase this flat lot and build with Charlotte based Halley Douglas, Inc, who for over a decade has built some of the finest custom and luxury homes in the area. Minutes to Cotswold Shopping Center and world class hospitals. A short drive to sports and entertainment venues in uptown Charlotte and upscale Southpark Mall for all of your shopping needs.

Listed by Mandy Heidinger and Amanda Clark of Savvy + Co Real Estate

$
$
%
$/month over payments
Federal 30-year interest rate: 7.4% last updated on Oct 15, 2026
* All Figures are estimates. Check with your bank or proposed mortgage company for actual interest rates.
This product uses the FRED® API but is not endorsed or certified by the Federal Reserve Bank of St. Louis.

Save FavoriteSchedule TourAsk A QuestionMore Details

16 Audubon Drive Asheville NC 28804

Asheville, NC16 Audubon Drive

Price$895,000

Est. Mortgage: $/month

MLS Number CAR4397266

  • Residential
  • Bedrooms 4
  • Bathroom 5
  • Square Feet 4,542
  • Acreage 0.71

Embrace the epic easterly sunrises and sweeping full city views from this stunning home! Enjoy an easy stroll up the hill to soak in panoramic long-range mountain sunset views - the best of both worlds, morning and night. Designed to maximize the scenery, the home features expansive walls of windows, including 14 south-facing windows that welcome spectacular sunrises and natural light throughout the day. The open-concept main living area is anchored by a dramatic floor-to-ceiling stone fireplace and showcases stunning mountain vistas from nearly every room. The fabulous updated kitchen features premium granite countertops, solid wood cabinetry, and flows seamlessly into a light-filled sunroom-an ideal space for morning coffee or evening relaxation. You may feel as though you are stepping right out into the clouds. The home is built like a mountain fortress, on a solid steel support system which has held this unique home solid for almost five decades! Known as the iconic "Airplane House," this architecturally distinctive, Beach House-inspired landmark offers over 4,500 SF of living space on a rare double lot totaling approximately .71 acres. Build a second home on this extra lot to be used for guests or additional income. Originally commissioned by a Miami builder seeking to create a "beach house in the mountains," this one-of-a-kind residence combines coastal-inspired design with the beauty of the Blue Ridge Mountains. The flexible floor plan offers generously sized rooms throughout, including multiple bedroom suites and an amazing upper-level primary retreat that feels like a true private escape. This spacious suite boasts panoramic views, a luxurious en-suite bathroom with dual vanities, generous closet space, and a soaking tub positioned to overlook the city lights and starlit skies. The lower-level studio is a true showstopper: a newly renovated, modern space featuring a striking spiral staircase, high ceilings, and beautiful designer finishes throughout. With its own separate entrance and private patio, this flexible space is perfect for rental income, a guest suite, or multi-generational living-and has successfully generated both short-term and long-term rental income. Outdoor spaces are equally impressive, featuring a wraparound egress deck, stone patio, fire pit area, grassy usable yard, and an additional buildable lot offering future possibilities. Major recent improvements include a new roof (2025), new upper siding, updated HVAC systems, new windows, retaining walls, and numerous interior updates. Located just outside of North Asheville, in the rapidly growing Woodfin area adjacent to Reynolds Mountain, this exceptional property is just minutes from Downtown Asheville, the French Broad River, the Woodfin Greenway & Blueway, and the exciting new river recreation amenities transforming the area. Embrace this rare opportunity to own one of Asheville's most memorable homes with unparalleled views, character, income potential, and room to grow. This property is truly one of a kind, and it's priced to sell! Book your showing today!

Listed by Jason Martini of Keller Williams Professionals

$
$
%
$/month over payments
Federal 30-year interest rate: 7.4% last updated on Oct 15, 2026
* All Figures are estimates. Check with your bank or proposed mortgage company for actual interest rates.
This product uses the FRED® API but is not endorsed or certified by the Federal Reserve Bank of St. Louis.

Virtual TourSave FavoriteSchedule TourAsk A QuestionMore Details

8 Sugarland Ridge Road Fairview NC 28730

Fairview, NC8 Sugarland Ridge Road

Price$895,000

Est. Mortgage: $/month

MLS Number CAR4396136

  • Residential
  • Bedrooms 3
  • Bathroom 3
  • Square Feet 3,264
  • Acreage 0.36

Nestled in the prestigious gated community of Southcliff, this beautifully crafted mountain home offers the perfect blend of luxury, comfort, and natural beauty. Situated on a private wooded homesite, this 3-bedroom, 2.5-bath residence features an open-concept floor plan with soaring ceilings, abundant natural light, and elegant hardwood flooring throughout the main living areas. The spacious great room flows seamlessly into a well-appointed kitchen with granite countertops, quality cabinetry, and generous workspace-ideal for both everyday living and entertaining. The main-level primary suite provides a peaceful retreat with a spa-inspired bath and walk-in closet. Enjoy morning coffee on the covered front and rear porches surrounded by the sights and sounds of nature. Located within Southcliff's 400-acre community, residents enjoy over six miles of hiking trails, parks, green spaces, and a convenient location just minutes from downtown Asheville, shopping, dining, and healthcare. Experience mountain living at its finest in one of Western North Carolina's most sought-after communities.

Listed by Stacey Klimchuk and Lynn Roberts of Ivester Jackson Blackstream

$
$
%
$/month over payments
Federal 30-year interest rate: 7.4% last updated on Oct 15, 2026
* All Figures are estimates. Check with your bank or proposed mortgage company for actual interest rates.
This product uses the FRED® API but is not endorsed or certified by the Federal Reserve Bank of St. Louis.

Save FavoriteSchedule TourAsk A QuestionMore Details

1175 Mccoy Farm Road Salisbury NC 28146

Salisbury, NC1175 Mccoy Farm Road

Price$895,000

Est. Mortgage: $/month

MLS Number CAR4417869

  • Land
  • Acreage 46
  • County Rowan

This land is a MUST SEE. 5 minutes off Interstate 85 awaits 46 acres of beautiful land which is mostly flat, majority of the tress removed along with their stumps. This bundle includes 4 parcels #605001, 605079, 605081 and 605082 with all four parcels being sold together. This land has 2 entrances to the property. One entrance from Long Ferry rd. and the other entrance from McCoy Farm rd. There is a very old home on one parcel that was considered the old homeplace dating back to the 1880. It is not safe to enter. There is a barn in need of repair or replacement. The other parcel includes a doublewide that is currently occupied but is included at no value due to the condition of the home. There are currently chicken coops on the property but will be removed at the time of the sale. There is farm equipment that will convey that is valued at approximately $50K per the seller. See agent remarks about the equipment. Always verify the school system in the event of a change.

Listed by Patti Mills of Call It Closed International Inc

$
$
%
$/month over payments
Federal 30-year interest rate: 7.4% last updated on Oct 15, 2026
* All Figures are estimates. Check with your bank or proposed mortgage company for actual interest rates.
This product uses the FRED® API but is not endorsed or certified by the Federal Reserve Bank of St. Louis.

Save FavoriteSchedule TourAsk A QuestionMore Details

130 Hawkbill Road Ferguson NC 28624

MLS Number CAR4365689

  • Residential
  • Bedrooms 2
  • Bathroom 3
  • Square Feet 2,301
  • Acreage 11.23

BEAUTIFUL HORSE PROPERTY WITH BIG VIEWS! Saddle up and ride directly from your private 11.23-acre retreat! Located in the premier equestrian community of Leatherwood, this property features three fenced pastures, a run-in shed, and a custom 4-stall barn with a tack room and a stunning second-story apartment. The main cabin captures the "wow" factor with vaulted beam ceilings and a majestic wood-burning stone fireplace. Highlights include a main-level primary suite, kitchen with granite counters, second level with a large loft, guest suite with an ensuite full bathroom, and an expansive covered deck for sunset entertaining. The barn apartment is plumbed for a kitchenette and features its own HVAC/septic, which is ideal for guests, a rental, or a quiet home office. Bonus features: Carport, a detached storage building, and a ready-to-use chicken coop! Miles of trails await just minutes from your front door. Offered furnished with a few exceptions. BE SURE TO WATCH THE VIDEO OF THIS INCREDIBLE HORSE PROPERTY! Leatherwood is a gated community that offers extensive horseback riding & hiking trails, a swimming pool, tennis & pickleball. Commercial venues outside the entrance include a restaurant, equestrian center, zipline, and campgrounds. Convenient to Boone, Blowing Rock, West Jefferson & Wilkesboro.

Listed by Kimberly Mateiko of C-21 Mountain Vistas

$
$
%
$/month over payments
Federal 30-year interest rate: 7.4% last updated on Oct 15, 2026
* All Figures are estimates. Check with your bank or proposed mortgage company for actual interest rates.
This product uses the FRED® API but is not endorsed or certified by the Federal Reserve Bank of St. Louis.

Virtual TourSave FavoriteSchedule TourAsk A QuestionMore Details

410 Benita Marie Drive Tega Cay SC 29708

Tega Cay, SC410 Benita Marie Drive

Price$895,000

Est. Mortgage: $/month

MLS Number CAR4402440

  • Residential
  • Bedrooms 4
  • Bathroom 4
  • Square Feet 3,287
  • Acreage 0.18

Award-winning design meets exceptional living in one of Windell Woods' most sought-after floorplans! A MAME Award winner for interior design and a community favorite, this stunning home is loaded with luxury upgrades and flexible living spaces, including a media room, home gym, bonus room with private deck access, and a 4' garage extension. The designer kitchen is the heart of the home, featuring upgraded ivory cabinetry, quartz countertops, a gas cooktop, wall oven, canopy hood, and a striking herringbone tile backsplash. Retreat to the elegant primary suite where a freestanding soaking tub, semi-frameless glass shower, and designer mirrors create a spa-like experience. Additional highlights include a double-door front entry, laundry room sink, hard-surface flooring throughout the main living areas, and tile flooring in all baths and the laundry room. With only a handful of opportunities remaining in Windell Woods, now is the time to experience this award-winning home for yourself-schedule your private tour today before it's gone!

Listed by Kate Watts of Shea Communities Marketing Company

$
$
%
$/month over payments
Federal 30-year interest rate: 7.4% last updated on Oct 15, 2026
* All Figures are estimates. Check with your bank or proposed mortgage company for actual interest rates.
This product uses the FRED® API but is not endorsed or certified by the Federal Reserve Bank of St. Louis.

Save FavoriteSchedule TourAsk A QuestionMore Details

575 Croft Way Bakersville NC 28705

Bakersville, NC575 Croft Way

Price$895,000

Est. Mortgage: $/month

MLS Number CAR4313394

  • Residential
  • Bedrooms 3
  • Bathroom 4
  • Square Feet 3,166
  • Acreage 8.1

Perched at 3,300 feet within the Glen Ayre community in the Valley of Roan Mountain, this reimagined estate captures the perfect harmony of modern living in the Appalachian Mountains. Thoughtfully redesigned through a comprehensive restoration completed in 2023, the residence presents as entirely new. Crafted for comfort and efficiency, the home offers three en-suite bedrooms, each complemented by expansive walk-in closets. Spa-inspired baths feature oversized tiled walk-in showers with both rainhead and handheld fixtures, while the primary suite elevates the experience further with in-suite laundry, a private water closet, and a luminous, nature-infused shower. Two of the suites are situated on the upper level alongside a powder room for guests. Two expansive living areason the upper and lower levelsare anchored by striking stone-clad, wood-burning fireplaces. Locally sourced hardwood floors run throughout, while a bespoke 150-pound cherry mantel introduces a bold yet sophisticated focal point. Each fireplace, along with the interior chimneys and roof stack, has been meticulously reconstructed and refaced with native stone. A substantial covered woodshed, fully stocked with split wood, is discreetly nestled within the surrounding canopy. At the heart of the home, the chef’s kitchen is a true showpiecefeaturing custom cabinetry, granite countertops, a designer tile backsplash, and an expansive island with prep sink. Premium GE Caf appliances complete the space, that deliver both performance and style for everyday living or hosting with ease. Outdoor living is equally exceptional. A sprawling 1,000+ square foot composite front deck, framed by contemporary wire railing, provides uninterrupted views of the Roan Highlands and surrounding valley. The private 8+ acre parcel offers a blend of natural beauty and usability, complete with a spring-fed pond, nearly an acre of mature fruit trees, and ample space for future expansionwhether an additional residence or curated structures. A thoughtfully executed landscape redesign enhances the home’s clean, modern curb appeal. Behind the walls, the transformation is just as impressive. The home was taken down to the studs and rebuilt with all new systems and materials. Enhancements include closed-cell foam insulation on the lower level, advanced acoustic soundproofing between floors, and new fiberglass insulation throughout. All interior walls and ceilings have been replaced with industrial-grade drywall, complemented by locally sourced solid oak flooring, Sierra Pacific windows and sliding glass doors, and solid-core natural pine interior doors. Every major system has been entirely replaced, including electrical, plumbing, and HVAC, alongside a complete lighting redesign featuring modern LED fixtures. The oversized heated garage has been finished with new walls, trim, and doorsincluding a windowed garage door with a sleek, side-mounted opener. Residents enjoy the ease of HOA-maintained roads with modest annual dues of just $400. High-speed fiber optic internet, provided by the French Broad Electric Cooperative, ensures connectivity for work and leisure. Ideally positioned, the property offers convenient access to some of the region’s most treasured destinationsjust 10 minutes to the Appalachian Trail and the Roan Bald, and within easy reach of Bakersville, Johnson City, Burnsville, and Spruce Pine. Whether envisioned as a full-time residence or a refined seasonal escape, this is Appalachian luxury at its finest.

Listed by Kelly Pittman Jones of Proper Realty LLC

$
$
%
$/month over payments
Federal 30-year interest rate: 7.4% last updated on Oct 15, 2026
* All Figures are estimates. Check with your bank or proposed mortgage company for actual interest rates.
This product uses the FRED® API but is not endorsed or certified by the Federal Reserve Bank of St. Louis.

Virtual TourSave FavoriteSchedule TourAsk A QuestionMore Details

364 Rock Creek Road Zirconia NC 28790

Zirconia, NC364 Rock Creek Road

Price$895,000

Est. Mortgage: $/month

MLS Number CAR4423023

  • Residential
  • Bedrooms 3
  • Bathroom 4
  • Square Feet 2,691
  • Acreage 1.59

Rarely does a property bring together exceptional year-round mountain views, privacy, convenient access, and this much usable space in one package. Set on 1.59 acres near the end of a quiet road, this beautifully maintained 2014 log-style home offers the feeling of a brand-new mountain retreat without the wait of new construction. A gated entrance welcomes you to this one-of-a-kind private property. No HOA. No nosy neighbors. Just you and the views! The home's thoughtful design is complemented by extensive outdoor living spaces, where multiple levels of decking and patio areas create plenty of room to relax, entertain, gather around the fire pit, or simply take in the spectacular mountain scenery. A paved driveway leads to the home and provides easy access in all seasons, while the two-car garage adds valuable convenience and storage. A separate workshop with electricity provides an ideal space for projects, hobbies, equipment, or additional workspace. Inside, the cabin has been exceptionally well cared for and features a fully finished basement that dramatically expands the home's versatility. Use the additional space for a recreation room, home office, guest area, media room, hobby space, or whatever best suits your needs. Recently updated showers feature beautiful, upgraded finishes that add a fresh, polished feel throughout the home. The setting is equally appealing. With the main road ending just beyond the property, traffic is limited primarily to those who live in the area, creating a peaceful sense of seclusion while still keeping you close to the amenities and attractions of Hendersonville and Saluda. Convenient access to Highway 25 makes travel toward South Carolina easy, while I-26 provides a direct route toward Hendersonville and Asheville. Properties offering this combination of long-range mountain views, a private gated setting, paved access, no HOA, substantial acreage, a two-car garage, finished lower-level space, a dedicated workshop, and convenient regional access are rare. This is a special opportunity to own a mountain property that feels private and secluded while remaining remarkably accessible. Be sure to check out the property website for the video, virtual tour, and additional photos!

Listed by Misty Davis of Howard Hanna Beverly-Hanks

$
$
%
$/month over payments
Federal 30-year interest rate: 7.4% last updated on Oct 15, 2026
* All Figures are estimates. Check with your bank or proposed mortgage company for actual interest rates.
This product uses the FRED® API but is not endorsed or certified by the Federal Reserve Bank of St. Louis.

Virtual TourSave FavoriteSchedule TourAsk A QuestionMore Details

Broker Reciprocity MLS Grid Logo © 2026 Listings courtesy of Canopy MLS as distributed by MLS GRID. IDX information is provided exclusively for consumers’ personal non-commercial use and may not be used for any purpose other than to identify prospective properties consumers may be interested in purchasing. The IDX data is deemed reliable but is not guaranteed by MLS GRID and may be subject to an end user license agreement prescribed by the Member Participant’s applicable MLS.  Based on information submitted to the MLS GRID as of October 21, 2026 6:17 PM EDT . All data is obtained from various sources and may not have been verified by broker or MLS GRID. Supplied Open House Information is subject to change without notice. All information should be independently reviewed and verified for accuracy. Properties may or may not be listed by the office/agent presenting the information. Some IDX listings have been excluded from this website.