and narrow your search. If you have fewer than 200 results, you can save your search.

Woodfin NC

r=5545-5556
10141 Hanover Glen Road Charlotte NC 28210

MLS Number CAR4423677

  • Residential
  • Bedrooms 4
  • Bathroom 3
  • Square Feet 2,732
  • Acreage 0.33

Pride of ownership is evident in this charming, 4BR/2.5BA home in South Charlotte's highly desirable Park Crossing neighborhood! From the inviting front porch, step inside to freshly refinished hardwood floors and pristine interior paint throughout a bright, flowing main level. The heart of the home features a light-filled kitchen complete with white cabinetry, granite countertops, combo microwave/wall-oven, a glass tiled backsplash, and a brand new dishwasher ('26). The breakfast area looks out onto the massive composite deck ('23)-an outdoor oasis designed for entertaining, overlooking a level, fenced backyard. Unwind in the spacious family room featuring exposed ceiling beams, built-in shelving, and a cozy whitewashed, wood-burning fireplace. A renovated main-floor powder room and dedicated laundry room add convenience. Upstairs, a hardwood hallway leads to the primary suite...a serene retreat with walk-in closet and en-suite bath. Flexible living options abound with 3 additional bedrooms and a large bonus room-ideal as a home office, media or playroom, or 5th bedroom space. The updated hall bathroom features double vanities, illuminated mirrors, and custom tile work in the shower. ***Enjoy incredible peace of mind with extensive capital updates: brand new roof ('26), driveway ('22), windows & HVAC ('20), and gutters & gutter guards ('23). Park Crossing has so many things to love! Located minutes from SouthPark, Ballantyne, and 485. Dedicated neighborhood access to Little Sugar Creek Greenway and another coming in the Hanover section! Just a quick walk to the Park Crossing Rec Club* featuring pool, tennis & pickleball courts, clubhouse & more. *Membership is optional. More info at pcrecclub.com *Fireplace & chimney sold as-is no known problems. All appliances included

Listed by Mary Shumate of Howard Hanna Allen Tate SouthPark
$
$
%
$/month over payments
Federal 30-year interest rate: 7.32% last updated on Oct 22, 2026
* All Figures are estimates. Check with your bank or proposed mortgage company for actual interest rates.
This product uses the FRED® API but is not endorsed or certified by the Federal Reserve Bank of St. Louis.

Save FavoriteSchedule TourAsk A QuestionMore Details

4820 Glen Hollow Lane NE Hickory NC 28601

Hickory, NC4820 Glen Hollow Lane NE

Price$835,000

Est. Mortgage: $/month

Active With Contract

MLS Number CAR4406344

  • Residential
  • Bedrooms 4
  • Bathroom 4
  • Square Feet 3,416
  • Acreage 0.56

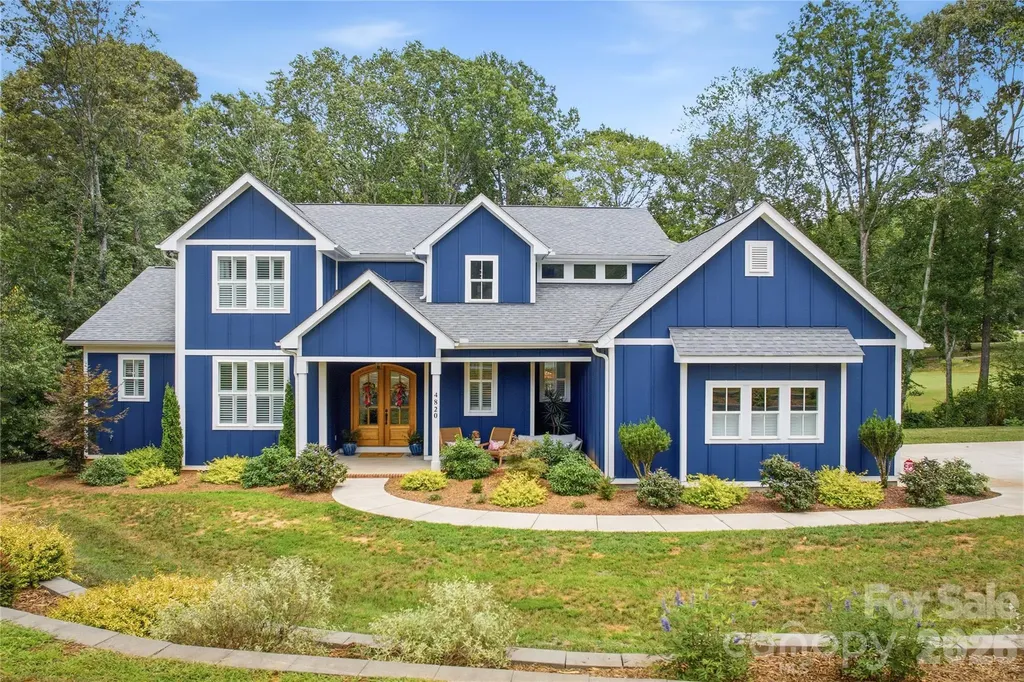
Seller is offering an $8000.00 Credit towards closing, 2/1 Buydown program or points to lower interest rates. Welcome to this exquisite 3 year old home with every upgrade you can imagine. Just the entry alone will impress you with the arched mahogany front doors and pine ceiling details. Once inside you will enjoy the 2 story great room with a direct view of the golf course. You wont know where to go first, The gourmet kitchen with butlers pantry all cover in unique white and blue Counters. Large windows with plantation shutters allow you to enjoy an abundance of sunlight or tone it down when when you want a serene atmosphere. You'll enjoy the screened in sunroom to enjoy summer nights and cool fall evenings. The primary bedroom features 10 ft ceilings and a bathroom with a soaking tub and a large shower with body sprays. There is a grand staircase to the upper level with a landing overlooking the great room. The landing leads to spit bedrooms 2 on one side with a jack and jill bath the other side has a bedroom with a bath and a additional flex room for media or rec room. Come see this beautiful home set on a very private lot with no home on the right side property owned by the golf course. Not required to be a member of golf course.

Listed by James Soderberg and James Soderberg of The Lake Team LLC

$
$
%
$/month over payments
Federal 30-year interest rate: 7.32% last updated on Oct 22, 2026
* All Figures are estimates. Check with your bank or proposed mortgage company for actual interest rates.
This product uses the FRED® API but is not endorsed or certified by the Federal Reserve Bank of St. Louis.

Virtual TourSave FavoriteSchedule TourAsk A QuestionMore Details

1219 Arges River Drive Fort Mill SC 29715

Fort Mill, SC1219 Arges River Drive

Price$835,000

Est. Mortgage: $/month

MLS Number CAR4432365

  • Residential
  • Bedrooms 4
  • Bathroom 4
  • Square Feet 3,919
  • Acreage 0.31

Soaring ceilings, a stunning stone fireplace, and a lifestyle that extends beyond your front door-welcome to 1219 Arges River Drive in The Preserve at Riverchase. This beautiful Fort Mill home offers 4 bedrooms, 3.5 bathrooms, and inviting spaces designed for everyday comfort and effortless entertaining. The impressive two-story living room features a floor-to-ceiling stacked-stone fireplace, expansive windows that fill the space with natural light, and decorative wall molding that adds character and elegance. An open staircase overlooks the living area, enhancing the home's airy feel. The main-level primary suite provides a private retreat with an ensuite bathroom. Upstairs, three additional bedrooms and a spacious loft offer room to spread out, with flexibility for a media lounge, game room, playroom, or second gathering space. Beyond the home, enjoy Riverchase's resort-style pool, clubhouse, playgrounds, scenic walking trails, and Catawba River access with a kayak launch and riverside pavilion. An 18-hole disc golf course adds another opportunity to enjoy the outdoors. Whether you prefer morning walks, afternoons by the pool, or time on the river, this community makes recreation part of everyday life. Zoned for the award-winning Fort Mill School District, consistently ranked among South Carolina's top school districts, and convenient to shopping, dining, and Charlotte, this home brings together space, style, and a community you'll love coming home to.

Listed by Bethaina Joudi of Keller Williams Ballantyne Area

$
$
%
$/month over payments
Federal 30-year interest rate: 7.32% last updated on Oct 22, 2026
* All Figures are estimates. Check with your bank or proposed mortgage company for actual interest rates.
This product uses the FRED® API but is not endorsed or certified by the Federal Reserve Bank of St. Louis.

Save FavoriteSchedule TourAsk A QuestionMore Details

4018 City Homes Place Charlotte NC 28209

Charlotte, NC4018 City Homes Place

Price$835,000

Est. Mortgage: $/month

Open House

MLS Number CAR4368994

  • Residential
  • Next Open House: Sat 10/24 9:00 am. to 7:00 pm.
  • Bedrooms 2
  • Bathroom 4
  • Square Feet 2,963

Experience elevated SouthPark living in this luxury end-unit townhome providing three levels, abundant natural light, and refined finishes throughout. The kitchen is a showpiece with an expansive marble island and counters, 42-inch cabinetry, a 6-burner gas cooktop, and stainless steel appliances-ideal for both everyday living and effortless entertaining. The main level flows beautifully from the kitchen to a generous dining area and inviting living room, all enhanced by wood floors, custom finishes, and bright natural light. Upstairs, the spacious primary suite provides a retreat with a generous ensuite bath featuring a double vanity, soaking tub, separate shower, and two walk-in closets. The large lower-level room with full bath provides exceptional flexibility as an additional bedroom, media room, office, fitness space. As an end unit, the home enjoys added secrecy and light. Located in desirable SouthPark, you're close to Charlotte's premier dining, shopping, parks, trails, and everyday conveniences-combining luxury, location, and low-maintenance lifestyle appeal. Included 100-Day Home Warranty with buyer activation

Listed by Verria Hairston of Opendoor Brokerage LLC

$
$
%
$/month over payments
Federal 30-year interest rate: 7.32% last updated on Oct 22, 2026
* All Figures are estimates. Check with your bank or proposed mortgage company for actual interest rates.
This product uses the FRED® API but is not endorsed or certified by the Federal Reserve Bank of St. Louis.

Save FavoriteSchedule TourAsk A QuestionMore Details

705 Glenn Allen Way Fort Mill SC 29715

Fort Mill, SC705 Glenn Allen Way

Price$835,000

Est. Mortgage: $/month

Open House

MLS Number CAR4409601

  • Residential
  • Next Open House: Sat 10/24 12:00 pm. to 2:00 pm.
  • Bedrooms 5
  • Bathroom 4
  • Square Feet 3,674

Welcome to your dream home in Fort Mill, SC! This stunning brick masterpiece boasts beautiful updates throughout, ensuring a modern and luxurious living experience. Just off the foyer, the formal dining room has extensive moldings, including board and batten wainscoting and a tray ceiling. Adaptable to today's needs, the home features a dedicated office with French doors and a large closet. The great room is oversized and anchored by a floor to ceiling rock fireplace, opening to both the kitchen, breakfast area and sunroom. The impeccably updated kitchen (Dec 2022), boasts leathered granite, gas range, stainless appliances, tile backsplash, white cabinetry with lots of drawers, under cabinet lighting, recessed lighting, an oversized island and an absolutely huge walk-in pantry. Between the kitchen and dining area, there is a butler's pantry with upper and lower cabinets, tile backsplash and under cabinet lighting. The sunroom is bathed in natural light. The primary bedroom suite is an owner's retreat. The primary bathroom was remodeled in Sept 2023 and is a masterpiece. Huge step-in shower with multiple shower heads, free standing soaking tub, tile floors, dual vanity sinks, updated light fixtures and a powder bathroom. The primary closet is approx. 9' x 17'. The secondary bedrooms are spacious with great closet space. One bedroom has a private bath and walk-in closet. For added versatility, the 5th Bedroom / Bonus Room is ideal for an oversized bedroom, a play room, movie room or game room. There is no closet but plenty of space to add one. The outdoor space is an extension of the home and perfect for relaxing and enjoying the Southern seasons or entertaining family and friends. The screened-in porch overlooks a meticulously landscaped and fenced rear yard.The paver patio provides more room for additional seating areas, grilling out or simply relaxing and enjoying the beautiful outdoors. Car aficionados will appreciate the spacious 3-car garage, providing ample room for vehicles and storage alike. There is also drop down storage along the length of the garage. So many storage areas in this home! Additional updates include: Roof 2020, Tankless water heater 2020, HVAC 2022, Hardwood floors in upstairs hallway (2021). Neighborhood amenities include outdoor pool, clubhouse, pond and recreation area. Situated in Fort Mill with excellent schools and conveniences nearby, this exceptional property checks all the boxes for luxury-loving homeowners who appreciate both style and function. Don't miss out on making it yours!

Listed by Cindy Hope of Howard Hanna Allen Tate SouthPark

$
$
%
$/month over payments
Federal 30-year interest rate: 7.32% last updated on Oct 22, 2026
* All Figures are estimates. Check with your bank or proposed mortgage company for actual interest rates.
This product uses the FRED® API but is not endorsed or certified by the Federal Reserve Bank of St. Louis.

Save FavoriteSchedule TourAsk A QuestionMore Details

2750 Arbor Hills Drive Lincolnton NC 28092
Open House

MLS Number CAR4426870

  • Residential
  • Next Open House: Sun 10/25 1:00 pm. to 3:00 pm.
  • Bedrooms 4
  • Bathroom 3
  • Square Feet 3,318

Beautifully crafted custom home offering 4 bedrooms, 3 full baths, and exceptional attention to detail throughout. Located in an established neighborhood in the North Lincoln School District, this home features extensive custom crown molding, handcrafted cabinetry, solid wood interior doors, oak hardwood flooring throughout the main level, and white cedar flooring in bedroom upstairs. The great room features a gas fireplace and wood ceiling, with additional wood ceiling detail in the primary bedroom. The kitchen offers custom cherry cabinetry, granite countertops, and a walk-in pantry. Additional interior features include window seats with built-in storage, an upstairs library, custom Levolor insulated shades, and a laundry room with an industrial stainless-steel sink. The primary bath features an antique marble sink top and a 6-foot Jacuzzi tub. Outdoor amenities include a heated gunite pool with a 9-foot depth, white diamond concrete finish, Italian travertine detailing, and cool decking. The pool area is enclosed by a brick lattice fence with iron patio gates. Both outdoor porches feature brick patios and wood ceilings. Additional exterior features include a fire pit area, raised garden beds, irrigation system, stamped and painted concrete sidewalks, and genuine copper roofs over both bay windows. The property offers a two-car attached garage plus a 900-square-foot detached two-car garage with a garden room and pull-down stairs accessing overhead storage. Additional improvements include roof and gutters replaced in 2022, along with gutter guards. A distinctive custom home offering quality craftsmanship, extensive woodwork, exceptional outdoor living spaces, and abundant garage and storage space.

Listed by Christy Boyles of RE/MAX Lifestyle

$
$
%
$/month over payments
Federal 30-year interest rate: 7.32% last updated on Oct 22, 2026
* All Figures are estimates. Check with your bank or proposed mortgage company for actual interest rates.
This product uses the FRED® API but is not endorsed or certified by the Federal Reserve Bank of St. Louis.

Save FavoriteSchedule TourAsk A QuestionMore Details

6107 Cactus Valley Road Charlotte NC 28277
Open House

MLS Number CAR4431797

  • Residential
  • Next Open House: Sat 10/24 1:00 pm. to 3:00 pm.
  • Bedrooms 5
  • Bathroom 3
  • Square Feet 3,242

Move-in ready Craftsman-style home with standout updates and exceptional outdoor living in a sought-after, amenity-rich community! Freshly painted with brand-new carpet upstairs, this spacious home offers a flexible, open floor plan designed for today's lifestyle. The main level features updated LVP flooring, a private office with French doors, plus a second office or flex space with French doors. The open kitchen and living area is ideal for everyday living and entertaining, featuring quartz countertops and an updated stone fireplace. A convenient drop zone provides additional everyday storage. Step outside to an incredible backyard retreat! A covered porch opens to an expanded patio with hand-laid pavers, outdoor dining area, stone fire pit and outdoor kitchen-all overlooking a fenced, private wooded backyard. Upstairs offers five bedrooms or the fifth bedroom is a spacious bonus room, including an oversized primary suite and an updated laundry room with built-in storage. Additional highlights include built-in garage storage, a tankless water heater, roof replaced in 2020 and both HVAC systems replaced in summer 2022. Enjoy neighborhood pools, fitness center, clubhouse, playgrounds and sidewalks, all just minutes from Rea Farms, Waverly and I-485 for easy access throughout Charlotte. Sought-after schools complete this exceptional home and location!

Listed by Robin Woods of Helen Adams Realty

$
$
%
$/month over payments
Federal 30-year interest rate: 7.32% last updated on Oct 22, 2026
* All Figures are estimates. Check with your bank or proposed mortgage company for actual interest rates.
This product uses the FRED® API but is not endorsed or certified by the Federal Reserve Bank of St. Louis.

Save FavoriteSchedule TourAsk A QuestionMore Details

4206 Foxmoor Drive Charlotte NC 28226

MLS Number CAR4433900

  • Residential
  • Bedrooms 4
  • Bathroom 3
  • Square Feet 3,338
  • Acreage 0.42

AMAZING OPPORTUNITY in the Super Popular Area of Carmel Valley. Rare Gem. This Split level Home offers 4 Bed 3 bath, 3338 sq ft entertainers dream features a Majestic In ground pool, fire pit, unwind on the balcony overlooking three fabulous trees. Perfect for Stunning afternoon views to enjoy a drink or lovely Dinner at the Balcony. Enjoy a Large Circular driveway with parking on both sides of the home and enough space for up to 12 or so cars. Perfect for those pool parties. Plus, a detached garage for two cars. For many, the best of all, outstanding schools in the area, public and private. location, between Quail Hollow and Carmel Country Clubs. Minutes away from Super Popular South Park Mall, parks, shopping and dining. This kind of properties dont come in the Market that often.

Listed by Gustavo Moreno of The Dream Realty Collective LLC

$
$
%
$/month over payments
Federal 30-year interest rate: 7.32% last updated on Oct 22, 2026
* All Figures are estimates. Check with your bank or proposed mortgage company for actual interest rates.
This product uses the FRED® API but is not endorsed or certified by the Federal Reserve Bank of St. Louis.

Save FavoriteSchedule TourAsk A QuestionMore Details

3401 Sherman Drive Lancaster SC 29720

Lancaster, SC3401 Sherman Drive

Price$834,900

Est. Mortgage: $/month

MLS Number CAR4386510

  • Residential
  • Bedrooms 5
  • Bathroom 6
  • Square Feet 3,540
  • Acreage 0.77

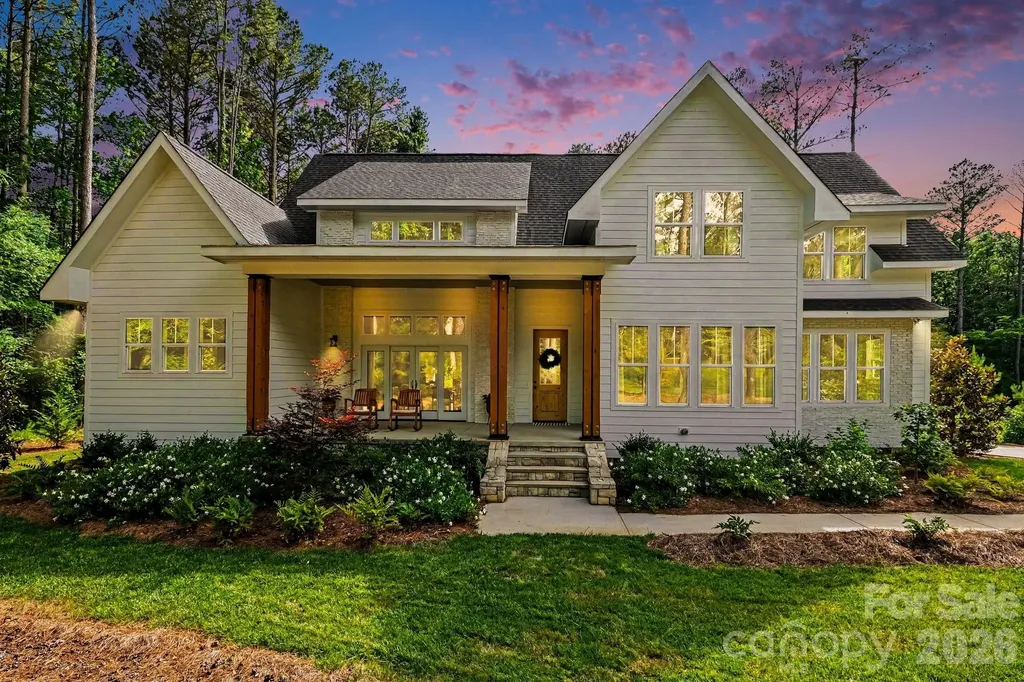
One of a kind lifestyle in the gorgeous home! Exceptional flexibility with this layout and serene wooded backyard privacy. The striking exterior showcases low maintenance white siding accented by warm wood columns, stone details, brick, double front doors, and modern black lighting. Inside, an open and airy floor plan is filled with natural light and highlighted by soaring ceilings, designer lighting, and wide-plank rustic wood flooring sourced from trees harvested on the property. The great room living space flows seamlessly from the front porch to the rear covered porch, creating ideal indoor-outdoor living expandable for entertaining. The chef's kitchen features a bold center island with butcher block countertop and bar seating, quartz countertops, subway tile backsplash, five-burner gas range with hood, convenient butler's pantry with wine fridge, and a walk-in pantry. An adjacent dining area completes the open-concept design. The main-level primary suite is a slice of heaven with cathedral ceilings accented by wood beams, direct access to the rear patio, and peaceful wooded views. The windows allow lots of natural light without compromising privacy. The premier ensuite bath includes dual vanities, a soaking tub, and a tiled walk-in shower. A private office, spacious mudroom with built-ins, laundry area, and oversized side-entry garage complete the main level. Upstairs, a versatile loft provides additional living space alongside three generously sized bedrooms. Two bedrooms share a Jack-and-Jill bath, and a dedicated craft/storage closet adds convenience. A standout feature of the home is the separate bonus living area with private rear entrance, offering exceptional flexibility for guests, multigenerational living, a studio, office, or recreation space. The lower level features impressive 14-foot ceilings and lounge space, while the upper level includes a kitchenette, dining area, and full bath. Outdoor living is equally impressive with a covered rear porch featuring a stone fireplace, multiple seating areas, and expansive backyard space with mature landscaping, garden area, and lush tree canopy for added privacy. A full cabana bath off the porch and ample room for a future in ground pool to further enhance the property. Residents of Riverchase Estates enjoy the peace and quiet of this location along with the resort-style amenities including a The clubhouse at Riverchase Estates which is part of a $4.5 million world-class amenity center, which includes a state-of-the-art fitness center, a resort-style pool, and a ballroom. It is designed for socializing and community meetings, making it a central feature of the community. The amenities include basketball, tennis, pickle ball courts, picnic area, playground, pond, street lights, walking trails and 500 acre nature preserve and access to the Catawba River, all conveniently located less than 15 minutes from shopping, dining, and everyday conveniences in Indian Land. If you are looking for a new lifestyle - come explore this opportunity today!

Listed by David Luyster of Keller Williams South Park

$
$
%
$/month over payments
Federal 30-year interest rate: 7.32% last updated on Oct 22, 2026
* All Figures are estimates. Check with your bank or proposed mortgage company for actual interest rates.
This product uses the FRED® API but is not endorsed or certified by the Federal Reserve Bank of St. Louis.

Save FavoriteSchedule TourAsk A QuestionMore Details

9301 Hanover South Trail Charlotte NC 28210

MLS Number CAR4429355

  • Residential
  • Bedrooms 5
  • Bathroom 4
  • Square Feet 2,720
  • Acreage 0.29

Picture-perfect curb appeal that looks like the cover of a Southern Living magazine. New updates include freshly painted interior walls and kitchen cabinets, along with new carpet throughout the upstairs and downstairs family room. The upstairs primary and hall bathrooms have been beautifully updated with modern vanities, shower and floor tile. The traditional floorplan features roomy formals and a large family room with a wood-burning fireplace. Upstairs, a bonus room with a private bath can double as a 5th bedroom. Prepare to be impressed with the wonderful outdoor space. The owners have terraced the rear yard, creating plenty of flat space for jungle gyms and play sets. An expansive Italian slate and concrete paver patio features a charming pergola roof over the outdoor seating area. A true outdoor oasis, complete with a bubbling fountain. Fenced yard with front and rear irrigation. Downstairs HVAC from 2025. Exterior painted in 2025. Refrigerator, washer and dryer convey. Park Crossing is a popular amenity rich community featuring a swim and tennis club with tennis and pickleball courts, outdoor volleyball court, playground, recreation area and private neighborhood access to the Little Sugar Creek Greenway. Swim and Tennis club membership is additional and not included in the dues. To learn more about the community and social clubs please visit the community website online.

Listed by Annette Semprit of Helen Adams Realty

$
$
%
$/month over payments
Federal 30-year interest rate: 7.32% last updated on Oct 22, 2026
* All Figures are estimates. Check with your bank or proposed mortgage company for actual interest rates.
This product uses the FRED® API but is not endorsed or certified by the Federal Reserve Bank of St. Louis.

Virtual TourSave FavoriteSchedule TourAsk A QuestionMore Details

7835 Sand Trap Lane Stanley NC 28164

Stanley, NC7835 Sand Trap Lane

Price$834,900

Est. Mortgage: $/month

MLS Number CAR4372005

  • Residential
  • Bedrooms 4
  • Bathroom 4
  • Square Feet 3,831
  • Acreage 0.27

SELLER IS OFFERING $8000 TOWARD BUYERS LOAN RATE BUY DOWN WITH ACCEPTABLE OFFER. A Hidden Retreat between Birkdale (shopping/restaurants) and Denver-near Cowen's Ford CC (Golf) and the south end of LKN/Blythe Landing (Lake Access). The meticulously landscaped yard creates an inviting outdoor oasis-perfect for relaxing on the deck, entertaining on the patio, or gathering around the firepit. There is also a gas hookup for your grill on the deck. Inside, the home offers 4 spacious bedrooms, 3.5 baths, Large Bonus/Movie Rm, Downstairs Private office,and a 3-car garage. The warm and inviting family room features a stunning stone fireplace and flows seamlessly into the open-concept kitchen. Designed for both everyday living and entertaining, the chef's kitchen boasts a gas cooktop, double ovens, a large island, and a bar area ideal for hosting guests. A versatile main-level office provides the perfect space for working from home, a music room, or a quiet reading retreat. Upstairs, the luxurious primary suite serves as a private retreat, complemented by generously sized secondary bedrooms. A spacious loft and dedicated media area offer endless possibilities-perfect for homework, crafts, or a second office tucked away from the main living spaces. This stately and elegant brick-and-stone home is so close to Everything!...International Airport, Uptown Charlotte Amenities, excellent dining and shopping, as well as the main attraction of Lake Norman boating, dining, and water activities. Come see for yourself how convenient this property is to it all!

Listed by Christy Walker of Premier Sotheby's International Realty

$
$
%
$/month over payments
Federal 30-year interest rate: 7.32% last updated on Oct 22, 2026
* All Figures are estimates. Check with your bank or proposed mortgage company for actual interest rates.
This product uses the FRED® API but is not endorsed or certified by the Federal Reserve Bank of St. Louis.

Save FavoriteSchedule TourAsk A QuestionMore Details

4953 Brown Hall Court Huntersville NC 28078
Pending

MLS Number CAR4424267

  • Residential
  • Bedrooms 5
  • Bathroom 4
  • Square Feet 3,171
  • Acreage 0.16

The Seaforth home design greets you with an impressive two-story foyer that leads to a spacious open-concept floor plan. A stunning great room flows seamlessly into the casual dining area and a well-appointed kitchen with a large island, a walk-in pantry, and access to the outdoor patio. The first floor also offers a convenient 1st floor office and secondary bedroom with shared hall bath. Upstairs, the primary suite offers a luxurious retreat with dual walk-in closets and a spa-like bathroom featuring dual sinks, a luxurious shower, and a private water closet. The second level also boasts a versatile loft space and secondary bedrooms providing ample space for family or guests. A shared hall bath and ensuite bath along with a convenient laundry room completes the bedroom level.

Listed by Brittney Powell and Amanda Chaney of Toll Brothers Real Estate Inc

$
$
%
$/month over payments
Federal 30-year interest rate: 7.32% last updated on Oct 22, 2026
* All Figures are estimates. Check with your bank or proposed mortgage company for actual interest rates.
This product uses the FRED® API but is not endorsed or certified by the Federal Reserve Bank of St. Louis.

Save FavoriteSchedule TourAsk A QuestionMore Details

Broker Reciprocity MLS Grid Logo © 2026 Listings courtesy of Canopy MLS as distributed by MLS GRID. IDX information is provided exclusively for consumers’ personal non-commercial use and may not be used for any purpose other than to identify prospective properties consumers may be interested in purchasing. The IDX data is deemed reliable but is not guaranteed by MLS GRID and may be subject to an end user license agreement prescribed by the Member Participant’s applicable MLS.  Based on information submitted to the MLS GRID as of October 23, 2026 6:55 PM EDT . All data is obtained from various sources and may not have been verified by broker or MLS GRID. Supplied Open House Information is subject to change without notice. All information should be independently reviewed and verified for accuracy. Properties may or may not be listed by the office/agent presenting the information. Some IDX listings have been excluded from this website.