and narrow your search. If you have fewer than 200 results, you can save your search.

Woodfin NC

r=6277-6288
4335 Palmer Lloyd Road Lancaster SC 29720

Lancaster, SC4335 Palmer Lloyd Road

Price$775,000

Est. Mortgage: $/month

MLS Number CAR4377135

  • Residential
  • Bedrooms 4
  • Bathroom 4
  • Square Feet 2,400
  • Acreage 14.29

Privacy, acreage, and a 40x40 shop come together on this 14.28-acre property in the Buford community of Lancaster, SC. Built in 2021, this 4-bedroom, 4-bath home offers an open-concept kitchen, dining, and living area designed to make the most of the spacious floor plan. The kitchen features granite countertops, a large island with seating, ample cabinetry, and stainless-steel appliances. Two primary suites are conveniently located on the main level, providing flexibility for multigenerational living, while the upstairs bonus room with a full bath adds even more usable space. Outside, enjoy a covered front porch, back deck, attached garage, long private driveway, and 14.28 acres surrounded by a wooded setting with no neighboring homes in sight. The 40x40 detached shop provides approximately 1,600 square feet for vehicles, equipment, storage, hobbies, or workspace. Located in the Buford School District, this Lancaster, SC home with acreage offers the privacy of country living while remaining convenient to Lancaster and surrounding communities.

Listed by Melanie Outlaw of Northgroup Real Estate

$
$
%
$/month over payments
Federal 30-year interest rate: 7.32% last updated on Oct 22, 2026
* All Figures are estimates. Check with your bank or proposed mortgage company for actual interest rates.
This product uses the FRED® API but is not endorsed or certified by the Federal Reserve Bank of St. Louis.

Virtual TourSave FavoriteSchedule TourAsk A QuestionMore Details

13017 Cinnamon Fern Lane Mint Hill NC 28227

MLS Number CAR4330864

  • Residential
  • Bedrooms 5
  • Bathroom 5
  • Square Feet 3,459
  • Acreage 1.49

Discover refined, modern living in this stunning 5-bedroom, 4.5-bath home, built in 2023 as part of Lennar's sought-after Grisham Collection. Situated on one of the largest lot in the Estates at Arlington Woods subdivision (1.48 acres), this property offers space, privacy, and tranquility-just minutes from I-485, yet surrounded by serene, calm living. The heart of the home is the beautifully appointed gourmet kitchen, featuring granite countertops, a stainless steel undermount sink, subway tile backsplash, gas cooktop, abundant cabinetry, and a walk-in pantry-perfect for both everyday living and entertaining. Elegant 5” wide engineered wood flooring flows throughout the foyer, kitchen, breakfast nook, powder room, and dining room, while 12”x12” ceramic tiles enhance all bathrooms and the laundry room. The bathrooms are thoughtfully designed with Venetian marble countertops, ceramic tiled walk-in shower, double vanities in the owner's suite, guest bedroom and upstairs bathroom with Moen chrome faucets. Additional highlights include 9' ceilings on the main level, crown molding in the foyer and dining room, and a focus on energy efficiency with a 14 SEER HVAC system, 90% efficient gas furnace, HVAC fresh air smart cycler, Low-E maintenance-free windows, and a 50-gallon electric water heater. The gas fire place creates a cozy, glowing ambience in the family room. The exterior is equally impressive with cement siding and stone accents, low-maintenance vinyl shutters, aluminum gutters with leaf guards, an insulated fiberglass front door, and a covered front porch with a rear patio deck-ideal for outdoor relaxation. A $28K commercial-grade black aluminum fence encloses the entire perimeter, complemented by a cleared backyard and $20K of newly planted shrubs along the fence line. The home also includes a built-in pest control system for added peace of mind. This exceptional property seamlessly blends modern comfort, energy efficiency, and generous outdoor space-an ideal retreat with convenient access to major routes.

Listed by A.J. Lamti of Crescent Realty

$
$
%
$/month over payments
Federal 30-year interest rate: 7.32% last updated on Oct 22, 2026
* All Figures are estimates. Check with your bank or proposed mortgage company for actual interest rates.
This product uses the FRED® API but is not endorsed or certified by the Federal Reserve Bank of St. Louis.

Save FavoriteSchedule TourAsk A QuestionMore Details

507 Crown Court Richburg SC 29729

Richburg, SC507 Crown Court

Price$775,000

Est. Mortgage: $/month

MLS Number CAR4371856

  • Residential
  • Bedrooms 3
  • Bathroom 5
  • Square Feet 4,449
  • Acreage 5.56

Country living meets convenience in this Huntington Oaks retreat! Nestled on a tree-lined corner lot of nearly 6 acres. A welcoming circular driveway and recently landscaped grounds set the stage. Inside, a split bedroom floor plan and full walkout basement deliver true ranch-style living. The formal living room and dining room greet you as you arrive, each opening through French doors to the front porch, an ideal spot for morning coffee amid peaceful views. The heart of the home is a generously sized kitchen designed for effortless cooking and baking, featuring a large island with a prep sink, Viking stovetop, double oven, stainless steel appliances, and a butler's pantry with its own sink. The open layout flows into the family room with a gas fireplace, cathedral ceilings, and beautiful built-ins, perfect for everyday life and easy entertaining. Throughout the home, abundant windows let natural sunlight pour in, brightening every room and enhancing the airy, open feel. Beyond the family room and kitchen, a screened-in ironwood deck with a double staircase leads down to the backyard and in-ground saltwater pool, where you can soak in the beauty of your surroundings. The primary suite is a sanctuary with wood floors, an enormous walk-in closet, and an ensuite bath. Two guest bedrooms share a full bath, and there are two extra half baths on the main floor, plus a laundry room tucked near the primary bedroom. The lower level offers endless possibilities with high ceilings, a bonus room with a walk-in closet, a full bath, a recreational room with wet bar, an office space, and generous storage, and it's already plumbed and fitted for another bathroom. French doors open to a patio with a gas line, ready for gatherings. A two-car garage with a walk-up attic featuring dormer windows adds a bright, versatile space, and a whole-home central vacuum system completes this exceptional home. Enjoy the best of both worlds- serene country living just minutes from Rock Hill, with easy access to I-77 for a quick commute to Charlotte or Columbia. Schedule your private tour today!

Listed by Joseph Amorelli and Teresa Amorelli of Better Homes and Garden Real Estate Paracle

$
$
%
$/month over payments
Federal 30-year interest rate: 7.32% last updated on Oct 22, 2026
* All Figures are estimates. Check with your bank or proposed mortgage company for actual interest rates.
This product uses the FRED® API but is not endorsed or certified by the Federal Reserve Bank of St. Louis.

Save FavoriteSchedule TourAsk A QuestionMore Details

15002 Dexter Lemmond Court Charlotte NC 28227

MLS Number CAR4404567

  • Residential
  • Bedrooms 3
  • Bathroom 3
  • Square Feet 2,952
  • Acreage 0.93

**Seller is Offering $5000 Concession PLUS 1 Year Temporary Buy Down with Preferred Lender!**Beautifully updated and thoughtfully designed, this brick ranch offers the perfect blend of comfort, style, and functionality on a private lot just under an acre. Inside, you'll find an inviting open layout highlighted by rich hardwood floors, a beautifully renovated kitchen with custom cabinetry, quartz countertops, stainless steel appliances, and designer finishes that flow seamlessly into the main living and dining areas. The spacious primary suite serves as a true retreat with a stunning, fully remodeled spa inspired wet room featuring a walk-in tiled shower, dual vanities, and elegant fixtures. A versatile bonus room over the garage provides the ideal space for a home office, media room, or playroom. Step outside into the expansive screened porch overlooking a sparkling in-ground pool, spacious patio, and cozy fire pit. The perfect setting for relaxing evenings, weekend gatherings, and year round outdoor living. Surrounded by mature trees, the private backyard offers both beauty and seclusion. Car enthusiasts, hobbyists, and craftsmen will appreciate the detached garage complete with a car lift, providing exceptional workspace and storage. Conveniently located just minutes from I-485 and the charm of downtown Mint Hill, this exceptional property combines peaceful living with everyday convenience.

Listed by Rob Johnson of RE/MAX Results

$
$
%
$/month over payments
Federal 30-year interest rate: 7.32% last updated on Oct 22, 2026
* All Figures are estimates. Check with your bank or proposed mortgage company for actual interest rates.
This product uses the FRED® API but is not endorsed or certified by the Federal Reserve Bank of St. Louis.

Save FavoriteSchedule TourAsk A QuestionMore Details

115 Flameleaf Lane Laurel Park NC 28739

Laurel Park, NC115 Flameleaf Lane

Price$775,000

Est. Mortgage: $/month

Open House

MLS Number CAR4385424

  • Residential
  • Next Open House: Sun 11/8 2:00 pm. to 4:00 pm.
  • Bedrooms 4
  • Bathroom 4
  • Square Feet 3,459

WELCOME TO GRACIOUS MOUNTAIN LIVING IN SOMERSBY PARK! Located in the prestigious, 160-acre gated mountain community of Somersby Park, this exceptional 4-bedroom, 4-bathroom home offers the perfect harmony of private, wooded serenity and sophisticated style - located adjacent to Jump Off Rock and just minutes from the vibrant dining, shopping, and culture of downtown Hendersonville. Available high-speed fiber optic internet offers excellent connectivity for working from home, streaming, and staying connected. The kitchen offers warm, wood cabinetry, granite countertops, and tile flooring. Thoughtful touches, such as a glass-front display cabinet and a built-in bookshelf, ensure form meets everyday function. The west-facing kitchen captures beautiful evening light and sunset skies. The main living space has vaulted ceilings, a cozy gas fireplace, and custom built-in shelving. Perfect for hosting, the formal dining room is defined by an elegant tray ceiling, recessed lighting, and wide arched openings that transition into the main living space and kitchen. The back of the home features multi-level outdoor living spaces that allow you to enjoy Western North Carolina's pristine natural surroundings. Step out from the main living area into a sizeable sunroom or onto the wide deck to enjoy morning coffee and take in the seasonal views and lush canopy of mature trees. The west-facing living room and decks offer year-round spectacular sunset views, while winter brings views of the Blue Ridge Mountains. The fully finished walk-out lower level dramatically expands the home's footprint, offering a private guest area with a separate entrance, a multi-purpose flex space, and a large covered deck. The spacious flex space offers the ideal setup for a home theater, a second family room, or a dedicated game room. A second private guest quarters with full, private bath is located above the garage. The backyard features stone walkways, steps, and carefully terraced, low-maintenance mulched beds that blend seamlessly into the surrounding forest. Experience the natural beauty of Somersby Park while enjoying an impeccably maintained home that is truly move-in ready. Schedule your tour today!

Listed by Steve Dozier and Kim Owen of Howard Hanna Beverly-Hanks

$
$
%
$/month over payments
Federal 30-year interest rate: 7.32% last updated on Oct 22, 2026
* All Figures are estimates. Check with your bank or proposed mortgage company for actual interest rates.
This product uses the FRED® API but is not endorsed or certified by the Federal Reserve Bank of St. Louis.

Virtual TourSave FavoriteSchedule TourAsk A QuestionMore Details

10720 Williams Road Mint Hill NC 28227

Mint Hill, NC10720 Williams Road

Price$775,000

Est. Mortgage: $/month

MLS Number CAR4406736

  • Land
  • Acreage 9.27
  • County Mecklenburg

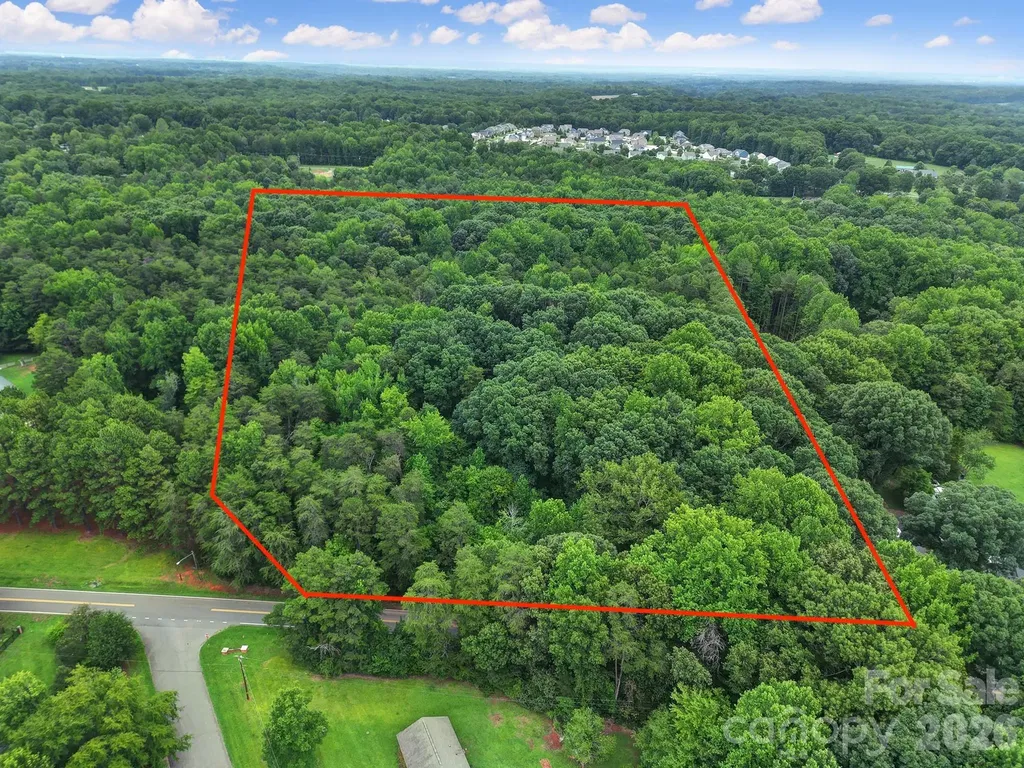
A rare ±9.28-acre offering in the heart of Mint Hill, with approximately 212 feet of frontage along Williams Road and a blank canvas for new construction. Set in one of Mecklenburg County's most sought-after small towns, the property pairs the privacy and elbow room of acreage with quick access to downtown Mint Hill and a short drive into Charlotte. Zoned R (Residential) within the Town of Mint Hill, the land allows single-family residential use by right. It's an ideal setting to build a private estate home or to explore the parcel's highest and best use. Nearly ten acres of residentially zoned land, with real road frontage and no floodplain designation, is increasingly hard to find in the Charlotte metro. Whether you're a builder, a developer, or a buyer seeking room to create something special, 10720 Williams Road rewards a closer look. Prospective buyers are encouraged to verify utility availability (water/sewer), confirm zoning and development options with the Town of Mint Hill, and conduct their own due diligence. Survey and additional materials available upon request.

Listed by Zach Scarboro of Real Broker,LLC

$
$
%
$/month over payments
Federal 30-year interest rate: 7.32% last updated on Oct 22, 2026
* All Figures are estimates. Check with your bank or proposed mortgage company for actual interest rates.
This product uses the FRED® API but is not endorsed or certified by the Federal Reserve Bank of St. Louis.

Save FavoriteSchedule TourAsk A QuestionMore Details

13225 Asbury Chapel Road Huntersville NC 28078

MLS Number CAR4430405

  • Residential
  • Bedrooms 3
  • Bathroom 1
  • Square Feet 1,900
  • Acreage 3.95

Discover the potential of this prime 3.95-acre package on highly sought-after Asbury Chapel Road, where luxury homes and million-dollar estates are being built. Offered as a package of 3 parcels, this property presents endless possibilities for your dream estate or future development project. The land can be connected to county water and sewer. Live in the existing home while you build your dream estate. Confirm with your buyers agent but seller says city confimed four homes can be built on adjacent lots. All of the personal property on the land will be cleared before closing.

Listed by Jordan Caldwell of Costello Real Estate and Investments LLC

$
$
%
$/month over payments
Federal 30-year interest rate: 7.32% last updated on Oct 22, 2026
* All Figures are estimates. Check with your bank or proposed mortgage company for actual interest rates.
This product uses the FRED® API but is not endorsed or certified by the Federal Reserve Bank of St. Louis.

Save FavoriteSchedule TourAsk A QuestionMore Details

31 Grey River Run Woodfin NC 28804

Woodfin, NC31 Grey River Run

Price$775,000

Est. Mortgage: $/month

MLS Number CAR4403960

  • Residential
  • Bedrooms 4
  • Bathroom 4
  • Square Feet 3,012
  • Acreage 0.23

This custom-designed, one-owner home sits in a quiet neighborhood perched above the French Broad River, only minutes from downtown Asheville. Highlights include newer roof (July 2025), new exterior paint (May 2026), locally harvested and milled walnut floors, energy-efficient geothermal HVAC system with three-zone climate control, and abundant windows that fill the home with natural light. The main level has a large primary suite, while the upper level has 3 generous sized bedrooms. The lower level boasts a huge bonus room that could serve multiple functions: family room, play space, fitness area. Each level features a full bathroom, and there's also a half bath on the main. The wide 2-car garage allow plenty of space for cars and extra storage. At the entrance to the neighborhood, you'll find Taylor's Wave-a world-class whitewater wave projected to be completed in fall 2026-along with the Ledges Whitewater River Park, offering a walking trail and picnic areas. This growing area of Woodfin along the French Broad River features two coffee shops, two breweries, and a local barbecue restaurant. Experience the perfect blend of quality craftsmanship, modern efficiency, and convenience in this unique property!

Listed by Robin Mehler of Town and Mountain Realty

$
$
%
$/month over payments
Federal 30-year interest rate: 7.32% last updated on Oct 22, 2026
* All Figures are estimates. Check with your bank or proposed mortgage company for actual interest rates.
This product uses the FRED® API but is not endorsed or certified by the Federal Reserve Bank of St. Louis.

Save FavoriteSchedule TourAsk A QuestionMore Details

9 Winn Street Greenville SC 29601

Greenville, SC9 Winn Street

Price$775,000

Est. Mortgage: $/month

MLS Number CAR4409108

  • Residential
  • Bedrooms 4
  • Bathroom 3
  • Square Feet 2,042
  • Acreage 0.11

Location, location, location! Nestled in the heart of downtown Greenville, half a block from Pickney St. and walking distance to Main St, Unity Park, the Peace Center, Starbucks, the Swamp Rabbit Cafe and Cook Station! This charming craftsman style home of 4 bedrooms, 2.5 baths and an attached 2 car garage has been thoughtfully updated and improved in the past two years. New light fixtures, backyard landscaping, primary bedroom closet system expansion, luxury prefinished engineered hardwood flooring upstairs, wallpaper accents and an incredible upgraded pantry - currently serving as the "Shoe Pantry"! In addition to the 2 car garage, the rear driveway will accommodate 4 cars. Large partially fenced backyard. Don't miss this opportunity to enjoy all that Greenville has to offer. Seller is willing to pay up to $16,445 towards a 2-1 Rate Buydown (see attached flyer) OR Closing Costs with a full price offer. OFFER ENDS 10/31/2026. Special Financing also available through Howard Hanna Mortgage for a 5-1 arm (flyer also attached). Please contact Listing agent for more information.

Listed by Nancy Witek of Howard Hanna Beverly-Hanks Fletcher

$
$
%
$/month over payments
Federal 30-year interest rate: 7.32% last updated on Oct 22, 2026
* All Figures are estimates. Check with your bank or proposed mortgage company for actual interest rates.
This product uses the FRED® API but is not endorsed or certified by the Federal Reserve Bank of St. Louis.

Save FavoriteSchedule TourAsk A QuestionMore Details

1410 West Boulevard Charlotte NC 28208

Charlotte, NC1410 West Boulevard

Price$775,000

Est. Mortgage: $/month

MLS Number CAR4387441

  • Residential
  • Bedrooms 4
  • Bathroom 4
  • Square Feet 2,895
  • Acreage 0.13

Luxury new construction featuring designer finishes, modern architecture, and thoughtfully curated living spaces throughout. Designed for both everyday living and entertaining, the open-concept floor plan showcases expansive living areas, a beautifully appointed kitchen, premium finishes, generously sized bedrooms, and a luxurious primary suite. This home combines the style and quality buyers desire with the functionality they need-all with no HOA, a private fenced backyard, covered rear patio, and attached garage. Offering over 2,800 square feet with the ability to expand beyond 3,200 square feet, this is one of the best values currently available in Charlotte for buyers seeking luxury finishes, substantial living space, and new construction at an attainable price point. Situated in one of Charlotte's fastest-growing and most heavily invested corridors, this home places buyers in the path of continued growth while remaining just minutes from Uptown Charlotte, major highways, restaurants, entertainment, and employment centers. EXPANSION OPPORTUNITY: Work directly with the builder to expand the third level, creating a 5-bedroom floor plan with additional flex space and increasing the home's total living area to over 3,200 square feet. Whether used as a guest suite, home office, media room, or bonus living area, the expanded layout offers exceptional versatility and long-term value. BUILDER INCENTIVES AND PREFERRED LENDER FINANCING INCENTIVES AVAILABLE. Multiple new construction opportunities may be available. Contact the listing agent for information on additional homes, floor plans, and upcoming inventory.

Listed by Desiree Duke and Austin Duke of Duke Realty Partners LLC

$
$
%
$/month over payments
Federal 30-year interest rate: 7.32% last updated on Oct 22, 2026
* All Figures are estimates. Check with your bank or proposed mortgage company for actual interest rates.
This product uses the FRED® API but is not endorsed or certified by the Federal Reserve Bank of St. Louis.

Save FavoriteSchedule TourAsk A QuestionMore Details

1205 Crofton Drive Waxhaw NC 28173

Waxhaw, NC1205 Crofton Drive

Price$775,000

Est. Mortgage: $/month

MLS Number CAR4431285

  • Residential
  • Bedrooms 3
  • Bathroom 3
  • Square Feet 3,515
  • Acreage 1.07

Welcome to 1205 Crofton Drive, a beautifully maintained home tucked within the highly sought after Copper Run neighborhood. Lovingly cared for by its original owner, this move in ready home sits on a little over an acre and offers an impressive combination of space, privacy, beautifully appointed spaces, and exceptional indoor/outdoor living. Before you even step inside, the inviting rocking chair front porch sets the tone. Settle in with your morning coffee and enjoy peaceful views of the wooded Mineral Springs Greenway just across the way, where nearby walking trails offer a wonderful opportunity to get outside and enjoy the natural surroundings. Inside, a welcoming foyer opens to a private home office on one side and a versatile space on the other that can easily serve as a formal dining room, sitting room, or additional gathering space. Warm hardwood flooring, neutral paint, crown and chair rail molding, and custom built-in library shelving bring warmth, character, and timeless detail to the main level. The spacious gourmet kitchen is beautifully appointed with granite countertops, abundant cabinetry, butler's pantry, and an oversized breakfast area. The kitchen opens effortlessly to the expansive living room, creating a bright and comfortable gathering space. Two sets of French doors bring in an abundance of natural light and provide a seamless connection to the outdoor living areas, ideal for gatherings that flow from inside to out. A first floor laundry room and powder room add everyday convenience. The main level primary suite feels like a private retreat, offering an impressive amount of space, an elegant tray ceiling, and TWO oversized walk-in closets. The beautifully refreshed primary bath adds a touch of luxury with dual sinks, gorgeous new countertops, and a stunning new frameless glass shower finished with stone walls. The grout-free stone surround not only gives the shower a sleek, upscale look but also makes it wonderfully low maintenance and easy to care for. A garden tub provides the perfect place to unwind, while the generous layout offers plenty of room to begin and end your day in comfort. Upstairs, you'll find even more room to spread out with a huge media/bonus room, two spacious bedrooms with oversized walk-in closets, and an additional full bath. An additional room with a closet provides even more versatility and could serve as another bedroom, playroom, or flex space, the possibilities are endless. The backyard is where this home truly shines for outdoor living. Step through the French doors onto the gorgeous Trex deck overlooking the fully fenced yard, then make your way to the paver patio and grand outdoor fireplace. Whether enjoying a quiet evening by the fire, hosting friends for dinner, or spending a relaxed weekend outdoors, there are multiple spaces to enjoy throughout the seasons. Beautifully maintained landscaping and an irrigation system complete the setting. Additional peace of mind comes with a recently replaced outdoor A/C unit, backed by a transferable 10-year warranty, another valuable update to this exceptionally well cared for home. This exceptional home offers that hard to find combination of peaceful surroundings and everyday convenience. Enjoy the charm and relaxed feel of the Mineral Springs area while remaining close to the shopping, dining, and entertainment of quaint Downtown Waxhaw and nearby Wesley Chapel. Beautifully maintained, incredibly spacious, and surrounded by a peaceful setting, this is a home that invites you to settle in and stay awhile. Come see all that this wonderful Copper Run home has to offer!

Listed by Colleen Eaton of Berkshire Hathaway HomeServices Carolinas Realty

$
$
%
$/month over payments
Federal 30-year interest rate: 7.32% last updated on Oct 22, 2026
* All Figures are estimates. Check with your bank or proposed mortgage company for actual interest rates.
This product uses the FRED® API but is not endorsed or certified by the Federal Reserve Bank of St. Louis.

Virtual TourSave FavoriteSchedule TourAsk A QuestionMore Details

146 Courtland Avenue Asheville NC 28801

Asheville, NC146 Courtland Avenue

Price$775,000

Est. Mortgage: $/month

MLS Number CAR4413849

  • Residential
  • Bedrooms 3
  • Bathroom 2
  • Square Feet 1,560
  • Acreage 0.29

RARE MONTFORD GEM: Modern Smart Home + Included Buildable Second Lot! An extraordinary, highly rare opportunity in Asheville's most coveted historic neighborhood. Located on Courtland Avenue, this 1,590 sq ft turn-key residence includes an ADDITIONAL ADJACENT LOT-priced accordingly for this exceptional, hard-to-find package. Enjoy the rare combination of expansive acreage and complete exemption from Historic Resources Commission (HRC) oversight, providing ultimate architectural freedom to build, expand, or add an ADU without HRC restrictions. Inside, intuitive technology meets efficient, high-end living. The 795 sq ft main level features soaring ceilings, a cozy gas fireplace, a main-floor primary bedroom, and a gourmet kitchen with Wi-Fi-enabled Samsung smart appliances. The fully finished 795 sq ft walk-out lower level doubles your living space, featuring a large secondary living area, two additional bedrooms, a full bathroom, and seamless walk-out access to a large patio designed for effortless outdoor entertaining. Remote workers will appreciate hard-wired Ethernet in all bedrooms and living spaces, alongside a complete Google Nest smart security and climate ecosystem. Outside, a private mountain oasis awaits. The oversized lot backs directly to protected city property and the amphitheater for permanent privacy and a front-row seat to local mountain wildlife-including bears, groundhogs, and bunnies. Enjoy exceptional outdoor living anchored by a covered front porch featuring a custom-cushioned bench and modern horizontal-slat privacy screen, a large entertaining patio, a secondary deck with an included gas griddle, and a tranquil Zen garden with a cascading waterfall pond and specimen Japanese maple. Complete with off-street driveway parking, a work shed, and short-stroll proximity to Downtown Asheville's finest dining and arts. SCHEDULE YOUR TOUR TODAY! (Note: Some interior photos have been virtually staged to show potential; original photos are included in the gallery.)

Listed by Sherri Norman-McRoberts of Asheville Realty & Associates

$
$
%
$/month over payments
Federal 30-year interest rate: 7.32% last updated on Oct 22, 2026
* All Figures are estimates. Check with your bank or proposed mortgage company for actual interest rates.
This product uses the FRED® API but is not endorsed or certified by the Federal Reserve Bank of St. Louis.

Save FavoriteSchedule TourAsk A QuestionMore Details

Broker Reciprocity MLS Grid Logo © 2026 Listings courtesy of Canopy MLS as distributed by MLS GRID. IDX information is provided exclusively for consumers’ personal non-commercial use and may not be used for any purpose other than to identify prospective properties consumers may be interested in purchasing. The IDX data is deemed reliable but is not guaranteed by MLS GRID and may be subject to an end user license agreement prescribed by the Member Participant’s applicable MLS.  Based on information submitted to the MLS GRID as of October 26, 2026 4:45 AM EDT . All data is obtained from various sources and may not have been verified by broker or MLS GRID. Supplied Open House Information is subject to change without notice. All information should be independently reviewed and verified for accuracy. Properties may or may not be listed by the office/agent presenting the information. Some IDX listings have been excluded from this website.