and narrow your search. If you have fewer than 200 results, you can save your search.

Woodfin NC

r=6625-6636
7124 Ridge Lane Road Charlotte NC 28262

Charlotte, NC7124 Ridge Lane Road

Price$749,999

Est. Mortgage: $/month

MLS Number CAR4411281

  • Residential
  • Bedrooms 4
  • Bathroom 4
  • Square Feet 4,680
  • Acreage 6.13

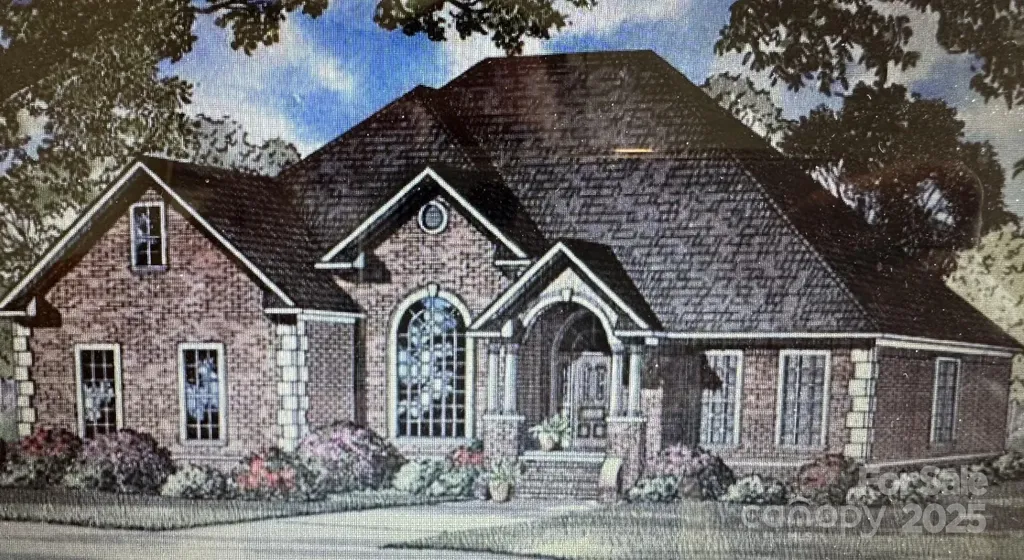
Looking for one of the BEST priced Updated Homes with 6+ ACRES of Privacy and not compromising close proximity to Uptown Charlotte? This is a Rare opportunity to own your own private retreat on over 6 beautiful acres. This Large Private Land offers a full brick Updated Ranch home with a walkout basement, it is incredibly hard to find! Home also has a separate 2nd Living Quarters overlooking the private 6 acres, great for ARBNB, Office Space, or 5th Bedroom/Second Living Quarters option! The home features 4 spacious bedrooms, 4 full bathrooms, and 3 fireplaces located throughout the main level and basement, providing warmth and character. The expansive property is loaded with amenities, including multiple storage buildings, a barn, a charming bridge over the creek, a separate studio/office, and a 32' x 32' detached garage complete with its own full bathroom-ideal for hobbies, a workshop, or additional workspace. The home is served by public sewer and well water, with city water available if desired. Beautiful hardwoods cover the main floor along with Updated Kitchen and Bathrooms! Nature lovers will appreciate the mature fruit trees and landscaping, including peach and fig trees, wild blackberries, blueberries, and beautiful Rose of Sharon bushes lining the upper portion of the property. Enjoy the privacy of country living without sacrificing convenience. Located just 5 minutes from restaurants, grocery stores, golf, hospitals, Lowe's, and Home Depot; 10 minutes from the University of North Carolina at Charlotte; and only 15 minutes from Charlotte Douglas International Airport and Uptown Charlotte. This exceptional property combines acreage, privacy, versatility, and an unbeatable location-an opportunity you won't want to miss!

Listed by Tyler Goldsmith of Coldwell Banker Realty

$
$
%
$/month over payments
Federal 30-year interest rate: 7.32% last updated on Oct 22, 2026
* All Figures are estimates. Check with your bank or proposed mortgage company for actual interest rates.
This product uses the FRED® API but is not endorsed or certified by the Federal Reserve Bank of St. Louis.

Save FavoriteSchedule TourAsk A QuestionMore Details

821 Spelman Drive Indian Land SC 29707

Indian Land, SC821 Spelman Drive

Price$749,999

Est. Mortgage: $/month

MLS Number CAR4431501

  • Residential
  • Bedrooms 6
  • Bathroom 6
  • Square Feet 3,521
  • Acreage 0.31

Surrounded by trees in the desirable Retreat at Rayfield, this home offers a private, fenced backdrop and plenty of space to enjoy both inside and out. A recently stained deck, beautiful patio and firepit create inviting outdoor spaces for relaxing or entertaining, while the quiet street with no through traffic adds to the peaceful setting. Inside, the home has been freshly painted this year, with the exterior painted last year, and offers a flexible floorplan with excellent potential for multigenerational living. The kitchen features double ovens, an upgraded Bosch microwave and dishwasher, and custom shelving in the pantry and closets for added storage. A main-level bedroom with a full bathroom provides added privacy for family members or guests, while upstairs you'll find five bedrooms including the primary, providing plenty of room for family, guests, work or recreation. The partially finished basement offers even more flexibility for recreation, a home office or future living quarters and features its own HVAC system, electrical sub-panel, recently added sump pump and plumbing already in place for a future bathroom. The kitchen features double ovens, an upgraded Bosch microwave and dishwasher, and custom shelving in the pantry and closets for added storage. The HVAC system also includes a UV light designed to support indoor air quality. A 2-car garage and a recently added exterior outlet designed to support a portable generator provide added convenience and peace of mind. Residents of Retreat at Rayfield enjoy an outdoor pool, clubhouse, fitness center and playground, along with top-rated Indian Land schools and a convenient location near major shopping including Target and Costco. Schedule a private tour and be sure to explore the virtual tour for a closer look at the home!

Listed by Lauren Little and Stacey Sauls of Keller Williams Ballantyne Area

$
$
%
$/month over payments
Federal 30-year interest rate: 7.32% last updated on Oct 22, 2026
* All Figures are estimates. Check with your bank or proposed mortgage company for actual interest rates.
This product uses the FRED® API but is not endorsed or certified by the Federal Reserve Bank of St. Louis.

Virtual TourSave FavoriteSchedule TourAsk A QuestionMore Details

8913 Silver Springs Court Charlotte NC 28215

MLS Number CAR4430271

  • Residential
  • Bedrooms 4
  • Bathroom 4
  • Square Feet 3,184
  • Acreage 0.21

A prime location and a fresh new chapter in Cresswind Charlotte! Formerly Kolter Homes' Sales Office, this spacious Redwood with Bonus is being transformed into a single-family residence as the community enters close-out. Offering approximately 3,184 square feet and 4 bedrooms, this home is ideally situated near the amenities and event lawn. Planned enhancements include over $100,000 in selected upgrades, featuring a gourmet Kitchen, upgraded cabinetry, quartz countertops, stylish flooring and beautifully appointed baths. The versatile layout offers 3 main-level bedrooms, a private Study, Sunroom and an upstairs Bedroom/Bonus Room with full bath. A heated and cooled Garage adds year-round comfort and convenience. A unique opportunity to enjoy 55+ active adult living close to the heart of the community!

Listed by Emilie Davis of EXP Realty LLC Mooresville

$
$
%
$/month over payments
Federal 30-year interest rate: 7.32% last updated on Oct 22, 2026
* All Figures are estimates. Check with your bank or proposed mortgage company for actual interest rates.
This product uses the FRED® API but is not endorsed or certified by the Federal Reserve Bank of St. Louis.

Save FavoriteSchedule TourAsk A QuestionMore Details

6024 Yellow Buckeye Drive Charlotte NC 28277

MLS Number CAR4409045

  • Residential
  • Bedrooms 4
  • Bathroom 4
  • Square Feet 2,558
  • Acreage 0.06

Welcome home to 6024 Yellow Buckeye Dr in Ross Farms, low-maintenance living, top-rated schools, and a premier location near the area's best shopping, dining, entertainment, and attractions. This Bloom plan will offer an end unit with added windows, 4 bedrooms, 3.5 bathrooms, and 2,558 square feet across three floors. The first floor will feature a GenSmart Suite with a bedroom, full bathroom, and living room, with oak box stairs and open rails leading to the second floor's open concept living layout. The gourmet kitchen will anchor the second floor with brown cabinets paired with black hardware, white quartz countertops, a large single bowl stainless steel sink with a Delta Essa touch faucet, an added pantry with built in wood shelving, and a GE 36" gas cooktop. You'll also enjoy a convenience package with roll trays and a base waste basket per plan, along with upgrades from standard to select construction. The second floor will also offer a powder room and a covered outdoor living space off the great room. Oak box stairs will lead you up to a loft landing on the third floor, along with the primary suite, 2 secondary bedrooms, and a secondary bathroom. The primary bathroom will feature a tiled walk-in shower with a seat and the primary bedroom a large walk-in closet with a window, while the secondary bathroom will feature tiled walls above the tub.

Listed by Brooke Fields-Christenburg of TRI Pointe Homes INC

$
$
%
$/month over payments
Federal 30-year interest rate: 7.32% last updated on Oct 22, 2026
* All Figures are estimates. Check with your bank or proposed mortgage company for actual interest rates.
This product uses the FRED® API but is not endorsed or certified by the Federal Reserve Bank of St. Louis.

Save FavoriteSchedule TourAsk A QuestionMore Details

14923 Hawick Manor Lane Pineville NC 28134

MLS Number CAR4422293

  • Residential
  • Bedrooms 4
  • Bathroom 3
  • Square Feet 2,920
  • Acreage 0.26

Welcome to this beautifully maintained Ballantyne residence, where timeless charm meets refined comfort. A classic brick facade and extended driveway create an inviting first impression, while the lush backyard oasis offers a rare sense of privacy and tranquility. Step inside to discover refinished hardwood floors that bring warmth and sophistication throughout the home. The family room is designed for both intimate gatherings and effortless entertaining, featuring a dramatic stone accent wall that serves as a stunning architectural focal point. The outdoor living space is equally impressive, with an expansive patio providing plenty of room for outdoor dining, entertaining guests, or unwinding in your own private retreat. Surrounded by abundant natural privacy, the backyard feels like a secluded oasis tucked away in one of Ballantyne's most desirable settings. Additional highlights include an encapsulated crawlspace, offering enhanced moisture control and added protection for the home. Ideally situated in the highly sought-after Ballantyne area with access to desirable Ballantyne schools, this exceptional property offers a distinctive blend of elegance, comfort, privacy, and convenience.

Listed by Nick Cabaniss of Carolina Realty & Investing Group LLC

$
$
%
$/month over payments
Federal 30-year interest rate: 7.32% last updated on Oct 22, 2026
* All Figures are estimates. Check with your bank or proposed mortgage company for actual interest rates.
This product uses the FRED® API but is not endorsed or certified by the Federal Reserve Bank of St. Louis.

Virtual TourSave FavoriteSchedule TourAsk A QuestionMore Details

123 Haywood Street Asheville NC 28801
Open House

MLS Number CAR4415652

  • Condo
  • Next Open House: Sat 10/31 12:00 pm. to 4:00 pm.
  • Bedrooms 1
  • Bathroom 2
  • Square Feet 928

Discover elevated urban living at One23 Haywood, where modern design and an unbeatable downtown Asheville location come together seamlessly. This thoughtfully designed 1-bedroom residence with a split versatile flex space and bathroom layout offers a rare and highly functional floor plan-perfect for both everyday living and hosting guests. The split bath configuration enhances privacy and convenience, creating an ideal setup for visitors while maintaining a comfortable primary suite experience. Expansive floor-to-ceiling windows fill the home with natural light and frame stunning due west views, delivering breathtaking sunsets that can be enjoyed year-round. The open-concept living, dining, and kitchen areas feature clean lines and contemporary finishes, creating a sophisticated yet welcoming space for entertaining or relaxing. The flex space adds exceptional versatility, easily serving as guest accommodations, a home office, or a creative studio-making this residence as adaptable as it is stylish. Step onto your private balcony-an extension of the living space-perfect for unwinding in the evening while taking in vibrant sunsets over the mountains. Located in the heart of downtown Asheville, just one block from the iconic Grove Arcade, this residence offers exceptional walkability to the city's best dining, shopping, and entertainment. Residents of One23 Haywood enjoy a curated lifestyle with concierge service and a secure community environment. Situated within Asheville's designated short-term rental overlay district, this residence allows for short-term rentals, presenting an outstanding opportunity for both personal use and investment. For investors, Towns Management is available to provide short-term rental performance data. Experience modern, flexible living at One23 Haywood-where thoughtful design, guest-friendly functionality, and unforgettable sunset views come together in one of Asheville's most desirable addresses.

Listed by Brooke Allen of Walnut Cove Realty/Allen Tate/Beverly-Hanks

$
$
%
$/month over payments
Federal 30-year interest rate: 7.32% last updated on Oct 22, 2026
* All Figures are estimates. Check with your bank or proposed mortgage company for actual interest rates.
This product uses the FRED® API but is not endorsed or certified by the Federal Reserve Bank of St. Louis.

Save FavoriteSchedule TourAsk A QuestionMore Details

12047 Cove Court Charlotte NC 28278

Charlotte, NC12047 Cove Court

Price$749,990

Est. Mortgage: $/month

MLS Number CAR4435353

  • Residential
  • Bedrooms 3
  • Bathroom 4
  • Square Feet 3,199
  • Acreage 0.23

Experience elevated, resort-style living in this exceptional home in Regency at Palisades. Offering custom features and over $160K spent in upgrades, this home is sure to impress. Situated on a spacious cul-de-sac lot, the home immediately stands out with stone accents and a striking custom Clark Hall iron front door. Inside, a dramatic two-story foyer leads to an open, light-filled floor plan highlighted by vaulted ceilings in the living room. A rare feature is the two primary suites on the main level, complete with professionally installed closets by Closets by Container Store. The gourmet kitchen features an oversized island, granite countertops, gas cooktop, floor-to-ceiling cabinetry and designer lighting. A beautiful glass-enclosed three-season patio extends the living space and creates the perfect setting for relaxing or entertaining. Extensive improvements include updated James Hardie siding with additional insulation, HVAC and ductwork, professional landscaping, attic insulation, custom storage and more. Best of all, Regency at Palisades offers an incredible resort-style lifestyle with exceptional amenities, fitness and recreation opportunities, walking trails and an active social community, all near Lake Wylie, golf, shopping and dining. 12047 Cove Court offers the rare combination of custom finishes, main-level living and one of Charlotte's most desirable lifestyle communities. Closing Cost Incentive with preferred lender of Up to $9K. This is not a commitment to lend. A full approval is required. Eligibility is based on credit score, income, down payment and loan type. Reach out for more info.

Listed by Cameron Frank of Yancey Realty,LLC

$
$
%
$/month over payments
Federal 30-year interest rate: 7.32% last updated on Oct 22, 2026
* All Figures are estimates. Check with your bank or proposed mortgage company for actual interest rates.
This product uses the FRED® API but is not endorsed or certified by the Federal Reserve Bank of St. Louis.

Save FavoriteSchedule TourAsk A QuestionMore Details

8328 Sandstone Crest Lane Indian Land SC 29707
Coming Soon

MLS Number CAR4438015

  • Residential
  • Bedrooms 4
  • Bathroom 4
  • Acreage 0.24

Listed by Marjorie Newball of Coldwell Banker Realty

$
$
%
$/month over payments
Federal 30-year interest rate: 7.32% last updated on Oct 22, 2026
* All Figures are estimates. Check with your bank or proposed mortgage company for actual interest rates.
This product uses the FRED® API but is not endorsed or certified by the Federal Reserve Bank of St. Louis.

Save FavoriteSchedule TourAsk A QuestionMore Details

5610 Morgan Mill Road Monroe NC 28110
Active With Contract

MLS Number CAR4341696

  • Commercial
  • Property SubType WAREHOUSE/OFFICE
  • Square Feet 7,000
  • Acreage 4

Commercial opportunity in Union County, NC featuring three parcels totaling just over four acres. Property includes a warehouse/office space aprox 4,400 sq ft equipped with a few bay doors and/or loading docks, a separate metal building at aprox 2,400 sq ft. plus an additional 400+ sq ft house ideal for office use. Inside you will find shelving/storage. Large lot allows for ample parking, equipment storage or future expansion. Property offers strong investment and rental potential- previous tenants paid a combined $6,000/month. Ideal for owner users, contractors, or investors seeking flexible industrial space.

Listed by Jackie Bevington of Keller Williams South Park

$
$
%
$/month over payments
Federal 30-year interest rate: 7.32% last updated on Oct 22, 2026
* All Figures are estimates. Check with your bank or proposed mortgage company for actual interest rates.
This product uses the FRED® API but is not endorsed or certified by the Federal Reserve Bank of St. Louis.

Save FavoriteSchedule TourAsk A QuestionMore Details

00 Oxford School Road Claremont NC 28610

Claremont, NC00 Oxford School Road

Price$749,900

Est. Mortgage: $/month

MLS Number CAR4381703

  • Land
  • Acreage 49.09
  • County Catawba

Discover the perfect blend of privacy, natural beauty, and convenience with this exceptional 50-acre tract near the desirable Rock Barn Country Club & Spa area of Catawba County. This beautiful property features a scenic creek, gently rolling landscape, and ample road frontage, offering endless possibilities for a private estate, recreational retreat, farm, or future development. Enjoy peaceful country surroundings while remaining just minutes from golf, dining, shopping, and major highways. With a rare combination of usable acreage, attractive natural features, and a prime location, this is an outstanding opportunity to own a premier piece of Catawba County land.

Listed by Chris Weaver of Whitetail Properties Real Estate LLC

$
$
%
$/month over payments
Federal 30-year interest rate: 7.32% last updated on Oct 22, 2026
* All Figures are estimates. Check with your bank or proposed mortgage company for actual interest rates.
This product uses the FRED® API but is not endorsed or certified by the Federal Reserve Bank of St. Louis.

Save FavoriteSchedule TourAsk A QuestionMore Details

4 Beth Haven Church Road Denver NC 28037

Denver, NC4 Beth Haven Church Road

Price$749,900

Est. Mortgage: $/month

MLS Number CAR4295771

  • Residential
  • Bedrooms 4
  • Bathroom 3
  • Square Feet 2,486
  • Acreage 0.93

UPDATE - Our Model Home started in April - Don't miss your opportunity to be one of the 11 homes in this boutique style community in the heart of Lincoln County. This ranch home is 4 sides brick and has 4 bedrooms and 3 bathrooms with a wide open kitchen, dining and great room...Enjoy your coffee on either the front or back covered porch! These homes have it all including but not limited to; a gourmet kitchen with double ovens, tons of molding, site finished hardwoods, a walk in tile shower in the owner's suite, custom closets in the owner's suite, Anderson windows, an upgraded lighting package and much more! Homesites are between .7 - 1.5 acres! Pools and detached garages / shops are allowed! These 11 homes won't be around long...give me a call to get more information and secure your home-site! We have a model home in another community to walk through to show the quality of construction!

Listed by Brad Baranowski of ElleBee Realty and Associates

$
$
%
$/month over payments
Federal 30-year interest rate: 7.32% last updated on Oct 22, 2026
* All Figures are estimates. Check with your bank or proposed mortgage company for actual interest rates.
This product uses the FRED® API but is not endorsed or certified by the Federal Reserve Bank of St. Louis.

Save FavoriteSchedule TourAsk A QuestionMore Details

573 Hopes Corner Drive York SC 29745

York, SC573 Hopes Corner Drive

Price$749,900

Est. Mortgage: $/month

MLS Number CAR4397039

  • Residential
  • Bedrooms 4
  • Bathroom 4
  • Square Feet 2,905
  • Acreage 1.05

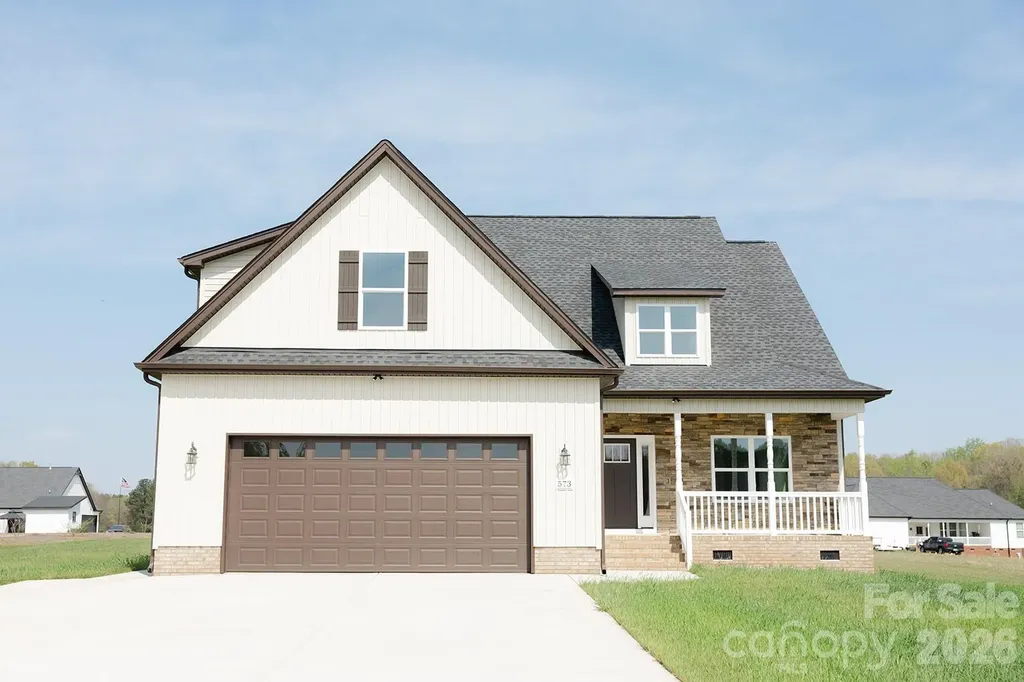
New construction home on one acre lot in a newer subdivision. All lots in subdivision are minimum 1 acre. This plan has 4 bedrooms 3.5 baths. Open floor plan. There are two primary bedrooms/bathrooms on the main floor. Primary bathroom has a free standing soaker tub and separate walk in shower. Second primary bedroom has a walk in shower. Kitchen includes an island with seating space and is open to the dining room and great room. Great room has a stone gas log fireplace and door to a large covered rear porch. Large laundry room and a drop zone at garage entrance. Second floor has two bedrooms and a large bonus room. It also features a sitting area, large bathroom and lots of storage. House complete. Listing agent is builder and related to owner.

Listed by Scott Miktuk of Five Star Realty OF SC INC

$
$
%
$/month over payments
Federal 30-year interest rate: 7.32% last updated on Oct 22, 2026
* All Figures are estimates. Check with your bank or proposed mortgage company for actual interest rates.
This product uses the FRED® API but is not endorsed or certified by the Federal Reserve Bank of St. Louis.

Save FavoriteSchedule TourAsk A QuestionMore Details

Broker Reciprocity MLS Grid Logo © 2026 Listings courtesy of Canopy MLS as distributed by MLS GRID. IDX information is provided exclusively for consumers’ personal non-commercial use and may not be used for any purpose other than to identify prospective properties consumers may be interested in purchasing. The IDX data is deemed reliable but is not guaranteed by MLS GRID and may be subject to an end user license agreement prescribed by the Member Participant’s applicable MLS.  Based on information submitted to the MLS GRID as of October 27, 2026 5:15 AM EDT . All data is obtained from various sources and may not have been verified by broker or MLS GRID. Supplied Open House Information is subject to change without notice. All information should be independently reviewed and verified for accuracy. Properties may or may not be listed by the office/agent presenting the information. Some IDX listings have been excluded from this website.