and narrow your search. If you have fewer than 200 results, you can save your search.

Woodfin NC

r=6673-6684
3940 Admiral Avenue Charlotte NC 28205

Charlotte, NC3940 Admiral Avenue

Price$749,900

Est. Mortgage: $/month

Open House

MLS Number CAR4378548

  • Residential
  • Next Open House: Sat 10/31 11:00 am. to 2:00 pm.
  • Bedrooms 4
  • Bathroom 4
  • Square Feet 2,305

SELLER-PAID 2-1 BUYDOWN AVAILABLE, lowering the buyer's interest rate by 2% in year one and 1% in year two! Stunning architect-designed new construction just minutes from NoDa and Plaza Midwood. With incredible attention to detail, 3940 Admiral Ave offers easy flow through the main living spaces and intentional window placement that brings in abundant natural light. The open kitchen features quartz counters, a large island, ceiling-height cabinetry, and GE Café appliances, including a gas range with vented hood. Natural white oak hardwood floors, custom built-ins, and thoughtful closet placement add warmth, character, and generous storage throughout. The spacious primary suite offers a private retreat with a walk-in closet, freestanding tub, large shower, dual vanity, and separate water closet. The secondary bedroom on the second level includes its own private bath. The third floor includes a bedroom with a full bath, along with a flex space that can function as a guest bedroom (no closet), office, playroom, or media room. A Rinnai natural gas tankless water heater delivers efficient, on-demand hot water. A private paver patio extends the living space outdoors for low-maintenance entertaining, and a detached one-car garage adds both convenience and separation from the main home. Centrally located near the light rail, neighborhood staples, and some of Charlotte's most popular dining and coffee spots. A rare opportunity to own a design-forward single-family home at this price point in 28205!

Listed by Isabelle Burbank of Helen Adams Realty

$
$
%
$/month over payments
Federal 30-year interest rate: 7.32% last updated on Oct 22, 2026
* All Figures are estimates. Check with your bank or proposed mortgage company for actual interest rates.
This product uses the FRED® API but is not endorsed or certified by the Federal Reserve Bank of St. Louis.

Virtual TourSave FavoriteSchedule TourAsk A QuestionMore Details

4025 Pollock View Mount Holly NC 28120

Mount Holly, NC4025 Pollock View

Price$749,900

Est. Mortgage: $/month

Open House

MLS Number CAR4437503

  • Residential
  • Next Open House: Sat 10/31 11:00 am. to 1:00 pm.
  • Bedrooms 3
  • Bathroom 3
  • Square Feet 2,188

Exceptional custom finishes and timeless design define this low-maintenance, one-level home in the amenity-rich 55+ community of Imagery on Mountain Island Lake. The gourmet kitchen features a custom vent hood over a 5-burner gas cooktop, wired under-cabinet lighting, a large quartz island, and a walk-in pantry. It connects seamlessly to a drop zone leading to the primary two-car garage, complete with epoxy flooring and a utility sink. In the living room, stunning built-in cabinetry and shelving flank a gas fireplace, opening directly to a screened-in porch and an expansive paver patio with a fire pit-ideal for enjoying the fully fenced, professionally landscaped backyard. A separate third-car, side-load garage includes its own mini-split heat pump, perfect for a golf cart, workshop, extra vehicle, or home gym. Step into the primary ensuite to discover dual sinks and a large zero-entry shower. The room also features a large, customized walk-in closet. Two additional bedrooms, another bath and a half and a flex space round out the home's interior. Imagery on Mountain Island Lake offers a vibrant lifestyle inspired by its heritage as an artists' retreat, featuring over 50 active clubs spanning sports, creative arts, volunteering, and social activities. There is a lifestyle director on site and a resident staffed Lifestyle Committee. The community marina is nearing completion and boat slips will be leased annually. Ask today for a tour of the community's signature Amenity Cabins.

Listed by Kim Rectenwald of Howard Hanna Allen Tate Huntersville

$
$
%
$/month over payments
Federal 30-year interest rate: 7.32% last updated on Oct 22, 2026
* All Figures are estimates. Check with your bank or proposed mortgage company for actual interest rates.
This product uses the FRED® API but is not endorsed or certified by the Federal Reserve Bank of St. Louis.

Save FavoriteSchedule TourAsk A QuestionMore Details

4298 Brandy Creek Court Clover SC 29710

Clover, SC4298 Brandy Creek Court

Price$749,900

Est. Mortgage: $/month

MLS Number CAR4416372

  • Residential
  • Bedrooms 5
  • Bathroom 4
  • Square Feet 3,486
  • Acreage 2.04

Welcome to a nearly new, meticulously Crafted Custom Home built in 2023 and set on over 2 private acres in Clover, SC where the school districts are Top Ranked in all of the Greater Charlotte area. This exceptional 5-bedroom, 3.5-bath home is Designed with both Luxury and everyday living in mind, with the Large Master Ensuite located on the Main Floor, 10 ft ceilings, and upgraded Trim package. It offers an impressive blend of elegance, functionality, and space for the entire family with Large Rooms, High-End Granite countertops, Custom Tile and fixtures, and additional high-end upgrades throughout. Home is also equipped with a Tankless Hot Water Heater, perfect for those large families. When stepping inside the stunning two-story foyer, you discover soaring 10-foot ceilings, beautiful light fixtures, and thoughtful custom details throughout. The Gourmet Chef's kitchen is truly the heart of the home, featuring high-end granite countertops and backsplash, custom cabinetry, a gas range and oven, and a gorgeous statement hood. A spacious Kitchen Island and Breakfast Bar flow seamlessly into the breakfast area and expansive Great Room, creating the perfect setting for entertaining or gathering with family. The Butler's Pantry adds an extra touch of sophistication and convenience while providing abundant storage and prep space. The main-level primary suite offers a private retreat with a luxurious ensuite bathroom featuring dual vanities and an extra-large walk-in closet. Upstairs, four additional generously sized bedrooms provide plenty of room for growing families, guests, hobbies, or dedicated office spaces. The upstairs living room/flex space offers endless possibilities and is the perfect spot for movie nights, game days, or a second family gathering area. Step outside to the screened-in back porch and enjoy peaceful mornings, private evenings, and unforgettable gatherings surrounded by the beauty of your expansive property. The property even includes a rather large charming chicken coop, offering the opportunity to enjoy fresh, organic eggs right at home. With premium finishes, abundant space, a desirable Clover location, and over two acres of privacy(one of the largest lots in the community), this exceptional custom home delivers the lifestyle you've been waiting for. The Sanders Landing Neighborhood is one of the most sought after neighborhoods in SC with custom homes resting on large private lots.

Listed by Tyler Goldsmith of Coldwell Banker Realty

$
$
%
$/month over payments
Federal 30-year interest rate: 7.32% last updated on Oct 22, 2026
* All Figures are estimates. Check with your bank or proposed mortgage company for actual interest rates.
This product uses the FRED® API but is not endorsed or certified by the Federal Reserve Bank of St. Louis.

Virtual TourSave FavoriteSchedule TourAsk A QuestionMore Details

7416 Folger Drive Charlotte NC 28226

Charlotte, NC7416 Folger Drive

Price$749,900

Est. Mortgage: $/month

MLS Number CAR4424929

  • Residential
  • Bedrooms 5
  • Bathroom 2
  • Square Feet 2,980
  • Acreage 0.36

Check out this 5-bedroom home in South Charlotte with no HOA! Experience the opportunity hidden within the humble exterior of this Old Farm home. This move-in ready home features five massive bedrooms, huge formal dining room and living room at the front of the house, tons of counter space and an island in the kitchen with a family room and sunroom in the back of the main level. New roof and gutters in 2024. New windows in 2024. Updated downstairs bathroom in 2024. New floor in the kitchen and mudroom 2026. New garbage disposal in 2026. Downstairs hardwood floors refinished in 2026. New attic insulation in 2026. This beautiful home sits on a tree-covered lot for extra privacy. Convenient to SouthPark, Uptown, Ballantyne and all of South Charlotte. Schedule a showing today.

Listed by Rob Smith of RDS Real Estate LLC

$
$
%
$/month over payments
Federal 30-year interest rate: 7.32% last updated on Oct 22, 2026
* All Figures are estimates. Check with your bank or proposed mortgage company for actual interest rates.
This product uses the FRED® API but is not endorsed or certified by the Federal Reserve Bank of St. Louis.

Save FavoriteSchedule TourAsk A QuestionMore Details

1325 Winged Foot Drive Denver NC 28037

Denver, NC1325 Winged Foot Drive

Price$749,900

Est. Mortgage: $/month

MLS Number CAR4407812

  • Residential
  • Bedrooms 4
  • Bathroom 3
  • Square Feet 3,779
  • Acreage 0.17

Welcome to an exceptional custom-built, all-brick home in the sought-after Verdict Ridge Golf Course Community, where breathtaking fairway views, timeless craftsmanship, and maintenance-free living create the lifestyle you've been dreaming of. Offering 3,779 square feet of beautifully finished living space, plus an additional 580-square-foot temperature-controlled flex room, this home delivers the perfect blend of elegance, comfort, and versatility. You'll be captivated by the light-filled open floor plan featuring rich hardwood floors, elegant crown molding, whole-home audio system, custom cabinetry, and a beautifully remodeled kitchen with quartz countertops, stainless steel appliances, a gas range, and abundant storage. The primary suite is your private retreat, complete with a tray ceiling, a spa-like atmosphere, a large tiled walk-in shower, and its own dedicated thermostat, allowing you to set the temperature warmer or cooler than the rest of the home for personalized comfort. Expansive windows throughout the home showcase spectacular golf course views, creating a peaceful backdrop from sunrise to sunset. Recently and professionally painted offering an updated look and move in ready appeal. A brand-new HVAC system has also been recently installed. Relax on the Trex deck with an electronic louvered pergola as you enjoy peaceful mornings, stunning sunsets, and panoramic views of the beautifully manicured fairways. The walk-out basement with its own private entrance offers endless flexibility with a second kitchen, home theater room, recreation room with wet bar, bedroom, full bath, and a 580-square-foot temperature-controlled room, ideal for a fitness studio, wine cellar, workshop, hobby room, home office, secure storage, or future expansion. The separate entrance also makes the lower level perfect for multigenerational living, extended guests, or a private guest suite. Enjoy maintenance-free living with lawn care and irrigation water included in the HOA, giving you more time to take advantage of the exceptional Verdict Ridge amenities, including golf, a clubhouse, fitness center, outdoor pool, pickleball and tennis courts, walking trails, playgrounds, and community events. Located in Denver, NC, you'll enjoy a relaxed lifestyle with mild four-season weather, beautiful days on nearby Lake Norman, championship golf, hiking, boating, and fishing just minutes away. Explore charming local restaurants, wineries, breweries, marinas, and boutique shopping, while remaining only 30 minutes from Uptown Charlotte, Charlotte Douglas International Airport, and major healthcare facilities. Whether you're searching for your forever home, relocating, or retiring, this is more than a home, it's a lifestyle. Imagine waking up to stunning golf course views and enjoying resort-style living every day. Schedule your private tour today and discover why this gorgeous Verdict Ridge home is the one you've been waiting for. Your dream lifestyle begins here!

Listed by Carmen Hartzell of NorthGroup Real Estate LLC

$
$
%
$/month over payments
Federal 30-year interest rate: 7.32% last updated on Oct 22, 2026
* All Figures are estimates. Check with your bank or proposed mortgage company for actual interest rates.
This product uses the FRED® API but is not endorsed or certified by the Federal Reserve Bank of St. Louis.

Save FavoriteSchedule TourAsk A QuestionMore Details

2213 Lincolnshire Lane Waxhaw NC 28173

Waxhaw, NC2213 Lincolnshire Lane

Price$749,900

Est. Mortgage: $/month

MLS Number CAR4429513

  • Residential
  • Bedrooms 3
  • Bathroom 3
  • Square Feet 2,904
  • Acreage 0.2

THE COURTYARDS AT WESLEY CHAPEL'S FINEST! This beautifully maintained 1.5-story home offers three bedrooms, three full baths, and an oversized double courtyard. With no home immediately to the right and a pleasant green space directly across the street, this end-unit setting offers added breathing room and attractive open views. Elegant crown molding and upgraded lighting complement the thoughtfully designed interior. The open main living area features a fireplace, shiplap accents, and built-ins. Expansive windows topped with transoms welcome abundant natural light and frame courtyard views, creating a bright, airy atmosphere and a beautiful connection to the outdoor living space. A separate dining area provides a welcoming setting for gatherings. Beautiful double barn doors frame the adjoining office, showcasing a rich wood finish, adding warmth and character while allowing the office to remain open or closed for added privacy. The kitchen features a large island with barstool seating, 5-burner gas cooktop, double ovens, and a beautiful tile backsplash. A walk-in pantry with solid shelving offers ample, organized storage. The primary suite features a custom-painted tray ceiling accented by crown molding and a statement chandelier. Direct access to the screened porch creates a peaceful extension of the suite, with a ceiling fan and space for comfortable seating overlooking the landscaped courtyard and fountain. Enjoy morning coffee or unwind in the evening as landscape lighting illuminates the garden. The primary bath includes dual vanities, a spacious tiled zero-entry shower, and a skylight that fills the space with natural light. Walk-in closet organizers add everyday convenience. A main-level guest bedroom has a full bathroom conveniently located just outside the door. The spacious laundry room offers cabinetry and shelving for additional storage. Upstairs provides a spacious bonus area or second living quarters, a generous bedroom/flex space, a huge walk-in closet, and a full bath-offering flexibility for guests or a separate retreat. The expansive double courtyard features a paved seating area, lush artificial turf, established landscaping, and a fountain. The turf stays green without mowing or routine lawn watering, while installed drip irrigation efficiently waters the courtyard plantings. Gutter guards help reduce leaf and debris buildup, and the HOA handles all landscaping outside the courtyard, making exterior upkeep easier. Additional features include security cameras through Quantum Security. The sellers have maintained semi-annual HVAC service with MTB Mechanical and quarterly pest service through Noosa Pest Control. Wonderful 55+ community w/pool, pickleball, fitness center, clubhouse, sidewalks, newly paved walking trails, and pond. Perfect location between historic downtown Waxhaw & Wesley Chapel. Minutes from Atrium Health Waxhaw.

Listed by Dawn Blewett of NorthGroup Real Estate LLC

$
$
%
$/month over payments
Federal 30-year interest rate: 7.32% last updated on Oct 22, 2026
* All Figures are estimates. Check with your bank or proposed mortgage company for actual interest rates.
This product uses the FRED® API but is not endorsed or certified by the Federal Reserve Bank of St. Louis.

Virtual TourSave FavoriteSchedule TourAsk A QuestionMore Details

2381 Crofte Drive Sherrills Ford NC 28673

Sherrills Ford, NC2381 Crofte Drive

Price$749,900

Est. Mortgage: $/month

MLS Number CAR4437375

  • Residential
  • Bedrooms 4
  • Bathroom 4
  • Square Feet 2,596
  • Acreage 0.58

Experience the best of Lake Norman living in sought-after Northview Harbour with DEEDED BOAT SLIP! This beautifully maintained 4-bedroom, 3.5-bath home offers an inviting open floor plan, thoughtful upgrades, and exceptional indoor and outdoor living spaces. The spacious great room features an upgraded gas fireplace surround, while the kitchen boasts granite countertops and a sun-filled breakfast room with access to an expansive premium composite deck overlooking a large, level, exceptionally private fenced backyard with lush landscaping-perfect for entertaining or relaxing. The luxurious primary retreat features a tray ceiling, dual vanities, dressing table, oversized walk-in shower, garden tub, and generous walk-in closet with built-in shelving. Additional highlights include a versatile bonus room above the garage, epoxy-coated garage floors, a Rinnai tankless water heater, generator hookup, and abundant storage in the high-ceiling crawl space and upstairs. Outdoor living is elevated with a Caldera Paradise Series spa featuring a freshwater salt system and a deeded boat slip with a newly installed 6,000-lb boat lift, providing convenient access to Lake Norman. Residents enjoy Northview Harbour's exceptional amenities, including a community pool, clubhouse, tennis/pickleball courts, and playground. A wonderful opportunity to enjoy comfort, privacy, and the coveted Lake Norman lifestyle!

Listed by Mike Feehley of Ivester Jackson Christie's

$
$
%
$/month over payments
Federal 30-year interest rate: 7.32% last updated on Oct 22, 2026
* All Figures are estimates. Check with your bank or proposed mortgage company for actual interest rates.
This product uses the FRED® API but is not endorsed or certified by the Federal Reserve Bank of St. Louis.

Save FavoriteSchedule TourAsk A QuestionMore Details

1221 Willow Creek Drive Newton NC 28658

Newton, NC1221 Willow Creek Drive

Price$749,600

Est. Mortgage: $/month

MLS Number CAR4419040

  • Residential
  • Bedrooms 4
  • Bathroom 4
  • Square Feet 3,961
  • Acreage 1.38

From the moment you step inside, this exceptional home makes an impression-where timeless architectural details, refined finishes, and beautifully designed spaces come together to create a home that feels both sophisticated and inviting. The gracious keeping room welcomes you with a striking coffered ceiling and fresh, updated finishes, while the formal dining room, accented by an elegant tray ceiling and stylish new lighting, provides the perfect setting for intimate dinners or memorable celebrations. At the heart of the home, the beautifully appointed kitchen effortlessly combines style and function. Gleaming quartz countertops, abundant cabinetry, expansive prep space, and a gas range create a space equally suited for everyday living and effortless entertaining. The dramatic two-story great room is truly the centerpiece of the home. A soaring wall of windows fills the space with natural light, while the fireplace creates a warm focal point and beautifully refinished hardwood floors add richness and character throughout the main level. The expansive owner's suite offers a private sanctuary with room for substantial furnishings and a spa-inspired bath designed for relaxation. Enjoy a jetted soaking tub, spacious walk-in shower, dual vanities, exceptional storage, and even a cleverly concealed closet-one of the home's unexpected touches. Generously sized secondary bedrooms are thoughtfully positioned on the same level and feature ample closet space. The finished lower level takes versatility to another level, offering an impressive recreation and entertaining area, kitchenette, and deluxe full bath with walk-in shower. Whether envisioned as a private guest retreat, multi-generational living quarters, game-day destination, or an incredible space for entertaining, the possibilities are exceptional. Outdoor living is just as inviting. Gather around the built-in firepit on the beautiful paver patio, entertain friends beneath the stars, or simply enjoy a quiet evening at home. With impressive architectural details, abundant natural light, beautifully updated finishes, and multiple spaces designed for gathering, relaxing, and entertaining, this home offers more than exceptional square footage-it offers a lifestyle. Sophisticated without sacrificing comfort and spacious without losing its sense of warmth, this is a home that truly deserves to be experienced in person.

Listed by Debby Bullock-Benfield of Weichert,Realtors - Team Metro

$
$
%
$/month over payments
Federal 30-year interest rate: 7.32% last updated on Oct 22, 2026
* All Figures are estimates. Check with your bank or proposed mortgage company for actual interest rates.
This product uses the FRED® API but is not endorsed or certified by the Federal Reserve Bank of St. Louis.

Virtual TourSave FavoriteSchedule TourAsk A QuestionMore Details

909 Woodland Forest Drive Waxhaw NC 28173

Waxhaw, NC909 Woodland Forest Drive

Price$749,500

Est. Mortgage: $/month

MLS Number CAR4402336

  • Residential
  • Bedrooms 3
  • Bathroom 3
  • Square Feet 3,201
  • Acreage 2.2

Discover your own private sanctuary! Need space to spread out? Over 2 Ac / NO HOA in Marvin!! Nestled on a sprawling, mature wooded lot in the heart of Marvin, this home offers the perfect balance of serene, refined country living and unparalleled convenience with no HOA. Located just minutes from shopping, dining, and assigned to the highly sought-after Marvin Ridge school district, this property is the ultimate retreat for those seeking privacy without sacrificing accessibility or ability to make it your own. The heart of the home features a warm, inviting kitchen that flows into spacious living and dining areas, accented by the charm of a wood-burning fireplace; ideal for cozy evenings. Maximum Flexibility. This home is built for modern versatility. The fully finished walk-out basement serves as a true multi-purpose asset, perfect for an executive home office, private wellness studio, media room, or a dedicated, extended guest/in-law suite*; this space adapts to your specific needs.The outdoor living experience is premier; enjoy quiet mornings on your expansive back deck and evenings around the firepit under the Carolina sky. For the hobbyist, car enthusiast, or creative professional, the property features a rare, climate-controlled detached warehouse/garage. This high-utility space offers exceptional flexibility for storage, projects, or an at-home workshop. This residence is move-in ready and energy-conscious. Recent enhancements include: EV Charger installed for modern convenience. (2025): New main bath fixtures, mirrors, kitchen lighting. Move right in! Refrigerator, washer/dryer to remain! Recent exterior refresh, professional painting of house and trim and shutters. Workshop Upgrades (2023): Climate-controlled detached garage/warehouse improvements. Blending peaceful, natural beauty with modern lifestyle amenities, this home offers a lifestyle defined by serenity, comfort, and connection. *Septic permit for 3 brms. Take the worry out! Pre-inspected and repairs made- this allows you to focus on making it "your own". Report available upon request.

Listed by Mary McCloskey of Howard Hanna Allen Tate Charlotte South

$
$
%
$/month over payments
Federal 30-year interest rate: 7.32% last updated on Oct 22, 2026
* All Figures are estimates. Check with your bank or proposed mortgage company for actual interest rates.
This product uses the FRED® API but is not endorsed or certified by the Federal Reserve Bank of St. Louis.

Virtual TourSave FavoriteSchedule TourAsk A QuestionMore Details
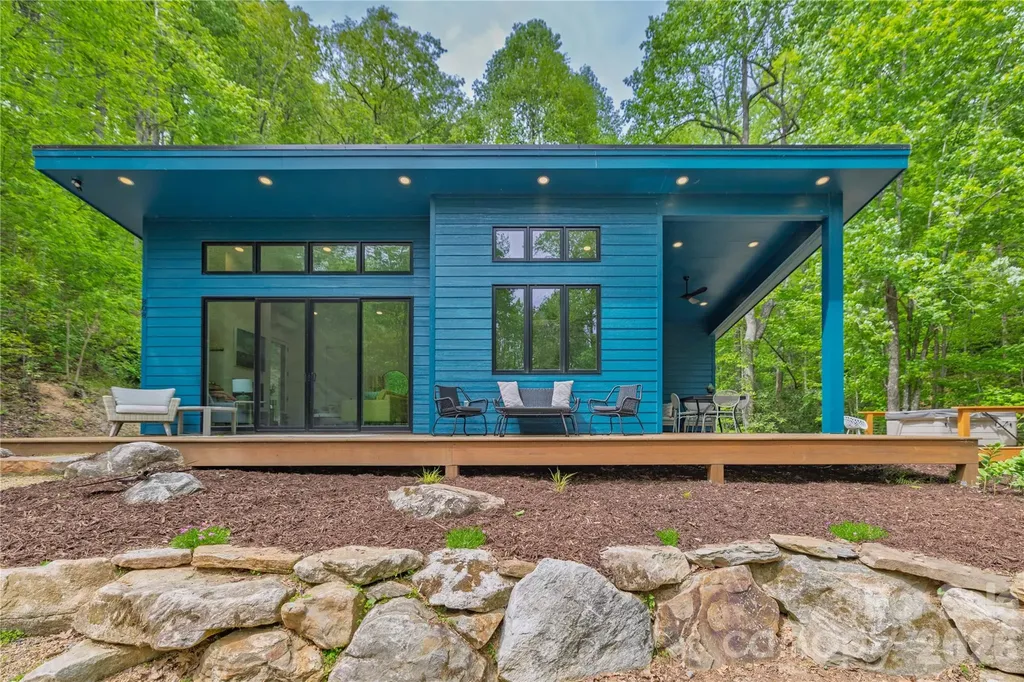
808 Mountain Cove Road Hendersonville NC 28792

MLS Number CAR4384328

  • Residential
  • Bedrooms 2
  • Bathroom 2
  • Square Feet 1,126
  • Acreage 6.89

Nestled between Asheville and Hendersonville, this modern 2BD/2BA custom home sits on 6.89 private acres of rhododendron forest and mature hardwoods. Large picture windows and sliding doors invite the forest and creek to blend seamlessly into the interior. While spacious bedrooms and luxurious bathrooms anchor each side, creating a true sanctuary. Unwind in the spa-like primary bath equipped with walk-in shower and large soaking tub, where open windows allow you to relax to the sounds of the adjacent creek. Enjoy an open floor plan with 12' vaulted ceilings, cozy fireplace, and energy efficient passive solar design. The well appointed kitchen includes gas range, spacious cabinets, and plenty of counter space. An abundance of outdoor living with wrap around covered decks, walking/hiking paths, fire pit, and creekside hot tub. Hike through rhododendron forests and creekside trails to waterfalls and cold plunge pools. Build your dream home on the flat acreage leading to the cabin or add an additional rental income producing unit while still having plenty of privacy. This unique modern home holds all the elements for a stunning primary residence, spectacular mountain getaway, and/or successful vacation rental. Underground utilities, fiber optic internet, and generator in place. Well maintained private roads anchor the access to this community of 10 mountain homes. 24 miles to Asheville, 7 miles to Chimney Rock, 8 miles to Lake Lure, 5 miles to Hickory Nut Gorge Trailhead, and 30 miles to Hendersonville. Sold fully furnished and turn key. Currently a successful 5-star short term vacation rental.

Listed by Steph Caldwell of Mosaic Community Lifestyle Realty

$
$
%
$/month over payments
Federal 30-year interest rate: 7.32% last updated on Oct 22, 2026
* All Figures are estimates. Check with your bank or proposed mortgage company for actual interest rates.
This product uses the FRED® API but is not endorsed or certified by the Federal Reserve Bank of St. Louis.

Virtual TourSave FavoriteSchedule TourAsk A QuestionMore Details

445 Haven Avenue Fort Mill SC 29715

Fort Mill, SC445 Haven Avenue

Price$749,500

Est. Mortgage: $/month

Pending

MLS Number CAR4428956

  • Residential
  • Bedrooms 2
  • Bathroom 2
  • Square Feet 2,447
  • Acreage 0.2

Welcome to your home in Carolina Orchards - Fort Mill's premier 55+ community. From the moment you step through the leaded-glass front door, you'll appreciate the thoughtful layout, elegant finishes, and designer touches throughout. Windows across the back of the home showcase the private backyard. Custom upgrades include a stone fireplace with heat blower and built-in bookcases in the family room, a surround-sound speaker system in the living area, numerous ceiling fans, and custom light fixtures. The kitchen features an island with a raised dishwasher, upgraded appliances, staggered cabinets with soft-close doors and pull-out drawers, and under-cabinet lighting. Outside, enjoy a covered lanai with pavers and an extended patio, professional landscaping, and an eight-zone full-property sprinkler system. The primary bedroom overlooks the private backyard and features a tray ceiling and fan. The primary bath includes a large tile-and-glass enclosed shower, double sinks, a separate dressing table, and a spacious walk-in closet. Additional spaces include a formal dining area, breakfast area, second bedroom, full bath, and an office with French doors. A hallway leading to the garage has two large closets and a custom designed drop zone. The garage includes a four-foot extension, pull-down attic stairs, epoxy floors, a whole-house water filtration system, and a tankless water heater. The GOLF CART is included. This home combines luxury, convenience, and comfort in every detail, all in a great private location. Community amenities include indoor and outdoor pools and hot tubs, eight lighted pickleball courts, four lighted tennis courts, two bocce courts, a dog park, playground, fitness center, and full-time activities director. Come join us in the Orchards-a great place to call home. :)

Listed by Caroline DeLuise of Southern Nest Realty Inc

$
$
%
$/month over payments
Federal 30-year interest rate: 7.32% last updated on Oct 22, 2026
* All Figures are estimates. Check with your bank or proposed mortgage company for actual interest rates.
This product uses the FRED® API but is not endorsed or certified by the Federal Reserve Bank of St. Louis.

Virtual TourSave FavoriteSchedule TourAsk A QuestionMore Details

928 Westbrook Drive Charlotte NC 28202

MLS Number CAR4436272

  • Condo
  • Bedrooms 3
  • Bathroom 4
  • Square Feet 2,251

Spectacular Charlotte skyline views from your own expansive private rooftop terrace! Perfect for entertaining, sunset cocktails, or relaxing above the city, this exceptional end-unit townhome at Luxity Terraces offers a rare combination of space, privacy, and sophisticated Uptown living. Overlooking picturesque Frazier Park in the heart of Third Ward, this move-in-ready residence features over 3,700 square feet, 3 spacious bedrooms, 3 full baths, a powder room, and an oversized two-car garage with additional driveway parking. Soaring 10-foot ceilings, expansive windows, beautiful hardwood floors, and abundant natural light complement the open floor plan. The chef's kitchen features quartz countertops, custom cabinetry, stainless steel appliances, and a generous center island. A spacious primary suite offers a luxurious bath and walk-in closet, while the versatile lower-level bedroom is ideal for guests or a private office. Freshly painted in 2026 with updated balcony siding in 2024. Enjoy exceptional walkability to Bank of America Stadium, Truist Field, restaurants, theaters, shopping, and the greenway. HOA services include water, sewer, exterior maintenance, and pest control for easy lock-and-leave living. An extraordinary opportunity to enjoy the best of Uptown Charlotte with the space of a home and the convenience of city living!

Listed by Karen Hollingsworth Miller of Dickens Mitchener & Associates Inc

$
$
%
$/month over payments
Federal 30-year interest rate: 7.32% last updated on Oct 22, 2026
* All Figures are estimates. Check with your bank or proposed mortgage company for actual interest rates.
This product uses the FRED® API but is not endorsed or certified by the Federal Reserve Bank of St. Louis.

Save FavoriteSchedule TourAsk A QuestionMore Details

Broker Reciprocity MLS Grid Logo © 2026 Listings courtesy of Canopy MLS as distributed by MLS GRID. IDX information is provided exclusively for consumers’ personal non-commercial use and may not be used for any purpose other than to identify prospective properties consumers may be interested in purchasing. The IDX data is deemed reliable but is not guaranteed by MLS GRID and may be subject to an end user license agreement prescribed by the Member Participant’s applicable MLS.  Based on information submitted to the MLS GRID as of October 27, 2026 8:47 AM EDT . All data is obtained from various sources and may not have been verified by broker or MLS GRID. Supplied Open House Information is subject to change without notice. All information should be independently reviewed and verified for accuracy. Properties may or may not be listed by the office/agent presenting the information. Some IDX listings have been excluded from this website.