and narrow your search. If you have fewer than 200 results, you can save your search.

Woodfin NC

r=6769-6780
9014 Oxfordshire Court Huntersville NC 28078
Open House

MLS Number CAR4433963

  • Residential
  • Next Open House: Sat 10/31 12:00 pm. to 2:00 pm.
  • Bedrooms 4
  • Bathroom 3
  • Square Feet 3,824

Room to spread out, space to make your own, and a Wynfield location to love WITH A BASEMENT! This well-cared-for home offers a functional layout, versatile living spaces, and room to make it your own. The main level connects everyday living areas with access to a peaceful back porch overlooking the backyard. Upstairs, you'll find four bedrooms, two full bathrooms, and convenient laundry. The walkout basement adds even more flexibility, with a finished recreation area ideal for a game room, media lounge, hobby space, or casual hangout, plus an expansive storage area to keep everything organized without crowding your living spaces. Clean and well loved, this home presents a wonderful opportunity in the established Wynfield neighborhood. Enjoy mature surroundings, neighborhood pool and recreation amenities, and convenient access to everyday essentials, restaurants, I-77, and shopping and dining at Birkdale Village. With a practical layout, flexible living space, and room to envision what comes next, this is a home worth seeing in person!

Listed by Jamie Liner of COMPASS

$
$
%
$/month over payments
Federal 30-year interest rate: 7.32% last updated on Oct 22, 2026
* All Figures are estimates. Check with your bank or proposed mortgage company for actual interest rates.
This product uses the FRED® API but is not endorsed or certified by the Federal Reserve Bank of St. Louis.

Virtual TourSave FavoriteSchedule TourAsk A QuestionMore Details

9158 Cantrell Way Huntersville NC 28078

Huntersville, NC9158 Cantrell Way

Price$744,500

Est. Mortgage: $/month

MLS Number CAR4434045

  • Residential
  • Bedrooms 5
  • Bathroom 4
  • Square Feet 3,858
  • Acreage 0.25

Beautifully maintained home offers comfort, style and exceptional entertaining spaces. Fresh paint, new carpeting and hardwood flooring enhance the main living areas. The primary suite features a tray ceiling, dual vanities, two walk-in closets and a flexible space. A first-floor guest bedroom and full bath add convenience. The family room boasts custom built-ins and a gas fireplace flowing into a well-appointed kitchen with granite countertops, stainless steel appliances, gas cooktop, double ovens and breakfast bar. Upstairs, a large bonus room offers endless possibilities. Enjoy year-round relaxation in the custom built sunroom or entertain on the patio with gas fire pit. The beautifully landscaped wooded backyard offers privacy and a fenced outdoor retreat. Additional features include laundry room with built-in cabinetry, three-car garage with epoxy flooring, storage racks and attic storage. Refrigerator, washer and dryer included. Community amenities include a playground and pool.

Listed by Stephen Scott of Realty Dynamics Inc.

$
$
%
$/month over payments
Federal 30-year interest rate: 7.32% last updated on Oct 22, 2026
* All Figures are estimates. Check with your bank or proposed mortgage company for actual interest rates.
This product uses the FRED® API but is not endorsed or certified by the Federal Reserve Bank of St. Louis.

Save FavoriteSchedule TourAsk A QuestionMore Details

119 Topsail Place Mooresville NC 28117

Mooresville, NC119 Topsail Place

Price$744,000

Est. Mortgage: $/month

Active With Contract

MLS Number CAR4379024

  • Residential
  • Bedrooms 4
  • Bathroom 3
  • Square Feet 2,925
  • Acreage 0.46

Sellers just installed new flooring throughout & refinished stairs & bannister! This home is move-in ready and priced to sell! Beautiful 4 Bedroom Home w/Boat Slip & Lift In Sought After Royal Pointe Neighborhood! Cul-de-Sac Location! New Roof 2025 w/15 Year Transferrable Warranty, All Windows Replaced w/Triple Pane Glass & Lifetime Transferrable Warranty, Tankless Water Heater and Sealed/Conditioned Crawl Space. Large Great Room w/Fireplace, Gourmet Kitchen w/Shaker Cabinets, Professional Series SS Appliances, Breakfast Bar Island, Granite Counters, Stone Backsplash & Pantry, Breakfast Area Open to Kitchen, Elegant Dining Room w/Wainscotting & Crown Molding, Living Room w/Tons of Windows, Office, Primary Bedroom w/Vaulted Ceiling & Walk-In Closet, Remodeled Spa Like Primary Bath w/Extended Walk-In Shower w/Bench, Soaking Tub, Tile Flooring & Double Sink Vanity, 3 Secondary Bedrooms w/Ample Closet Space, Huge Bonus Room w/Full Closet, Trex Composite Back Deck Overlooking Fully Fenced Backyard, Paver Patio Fire/Pit Area, Extensive Landscaping, Community Waterfront Gazebo & Boat Ramp, Excellent Location Close to Langtree At The Lake w/Concerts, Restaurants, Shopping & Marina. Low Iredell County Taxes w/Easy Access To I-77 & Award Winning Schools.

Listed by Christy Allen of The Allen Team Inc

$
$
%
$/month over payments
Federal 30-year interest rate: 7.32% last updated on Oct 22, 2026
* All Figures are estimates. Check with your bank or proposed mortgage company for actual interest rates.
This product uses the FRED® API but is not endorsed or certified by the Federal Reserve Bank of St. Louis.

Save FavoriteSchedule TourAsk A QuestionMore Details
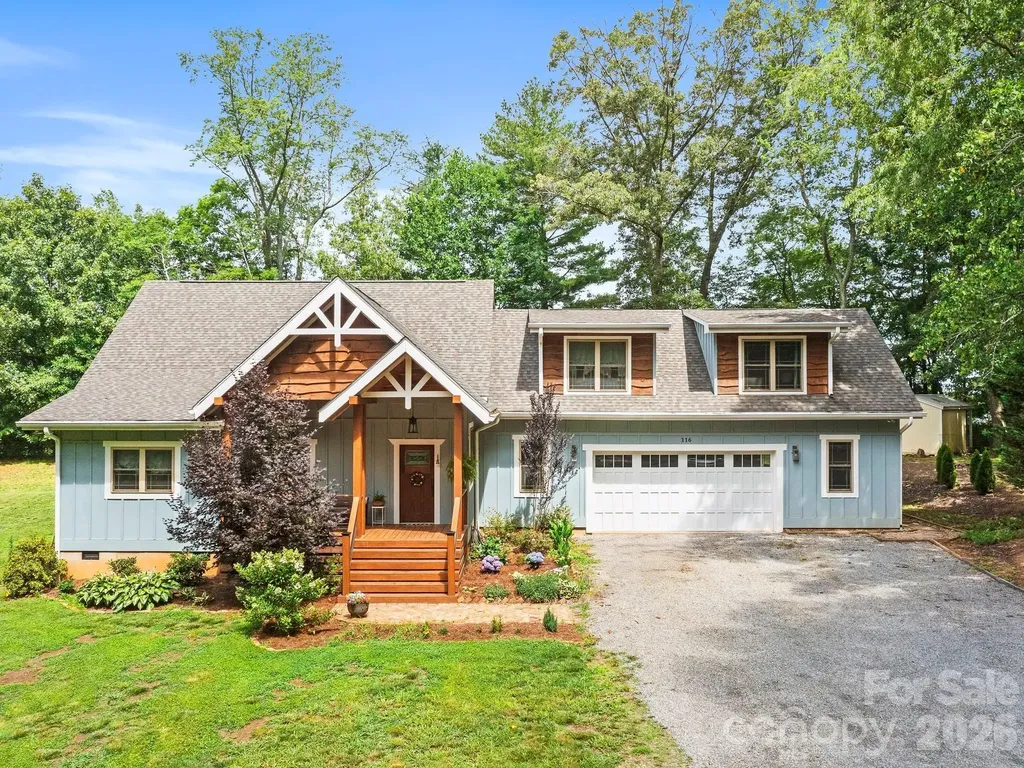
116 W Hiawatha Court Asheville NC 28806

Asheville, NC116 W Hiawatha Court

Price$743,500

Est. Mortgage: $/month

MLS Number CAR4397854

  • Residential
  • Bedrooms 3
  • Bathroom 4
  • Square Feet 2,566
  • Acreage 1.41

Discover the charm and character of this stunning newer-built home, which truly has so much to offer. With elegant vaulted wooden ceilings and a spacious open floorpan, it creates an inviting atmosphere perfect for modern living. The primary suite features a gorgeous tile shower and clawfoot tub. With an additional office/craft room providing versatility for your lifestyle. Enjoy your morning coffee on the cozy front porch or entertain guests on the covered back porch, ideal for cookouts and relaxation. This home offers additional bedrooms, each with its own full en suite bath and mini kitchen, making it perfect for guests or rental opportunities. Currently, one suite generates consistent rental income, while the other is an Airbnb, offering fantastic investment potential. Set on a generous 1.41-acre lot, this property invites your imagination to explore endless possibilities. Conveniently located just 8 miles to Downtown Asheville and less than 20 minutes to Weaverville, you'll have easy access to a variety of restaurants, shopping and amenities. Don't miss out on this extraordinary property.

Listed by Christy Bryant of Premier Sotheby’s International Realty

$
$
%
$/month over payments
Federal 30-year interest rate: 7.32% last updated on Oct 22, 2026
* All Figures are estimates. Check with your bank or proposed mortgage company for actual interest rates.
This product uses the FRED® API but is not endorsed or certified by the Federal Reserve Bank of St. Louis.

Virtual TourSave FavoriteSchedule TourAsk A QuestionMore Details

6015 Waldorf Avenue Monroe NC 28110

Monroe, NC6015 Waldorf Avenue

Price$743,000

Est. Mortgage: $/month

MLS Number CAR4424881

  • Residential
  • Bedrooms 3
  • Bathroom 3
  • Square Feet 2,554
  • Acreage 0.15

Beautiful and meticulously maintained, this stunning home offers designer finishes, spacious living areas, and access to resort-style amenities. A private office with elegant French doors provides the perfect space for working from home or quiet study. The chef's kitchen is a true highlight, featuring a massive island with a one-bowl sink, 5-burner gas cooktop, wall oven, walk-in pantry, quartz countertops, and a porcelain marble backsplash-ideal for both everyday living and entertaining. Natural light pours into the sunroom, which extends off the living room to create a bright and airy space perfect for lounging or hosting guests. The primary bedroom suite is a peaceful retreat with dual vanities, a large tiled shower, and a custom closet organizer designed for optimal storage and convenience. Secondary bedrooms are spacious and thoughtfully designed. Bedroom 2 includes its own private bathroom, making it perfect for guests or as a mother-in-law suite. Bedroom 3 offers a generous walk-in closet, providing plenty of storage space. Throughout the home, stylish design elements such as tray ceiling accents, updated chandeliers, and 7.5 -inch luxury vinyl plank (LVP) flooring elevate the overall aesthetic. Large-format tile in wet areas adds both beauty and durability. The garage is equally impressive, featuring gleaming epoxy flooring and a utility sink for easy clean-up. This home is conveniently located near Village Commons, offering quick access to shopping, dining, and everyday essentials. As part of a vibrant community, residents can enjoy a full suite of resort-style amenities including a clubhouse, art studio, swimming pool, pickleball, bocce ball, and tennis courts. From its functional layout and thoughtful upgrades to its unbeatable location and lifestyle offerings, this home truly has it all. Don't miss the opportunity to make it yours!

Listed by Don Gomez of C-A-RE Realty

$
$
%
$/month over payments
Federal 30-year interest rate: 7.32% last updated on Oct 22, 2026
* All Figures are estimates. Check with your bank or proposed mortgage company for actual interest rates.
This product uses the FRED® API but is not endorsed or certified by the Federal Reserve Bank of St. Louis.

Virtual TourSave FavoriteSchedule TourAsk A QuestionMore Details

30, 32, 34 Harnett Street Asheville NC 28806

MLS Number CAR4432476

  • Residential
  • Bedrooms 4
  • Bathroom 2
  • Square Feet 1,946
  • Acreage 0.35

Completely renovated West Asheville home PLUS two buildable lots! Investor Alert! Just a short walk to Haywood Road, this move-in-ready property combines modern updates with exceptional versatility, and the option for a HUGE backyard and future homesteads. Buyer can also purchase the 32 Harnett Street lot and newly renovated house alone (see MLS listing # 4394593) or the two buildable lots (See MLS listing # 4431584).

Listed by John Kucsera of PHD Real Estate LLC

$
$
%
$/month over payments
Federal 30-year interest rate: 7.32% last updated on Oct 22, 2026
* All Figures are estimates. Check with your bank or proposed mortgage company for actual interest rates.
This product uses the FRED® API but is not endorsed or certified by the Federal Reserve Bank of St. Louis.

Save FavoriteSchedule TourAsk A QuestionMore Details

18214 Torchbearer Lane Charlotte NC 28278

Charlotte, NC18214 Torchbearer Lane

Price$742,990

Est. Mortgage: $/month

MLS Number CAR4381444

  • Residential
  • Bedrooms 4
  • Bathroom 4
  • Square Feet 3,137
  • Acreage 0.26

What's Special: Corner Lot | Dedicated Study | Covered Patio | 1st Floor Primary Suite. New Construction - November Completion! Built by America's Most Trusted Home Builder. Welcome to the Cotswold at 18214 Torchbearer Lane in The Coves on Lake Wylie! This inviting two-story home offers a thoughtful layout with a private study just off the foyer and an open-concept great room featuring a fireplace and tray ceiling. The kitchen and casual dining area connect seamlessly to the covered patio, creating an ideal space for everyday living and entertaining. The first-floor primary suite provides a peaceful retreat with a well-appointed bathroom, while upstairs bedrooms and a spacious loft offer flexibility for guests, hobbies, or work-from-home needs. Additional Highlights Include: fireplace, study, tray ceiling at great room and primary suite, blinds, gourmet kitchen, tankless gas water heater, RevWood flooring, refrigerator, washer and dryer, and blinds on All Operable Windows. Photos are for representative purposes only. MLS#4381444

Listed by Cindy Lisiecki of Taylor Morrison of Carolinas Inc

$
$
%
$/month over payments
Federal 30-year interest rate: 7.32% last updated on Oct 22, 2026
* All Figures are estimates. Check with your bank or proposed mortgage company for actual interest rates.
This product uses the FRED® API but is not endorsed or certified by the Federal Reserve Bank of St. Louis.

Virtual TourSave FavoriteSchedule TourAsk A QuestionMore Details
4748 Daventry Avenue Indian Land SC 29707

MLS Number CAR4405470

  • Residential
  • Bedrooms 3
  • Bathroom 3
  • Square Feet 3,519
  • Acreage 0.24

Welcome to Harris Mill Phase II - now open! Come and see our beautifully decorated model showing new and updated features! The Holden is a spacious 1.5 story ranch-style home featuring a charming front porch and an open-concept design with thoughtfully selected upscale finishes throughout. The gourmet kitchen is designed for both everyday living and entertaining, offering a large center island, soft-close cabinets and drawers, a pullout trash receptacle, gas cooktop, wall oven and microwave, stainless steel vent hood, refrigerator, tile backsplash and under-cabinet lighting. The great room showcases a sleek floating fireplace accented by floor-to-ceiling tile, creating a stunning modern focal point. The private primary suite features a spa-inspired shower, while two additional guest bedrooms provide additional comfortable accommodations. Additional highlights include EVP flooring throughout 1st floor, a laundry room with base cabinets and utility sink, and elegant crown molding throughout the first floor. Relax on the welcoming front porch or enjoy outdoor living on the screened rear patio. Ideally located near Ballantyne and Waxhaw, Harris Mill offers convenient access to the new Costco and Target in Indian Land. This home is currently under construction soon with an anticipated completion date of November 2026. Future community amenities, planned for 2027, include a clubhouse, resort-style pool, fitness center, pickleball courts, playground, and scenic walking trails.

Listed by Marnie Carter and Dana Willis of Lennar Sales Corp

$
$
%
$/month over payments
Federal 30-year interest rate: 7.32% last updated on Oct 22, 2026
* All Figures are estimates. Check with your bank or proposed mortgage company for actual interest rates.
This product uses the FRED® API but is not endorsed or certified by the Federal Reserve Bank of St. Louis.

Save FavoriteSchedule TourAsk A QuestionMore Details

240 Alenda Lux Circle Mooresville NC 28115
Pending

MLS Number CAR4328689

  • Residential
  • Bedrooms 2
  • Bathroom 2
  • Square Feet 1,776
  • Acreage 0.21

This proposed home is a luxury ranch featuring the Portico floor plan with 2 bdrm, den/flex space, 2 baths, on a wooded lot with many included upgrades. Portico highlights: A grand entrance leading to an open layout, luxurious amenities, spacious owner's suite with a beautiful bathroom with double vanities and zero threshold walk in shower, all centered around a private courtyard. With many convenient features, such as a centrally located laundry room, and plenty of storage, the Portico offers an unmatched blend of luxury and comfort. Our homes are designed to make your life easier and more enjoyable. The Courtyards at Lake Davidson, a 55+ Active Lifestyle community located in Mooresville, NC and only .9 miles from the beautiful, highly sought after town of Davidson offers resort style amenities: Clubhouse, pool, fitness center, lake access with kayak pavilion, pickleball and 15 acres of green space!

Listed by Ryan Plowman of Plowman Properties LLC.

$
$
%
$/month over payments
Federal 30-year interest rate: 7.32% last updated on Oct 22, 2026
* All Figures are estimates. Check with your bank or proposed mortgage company for actual interest rates.
This product uses the FRED® API but is not endorsed or certified by the Federal Reserve Bank of St. Louis.

Save FavoriteSchedule TourAsk A QuestionMore Details
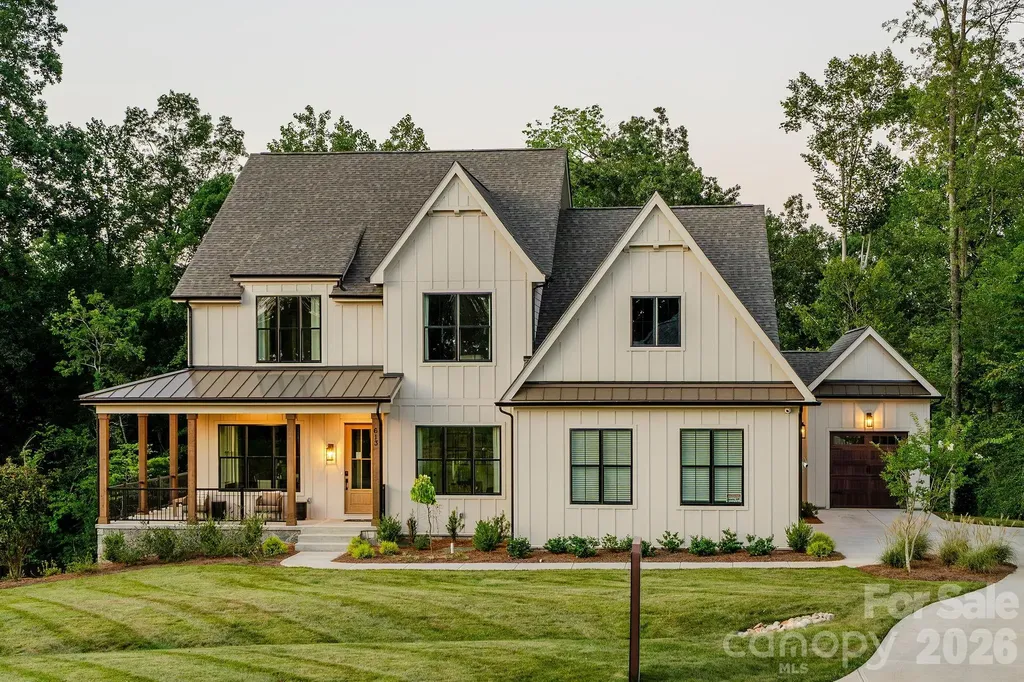
200 Ervin Road Mooresville NC 28117

MLS Number CAR4342828

  • Residential
  • Bedrooms 4
  • Bathroom 3
  • Square Feet 3,599
  • Acreage 0.68

Trillium Reserve at Lake Norman is a new community of custom single-family homes in Mooresville, NC, offering a limited opportunity with just 10 homesites available. Located next to Lake Norman, this community allows homeowners to build a home that fits their needs while staying close to everyday conveniences and outdoor recreation. Proximity to Lake Norman makes it easy to enjoy boating, fishing, waterfront dining, and time outdoors. With convenient access to I-77, commuting to Charlotte and nearby employment, shopping, and dining areas is straightforward. Families are served by the Mooresville Graded School District, with several private and charter school options also located nearby. Trillium Reserve at Lake Norman offers a variety of customizable floorplans, each with over 10,000 structural and decorative customizations. Looking for more customization? Additional changes are available through our Design Time option. Your Designer will be with you every step of the way to help bring your vision to life. Our quality homes are backed with an industry-leading 20-year warranty structural warranty. Learn more about how our homes are 80% more efficient than used homes and 50% more efficient than other new homes. The Nottingham features a 2-story Family Room open to the eat-in Kitchen with walk-in pantry and Breakfast Area. The spacious Owner's Suite is located on the first floor, with 2 walk-in closets and full Bathroom. A Study, formal Dining Room, Powder Room, Laundry Room, and 2-car garage complete the first level. The hallway upstairs overlooks the Family Room below. An optional Bonus Room is located over the Owner's Suite. 3 additional Bedrooms with walk-in closets and a full Bath are on the second floor. The Nottingham can be customized to include up to 6 Bedrooms and 4.5 Bathrooms. See also: 4342823 & 4342834

Listed by Katie Gamerdinger of BSI Builder Services

$
$
%
$/month over payments
Federal 30-year interest rate: 7.32% last updated on Oct 22, 2026
* All Figures are estimates. Check with your bank or proposed mortgage company for actual interest rates.
This product uses the FRED® API but is not endorsed or certified by the Federal Reserve Bank of St. Louis.

Virtual TourSave FavoriteSchedule TourAsk A QuestionMore Details

00 Audia Way Drive Zirconia NC 28790

Zirconia, NC00 Audia Way Drive

Price$740,000

Est. Mortgage: $/month

MLS Number CAR4125688

  • Land
  • Acreage 74.49
  • County Henderson

This expansive tract is a true nature lover's dream, featuring multiple picturesque spring-fed creeks and a well-established network of trails that wind throughout the property. The diverse landscape offers a peaceful, private setting ideal for outdoor recreation, from hiking and exploring to simply unwinding in the quiet of nature. Mature timber and natural terrain create excellent habitat for wildlife, adding to the property's appeal for both recreation and enjoyment. With something new to discover around every corner, this property delivers a unique blend of beauty, usability, and seclusion. Whether you're looking for a private retreat, a recreational getaway, or a place to enjoy the outdoors, this tract offers endless opportunities to explore and relax.

Listed by Chip Camp and Amber Camp of Whitetail Properties Real Estate LLC

$
$
%
$/month over payments
Federal 30-year interest rate: 7.32% last updated on Oct 22, 2026
* All Figures are estimates. Check with your bank or proposed mortgage company for actual interest rates.
This product uses the FRED® API but is not endorsed or certified by the Federal Reserve Bank of St. Louis.

Save FavoriteSchedule TourAsk A QuestionMore Details

242 Crossview Drive Bryson City NC 28713

Bryson City, NC242 Crossview Drive

Price$740,000

Est. Mortgage: $/month

MLS Number CAR4320592

  • Residential
  • Bedrooms 3
  • Bathroom 2
  • Square Feet 1,936
  • Acreage 2.17

Escape to Cooper's Ridge, where mountain luxury meets effortless serenity. Set atop 3,400 ft in gated Alarka Creek Properties, this contemporary retreat captures top-of-the-world views & ultimate privacy. Sunlight fills the open living space, where a striking double-sided fireplace, enhanced with one-of-a-kind custom sheet metal surround, glows between the living, dining & kitchen areas. The chef’s kitchen blends modern design with timeless warmth, perfect for gathering with friends. Unwind in the private primary suite with its sitting area, deck access & spa-worthy bath. Two inviting guest rooms share a tiled Jack & Jill bath with 1/2 bath access for guests in the main living area. Outside, caf lighting twinkles over the covered deck, hot tub & fire pit under the stars. Practical luxuries include a paved road and newly paved driveway to the door, a whole-house generator & HOA-approved architectural plans (included in sale) for a 2.5-car garage. Whether a peaceful escape or a successful vacation rental, this turnkey mountain haven invites you to slow down and savor the view. The driveway is scheduled to be paved mid-June at the sellers' expense.

Listed by Diane Jones of Real Broker,LLC

$
$
%
$/month over payments
Federal 30-year interest rate: 7.32% last updated on Oct 22, 2026
* All Figures are estimates. Check with your bank or proposed mortgage company for actual interest rates.
This product uses the FRED® API but is not endorsed or certified by the Federal Reserve Bank of St. Louis.

Virtual TourSave FavoriteSchedule TourAsk A QuestionMore Details

Broker Reciprocity MLS Grid Logo © 2026 Listings courtesy of Canopy MLS as distributed by MLS GRID. IDX information is provided exclusively for consumers’ personal non-commercial use and may not be used for any purpose other than to identify prospective properties consumers may be interested in purchasing. The IDX data is deemed reliable but is not guaranteed by MLS GRID and may be subject to an end user license agreement prescribed by the Member Participant’s applicable MLS.  Based on information submitted to the MLS GRID as of October 27, 2026 4:05 PM EDT . All data is obtained from various sources and may not have been verified by broker or MLS GRID. Supplied Open House Information is subject to change without notice. All information should be independently reviewed and verified for accuracy. Properties may or may not be listed by the office/agent presenting the information. Some IDX listings have been excluded from this website.