and narrow your search. If you have fewer than 200 results, you can save your search.

Woodfin NC

r=6793-6804
4757 Daventry Avenue Indian Land SC 29707
Pending

MLS Number CAR4391715

  • Residential
  • Bedrooms 4
  • Bathroom 4
  • Square Feet 3,104
  • Acreage 0.23

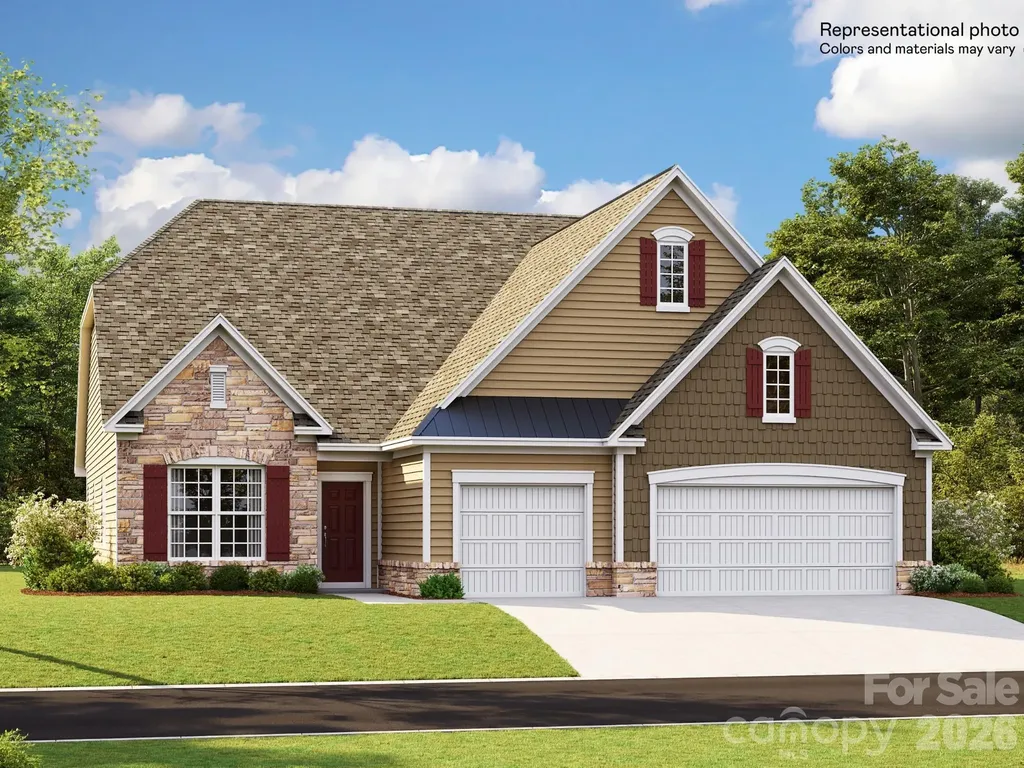
Welcome to Harris Mill Phase II - now open! Come and see our beautifully decorated model showing new and updated features! The Gilliam is a spacious 1.5-story home featuring a charming exterior and an open-concept floor plan designed for both comfort and style. Thoughtfully selected upscale finishes throughout create an inviting and elegant living environment. The main level hosts a luxurious primary suite complete with a spa-inspired en-suite bath featuring dual vanities and a beautifully tiled shower. Two secondary bedrooms share a well-appointed hall bath, providing comfortable accommodations. Upstairs, you'll find a generous loft that offers flexible living space perfect for a media room, home office, or play area, along with additional storage. The second floor also includes a spacious bedroom and full bath, creating an ideal private retreat. The gourmet kitchen is thoughtfully designed for both everyday living and entertaining, featuring a large center island, soft-close cabinetry and drawers, pullout trash receptacle, gas cooktop, wall oven and microwave, stainless steel vent hood, refrigerator, tile backsplash, under-cabinet lighting, and quartz countertops. The great room serves as the heart of the home, showcasing a sleek floating fireplace accented by dramatic floor-to-ceiling tile that creates a stunning focal point. Additional highlights include EVP flooring throughout, a spacious laundry room with base cabinets and utility sink, and elegant crown molding throughout the main living areas on the first floor. Enjoy outdoor living from the screened rear patio, perfect for relaxing or entertaining year-round. Ideally located near Ballantyne and Waxhaw, Harris Mill offers convenient access to shopping, dining, and everyday essentials, including the new Costco and Target in Indian Land. This home is currently under construction soon with an anticipated completion date of November 2026. Future community amenities, planned for 2027, include a clubhouse, resort-style pool, fitness center, pickleball courts, playground, and scenic walking trails.

Listed by Dana Willis and Marnie Carter of Lennar Sales Corp

$
$
%
$/month over payments
Federal 30-year interest rate: 7.32% last updated on Oct 22, 2026
* All Figures are estimates. Check with your bank or proposed mortgage company for actual interest rates.
This product uses the FRED® API but is not endorsed or certified by the Federal Reserve Bank of St. Louis.

Save FavoriteSchedule TourAsk A QuestionMore Details

39 Lakeside Path Nebo NC 28761

Nebo, NC39 Lakeside Path

Price$739,900

Est. Mortgage: $/month

Active With Contract

MLS Number CAR4381532

  • Residential
  • Bedrooms 3
  • Bathroom 4
  • Square Feet 2,703
  • Acreage 3.6

Mountain Sanctuary in Western North Carolina! Tucked away within the secure gates of one of Western North Carolina's most prestigious private communities, this custom-built Craftsman home offers a rare blend of architectural artistry and absolute seclusion. Designed to harmonize with its natural surroundings, this home is a triumph of organic luxury, positioned perfectly to capture the sweeping mountain vistas. Offering en-suite bedrooms on each of the 3 levels including a large primary suite on the main floor, there's tons of privacy for visiting family & friends. The great room is centered around the rugged stone fireplace while the vaulted ceilings and a wall of windows invites you to enjoy mountain views from every corner. The spacious kitchen has gorgeous maple cabinets, Vermont Soapstone countertops and stainless KitchenAid appliances including a gas cooktop with pot-filler and exhaust hood. The ample mud room, which offers a stainless pet bath and washer/dryer hookup, leads to a detached 2-car garage which is fully insulated & has pull-down attic storage. The loft, overlooking the great room, has a convenient nook, perfect for a home office or library, and a guest bedroom w/ walk-in closet and dedicated bathroom. The basement is beautifully finished with a second large family room and additional guest bedroom and full bath. There are 2 utility rooms - one with washer/dryer hookups and one currently being used as a craft room/office. The basement opens to an oversized concrete patio w/ stone accents - the perfect setting for a hot tub or fire pit. The partially fenced-in yard is lovingly landscaped with a wide variety of flowers, shrubs, and spices. A key feature of this property is its seclusion from the community roads and surrounding neighbors. There are very few homes in the Grandview Peaks community that offer this amount of privacy, surrounded completely by nature. Within walking distance, you'll find the man-made community lake and pavilion - ideal for soaking up the sun, picnicking with friends, or fishing for rainbow trout and smallmouth bass. Grandview Peaks is a very active and friendly neighborhood - with weekly gatherings and dozens of social groups, it won't take long to make friends here who quickly become like family. Marion & Morganton, just a short drive away, offer all the charm that the small towns of NC are famous for. Shopping, entertainment, healthcare and endless outdoor adventure are just minutes away. Come see this exceptional property in person and discover how serene and rewarding mountain living can be!

Listed by Cory Coady of Engel & Volkers Foothills Lake James

$
$
%
$/month over payments
Federal 30-year interest rate: 7.32% last updated on Oct 22, 2026
* All Figures are estimates. Check with your bank or proposed mortgage company for actual interest rates.
This product uses the FRED® API but is not endorsed or certified by the Federal Reserve Bank of St. Louis.

Virtual TourSave FavoriteSchedule TourAsk A QuestionMore Details

160 Tullyries Lane Lewisville NC 27023

Lewisville, NC160 Tullyries Lane

Price$739,900

Est. Mortgage: $/month

MLS Number CAR4373672

  • Residential
  • Bedrooms 3
  • Bathroom 5
  • Square Feet 3,622
  • Acreage 2.45

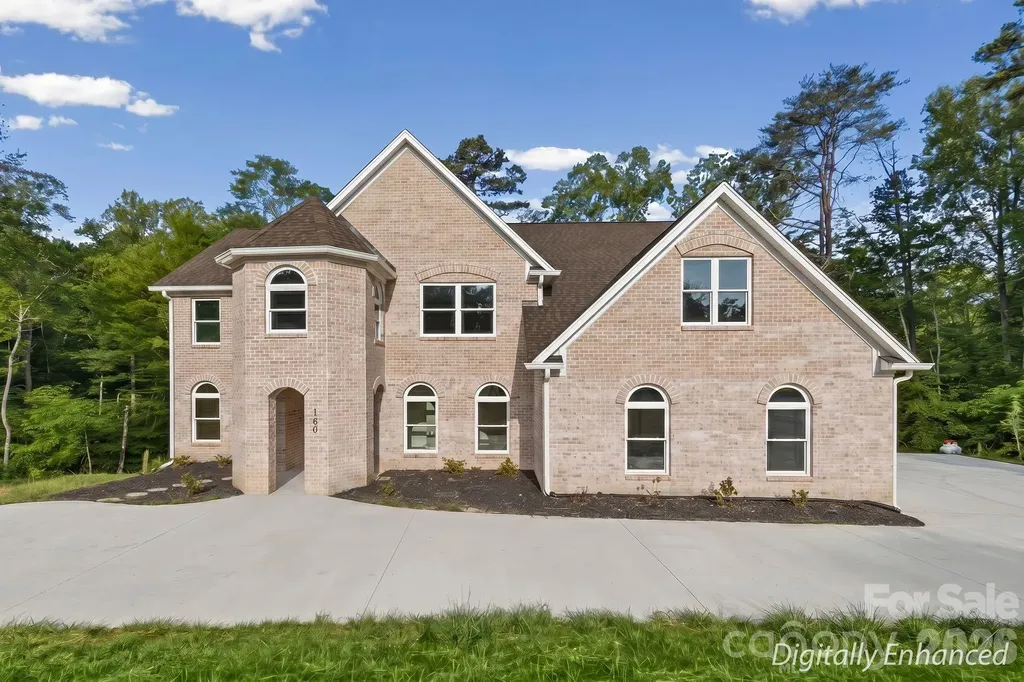
Welcome to your dream home in Lewisville! Built in 2025 on over 2.45 acres, this stunning property offers over 3,600 sq ft of thoughtfully designed living space with 4 spacious bedrooms and an optional main level 5th bedroom with en suite bath-perfect for a guest suite. Step inside to soaring ceilings in the two-story main living area that create an open, airy feel, complemented by an abundance of natural light. The kitchen features a double oven, ample counter space, and room to gather. With a dedicated office with builtin shelving, facing the woods, ideal for privacy. The primary suite is a retreat, offering space and a luxurious en suite bath complete with a jetted tub, and separate shower. Enjoy quiet mornings or relaxing evenings on the screened back porch, overlooking your private outdoor space. Large walkout basement has a concrete pad just outside with hot tub outlet. This home blends modern design, functionality, and comfort-all in a popular Lewisville location.

Listed by Chasity Robertson of Premier Realty of NC LLC

$
$
%
$/month over payments
Federal 30-year interest rate: 7.32% last updated on Oct 22, 2026
* All Figures are estimates. Check with your bank or proposed mortgage company for actual interest rates.
This product uses the FRED® API but is not endorsed or certified by the Federal Reserve Bank of St. Louis.

Save FavoriteSchedule TourAsk A QuestionMore Details

8463 Plantation Way Harrisburg NC 28075

Harrisburg, NC8463 Plantation Way

Price$739,900

Est. Mortgage: $/month

Pending

MLS Number CAR4409773

  • Residential
  • Bedrooms 4
  • Bathroom 5
  • Square Feet 3,092
  • Acreage 0.54

ONE OF A KIND - Unmatched Craftsmanship & Generational Living in Harrisburg Custom-renovated from top to bottom, this brick ranch with a partially unfinished basement offers luxury, space, and ultimate versatility. Tucked away on a quiet corner on double cul-de-sac streets, every inch of this home has been thoughtfully redesigned. MAIN LEVEL LIVING - Step through the marble-tiled foyer into a open concept featuring custom dome ceilings with statement lighting in several rooms along with sleek modern glass sliding doors throughout. The chef's KITCHEN is a standout, equipped with custom soft-close cabinetry, under-cabinet lighting, lit glass accent displays, granite countertops, tile flooring, stainless steel appliances, a central island and breakfast area. You can host effortlessly in the formal DINING ROOM right next to kitchen. Work from home in the private, hardwood-floored OFFICE. The PRIMARY SUITE is a private retreat featuring decorative wall molding, hardwood floors. PRIMARY SUITE BATHROOM is beyond resort-style it was spa like, dome ceiling with exquisite chandelier, all-glass seamless shower with body jets, an Aquatic infinity jetted tub with changing ambient lighting around tub surround, and a custom walk-in closet system. Endless Entertainment opportunities with massive BILLIARDS/GAME ROOM with an elevated bar area or play zone (this area was added but NOT permitted 688 square feet NOT counted in total HLA) FAMILY ROOM is a warm room anchored by an electric fireplace, vaulted ceiling and built-in cabinets looking into kitchen area, SECONDARY BEDROOMS one with walk-in closet and both with hardwood flooring, main bath with jetted tub, and new cabinets with dual sinks. Full SECONDARY LIVING SUITE complete with its own kitchen with tons of cabinets, den, office or sitting room, primary suite with walk-in closet, and full bath with jetted tub and custom cabinets and custom tile work-ideal for multi-generational living or income potential. BASEMENT AREA - The Ultimate Workshop & Outdoor Haven - Hobbyists will love the oversized workshop in the basement, featuring epoxy floors, 220V power, ramp access entering basement shop area through a custom barn door, workshop deep sink in garage, an office room heated and cooled by upstairs along with half bath (NOT counted in HLA) this basement is perfect for handyman, mechanic or carpenter. OUTDOOR RETREAT, relax on the expansive circular style vinyl deck with wrought iron railings and integrated low-voltage lighting overlooking a private, tree-lined yard. KEY UPGRADE: Newer Modern Pella & Andersen high-efficiency windows in several areas, tankless water heater, whole-house water softener, gutter guards, outdoor lighting on exterior of home, custom laundry room with folding station, decorative retaining wall in front yard, both refrigerators to be included. This home is loaded with storage space. Extra drivieway parking area and plenty of extra concrete under elevated deck. This house loaded with extra's. Small subdivision in Harrisburg with NO HOA's

Listed by Karen Parsons of RE/MAX Executive

$
$
%
$/month over payments
Federal 30-year interest rate: 7.32% last updated on Oct 22, 2026
* All Figures are estimates. Check with your bank or proposed mortgage company for actual interest rates.
This product uses the FRED® API but is not endorsed or certified by the Federal Reserve Bank of St. Louis.

Virtual TourSave FavoriteSchedule TourAsk A QuestionMore Details

1726-B Old Cheraw Highway Rockingham NC 28379

MLS Number CAR4417997

  • Residential
  • Bedrooms 4
  • Bathroom 4
  • Square Feet 2,861
  • Acreage 5.4

Set in a quiet country setting just outside Rockingham, this custom-built farmhouse offers the space, character, and flexibility that are hard to find on 5.4 acres. The 4-bedroom, 3.5-bath home features a welcoming three-sided wrap-around country porch, a main-level primary suite, an open floor plan, 3-car garage, and additional accessory buildings for storage. The kitchen is well suited for both everyday living and entertaining, with stainless appliances, a large island with farmhouse sink that doubles as a breakfast counter, and an abundance of solid-surface countertop space. The kitchen and dining area open directly into the impressive two-story family room, which features two sets of French doors leading to the wrap-around porch and a large ceiling fan that complements the open space. Just off the family room is the main-level primary suite, where French doors provide access to the back porch. The primary bath features a massive walk-in shower with multiple shower heads, including a rainfall shower head, a dual vanity with solid-surface countertop, and a large walk-in closet. Upstairs, a spacious loft/flex area provides additional room for an office, sitting area, playroom, or whatever your needs may be. One of the upper-level bedrooms is oversized and includes a private bath, while the other two bedrooms share a hall bath with a dual solid-surface vanity. The home is connected to county water and served by a septic system. For those looking for even more land, the adjoining 98 acres can also be purchased (see MLS# 4403632 for the home and acreage together).

Listed by Bobby Spivey of National Land Realty Central NC MLS LLC

$
$
%
$/month over payments
Federal 30-year interest rate: 7.32% last updated on Oct 22, 2026
* All Figures are estimates. Check with your bank or proposed mortgage company for actual interest rates.
This product uses the FRED® API but is not endorsed or certified by the Federal Reserve Bank of St. Louis.

Virtual TourSave FavoriteSchedule TourAsk A QuestionMore Details

4108 Whim Shaft Drive Lincolnton NC 28092

Lincolnton, NC4108 Whim Shaft Drive

Price$739,900

Est. Mortgage: $/month

MLS Number CAR4415409

  • Residential
  • Bedrooms 4
  • Bathroom 4
  • Square Feet 3,412
  • Acreage 1

Spacious Full-Brick Executive Home in Miners Creek in the highly sought after North Lincoln School District! Welcome to this beautifully maintained 4-bedroom, 3.5-bath full-brick home located in the desirable Miners Creek neighborhood in Eastern Lincoln County. Offering a peaceful country setting while remaining convenient to Lake Norman, Denver, Mooresville, Hickory, and Charlotte, this home provides the perfect combination of space, comfort, and convenience. The main level features beautiful hardwood floors and an open, welcoming layout. The spacious gathering room showcases soaring two-story ceilings, abundant natural light, and a gas fireplace-creating an inviting space for relaxing or entertaining. A formal dining room with tray ceiling and picture-frame molding is conveniently located just off the kitchen. The gourmet kitchen is designed for both cooking and gathering, featuring stainless-steel appliances, granite countertops, a large center island, breakfast nook, eat-at bar, and walk-in pantry. The primary suite is conveniently located on the main level and offers a tray ceiling, dual vanities, whirlpool tub, ceramic tile shower, and spacious walk-in closet. The laundry room is also located on the main level for added convenience. A main-level room provides flexibility as a living room, office, or additional sitting area. Upstairs, you'll find three generously sized bedrooms, two full baths, and a large recreation room complete with a pool table and plenty of space for games, media, or family gatherings. Carpet throughout the upper level provides comfort and warmth. Outdoor living is exceptional with a large screened porch overlooking the private rear yard, multiple-level patio areas, and an outdoor fireplace-perfect for entertaining or enjoying peaceful evenings at home. Located in the highly desirable North Lincoln School District, this home offers quiet country living with convenient access to Hwy 16 and an approximately 35-minute commute to Uptown Charlotte. Lake Norman and Denver are just minutes away, while shopping, dining, and entertainment in Mooresville and Hickory are also easily accessible. Come experience the space, privacy, and quality this exceptional Miners Creek home has to offer!

Listed by Grant Mosteller and Nancy Mosteller of Marc 1 Realty

$
$
%
$/month over payments
Federal 30-year interest rate: 7.32% last updated on Oct 22, 2026
* All Figures are estimates. Check with your bank or proposed mortgage company for actual interest rates.
This product uses the FRED® API but is not endorsed or certified by the Federal Reserve Bank of St. Louis.

Virtual TourSave FavoriteSchedule TourAsk A QuestionMore Details

5910 Grosner Place Charlotte NC 28211

Charlotte, NC5910 Grosner Place

Price$739,900

Est. Mortgage: $/month

MLS Number CAR4383776

  • Residential
  • Bedrooms 4
  • Bathroom 3
  • Square Feet 2,235
  • Acreage 0.43

SEPT 28TH UPDATE: SELLER OFFERING $5000 SELLER CREDIT TO BE USED TO BUY DOWN THE RATE OR ANY OTHER WAY A BUYER CHOOSES. Located in the highly sought after Lincolnshire neighborhood, this beautifully updated home offers exceptional access to SouthPark, Myers Park, Freedom Park, and is within walking distance to Providence Day School. Tucked away on a private cul-de-sac lot surrounded by mature landscaping, this property combines timeless charm with today's most sought-after upgrades. Offering over 2,235 square feet of thoughtfully designed living space, this 4-bedroom, 2.5-bath home features an open and versatile floorplan ideal for both everyday living and effortless entertaining. The inviting interior showcases newer laminate wood flooring, fresh designer-inspired white paint accented with black hardware, recessed lighting throughout, additional custom accent walls, and built-in shelving systems in the closets for elevated organization and functionality. The stunning renovated kitchen is the heart of the home, complete with custom cabinetry, quartz countertops, stainless steel appliances, built-in features, and a wine refrigerator. Spacious living and gathering areas provide the perfect setting for hosting family and friends. Beautifully updated bathrooms feature designer tilework on the showers, walls, and floors, while the well-appointed laundry room offers cabinetry, sink, and quartz countertops for added convenience. A walk-in attic provides abundant storage and future expansion potential. Step outside and enjoy your own private outdoor retreat featuring a large, covered porch with stained wood ceiling and recessed lighting, expansive deck, partial privacy fencing, and a cozy outdoor fireplace perfect for year-round enjoyment. Additional recent improvements include a new HVAC system, new water heater, new roof, and gutters. Completing the property is an oversized detached two-car garage and the added benefit of no HOA. A rare opportunity in an unbeatable location - bring your buyers and let them fall in love with their next home!

Listed by Caesar Escobar of Milemma Realty,LLC

$
$
%
$/month over payments
Federal 30-year interest rate: 7.32% last updated on Oct 22, 2026
* All Figures are estimates. Check with your bank or proposed mortgage company for actual interest rates.
This product uses the FRED® API but is not endorsed or certified by the Federal Reserve Bank of St. Louis.

Save FavoriteSchedule TourAsk A QuestionMore Details

2319 Lochview Street Pineville NC 28134

Pineville, NC2319 Lochview Street

Price$739,900

Est. Mortgage: $/month

Active With Contract

MLS Number CAR4371729

  • Residential
  • Bedrooms 4
  • Bathroom 3
  • Square Feet 3,000
  • Acreage 0.16

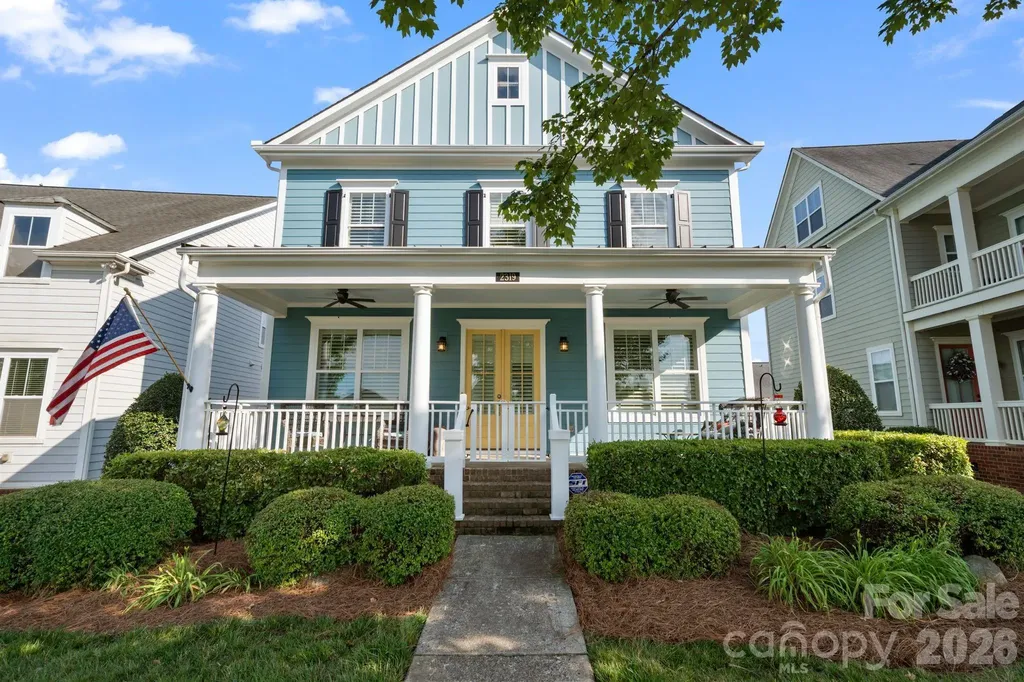
The greatest luxury is having a home that is thoughtfully designed with flexibility in mind, this Pineville home offers the spaces today's buyers are truly searching for. The home Features: 4 bedrooms, a dedicated home office, two separate living spaces, a full bathroom on the main and optional bedroom, second floor bedrooms and baths, laundry, primary bedroom with oversized walk-in closets, and a third-floor bonus room currently used as a movie room. This home provides ENDLESS OPTIONS for the way you live. Whether you need additional workspace, playroom, media room, fitness area, guest suite, or even a potential fifth bedroom, this floor plan easily adapts to your needs.This home's favorite feature is its expansive front porch with fans overlooking the view of the large neighborhood green space. At the center of the home is an oversized kitchen designed for gathering, complete with abundant cabinetry, generous prep space, a butler's pantry, and a wine fridge that makes entertaining effortless. The open flow between the kitchen and living areas creates a welcoming atmosphere while still offering multiple spaces throughout the home for everyone to spread out and enjoy by themselves. Enjoy the exceptional outdoor living space with this home's oversized front porch and back porch for morning coffee, family gatherings, and evenings spent outside. The detached garage offers even more opportunity, featuring unfinished space above that's ready for your vision-whether it's a future guest suite, home gym, studio, office, recreation room, or additional storage. Located in the heart of Pineville with convenient access to Charlotte, Ballantyne, shopping, dining, and major commuter routes, this home combines warmth, functionality, and future potential in a way that's hard to find. If you've been looking for a home with room to grow, room to gather, and room for everyone to have their own space, this is it. ***Fun Fact: Walking trail from neighborhood TO DOWNTOWN Pineville! There are (2) community pools (1 NC & 1 SC side, HOA dues covers access to both)

Listed by Whitney Daigle of Real Broker,LLC

$
$
%
$/month over payments
Federal 30-year interest rate: 7.32% last updated on Oct 22, 2026
* All Figures are estimates. Check with your bank or proposed mortgage company for actual interest rates.
This product uses the FRED® API but is not endorsed or certified by the Federal Reserve Bank of St. Louis.

Save FavoriteSchedule TourAsk A QuestionMore Details

1064 Baker Barn Road Hickory NC 28602

Hickory, NC1064 Baker Barn Road

Price$739,900

Est. Mortgage: $/month

MLS Number CAR4410717

  • Residential
  • Bedrooms 3
  • Bathroom 4
  • Square Feet 4,267
  • Acreage 0.86

OPEN HOUSE SUN OCT 18th 2:00-4:00 -Welcome to Baker Mountain Estates! Space, flexibility, and timeless all-brick construction come together in this impressive 3-bedroom, 4-bath home offering approximately 4,267 square feet of living space. Built in 2000, this well-established residence offers the generous room sizes, substantial construction, and versatile floor plan that can be difficult to find in newer homes. From the moment you arrive, the classic brick exterior creates a beautiful first impression and a sense of permanence and quality. Step inside to an expansive floor plan designed for both comfortable everyday living and effortless entertaining. A highly desirable PRIMARY SUITE ON THE MAIN LEVEL adds convenience and functionality, creating a private retreat while keeping everyday living primarily on one floor. Generously sized living areas provide plenty of room to gather, entertain, work from home, or simply spread out and enjoy the space. With three bedrooms and four full baths, the layout offers flexibility for guests, additional living areas, hobbies, or changing needs over time. But the space doesn't stop on the main level-the BASEMENT is made for entertaining! With an abundance of additional living and gathering space, there's room to create the ultimate game-day destination, media room, game room, home gym, recreation space, or a combination of them all. Whether you envision hosting friends for football season, movie nights with family, a pool table and bar area, or simply having a second living space to escape to, this home gives you the square footage and flexibility to make it happen. One of the standout features of this property is simply the amount of usable space it offers. At approximately 4,267 square feet, there is room for everyone without sacrificing dedicated spaces for entertaining, relaxing, working, or hosting overnight guests. The established floor plan offers a refreshing alternative to today's more compact construction, with generously proportioned rooms and plenty of possibilities to personalize the home to your style. Located in Baker Mountain Estates, this home combines an established neighborhood setting with the timeless appeal of an all-brick exterior and a floor plan designed to adapt to the way you live. If your wish list includes a MAIN-LEVEL PRIMARY SUITE, more than 4,200 square feet, multiple entertaining spaces, a finished basement, and classic all-brick construction, this one deserves a closer look. Come experience the space and possibilities of Baker Mountain Estates-this is more than a home with extra square footage; it's a home with room to LIVE, GATHER, ENTERTAIN, and make it your own.

Listed by Andi Jack and Hilary Repass of RE/MAX A-Team

$
$
%
$/month over payments
Federal 30-year interest rate: 7.32% last updated on Oct 22, 2026
* All Figures are estimates. Check with your bank or proposed mortgage company for actual interest rates.
This product uses the FRED® API but is not endorsed or certified by the Federal Reserve Bank of St. Louis.

Virtual TourSave FavoriteSchedule TourAsk A QuestionMore Details

330 Skyview Drive Catawba SC 29704

Catawba, SC330 Skyview Drive

Price$739,900

Est. Mortgage: $/month

MLS Number CAR4434596

  • Residential
  • Bedrooms 4
  • Bathroom 5
  • Square Feet 3,916
  • Acreage 3.03

Dreaming of a little more space, a little more privacy, or maybe even your own mini farm? Welcome to 330 Skyview Drive, where farmhouse charm, modern updates, and peaceful country living come together in Catawba, SC! Situated on 3 acres, this beautifully renovated two-story home offers nearly 4,000 square feet of living space, 4 bedrooms, 3 full bathrooms, and 2 half baths. With two primary bedrooms, one on the main level and another upstairs, the home offers wonderful flexibility for multigenerational living, extended family, or guests who appreciate having their own space. The spacious living area is filled with natural light, while a beautiful stone fireplace adds warmth and character. The kitchen features granite countertops, updated appliances, and plenty of workspace for preparing meals and gathering with family and friends. Updated flooring, refreshed bathrooms, and thoughtful renovations throughout bring modern comfort to the home's farmhouse charm. A dedicated study or library offers a quiet place to work or curl up with a good book, while the upstairs bonus/media room provides a great spot for movie nights, watching the game, or spending time together. The spacious rear deck overlooks peaceful pastureland, while the fenced backyard offers plenty of room for pets, play, and outdoor activities. With 3 acres and no HOA, there's room to spread out, plant a garden, park your RV or boat, or bring those mini-farm dreams to life. The wired workshop behind the home is another great feature, offering space for hobbies, projects, equipment, or extra storage. Whether you're looking for a place to bring generations together, room to spread out, or simply the peace and quiet of country living, 330 Skyview Drive offers the space and flexibility to make it your own. Enjoy the privacy of a country setting without giving up the convenience of nearby amenities. Located approximately 12 minutes from I-77, 20 minutes from downtown Rock Hill and Lancaster, and 40 minutes from Charlotte Douglas International Airport, this home offers a wonderful balance of peaceful country living and everyday convenience.

Listed by Sandy Plachecki of EXP Realty LLC Rock Hill

$
$
%
$/month over payments
Federal 30-year interest rate: 7.32% last updated on Oct 22, 2026
* All Figures are estimates. Check with your bank or proposed mortgage company for actual interest rates.
This product uses the FRED® API but is not endorsed or certified by the Federal Reserve Bank of St. Louis.

Virtual TourSave FavoriteSchedule TourAsk A QuestionMore Details

4034 Nicole Eileen Lane Charlotte NC 28216

MLS Number CAR4403119

  • Residential
  • Bedrooms 4
  • Bathroom 3
  • Square Feet 2,944
  • Acreage 0.49

PRICE IMPROVEMENT!! LAKE LIFE, LUXURY AND LIFESTYLE!! This beauty has it all! TURN KEY Luxury in the Overlook neighborhood with fully reimagined interior and spectacular newer Outdoor Oasis lifestyle just in time for the Fall!! Imagine crisp Charlotte evenings by your newer backyard firepit, toasting marshmallows over the fire and sipping on hot cocoa, surrounded by custom accent lighting. Imagine, lake living within just 18 minutes of Uptown Charlotte and the Charlotte International Airport. A unique lifestyle awaits, featuring a lake front enclave of executive homes on large lots, with trails meandering through tall pines and hardwood trees. An active community that hosts its own PRIVATE BOAT LAUNCH, BOAT SLIPS and storage facility. A clubhouse with an investment in TWO NEW POOLS, pickleball, tennis, sand volleyball and many activities and clubs to be involved in if you choose. A community featuring children's playgrounds, soccer field, and lighted basketball court. It is a rare opportunity to find this lifestyle anywhere in America, but your home awaits right here in the Overlook, in Charlotte. Recently listed, 4034 Nicole Eileen offers an opportunity to live this lifestyle at an approachable price well below the comparable price of homes in the neighborhood and best of all it has been EXTENSIVELY UPDATED for a fresh, contemporary, living environment. This is a rare opportunity to capture this lifestyle and a truly beautiful home in one of Charlotte's best kept secret. Recently renovated 4 bedroom (possible 5th bed), 2.5 bath home, with a bonus room that could double as a fifth bedroom. Private, level lot with mature woods in the back of your property, complete with a relaxing fire pit and in ground irrigation. This home sits on a quiet cul-de-sac near the lake and close to the park with playground. The kitchen is a chef's dream with higher end KitchenAid appliances, beautiful marble counters, and plenty of storage with pull out shelves. This well maintained home has newer updated primary bath with stand alone tub and large frameless glass shower. One couldn't ask for a more move in ready place to call home and it is waiting for its next chapter.

Listed by Rhonda Tryon of Realty One Group Revolution

$
$
%
$/month over payments
Federal 30-year interest rate: 7.32% last updated on Oct 22, 2026
* All Figures are estimates. Check with your bank or proposed mortgage company for actual interest rates.
This product uses the FRED® API but is not endorsed or certified by the Federal Reserve Bank of St. Louis.

Save FavoriteSchedule TourAsk A QuestionMore Details

126 Carolina Bluebird Loop Arden NC 28704

Arden, NC126 Carolina Bluebird Loop

Price$739,900

Est. Mortgage: $/month

MLS Number CAR4364125

  • Residential
  • Bedrooms 4
  • Bathroom 4
  • Square Feet 2,991
  • Acreage 0.36

Take advantage of a BIG price improvement alongside a massive $10,000 buyer credit with an acceptable offer! This is your chance to own the ultimate sanctuary in the highly coveted Ashley Woods community. Discover a blend of modern luxury and timeless architectural charm in this4-bedroom, 3.5-bath Arts & Crafts masterpiece. Perfectly positioned on a premier lot directly across from the neighborhood park, cabana, and recreation field, this home offers an unparalleled lifestyle with leisure and play right outside your front door. Inside, the home is a testament to thoughtful design. Soaring vaulted ceilings and custom finishes create a vast, light-filled atmosphere from the moment you step through the door. The heart of the home centers around a spacious kitchen featuring a convenient breakfast bar that flows seamlessly into the main living areas-making it effortless to host elegant dinner parties or enjoy relaxed family mornings. For ultimate comfort, the primary suite is conveniently located on the main level, serving as a private retreat complete with an oversized ensuite bath and an expansive walk-in closet. The upper level expands your living space significantly with three generous bedrooms and a massive 380 sq. ft. bonus room. This versatile bonus space is completely customizable to your needs-ideal for a state-of-the-art home theater, a private fitness studio, or a high-end executive office. Your private outdoor oasis awaits in the fully fenced backyard, where the soothing sound of a babbling stream create a tranquil soundtrack for daily relaxation. Whether you are sipping morning coffee on the charming front porch or spending crisp autumn evenings by the outdoor fireplace on your screened-in back deck, this property truly redefines indoor-outdoor living. With a fresh price, incredible buyer incentives, a prime location, and extraordinary features, this rare gem will not stay on the market long. Schedule your tour today and step into the lifestyle you deserve!

Listed by John Patson of DRG Homes & Land

$
$
%
$/month over payments
Federal 30-year interest rate: 7.32% last updated on Oct 22, 2026
* All Figures are estimates. Check with your bank or proposed mortgage company for actual interest rates.
This product uses the FRED® API but is not endorsed or certified by the Federal Reserve Bank of St. Louis.

Save FavoriteSchedule TourAsk A QuestionMore Details

Broker Reciprocity MLS Grid Logo © 2026 Listings courtesy of Canopy MLS as distributed by MLS GRID. IDX information is provided exclusively for consumers’ personal non-commercial use and may not be used for any purpose other than to identify prospective properties consumers may be interested in purchasing. The IDX data is deemed reliable but is not guaranteed by MLS GRID and may be subject to an end user license agreement prescribed by the Member Participant’s applicable MLS.  Based on information submitted to the MLS GRID as of October 27, 2026 6:48 PM EDT . All data is obtained from various sources and may not have been verified by broker or MLS GRID. Supplied Open House Information is subject to change without notice. All information should be independently reviewed and verified for accuracy. Properties may or may not be listed by the office/agent presenting the information. Some IDX listings have been excluded from this website.