and narrow your search. If you have fewer than 200 results, you can save your search.

Woodfin NC

r=6841-6852
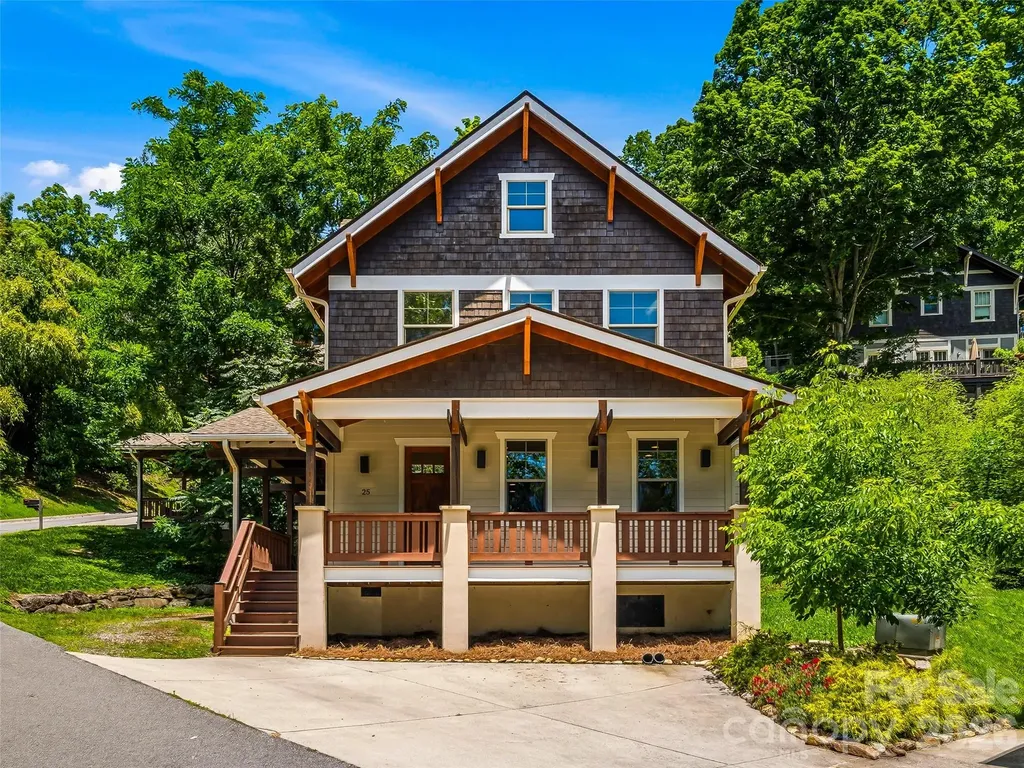
25 Shady Park Lane Asheville NC 28804

Asheville, NC25 Shady Park Lane

Price$739,000

Est. Mortgage: $/month

MLS Number CAR4395453

  • Residential
  • Bedrooms 4
  • Bathroom 4
  • Square Feet 2,030
  • Acreage 0.03

Prepaid HOA Dues for 1 year. $4,500 value! Experience the charm of North Asheville in this beautifully crafted home tucked within the exclusive Sunset Park enclave, a private collection of approximately 15 architecturally harmonious homes just moments from the heart of downtown Asheville. Built in 2014 and thoughtfully designed to complement Asheville's rich heritage, this 4-bedroom, 3.5-bath home is also certified Green Built and Energy Star compliant. The design offers over 2,000 square feet of refined living space in one of the city's most sought-after neighborhoods. A welcoming wraparound covered porch sets the tone for relaxed mountain living, while oak hardwood floors, quality finishes, and a gas fireplace create a warm and inviting interior. The open-concept main level seamlessly connects the kitchen, dining, and living spaces, making it ideal for both everyday living and entertaining. Upstairs, the vaulted primary suite offers a peaceful retreat with a walk-in closet and private bath, while the versatile third-floor suite provides exceptional flexibility for guests, a home office, or creative studio. Positioned just over a mile from downtown Asheville, residents enjoy easy access to the city's celebrated culinary, arts, and cultural scene. Stroll to neighborhood favorites including Jettie Rae's, Taco Temple, or Owl Bakery. Or, explore nearby Whole Foods, Trader Joe's, and the many conveniences of North Asheville. Winter mountain views, a quiet residential setting, and proximity to the historic Grove Park Inn create a rare opportunity to enjoy the best of Asheville living.

Listed by Brent Russell and Joseph Breiter of Howard Hanna Beverly-Hanks Asheville-Downtown

$
$
%
$/month over payments
Federal 30-year interest rate: 7.32% last updated on Oct 22, 2026
* All Figures are estimates. Check with your bank or proposed mortgage company for actual interest rates.
This product uses the FRED® API but is not endorsed or certified by the Federal Reserve Bank of St. Louis.

Virtual TourSave FavoriteSchedule TourAsk A QuestionMore Details

6327 Witherspoon Trail Lancaster SC 29720

Lancaster, SC6327 Witherspoon Trail

Price$739,000

Est. Mortgage: $/month

MLS Number CAR4356597

  • Land
  • Acreage 19.32
  • County Lancaster

Discover the freedom of country living on this beautiful 19.34± acre tract in the Indian Land area, offering a rare blend of rural character and everyday convenience. Located just behind Indian Land High School yet tucked into a peaceful setting, this property provides the space and natural features that make it ideal for those seeking privacy, open land, and a true country lifestyle. The property offers over 700 feet of road frontage along Witherspoon Trail Road, a county-maintained road, and sits only about 1,300 feet from Highway 521, allowing easy access while still maintaining a quiet and natural atmosphere. A high ridge line runs through the center of the property, creating excellent elevated home sites with attractive views of the surrounding landscape. Natural water features add to the appeal, with a meandering stream bordering one side of the property and another creek running along the rear boundary, enhancing the scenic setting and wildlife habitat. Much of the acreage could be well suited for pasture, horses, livestock, gardens, recreational trails, or simply enjoying wide open space, making it a strong candidate for a private estate, mini-farm, or family compound. County water and internet service are available to the property, while septic would be required. The owner plans to clear a driveway entrance and create walking trails to make it easier to explore the land and visualize potential homesites. A portion of the original tract across the road was previously sold and developed, which can help provide perspective on how this property might be thoughtfully planned. Despite its peaceful rural feel, the property remains conveniently located within easy reach of the greater Charlotte region, approximately 10 miles south of Ballantyne, about 12 miles from Interstate 485 or the city of Lancaster, roughly 16 miles to Rock Hill, and about 30 miles to Uptown Charlotte. This is a rare opportunity to enjoy acreage, natural beauty, and room to create your own vision while remaining close to major employment and shopping centers. The listed address is not assigned and used for GPS purposes only.

Listed by Lee Whitley of Mossy Oak Properties Land and Luxury

$
$
%
$/month over payments
Federal 30-year interest rate: 7.32% last updated on Oct 22, 2026
* All Figures are estimates. Check with your bank or proposed mortgage company for actual interest rates.
This product uses the FRED® API but is not endorsed or certified by the Federal Reserve Bank of St. Louis.

Save FavoriteSchedule TourAsk A QuestionMore Details

4760 Daventry Avenue Indian Land SC 29707

MLS Number CAR4437890

  • Residential
  • Bedrooms 5
  • Bathroom 5
  • Square Feet 3,721
  • Acreage 0.29

Harris Mill Phase II - Now Open! Come and see our newly decorated model showing updated features!! The Franklin model is a spacious home that features a large open floorplan designed for modern living. Highlights include a gourmet kitchen, a cozy modern fireplace with built-in cabinets, and a primary suite conveniently located on the main floor, along with a guest bedroom. Upstairs, you'll find three additional bedrooms, a generous bonus room, and a versatile loft space. Enjoy relaxing on the welcoming front porch or the screened back patio. Ideally situated near Ballantyne and Waxhaw, this home also offers easy access to the new Costco and Target in Indian Land.

Listed by Marnie Carter and Dana Willis of Lennar Sales Corp

$
$
%
$/month over payments
Federal 30-year interest rate: 7.32% last updated on Oct 22, 2026
* All Figures are estimates. Check with your bank or proposed mortgage company for actual interest rates.
This product uses the FRED® API but is not endorsed or certified by the Federal Reserve Bank of St. Louis.

Save FavoriteSchedule TourAsk A QuestionMore Details

8386 Knockany Road NW Concord NC 28027

Concord, NC8386 Knockany Road NW

Price$739,000

Est. Mortgage: $/month

MLS Number CAR4436958

  • Residential
  • Bedrooms 5
  • Bathroom 5
  • Square Feet 3,609
  • Acreage 0.2

Welcome to The Lenoir located in the highly sought after community of Annsborough Park. Walking in from the front covered porch, you are greeted with a warm and inviting 2 story foyer. Just off of the foyer is a formal dining room with a tray ceiling and 38" wainscotting. The home opens up to your main living space, finished with crown molding and easily maintainable EVP flooring. The kitchen is a chefs dream, with stainless steel appliances, a gas cooktop with an overhead wooden hood and a kitchen island, complete with a sink. The family room is spacious and cozy with a gas fireplace. Through the oversized sliding glass doors is a covered porch, perfect for entertaining or just enjoying a morning coffee. A main level guest bedroom with a private full bathroom provides an additional space for guests to have their own privacy. Upstairs you will find a spacious loft that is perfect for an extra living space. The laundry room is centrally located and is equipped with laundry cabinets and a sink to allow for easier laundry days. There are 3 additional bedrooms, one with its own private bathroom and another shared bathroom. Walking into the Owner's suite you'll be immersed in luxury ith crown molding, LED lighting and plenty of natural lighting, you will feel like royalty. The walk-in closet is expansive and is perfect for any size wardrobe. Finally the en-suite is fit for a spa, with an oversized walk-in shower featuring rainfall shower heads as well as wall shower heads, two seating areas and a drying space. The dual vanity and private toilet area will allow for plenty of space and privacy for everyone to get ready in the mornings. Welcome to your new home!

Listed by Josh Allen and Mike Cummings of M/I Homes

$
$
%
$/month over payments
Federal 30-year interest rate: 7.32% last updated on Oct 22, 2026
* All Figures are estimates. Check with your bank or proposed mortgage company for actual interest rates.
This product uses the FRED® API but is not endorsed or certified by the Federal Reserve Bank of St. Louis.

Save FavoriteSchedule TourAsk A QuestionMore Details

217 Hogans View Circle Hendersonville NC 28739

MLS Number CAR4417393

  • Residential
  • Bedrooms 3
  • Bathroom 3
  • Square Feet 2,323
  • Acreage 0.18

Craftsman-style design, easy one-level living, and inviting outdoor spaces come together in this 2022-built home in the charming Hawks Ridge community. Set on a slab foundation, a feature found in only two other homes in the neighborhood, the home offers a spacious main-level floor plan plus a finished room over the garage for added flexibility. The kitchen anchors the open living space with an impressive 8-foot granite island, Bosch microwave, range and dishwasher, and soft-close, full-overlay cabinetry. The adjoining dining area flows into the vaulted great room, where a stone fireplace creates a warm focal point. Transom windows bring in natural light while maintaining privacy, and custom blinds add a finished touch throughout. The primary suite is filled with natural light and features a tray ceiling with added lighting, generous storage, and a custom closet with built-in shoe and hat racks. A sliding glass door with built-in blinds opens directly to the rear deck, creating an easy connection to the outdoor living areas. Designed with additional outdoor space in mind, the owners expanded the rear deck during construction to include both covered and open-air areas for dining, entertaining, and relaxing. A separate pergola and firepit provide another inviting gathering spot for evenings outdoors. The finished room over the garage offers additional space for an office, hobby room, guests, or a second living area, while abundant closets throughout the home provide plenty of storage. Hawks Ridge is an intimate community of approximately 20 homes adjacent to Champion Hills and just 10 minutes from downtown Hendersonville. The neighborhood has access to the Champion Hills community sewer system. With newer construction, numerous builder upgrades, flexible living space, and expanded outdoor areas, this home offers a comfortable and convenient approach to mountain living.

Listed by Lauren Rippy and Amber Saxon of Howard Hanna Beverly-Hanks

$
$
%
$/month over payments
Federal 30-year interest rate: 7.32% last updated on Oct 22, 2026
* All Figures are estimates. Check with your bank or proposed mortgage company for actual interest rates.
This product uses the FRED® API but is not endorsed or certified by the Federal Reserve Bank of St. Louis.

Virtual TourSave FavoriteSchedule TourAsk A QuestionMore Details

1232 Chasity Trails Court Matthews NC 28104

MLS Number CAR4429019

  • Residential
  • Bedrooms 5
  • Bathroom 4
  • Square Feet 3,318
  • Acreage 0.15

Popular Leyton plan! This great home features a gourmet kitchen with 42" white perimeter cabinetry, upgraded natural wood kitchen island with additional storage and walk-in pantry. Spacious light filled cafe. Private planning center office off cafe. Gathering room has great natural light and full tile fireplace. First floor guest suite. Sunroom is open to cafe and gathering room, making this an entertainers dream. Second floor owner's suite has tray ceiling and spacious sitting room and owner's bath features an oversized full tile spa shower with dual shower heads and full bench seat and separate closets. Secondary bedrooms are a great size and spacious second floor loft. Rear deck and private home site

Listed by Mary Ann Dumke and Elizabeth Appenzeller of Pulte Home Corporation

$
$
%
$/month over payments
Federal 30-year interest rate: 7.32% last updated on Oct 22, 2026
* All Figures are estimates. Check with your bank or proposed mortgage company for actual interest rates.
This product uses the FRED® API but is not endorsed or certified by the Federal Reserve Bank of St. Louis.

Save FavoriteSchedule TourAsk A QuestionMore Details

243 Beths Court York SC 29745

York, SC243 Beths Court

Price$737,600

Est. Mortgage: $/month

MLS Number CAR4433038

  • Residential
  • Bedrooms 4
  • Bathroom 3
  • Square Feet 2,610
  • Acreage 1.14

New construction home on one acre lot in a newer subdivision. All lots in subdivision are minimum 1 acre. This plan has 4 bedrooms and 3 baths. Bonus room has a full bathroom and is 4th bedroom. Open floor plan. Kitchen includes an island with seating space and a breakfast area and a separate dining room. Drop zone, large laundry room and large walk-in pantry are just a few of the upgraded conveniences. Primary bathroom has a free-standing soaker tub and separate tile shower. Large back yard. Close to shopping and restaurants. 10 minutes from York, 12 minutes from Rock Hill, and 8 minutes from Newport. Listing agent is builder and owner.

Listed by Scott Miktuk of Five Star Realty OF SC INC

$
$
%
$/month over payments
Federal 30-year interest rate: 7.32% last updated on Oct 22, 2026
* All Figures are estimates. Check with your bank or proposed mortgage company for actual interest rates.
This product uses the FRED® API but is not endorsed or certified by the Federal Reserve Bank of St. Louis.

Save FavoriteSchedule TourAsk A QuestionMore Details

2586 Cornelius Place NW Concord NC 28027
Pending

MLS Number CAR4434899

  • Residential
  • Bedrooms 4
  • Bathroom 5
  • Square Feet 3,179
  • Acreage 0.27

Listed by Chad Little of Niblock Development Corp

$
$
%
$/month over payments
Federal 30-year interest rate: 7.32% last updated on Oct 22, 2026
* All Figures are estimates. Check with your bank or proposed mortgage company for actual interest rates.
This product uses the FRED® API but is not endorsed or certified by the Federal Reserve Bank of St. Louis.

Save FavoriteSchedule TourAsk A QuestionMore Details

1306 Brendan Way Matthews NC 28104
Pending

MLS Number CAR4416018

  • Residential
  • Bedrooms 5
  • Bathroom 5
  • Square Feet 2,924
  • Acreage 0.17

Versatile Stonebrook plan with main level owner's suite. This great home features a gourmet kitchen with 42" antique white cabinetry, upgraded kitchen island with additional storage and walk-in pantry. Cafe is light filled and leads to the sunroom with patio. Extended gathering room has great natural light and floor to ceiling tile fireplace. First floor flex room is perfect for an additional sitting room, library or dining room. Owner's suite with tray ceiling and owner's bath features an oversized full tile spa shower with dual shower heads and full bench seat. Secondary bedrooms on second floor are a great size with 2 of them being suites.

Listed by Mary Ann Dumke of Pulte Home Corporation

$
$
%
$/month over payments
Federal 30-year interest rate: 7.32% last updated on Oct 22, 2026
* All Figures are estimates. Check with your bank or proposed mortgage company for actual interest rates.
This product uses the FRED® API but is not endorsed or certified by the Federal Reserve Bank of St. Louis.

Save FavoriteSchedule TourAsk A QuestionMore Details

253 Highway 161 South Clover SC 29710

Clover, SC253 Highway 161 South

Price$736,900

Est. Mortgage: $/month

MLS Number CAR4435858

  • Residential
  • Bedrooms 4
  • Bathroom 5
  • Square Feet 4,918
  • Acreage 3.03

All-Brick Custom Estate. Some homes are built to impress. Others are built to last. This extraordinary custom estate offers both. Discover a truly distinctive property nestled on approximately three private acres, backing to the natural beauty of Kings Mountain State Park. Designed and constructed by a commercial general contractor and engineer, this remarkable 4-bedroom, 5-bathroom residence delivers a level of structural integrity, craftsmanship, and thoughtful engineering rarely encountered in traditional residential construction. Behind its timeless all-brick exterior lies an impressive infrastructure featuring commercial-inspired steel-stud construction, a reinforced concrete second floor supported by structural steel, fire-rated interior assemblies, and exceptionally engineered drainage systems. The six-inch exterior walls incorporate rock wool insulation, providing excellent thermal performance, while a brand-new roof adds further peace of mind. These substantial construction elements represent an investment in durability, efficiency, and longevity that would be extremely costly to reproduce today. Inside, approximately 4,900 square feet of thoughtfully designed living space showcases authentic craftsmanship and architectural warmth. Soaring cathedral ceilings, 10-foot main-level ceilings, custom solid-oak cabinetry and doors, rich mahogany detailing, and three traditional fireplaces create an inviting atmosphere of understated luxury. The expansive great room features a dramatic custom dry-stack stone fireplace, establishing a beautiful gathering space for family and guests. Step outside and experience three acres of privacy, mature natural surroundings, expansive outdoor entertaining areas, and access to trails leading into Kings Mountain State Park. Enjoy morning coffee surrounded by nature, peaceful evenings under the stars, or outdoor gatherings against

Listed by Mario Mitchell of Henderson Properties

$
$
%
$/month over payments
Federal 30-year interest rate: 7.32% last updated on Oct 22, 2026
* All Figures are estimates. Check with your bank or proposed mortgage company for actual interest rates.
This product uses the FRED® API but is not endorsed or certified by the Federal Reserve Bank of St. Louis.

Save FavoriteSchedule TourAsk A QuestionMore Details

1236 Chasity Trails Court Matthews NC 28104
Pending

MLS Number CAR4415940

  • Residential
  • Bedrooms 5
  • Bathroom 4
  • Square Feet 3,318
  • Acreage 0.17

Popular Leyton plan! This great home features a gourmet kitchen with 42" white cabinetry, upgraded kitchen island with additional storage in a natural wood tone and walk-in pantry. Spacious light filled cafe. Planning center office off cafe. Gathering room has great natural light and full tile fireplace. First floor guest suite. Sunroom is open to cafe and gathering room, making this an entertainers dream. Second floor owner's suite has tray ceiling and spacious sitting room and owner's bath features an oversized full tile spa shower with dual shower heads and full bench seat and separate closets. Secondary bedrooms are a great size and spacious second floor loft.

Listed by Mary Ann Dumke of Pulte Home Corporation

$
$
%
$/month over payments
Federal 30-year interest rate: 7.32% last updated on Oct 22, 2026
* All Figures are estimates. Check with your bank or proposed mortgage company for actual interest rates.
This product uses the FRED® API but is not endorsed or certified by the Federal Reserve Bank of St. Louis.

Save FavoriteSchedule TourAsk A QuestionMore Details

123 Elora Lane Mooresville NC 28115
Pending

MLS Number CAR4423541

  • Residential
  • Bedrooms 3
  • Bathroom 3
  • Square Feet 2,883
  • Acreage 0.25

Welcome to the Harper, a thoughtfully crafted layout ideal for both empty nesters and growing families. Its open-concept design creates a warm, inviting space that's perfect for everyday living and effortless entertaining. The main level includes a spacious primary suite, a flexible room that can serve as a home office or formal dining area, and a secondary bedroom for guests or family. Upstairs, you'll find a private third bedroom and a generous bonus room-perfect for a media room, play space, or hobby retreat.

Listed by Chad Little of Niblock Development Corp

$
$
%
$/month over payments
Federal 30-year interest rate: 7.32% last updated on Oct 22, 2026
* All Figures are estimates. Check with your bank or proposed mortgage company for actual interest rates.
This product uses the FRED® API but is not endorsed or certified by the Federal Reserve Bank of St. Louis.

Save FavoriteSchedule TourAsk A QuestionMore Details

Broker Reciprocity MLS Grid Logo © 2026 Listings courtesy of Canopy MLS as distributed by MLS GRID. IDX information is provided exclusively for consumers’ personal non-commercial use and may not be used for any purpose other than to identify prospective properties consumers may be interested in purchasing. The IDX data is deemed reliable but is not guaranteed by MLS GRID and may be subject to an end user license agreement prescribed by the Member Participant’s applicable MLS.  Based on information submitted to the MLS GRID as of October 27, 2026 11:45 PM EDT . All data is obtained from various sources and may not have been verified by broker or MLS GRID. Supplied Open House Information is subject to change without notice. All information should be independently reviewed and verified for accuracy. Properties may or may not be listed by the office/agent presenting the information. Some IDX listings have been excluded from this website.