and narrow your search. If you have fewer than 200 results, you can save your search.

Woodfin NC

r=709-720
5216 Lakeview Road Charlotte NC 28216

Charlotte, NC5216 Lakeview Road

Price$2,999,000

Est. Mortgage: $/month

MLS Number CAR4312637

  • Land
  • Acreage 3.08
  • County Mecklenburg

Prime 3.08-acre opportunity-four combined lots zoned N1-A, perfect for residential development. Nestled off Lakeview Road and Hwy 77, you've got easy access straight into Charlotte. Adjoining traffic circle keeps flow smooth, and surrounding area's booming with new builds. Ideal for developers grabbing high-demand space.

Listed by Chris Myatt and Jerry Gardner of Howard Hanna Allen Tate Lake Norman

$
$
%
$/month over payments
Federal 30-year interest rate: 7.28% last updated on Oct 1, 2026
* All Figures are estimates. Check with your bank or proposed mortgage company for actual interest rates.
This product uses the FRED® API but is not endorsed or certified by the Federal Reserve Bank of St. Louis.

Save FavoriteSchedule TourAsk A QuestionMore Details

1425 Samuel Spencer Parkway Davidson NC 28036

MLS Number CAR4373204

  • Residential
  • Bedrooms 5
  • Bathroom 6
  • Square Feet 5,142
  • Acreage 0.52

Proposed custom Ballantyne II on 0.52 acres in sought-after Davidson Woods, backing to wooded common space for privacy and designed specifically for this homesite. This thoughtfully appointed plan offers 5,142 heated SF / 6,638 SF total, 5 bedrooms, 5.5 baths, and exceptional indoor-outdoor living. The main level features 10'+ ceilings, a two-story foyer, dramatic great room with fireplace and recessed ceiling detail, gourmet kitchen with oversized island and prep kitchen, adjacent great room bar and wine room, private study, a vaulted owner's suite, and a vaulted guest suite with fireplace. Expansive multi-panel sliding glass doors open to a 47' covered porch with outdoor kitchen and fireplace, plus convenient porch-access powder bath. Upstairs includes a bonus room with bar, large finished flex space, and three ensuite bedrooms. Custom cabinetry and high-end finishes included throughout. Optional pool and spa; home and site plan designed to accommodate future installation. Trail access to the Davidson Greenway with a scenic 2-mile walk or bike ride to downtown Davidson. Minutes to River Run Country Club, shopping, dining, and major commuter routes.

Listed by Dawn Wilkinson of The Real Estate Advantage Sole Proprietor

$
$
%
$/month over payments
Federal 30-year interest rate: 7.28% last updated on Oct 1, 2026
* All Figures are estimates. Check with your bank or proposed mortgage company for actual interest rates.
This product uses the FRED® API but is not endorsed or certified by the Federal Reserve Bank of St. Louis.

Save FavoriteSchedule TourAsk A QuestionMore Details

2129 Queens Road W Charlotte NC 28207

MLS Number CAR4328158

  • Condo
  • Bedrooms 3
  • Bathroom 4
  • Square Feet 2,844

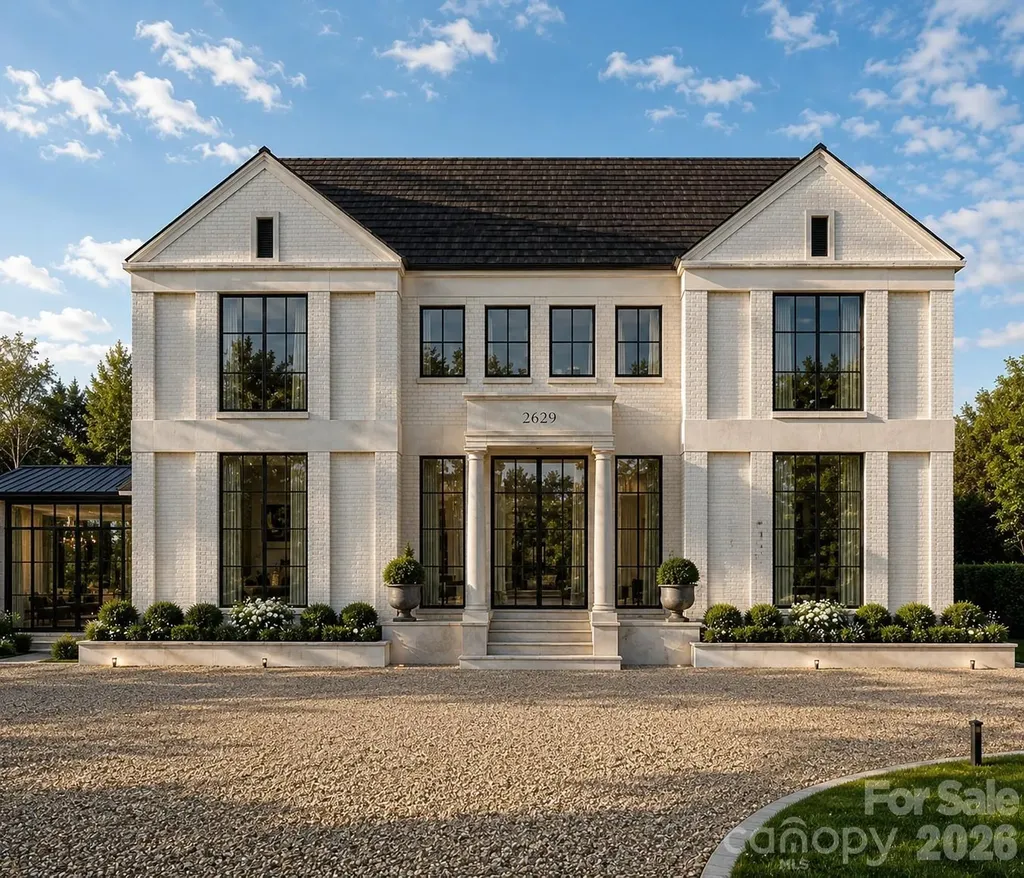
Myers Park has long stood as one of Charlotte's most iconic neighborhoods a sanctuary of tree-lined boulevards, timeless architecture, and proximity to the city's most cherished institutions. Its streets tell a story , a narrative that continues to inspire. Within this coveted setting, 2129 Queens Road West introduces a new chapter, one that pairs the prestige of location with the simplicity of a lock-and-leave lifestyle. Thoughtfully designed to harmonize with its historic surroundings, this boutique community redefines effortless living. With only 13 residences, each spanning 2,958 to 4,111 square feet, these homes embody a delicate balance: old-world artistry complemented by sleek, tailored millwork that anchors every space in modern precision. Two side-by-side parking spaces in a secure, gated garage ensure convenience without compromise. From private balconies, take in the views of Myers Park Country Club, its lush fairways, and the shimmering skyline of Uptown Charlotte. This is a daily reminder that beauty and vibrancy are always within reach. Clean-lined silhouettes and understated ornamentation reinterpret classical European influences through a contemporary lens, creating interiors that feel both timeless and distinctly now.

Listed by Becca Waybright and Lauren Dayton of Helen Adams Realty

$
$
%
$/month over payments
Federal 30-year interest rate: 7.28% last updated on Oct 1, 2026
* All Figures are estimates. Check with your bank or proposed mortgage company for actual interest rates.
This product uses the FRED® API but is not endorsed or certified by the Federal Reserve Bank of St. Louis.

Save FavoriteSchedule TourAsk A QuestionMore Details

136 N Dougherty Street Black Mountain NC 28711

MLS Number CAR4153008

  • Commercial
  • Property SubType BED/BREAKFAST
  • Square Feet 10,274
  • Acreage 0.85

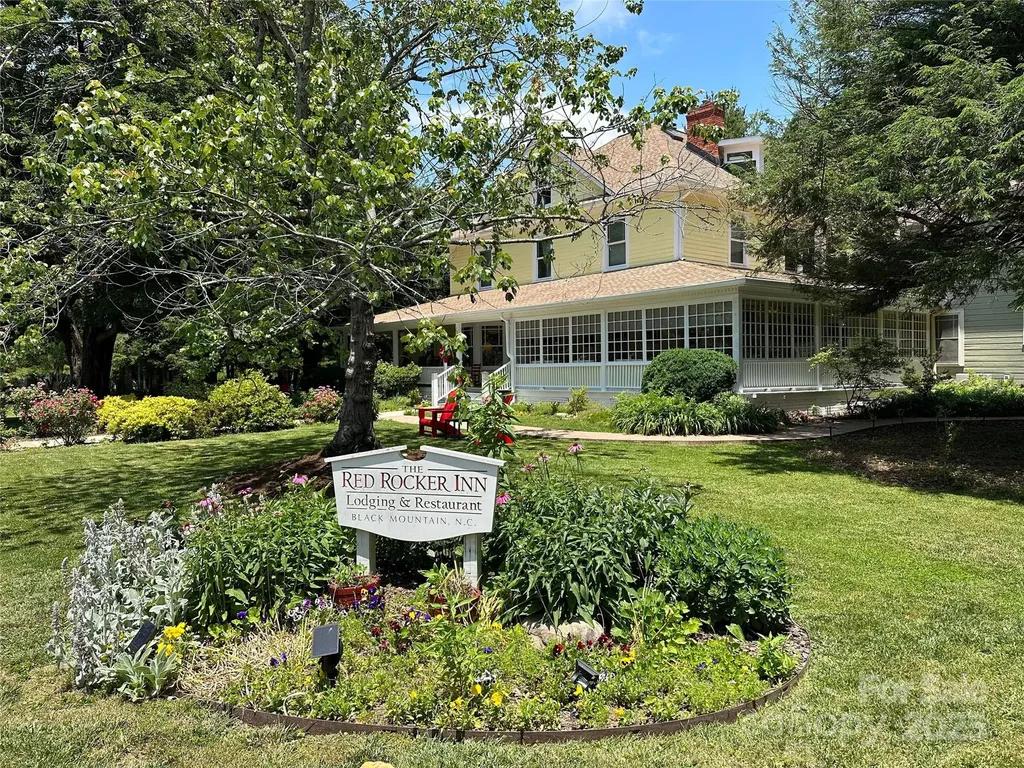
The Red Rocker Inn & Restaurant is a charming Victorian-style inn built in 1896. Known for its distinctive red rocking chairs and front porch, the inn offers 17 comfortable guest rooms featuring antique furnishings and modern amenities. The warm, welcoming atmosphere is enhanced by the innkeepers' exceptional hospitality, ensuring guests feel at home. Located in the heart of Black Mountain, the inn is an ideal base for exploring the town's shops, galleries, and nearby Blue Ridge Mountains. Special events and customizable packages make it perfect for romantic getaways, family vacations, and group retreats, offering a blend of history, comfort, and culinary delight.

Listed by John Caragiulo of Frisbee Real Estate LLC

$
$
%
$/month over payments
Federal 30-year interest rate: 7.28% last updated on Oct 1, 2026
* All Figures are estimates. Check with your bank or proposed mortgage company for actual interest rates.
This product uses the FRED® API but is not endorsed or certified by the Federal Reserve Bank of St. Louis.

Save FavoriteSchedule TourAsk A QuestionMore Details

5620 Old Haywood Road Mills River NC 28759

MLS Number CAR4318127

  • Commercial
  • Acreage 11.18

Introducing an exceptional development opportunity in the heart of Mills River. This MRMU-zoned property offers a strategic foothold for land or industrial investors seeking a presence in the thriving Asheville market. Situated at the intersection of Old Fanning Bridge Road and NC Highway 191, the parcel enjoys nearly 900 feet of frontage on NC 191 with excellent visibility and accessibility. The rectangular configuration, public water access, and gentle topography create a highly developable site suitable for a range of uses. A septic system will be required, but site conditions support straightforward infrastructure planning. With its premier location and versatile development potential, 5620 Old Haywood Road stands out as a compelling investment in one of Western North Carolina's most desirable commercial corridors. Existing house and barn conveyed at no value. - located at corner of NC 191 and Old Fanning Bridge Rd. - nearly 900 feet of frontage on NC 191 - access to public water (12" and 6" lines) - gentle topography - Town of Mills River - Mixed Use zoning

Listed by Austin Walker of Whitney Commercial Real Estate

$
$
%
$/month over payments
Federal 30-year interest rate: 7.28% last updated on Oct 1, 2026
* All Figures are estimates. Check with your bank or proposed mortgage company for actual interest rates.
This product uses the FRED® API but is not endorsed or certified by the Federal Reserve Bank of St. Louis.

Virtual TourSave FavoriteSchedule TourAsk A QuestionMore Details

728 Wingrave Drive Charlotte NC 28270

Charlotte, NC728 Wingrave Drive

Price$2,995,000

Est. Mortgage: $/month

Active With Contract

MLS Number CAR4403644

  • Residential
  • Bedrooms 4
  • Bathroom 5
  • Square Feet 4,550
  • Acreage 0.53

Crafted by renowned luxury builder David Simonini Signature Homes, this exceptional custom residence blends timeless architecture, thoughtful design, and uncompromising craftsmanship on a rare, over half-acre homesite in one of Charlotte's most sought-after neighborhoods. Located in the heart of Lansdowne, this home offers an extraordinary combination of privacy, convenience, and luxury living just minutes from SouthPark's premier shopping, dining, and entertainment, top private schools including Providence Day, and only 20 minutes to Uptown Charlotte. Designed for both everyday living and elegant entertaining, the home showcases over 5,300 square feet of meticulously curated living space highlighted by luxury finishes, extensive custom millwork, designer lighting, and exceptional built-ins throughout. The main level features a stunning primary suite retreat with spa inspired bathroom including a sauna off shower, incredible closet and private primary laundry, a chef-inspired kitchen with oversized island and walk-in pantry, scullery and prep area, formal dining room, private library, expansive great room, and seamless indoor-outdoor living spaces. The upper floor offers three spacious secondary bedrooms, each thoughtfully positioned for privacy, along with a large recreation room ideal for media, gaming, or gathering with family and friends. The oversized three-car garage, dedicated fitness room, abundant storage, and thoughtfully designed floorplan deliver a level of functionality rarely found in luxury homes. Every detail reflects the quality and attention to detail that have made David Simonini Signature Homes one of Charlotte's most respected builders. Set on a beautiful homesite of more than half an acre, this property offers the opportunity to enjoy luxury living in an established neighborhood known for its mature trees, larger lots, and unmatched location. A rare offering that combines custom craftsmanship, modern convenience, and one of Charlotte's most desirable addresses. Floorplan, finishes and layout may be modified prior to construction. Buyer can totally customize floorplan and add square footage if desired.

Listed by John Siddons of Berkshire Hathaway HomeServices Carolinas Realty

$
$
%
$/month over payments
Federal 30-year interest rate: 7.28% last updated on Oct 1, 2026
* All Figures are estimates. Check with your bank or proposed mortgage company for actual interest rates.
This product uses the FRED® API but is not endorsed or certified by the Federal Reserve Bank of St. Louis.

Save FavoriteSchedule TourAsk A QuestionMore Details

29 Elk Ridge Drive Asheville NC 28804

Asheville, NC29 Elk Ridge Drive

Price$2,995,000

Est. Mortgage: $/month

MLS Number CAR4381856

  • Residential
  • Bedrooms 4
  • Bathroom 4
  • Square Feet 4,508
  • Acreage 7.67

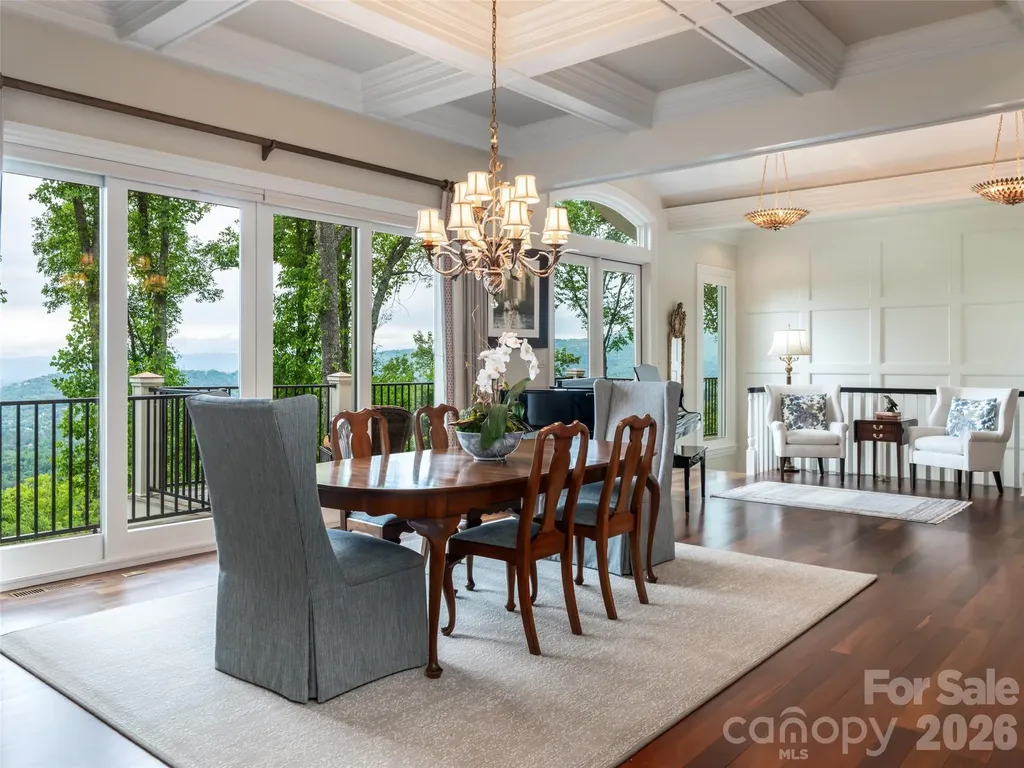
Luxury mountain home being offered fully furnished (with the exception of select pieces of furniture/artwork.) Located in North Asheville off of Elk Mt. Scenic Hwy, this 7.5 acre estate offers 180 degree unobstructed views of The Blue Ridge Mts. Panoramic views both day and night! Built in 2009, this custom-built home is for the discriminating buyer seeking privacy yet convenient to restaurants, galleries and downtown Weaverville. Two exterior water features/ falls welcome you as you enter the driveway with cascading layers of water adding to the ambiance of this 4 bedroom/ 4 bath mountain retreat. The lower Terrace Level offers a private entrance/exit for family or guests. In addition, the Terrace level contains a Media room, Exercise Area, Billiards/Game room, Office and 2 bedrooms and 2 full baths. Whole house generator, private fenced walking trail and custom designed exterior steps allow easy access to the property. An elevator gives access to both floors if desired. No formal HOA or dues, No Board of Directors, CCR's from original development.

Listed by Cheryl Cannizzaro of Howard Hanna Beverly-Hanks Asheville-North

$
$
%
$/month over payments
Federal 30-year interest rate: 7.28% last updated on Oct 1, 2026
* All Figures are estimates. Check with your bank or proposed mortgage company for actual interest rates.
This product uses the FRED® API but is not endorsed or certified by the Federal Reserve Bank of St. Louis.

Virtual TourSave FavoriteSchedule TourAsk A QuestionMore Details

365 Sherwood Drive S Flat Rock NC 28731

Flat Rock, NC365 Sherwood Drive S

Price$2,995,000

Est. Mortgage: $/month

Pending

MLS Number CAR4353114

  • Residential
  • Bedrooms 5
  • Bathroom 6
  • Square Feet 8,300
  • Acreage 5.83

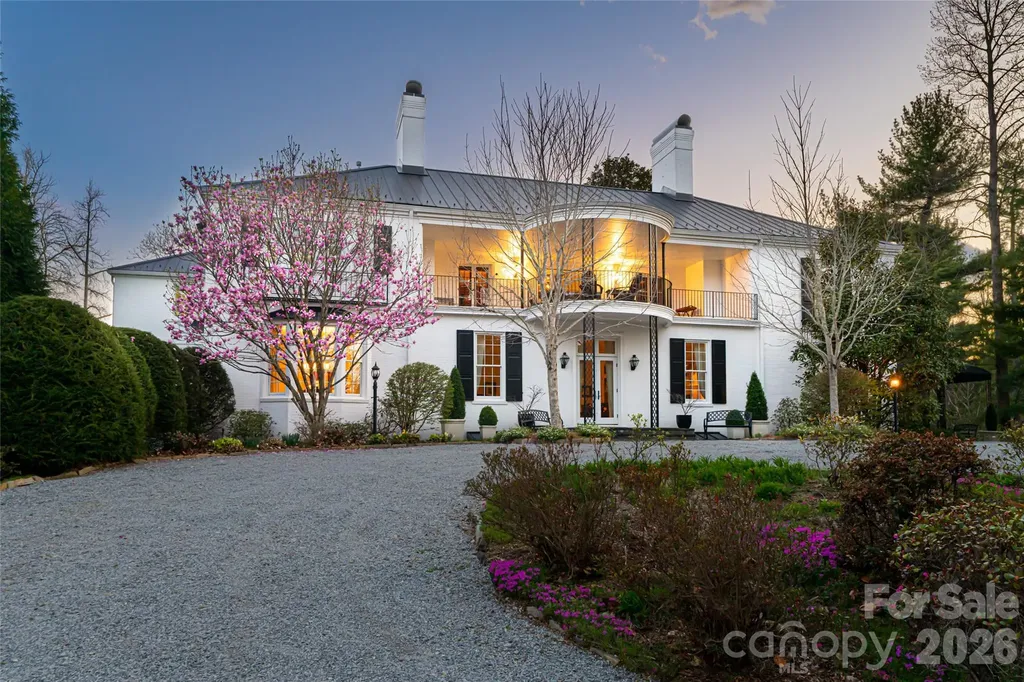
In the storied heart of Flat Rock lies Hopewood, an extraordinary estate that blends timeless elegance with welcoming warmth. Set on nearly six acres of formal gardens, private courtyards and tranquil retreats, this rare property is a Southern treasure. Originally commissioned in 1938 by Reuben B. and Hope Thomson Robertson, the residence was designed by their nephew, James Gamble Rogers II, a distinguished architect trained at the cole des Beaux-Arts in Paris. The Robertson family’s legacy is deeply entwined with the history of Champion Paper, the Great Smoky Mountains National Park and Asheville itself, giving Hopewood a provenance as rich as its beauty. Approached beneath a canopy of trees, the main home opens through the original solid cherrywood door into a grand foyer, where a sweeping staircase and quarter-sawn oak floors laid in elegant patterns set the tone. Gracious living and dining rooms, each with wood-burning fireplaces, showcase high ceilings, plaster walls and fine wainscoting, while the loggia, with its terrazzo floors, leads to a Japanese-inspired stone-walled garden. A temperature-controlled wine room, handsome library with fireplace, and bright en-suite guest room complete the main level. At the heart of the home, the thoughtfully updated kitchen features a Sub-Zero refrigerator, Wolf six-burner range, expansive island and adjoining casual dining space that flows naturally to the outdoor terraces. An entertainment pantry with a secondary dishwasher and beverage cooler elevates gatherings, while a hidden elevator connects all levels with ease. Upstairs, a spacious library, two porches and two additional en-suite bedrooms offer refined comfort. The primary suite impresses with vaulted ceilings, dual dressing rooms, a spa-like bath and a morning bar. Original details, from preserved moldings to artisan light fixtures, are complemented by sensitive updates that respect the home’s history while enhancing livability. The estate’s grounds are equally captivating. Formal boxwood gardens, cutting beds and a heritage Japanese maple (imported in the 1890s) create a horticultural tapestry of rare beauty. Meandering paths lead to a stone fire pit, a garden pavilion and tranquil lawns designed for outdoor entertaining. Two charming guest cottages, one with two bedrooms and two baths, the other with two bedrooms, a full bath and half bath, add versatility for hosting, caretakers or extended family. In total, the property encompasses seven bedrooms, six full baths and two half baths. Hopewood is more than an estate, it is a living legacy. Lovingly stewarded through generations and protected by preservation easement, it embodies the enduring spirit of Flat Rock, where history, nature and refinement meet in one of the South’s cherished settings. Seller offering finance options.

Listed by Marilyn Wright of Premier Sotheby’s International Realty

$
$
%
$/month over payments
Federal 30-year interest rate: 7.28% last updated on Oct 1, 2026
* All Figures are estimates. Check with your bank or proposed mortgage company for actual interest rates.
This product uses the FRED® API but is not endorsed or certified by the Federal Reserve Bank of St. Louis.

Virtual TourSave FavoriteSchedule TourAsk A QuestionMore Details

2060 Us 19 Highway S Bryson City NC 28713

Bryson City, NC2060 Us 19 Highway S

Price$2,995,000

Est. Mortgage: $/month

MLS Number CAR4411317

  • Land
  • Acreage 47.9
  • County Swain

Discover the possibilities on this exceptional almost 50-acre mountain property in Bryson City! Featuring two mountain tops, this unique tract offers multiple opportunities for a private mountain retreat, family compound, or investment. Underground power has already been run all the way to the top of the tallest mountain, and an existing road provides access to the homesites. Both mountain tops have the majority of the clearing already completed, giving you a head start on creating your dream mountain home or getaway. One of the homesites already has a septic permit on file, and fiber optic internet is available on the parent tract and can be extended to all homesites. With expansive acreage, established access, power in place, cleared homesites, and infrastructure already underway, this property offers a rare opportunity to build and enjoy the beauty and privacy of Western North Carolina.

Listed by Pamela Williams of Keller Williams Great Smokies

$
$
%
$/month over payments
Federal 30-year interest rate: 7.28% last updated on Oct 1, 2026
* All Figures are estimates. Check with your bank or proposed mortgage company for actual interest rates.
This product uses the FRED® API but is not endorsed or certified by the Federal Reserve Bank of St. Louis.

Save FavoriteSchedule TourAsk A QuestionMore Details

14905 Mcleary Circle Charlotte NC 28277

Charlotte, NC14905 Mcleary Circle

Price$2,995,000

Est. Mortgage: $/month

MLS Number CAR4410843

  • Residential
  • Bedrooms 6
  • Bathroom 7
  • Square Feet 8,314
  • Acreage 0.46

Experience resort-style living in one of Ballantyne Country Club's most exquisite custom-built homes. Perfectly situated on a private .46-acre cul-de-sac overlooking the 7th hole, this exceptional Arcadia Homes masterpiece offers breathtaking panoramic golf course and pond views from nearly every room. A stunning stone veranda with gas lanterns and Clark Hall wrought-iron entry doors welcomes you inside, where a dramatic two-story Great Room features soaring windows, a striking stone fireplace, and extensive custom millwork. The gourmet chef's kitchen is designed for entertaining with a large center island, premium finishes, and an open flow to the breakfast area and Hearth Room, all surrounded by walls of windows showcasing the spectacular views. The luxurious main-level primary suite offers incredible views, dual custom walk-in closets, a spa-inspired bath, and retractable blackout shades. Upstairs are three spacious en-suite bedrooms, a large bed/bonus room, flexible living space, and an oversized walk-in attic. The walkout basement is an entertainer's dream with a poker room, billiards room, wine room, game room, family room with fireplace, full bar, exercise room with sauna, private guest suite, and massive storage room. Step outside to your private resort featuring a covered deck, multi-level terraces, an infinity-edge pool overlooking the golf course, cascading spa, outdoor fireplace, and grilling center. Additional highlights include a four-car garage with epoxy floors and built-ins, three laundry rooms, four HVAC systems, two gas water heaters, fresh interior paint, a 2024 roof, 2025 pool heater, and 2023 gutter guards. Located just steps from the community pool, tennis courts, and activity center, this extraordinary home offers luxury, craftsmanship, and one of Ballantyne Country Club's most spectacular settings.

Listed by Elena Donaldson of Keller Williams Ballantyne Area

$
$
%
$/month over payments
Federal 30-year interest rate: 7.28% last updated on Oct 1, 2026
* All Figures are estimates. Check with your bank or proposed mortgage company for actual interest rates.
This product uses the FRED® API but is not endorsed or certified by the Federal Reserve Bank of St. Louis.

Virtual TourSave FavoriteSchedule TourAsk A QuestionMore Details

641 Elk Mountain Scenic Highway Asheville NC 28804

MLS Number CAR4364481

  • Residential
  • Bedrooms 3
  • Bathroom 3
  • Square Feet 4,137
  • Acreage 3.05

Experience a fresh paradigm of modern mountain luxury at 641 Elk Mountain Scenic Hwy, an architectural masterpiece custom-built by the award-winning Red Tree Builders. Nestled on a private 3.05-acre lot just minutes from downtown Asheville, this extraordinary 4,137-square-foot retreat offers an unparalleled blend of sustainable living, artistic design, and awe-inspiring panoramic vistas. The residence commands immediate attention, wrapped in sustainable Thermory Benchmark Pine siding and crowned with a durable Sentrigard standing seam metal roof. Stepping inside, the open-concept main floor unfolds to sweeping, long-range views of the Blue Ridge Mountains and downtown Asheville through magnificent walls of glass. Rich European white oak flooring runs underfoot, centering around a sleek, double-sided see-through fireplace that beautifully anchors and divides the living spaces. Designed for the culinary enthusiast, the gourmet kitchen boasts a premium Fisher & Paykel appliance array, custom natural elm millwork, and striking Caesarstone quartz countertops. This level also hosts a serene primary suite, designed as a private oasis with an oversized walk-in closet and a spa-like bathroom featuring a deep freestanding soaking tub, floating Porcelanosa ash oak vanities, and a luxurious custom-tiled shower with premium Kohler fixtures. A private home office, a walk-in pantry, an attached garage, and a spacious roof deck perfect for sunset viewing complete the main floor. The walk-out lower level serves as a versatile sanctuary, complete with a sprawling media or play room, a sleek wet bar, and direct access to a large covered wooden deck and an optional screened porch. Forward-thinking design elements include a pre-allocated shaft for a future residential elevator. The expansive flex space offers an incredible opportunity to finish additional space for a fourth ensuite bedroom, gym, or workspace tailored to your exact needs. Situated within Elk View, a community of 25 environmentally conscious mountain homes framing endless long-range vistas, this property perfectly balances Asheville's creative spirit with strict Passive House principles. The home is engineered for peak wellness and net-zero efficiency, featuring advanced 24/7 air purification and a lifetime, transferable energy-use guarantee. More than just a community, Elk View is an invitation to experience a sophisticated, forward-thinking lifestyle where modern architectural design and sustainable mountain living converge in perfect harmony.

Listed by Josh Smith and Matt Payne of Walnut Cove Realty/Allen Tate/Beverly-Hanks

$
$
%
$/month over payments
Federal 30-year interest rate: 7.28% last updated on Oct 1, 2026
* All Figures are estimates. Check with your bank or proposed mortgage company for actual interest rates.
This product uses the FRED® API but is not endorsed or certified by the Federal Reserve Bank of St. Louis.

Virtual TourSave FavoriteSchedule TourAsk A QuestionMore Details

639 Byers Cove Road Hendersonville NC 28792

Hendersonville, NC639 Byers Cove Road

Price$2,995,000

Est. Mortgage: $/month

MLS Number CAR4306480

  • Residential
  • Bedrooms 3
  • Bathroom 5
  • Square Feet 6,297
  • Acreage 2.7

Exquisite Private Estate - A Masterpiece of Design & Craftsmanship Nestled in the midst of WNC best orchards and vineyards, this builder's own private estate offers a rare combination of luxury, privacy, and natural beauty. Set on a sprawling 2.7-acre parcel, this home is surrounded by the serene countryside, offering sweeping views of beautiful sunsets, mountain ranges and rolling fields from every room. Despite its tranquil, secluded location, the estate is just minutes away from shopping, dining, and travel, offering the perfect balance of peaceful living with easy access to all modern conveniences. IMPRESSIVE ENTRANCE & GRAND LIVING SPACES: As you approach the home, you're greeted by custom double entry doors that open into a soaring 25-foot foyer adorned with pristine marble tile flooring. Every corner of the home is designed to impress, with 8' doors through out, high ceilings, sliding doors and wall-to-wall windows that frame panoramic views of the surrounding landscape. PERFECT FOR ENTERTAINING: The heart of the home is the main level entertainment bar, featuring a stunning wood plank barrel ceiling. This fully equipped space is perfect for hosting, complete with a keg dispenser, glass washer, wine holder, beverage cooler, and a wine fridge. Windows open to a breathtaking outdoor bar and over 600 square feet of outdoor space, making indoor/outdoor entertaining effortless. The formal dining room with a cathedral ceiling is a perfect setting for elegant gatherings, while the spacious family room with a gas fireplace offers the ideal spot for intimate relaxation. The adjoining breakfast area with a breakfast bar provides a cozy spot to enjoy your morning routine. GOURMET KITCHEN: The chef's kitchen is a true work of art. Boasting a 10-foot seated island, high-end appliances, including a 6-foot Thermador fridge/freezer, convection wall oven, induction cooktop with downdraft, and pot filler, this space is perfect for both culinary professionals and home cooks. A built-in pizza oven adds a fun touch for pizza enthusiasts. The Butler's pantry features a prep sink, pass-through to the main kitchen, and large windows to keep the space light and airy. Custom cabinetry and granite countertops complete the gourmet experience. Elevator will take you to the sky bar lounge with wall to wall windows and captivating views. LUXURIOUS PRIMARY SUITE: The primary ensuite wing is a true retreat, offering ultimate privacy and luxury. Enjoy breathtaking views through 12-foot sliders that lead to a private balcony. The spa-like bath features a freestanding soaker tub, his-and-hers vanities, and a 20-foot ceiling shower with a rain head and partner body sprays. Step out onto your private balcony with an outdoor shower for the ultimate relaxation experience. The custom walk-in closet is a masterpiece with an island and ample space for your wardrobe. ADDITIONAL BEDROOMS AND APARTMENT: The home also features an elegant guest suite with a private bath and an office for work or study. The fully finished lower level is designed as a private apartment with a separate garage. This level includes a living area, kitchenette, dining space, bedroom, large bath, and a bonus room. The space opens to a covered patio area, offering magnificent views of the surrounding mountains and fields. EXTRAORDINARY AMENITIES & UNMATCHED VIEWS: Downstairs, you'll find a wine cellar and a gym-both designed with the finest materials and finishes. All areas of the home open to outdoor spaces designed for both relaxation and entertainment, including massive views of the surrounding landscape. The estate is perfectly positioned for those who love the charm of rural living, while being close enough to major conveniences, making it the best of both worlds. With a 5-car garage, courtyard parking, and ample space for guests, this estate is designed for those who appreciate the finest in luxury living.

Listed by Tasha Vinzant of Keller Williams Elite Realty

$
$
%
$/month over payments
Federal 30-year interest rate: 7.28% last updated on Oct 1, 2026
* All Figures are estimates. Check with your bank or proposed mortgage company for actual interest rates.
This product uses the FRED® API but is not endorsed or certified by the Federal Reserve Bank of St. Louis.

Save FavoriteSchedule TourAsk A QuestionMore Details

Broker Reciprocity MLS Grid Logo © 2026 Listings courtesy of Canopy MLS as distributed by MLS GRID. IDX information is provided exclusively for consumers’ personal non-commercial use and may not be used for any purpose other than to identify prospective properties consumers may be interested in purchasing. The IDX data is deemed reliable but is not guaranteed by MLS GRID and may be subject to an end user license agreement prescribed by the Member Participant’s applicable MLS.  Based on information submitted to the MLS GRID as of October 7, 2026 7:25 AM UTC . All data is obtained from various sources and may not have been verified by broker or MLS GRID. Supplied Open House Information is subject to change without notice. All information should be independently reviewed and verified for accuracy. Properties may or may not be listed by the office/agent presenting the information. Some IDX listings have been excluded from this website.