and narrow your search. If you have fewer than 200 results, you can save your search.

Woodfin NC

r=7165-7176
2800 Georgia Avenue Charlotte NC 28205

Charlotte, NC2800 Georgia Avenue

Price$710,000

Est. Mortgage: $/month

MLS Number CAR4360228

  • Residential
  • Bedrooms 3
  • Bathroom 3
  • Square Feet 1,719
  • Acreage 0.2

Welcome home to this beautiful 3-bedroom, 3-full bathroom property wonderfully located to enjoy the best of Plaza Midwood and NoDa. Whether you're heading out for dining, shopping, or entertainment, everything you love is just minutes away. Step inside to an inviting open floor plan designed for both everyday living and effortless entertaining. The updated kitchen flows seamlessly into the main living space, making it ideal for hosting gatherings or enjoying quality time at home with family. The primary suite features a recently renovated bathroom. Throughout the home, you'll find hardwood floors that add warmth and character, while brand-new carpet in all bedrooms provides comfort where it matters most. Outdoor living is just as appealing, with a large front deck perfect for relaxing or socializing, and a quiet back patio that offers a more private space to unwind. With a new HVAC (upstairs) replaced Dec 2023, primary bath remodeled Sept 2023. Roof (2021), water heater (2019), new water line from street (2020). Crawlspace updates include French drain, sump pump, vapor barrier (2018). New fence (2022), patio/pergola remodel (2020), deck repairs/paint (2022), new gutters / system (2016,2026), extensive interior painting (2023-2025). Transferable termite bond w/ Terminix through Dec 2026. you can move in with peace of mind and focus on making this home your own. Don't miss the opportunity to own a home that blends comfort, style, and location so perfectly. Be sure to review all updates! This is truly one of the few turnkey opportunities in Midwood!

Listed by Jon Debuchananne of Southern Homes of the Carolinas,Inc

$
$
%
$/month over payments
Federal 30-year interest rate: 7.32% last updated on Oct 22, 2026
* All Figures are estimates. Check with your bank or proposed mortgage company for actual interest rates.
This product uses the FRED® API but is not endorsed or certified by the Federal Reserve Bank of St. Louis.

Virtual TourSave FavoriteSchedule TourAsk A QuestionMore Details

2944 Donegal Drive Kannapolis NC 28081

Kannapolis, NC2944 Donegal Drive

Price$710,000

Est. Mortgage: $/month

MLS Number CAR4428198

  • Residential
  • Bedrooms 5
  • Bathroom 4
  • Square Feet 4,174
  • Acreage 0.29

This fabulous home offers over 4,000 sq ft of living space, a main-level primary suite, tons of flexible living space, and a fantastic fenced backyard with a covered paver patio! Step inside to a bright two-story foyer with beautiful hardwood floors and extensive trim & molding throughout. The spacious living room features a gorgeous coffered ceiling and stone fireplace, and opens right into the kitchen - perfect for entertaining! The kitchen includes: classic dark wood cabinets, granite counters, stainless appliances (refrigerator included!), gas cooktop, double wall ovens, large island with additional seating, and a large pantry. A sunny morning room/breakfast area provides even more space for casual dining and relaxing, while the separate dining room is ready for larger gatherings. The HUGE primary retreat is tucked away on the main level and includes its own sitting area & fireplace, tray ceiling, split walk-in closet, and ensuite bath with a dual vanity, large tiled shower, and soaking tub! Upstairs you'll find three additional bedrooms, two full bathrooms, a spacious open loft, AND a large 5th bedroom/bonus room with a wet bar. Outside, the owners have added a roof over the large paver patio, creating a wonderful covered outdoor living space overlooking the fenced backyard (w/a hot tub hookup!), and no backyard neighbors. And don't forget the amenities!!! Kellswater Bridge offers a clubhouse, fitness center, resort-style pool, playgrounds, tennis/pickleball, basketball, volleyball, dog park, and access to the Irish Buffalo Creek Greenway. Plus, you're just minutes from shopping & dining at Kellswater Commons (anchored with the brand NEW Lowes Foods), with easy access to I-85, Concord, and Downtown Kannapolis!

Listed by Christin Masten of Keller Williams Unlimited

$
$
%
$/month over payments
Federal 30-year interest rate: 7.32% last updated on Oct 22, 2026
* All Figures are estimates. Check with your bank or proposed mortgage company for actual interest rates.
This product uses the FRED® API but is not endorsed or certified by the Federal Reserve Bank of St. Louis.

Save FavoriteSchedule TourAsk A QuestionMore Details

3915 N Rocky River Road Monroe NC 28110

Monroe, NC3915 N Rocky River Road

Price$710,000

Est. Mortgage: $/month

MLS Number CAR4437906

  • Land
  • Acreage 4.98
  • County Union

Exceptional 4.98-acre development opportunity at 3915 N Rocky River Road in Monroe, NC, offering city water and sewer access in a prime Union County growth corridor strategically located with direct access to Monroe Bypass (US 74 Expressway). This versatile tract suits both individual end-users Zoned RD-MX (Regional Corridor Mixed-Use )seeking a custom commercial or mixed-use project and builders or investors looking to capitalize on strong regional demand. Office, restaurant, service and light commercial uses allowed. Strategically positioned with convenient access to the Monroe Bypass (US-74 Expressway) for efficient connectivity to Uptown Charlotte and the broader metro area, it sits near Indian Trail amid expanding residential and mixed-use activity. Approximately half of the property is located in flood plain but you have 2 acres to work with.

Listed by Jay Ross and Garrett Ross of Keller Williams Select

$
$
%
$/month over payments
Federal 30-year interest rate: 7.32% last updated on Oct 22, 2026
* All Figures are estimates. Check with your bank or proposed mortgage company for actual interest rates.
This product uses the FRED® API but is not endorsed or certified by the Federal Reserve Bank of St. Louis.

Save FavoriteSchedule TourAsk A QuestionMore Details

121 Churchill Downs Drive Fairview NC 28730

MLS Number CAR4420443

  • Residential
  • Bedrooms 4
  • Bathroom 3
  • Square Feet 2,932
  • Acreage 0.61

Welcome to 121 Churchill Downs, a beautiful farm-style home tucked away in the peaceful, gated community of Fairview Downs, where scenic beauty and everyday comfort come together. Start your mornings with coffee on the charming wraparound deck as you take in the peaceful landscape and beautiful surroundings. The community offers its own inviting gathering area with a gazebo, playground, and walking trail, creating a wonderful setting to relax, stroll, and enjoy the outdoors. The quiet neighborhood, the rolling hills, and natural beauty make this a special place to call home. Inside, the home blends timeless farm-style charm with thoughtful updates, including new energy-efficient windows, beautiful new wood floors, and recessed lighting throughout the main level. The finished basement has a wet bar, and provides extra space for an office. The upper level has a laundry room, and 4 spacious bedrooms. Warm, welcoming spaces provide the perfect backdrop for both relaxed everyday living and entertaining family and friends. With its serene setting, rolling-hill views, gated community, and convenient proximity to Asheville, 121 Churchill Downs offers the best of both worlds, peaceful country-inspired living with the vibrant amenities of Asheville just minutes away.

Listed by Martha Lowe and Patty Nock of CENTURY 21 Mountain Lifestyles

$
$
%
$/month over payments
Federal 30-year interest rate: 7.32% last updated on Oct 22, 2026
* All Figures are estimates. Check with your bank or proposed mortgage company for actual interest rates.
This product uses the FRED® API but is not endorsed or certified by the Federal Reserve Bank of St. Louis.

Virtual TourSave FavoriteSchedule TourAsk A QuestionMore Details

14018 Meera Lane Charlotte NC 28277

Charlotte, NC14018 Meera Lane

Price$709,990

Est. Mortgage: $/month

MLS Number CAR4408623

  • Residential
  • Bedrooms 4
  • Bathroom 4
  • Square Feet 2,585
  • Acreage 0.05

Welcome home to 14018 Meera Lane, an end-unit Regent floorplan in Ascend, Tri Pointe Homes' luxury townhome community in the heart of Ballantyne, offering 4 bedrooms, 3.5 bathrooms, 2,347 square feet, and a 2 bay garage close to top schools, shopping, and dining. The first floor features a bedroom with a full bathroom and a drop zone near the garage entrance, while oak box stairs lead up to the second floor, where a gourmet kitchen anchors the great room with dual tone cabinetry (white surround cabinets and a light brown island), white quartz countertops, a GE Profile 36" gas cooktop, upgraded pantry shelving, a large single bowl stainless steel sink, and a Convenience Package with upgrades from standard to select construction, plus a powder room and a 12' by 8' sliding glass door. A third floor loft landing leads to the primary suite with a tiled walk-in shower and walk-in closet, two secondary bedrooms, a secondary bathroom with tiled tub walls, and the laundry room.

Listed by Brooke Fields-Christenburg of TRI Pointe Homes INC

$
$
%
$/month over payments
Federal 30-year interest rate: 7.32% last updated on Oct 22, 2026
* All Figures are estimates. Check with your bank or proposed mortgage company for actual interest rates.
This product uses the FRED® API but is not endorsed or certified by the Federal Reserve Bank of St. Louis.

Save FavoriteSchedule TourAsk A QuestionMore Details

17029 Walker Wylie Drive Charlotte NC 28278

MLS Number CAR4432132

  • Residential
  • Bedrooms 4
  • Bathroom 4
  • Square Feet 2,789
  • Acreage 0.14

What's Special: Sunroom Included | North Facing Patio | Dedicated Study. New Construction - January Completion! Built by America's Most Trusted Home Builder. Welcome to the Madison at 17029 Walker Wylie Drive in The Coves on Lake Wylie! This thoughtfully designed home features an open-concept layout filled with natural light. The foyer leads past a private study into the heart of the home, where the great room with a fireplace flows into the kitchen, casual dining area, and sunroom. A first-floor guest bedroom with walk-in closet and full bathroom adds flexibility. Upstairs, the spacious primary suite offers dual sinks, a soaking tub, separate shower, and walk-in closet. Three secondary bedrooms, a shared full bathroom, laundry room, and versatile loft complete the second floor. Discover The Coves on Lake Wylie within The Palisades in Charlotte, North Carolina. Residents enjoy Lake Wylie access with kayak, canoe, and paddle board storage, a community dock, and planned amenities including a resort-style pool, pickleball courts, trails, a play area, and dog park. Additional Highlights Include: sunroom with separate uncovered patio, gas fireplace, study, shower in the main floor bathroom, tray ceiling in the primary bedroom, tankless water heater, and gourmet kitchen. Photos are for representative purposes only. MLS#4432132

Listed by Cindy Lisiecki of Taylor Morrison of Carolinas Inc

$
$
%
$/month over payments
Federal 30-year interest rate: 7.32% last updated on Oct 22, 2026
* All Figures are estimates. Check with your bank or proposed mortgage company for actual interest rates.
This product uses the FRED® API but is not endorsed or certified by the Federal Reserve Bank of St. Louis.

Save FavoriteSchedule TourAsk A QuestionMore Details

1413 Yellow Springs Drive Huntersville NC 28078
Pending

MLS Number CAR4425247

  • Residential
  • Bedrooms 5
  • Bathroom 5
  • Square Feet 3,543
  • Acreage 0.18

Welcome to the Sonoma! Walking in from the front covered porch you are greeted with a warm and inviting 2-story foyer. Just off the foyer is a private study with glass paned French doors. The home opens up to the kitchen, breakfast and family room. The kitchen is equipped with stainless steel appliances, quartz countertops, gas cooktop with overhead wooden exhaust hood and an island with a stainless steel farm sink. The family room allows for conversation to flow and has a gas fireplace for those colder nights. You'll notice throughout the main living spaces on this level is easily maintainable EVP flooring as well as 5" crown molding. The drawers throughout the home have been modernized with soft close hinges. Walk through the French doors to the covered lanai with an extended patio and enjoy entertaining or a morning coffee. The main level guest bedroom has hardsurface flooring and the shared full bathroom provides privacy and space for guests. Finishing this level is the laundry room, equipped with overhead cabinets and a sink to make laundry a breeze. Upstairs is a spacious loft, that overlooks the foyer, that is perfect for an extra living area. There are three additional bedrooms, all with walk-in closets, with one bedroom having its own private bathroom. The shared secondary bathroom has easy access to the other secondary bedrooms. Walk through the double doors to find the owners suite. Finished with a tray ceiling, 5" crown molding and LED lighting, the room is fit for royalty. The ensuite features an expanded tiled shower with dual showerheads, seating area and separate drying area. The dual vanity and private toilet area gives everyone space to get ready. Finally, the walk-in closet is perfect for any size wardrobe. Welcome to your new home!

Listed by Josh Allen of M/I Homes

$
$
%
$/month over payments
Federal 30-year interest rate: 7.32% last updated on Oct 22, 2026
* All Figures are estimates. Check with your bank or proposed mortgage company for actual interest rates.
This product uses the FRED® API but is not endorsed or certified by the Federal Reserve Bank of St. Louis.

Save FavoriteSchedule TourAsk A QuestionMore Details

1822 New Salem Road Monroe NC 28110

MLS Number CAR4402589

  • Residential
  • Bedrooms 4
  • Bathroom 3
  • Square Feet 3,092
  • Acreage 2.08

Hurry to see this beautiful New Construction home in the highly desired Unionville/Piedmont school district. This home offers 4 bedrooms and 3 full bathrooms. The 4th bedroom upstairs is a 2nd Master Bedroom with its own sitting room and walk-in closet. This home will catch your eye as soon as you walk in with the beautiful Revwood flooring, abundance of recessed cans, and numerous upgrades throughout. You have an open Kitchen concept with a large island, upgraded countertops, and under-cabinet lighting. The Kitchen opens to your Great Room, which is set off by an electric fireplace and shiplap surround. The downstairs Master Bedroom offers a trey ceiling, oversized tiled shower, and custom closet shelving. Upstairs, you have all the space you could ever desire, with the giant Bonus Room and Media Room. The inside of this home will not disappoint. You can also relax on your rear screened porch as you take in nature in your large, wooded backyard with mature trees. This home is loaded with upgrades! This is one home that you will want to see before it's gone!

Listed by Brian Benton of Emerald Pointe Realty

$
$
%
$/month over payments
Federal 30-year interest rate: 7.32% last updated on Oct 22, 2026
* All Figures are estimates. Check with your bank or proposed mortgage company for actual interest rates.
This product uses the FRED® API but is not endorsed or certified by the Federal Reserve Bank of St. Louis.

Save FavoriteSchedule TourAsk A QuestionMore Details
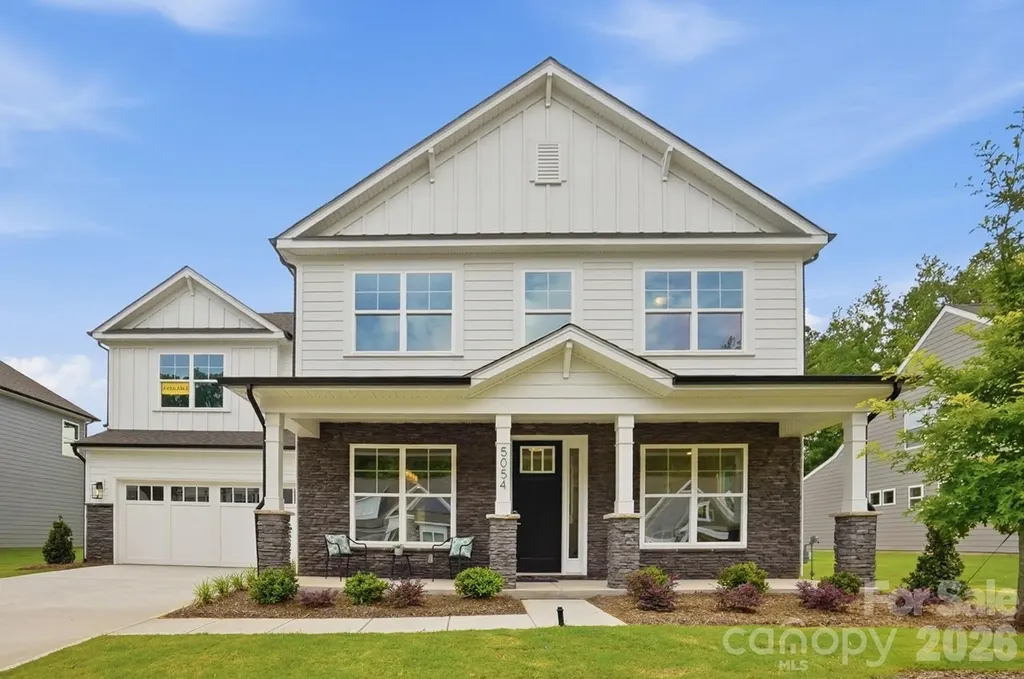
5054 Mclaughlin Loop Waxhaw NC 28173

Waxhaw, NC5054 Mclaughlin Loop

Price$709,900

Est. Mortgage: $/month

MLS Number CAR4329156

  • Residential
  • Bedrooms 5
  • Bathroom 5
  • Square Feet 3,477
  • Acreage 0.35

This Colfax plan features a guest suite on the main with an ensuite bath AND a secondary bedroom upstairs, also with an ensuite bath. The home has 5 bedrooms, 4.5 baths in total with more than 3,400 square feet of living space. The main floor features a designer kitchen with a butler pantry, family room with Cosmo fireplace option and shiplap feature wall, powder room, dining room with tray ceiling, and an office with French doors and a faux coffered ceiling. The kitchen features quartz counters, a tile backsplash, and stainless appliances, including a gas cooktop, range hood, and wall oven. The upper floor has 9-foot ceilings & includes a loft with EVP flooring, primary suite with EVP flooring in the bedroom, three secondary bedrooms, two full baths, and the laundry room. All the bathrooms have quartz counters and give you plenty of options: a luxury shower in the primary, a tiled, 4-foot shower with bench seat in the guest suite, a tiled, 5-foot shower in the upstairs secondary suite, and a tub/shower combo with tile surround in the upstairs hall bath. Other wonderful extras include a rear screened porch, tray ceiling in the foyer and primary, laundry room with cabinets, and a beadboard drop zone in the mud room. This home has it all and more! Visit this wonderful home and community today!

Listed by Michael Conley of Eastwood Homes

$
$
%
$/month over payments
Federal 30-year interest rate: 7.32% last updated on Oct 22, 2026
* All Figures are estimates. Check with your bank or proposed mortgage company for actual interest rates.
This product uses the FRED® API but is not endorsed or certified by the Federal Reserve Bank of St. Louis.

Virtual TourSave FavoriteSchedule TourAsk A QuestionMore Details

1610 Rocky Cove Lane Denton NC 27239

Denton, NC1610 Rocky Cove Lane

Price$709,900

Est. Mortgage: $/month

MLS Number CAR4437769

  • Residential
  • Bedrooms 3
  • Bathroom 4
  • Square Feet 2,799
  • Acreage 2.26

Welcome to 1610 Rocky Cove Ln. Nestled on over 2 acres of natural beauty, this home offers a wonderful blend of comfort and craftsmanship. Greeted by a mahogany front door, Tennessee fieldstone and brick exterior accents add distinctive character. Hardwood and tile flooring throughout the main level, upgraded window and door casings, crown molding, custom door hardware, coffered living room ceilings, and a tray and beamed ceiling in the primary suite. The spacious primary suite offers a large walk-in closet and a garden tub, while additional bedrooms feature walk-in closets. Upstairs, you will find a spacious flex room to include a closet and windows, a private bath and a private sitting room providing flexible space for reading, relaxing, or working from home. Recent updates include a new roof in June 2025 and new comfort-height Toto toilets on the main level in September 2026.A special property offering privacy, natural beauty, and a lifestyle designed to be enjoyed inside and out!

Listed by Chris Jones of Charles Jones Realty Inc

$
$
%
$/month over payments
Federal 30-year interest rate: 7.32% last updated on Oct 22, 2026
* All Figures are estimates. Check with your bank or proposed mortgage company for actual interest rates.
This product uses the FRED® API but is not endorsed or certified by the Federal Reserve Bank of St. Louis.

Save FavoriteSchedule TourAsk A QuestionMore Details

902 Tomberlin Road Monroe NC 28110

Monroe, NC902 Tomberlin Road

Price$709,900

Est. Mortgage: $/month

MLS Number CAR4433693

  • Residential
  • Bedrooms 4
  • Bathroom 3
  • Square Feet 2,958
  • Acreage 1.73

Highly Sought-After Unionville Ranch on 1.73 Acres! Discover the charm and comfort of this beautifully finished ranch nestled on 1.73 acres in desirable Unionville. The home features newer windows and a newer HVAC system, both installed within the past six years. The chef's kitchen offers Corian countertops and a stylish tile backsplash, perfect for cooking and entertaining. The inviting living room boasts a vaulted ceiling, a beautiful stone fireplace, and seamless flow into the sunroom, creating a bright and welcoming living space. Hardwood floors enhance the living room, kitchen, dining room, and breakfast area, while the sunroom features tile flooring and a freestanding gas heater for year-round enjoyment. A convenient mud/laundry room provides easy access from outside. Ring cameras and invisible fence for dogs. Gazebo included as well. Grill area has dedicated gas line. A standout feature of this property is the oversized 3-car garage, offering abundant storage and a large unfinished upstairs area. Whether you need extra room for hobbies, a workshop, a home gym, or a potential man cave, the possibilities are plentiful. Enjoy peaceful evenings and beautiful sunset views from this special property, where spacious living, practical storage, and the appeal of country living come together.

Listed by Matthew Myers of Realty One Group Revolution

$
$
%
$/month over payments
Federal 30-year interest rate: 7.32% last updated on Oct 22, 2026
* All Figures are estimates. Check with your bank or proposed mortgage company for actual interest rates.
This product uses the FRED® API but is not endorsed or certified by the Federal Reserve Bank of St. Louis.

Save FavoriteSchedule TourAsk A QuestionMore Details

317 Picasso Trail Mount Holly NC 28120

Mount Holly, NC317 Picasso Trail

Price$709,900

Est. Mortgage: $/month

Pending

MLS Number CAR4424560

  • Residential
  • Bedrooms 4
  • Bathroom 3
  • Square Feet 2,987
  • Acreage 0.22

This 4BR/3BA, 2,987 sq. home has TONS OF UPGRADES!!! Welcome to 317 Picasso Trail, one of the most extensively upgraded homes in Imagery on Mountain Island Lake. Featuring nearly $100,000 in post-closing improvements, a rare fenced backyard, an expansive 670-square-foot patio, and a walkable location to Picasso Point waterfront park, this 4-bedroom, 3-bath home offers an exceptional combination of comfort, convenience, and resort-style living. The thoughtfully designed floor plan features LVP flooring throughout the main level, crown molding, custom closets in every bedroom, a fireplace with custom mantel and blower, abundant storage, and spacious walk-in attic storage. The gourmet kitchen showcases Café appliances, a gas cooktop, double ovens, microwave, KitchenAid dishwasher, custom pantry, under-cabinet lighting, and cabinet pullouts. Outdoor living is equally impressive with professional landscaping, stacked-stone accents, smart irrigation, and a large private patio ideal for entertaining, relaxing, or enjoying time with family and friends. Additional upgrades include a Tesla-compatible EV charger, eero+ Wi-Fi system, laundry room cabinetry, garage storage racks, whole-home water filtration and air purification systems, added insulation, dual attic exhaust fans, hot-water recirculation system, security system, and termite warranty. Residents enjoy a heated pool, fitness center, pickleball and tennis courts, walking trails, kayak launch and storage, dog parks, waterfront pocket parks, and a vibrant social calendar. Under-55 ownership is permitted.

Listed by Albert Alvarez and Lynn Alvarez of The Ally Group Real Estate,LLC

$
$
%
$/month over payments
Federal 30-year interest rate: 7.32% last updated on Oct 22, 2026
* All Figures are estimates. Check with your bank or proposed mortgage company for actual interest rates.
This product uses the FRED® API but is not endorsed or certified by the Federal Reserve Bank of St. Louis.

Virtual TourSave FavoriteSchedule TourAsk A QuestionMore Details

Broker Reciprocity MLS Grid Logo © 2026 Listings courtesy of Canopy MLS as distributed by MLS GRID. IDX information is provided exclusively for consumers’ personal non-commercial use and may not be used for any purpose other than to identify prospective properties consumers may be interested in purchasing. The IDX data is deemed reliable but is not guaranteed by MLS GRID and may be subject to an end user license agreement prescribed by the Member Participant’s applicable MLS.  Based on information submitted to the MLS GRID as of October 29, 2026 4:45 AM EDT . All data is obtained from various sources and may not have been verified by broker or MLS GRID. Supplied Open House Information is subject to change without notice. All information should be independently reviewed and verified for accuracy. Properties may or may not be listed by the office/agent presenting the information. Some IDX listings have been excluded from this website.