and narrow your search. If you have fewer than 200 results, you can save your search.

Woodfin NC

r=7357-7368
5200 Vernon Ridge Road Huntersville NC 28078

MLS Number CAR4416005

  • Residential
  • Bedrooms 4
  • Bathroom 3
  • Square Feet 3,033
  • Acreage 0.15

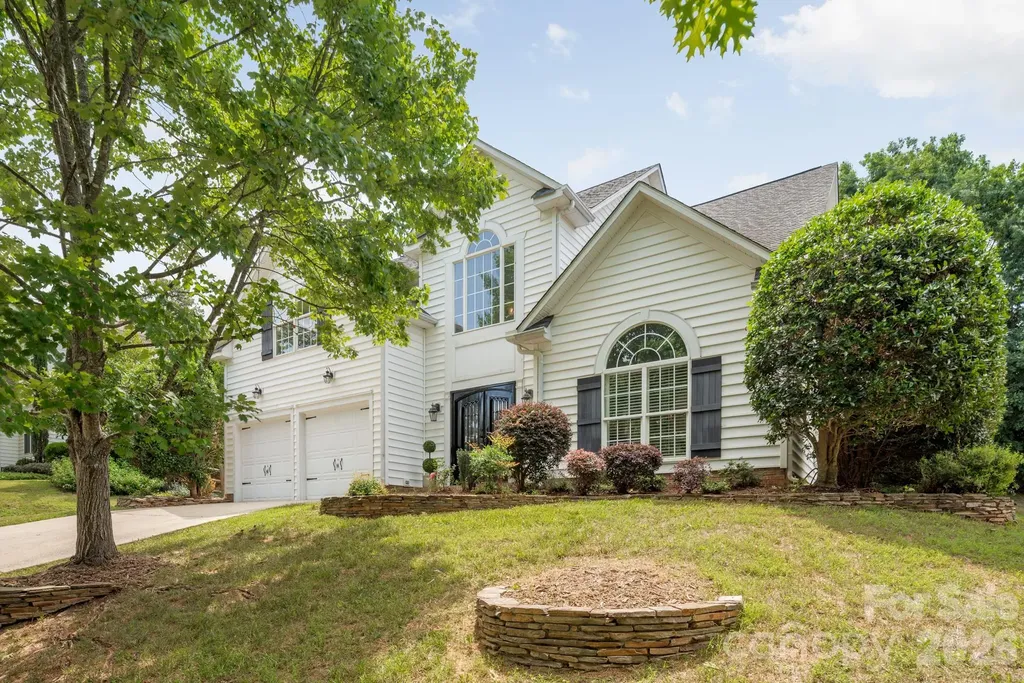
Introducing the brand-new Beckham floor plan in Huntersville's newest master-planned community! The Beckham II offers a blend of elegance and functionality. A welcoming foyer leads into an open floor plan where the kitchen, casual dining area, and great room create a bright, connected space-perfect for both daily life and entertainment. The kitchen features a center island, generous counter space, and a walk-in pantry that supports culinary needs. Upstairs, the primary suite includes a spacious walk-in closet and a luxurious bath with a dual-sink vanity, a freestanding soaking tub, and a shower. Two lovely secondary bedrooms offer walk-in closets and are located near a full hall bath. Designed with flexibility in mind, the home also features a first-floor office and a versatile flex room to suit a variety of lifestyles. Additional highlights include a centrally located loft, a practical everyday entry, bedroom-level laundry, and unfinished storage space. This thoughtfully designed neighborhood will feature 357 single-family homes along with exceptional amenities, including a resort-style pool, clubhouse, and scenic walking trails that will eventually connect directly to the Greenway. Enjoy the perfect blend of convenience and lifestyle with great shopping, dining, and recreation just minutes away. Commuting is effortless with quick access to I-77, I-85, and I-485, and you're only a short drive from Uptown Charlotte, Birkdale Village, and the Lake Norman area. This is an incredible opportunity to own a stunning new home in one of Huntersville's most desirable emerging communities!

Listed by Amanda Chaney and Brittney Powell of Toll Brothers Real Estate Inc

$
$
%
$/month over payments
Federal 30-year interest rate: 7.32% last updated on Oct 22, 2026
* All Figures are estimates. Check with your bank or proposed mortgage company for actual interest rates.
This product uses the FRED® API but is not endorsed or certified by the Federal Reserve Bank of St. Louis.

Save FavoriteSchedule TourAsk A QuestionMore Details

122 Raptor Court Lake Lure NC 28746

Lake Lure, NC122 Raptor Court

Price$699,000

Est. Mortgage: $/month

MLS Number CAR4383793

  • Residential
  • Bedrooms 4
  • Bathroom 4
  • Square Feet 4,043
  • Acreage 0.94

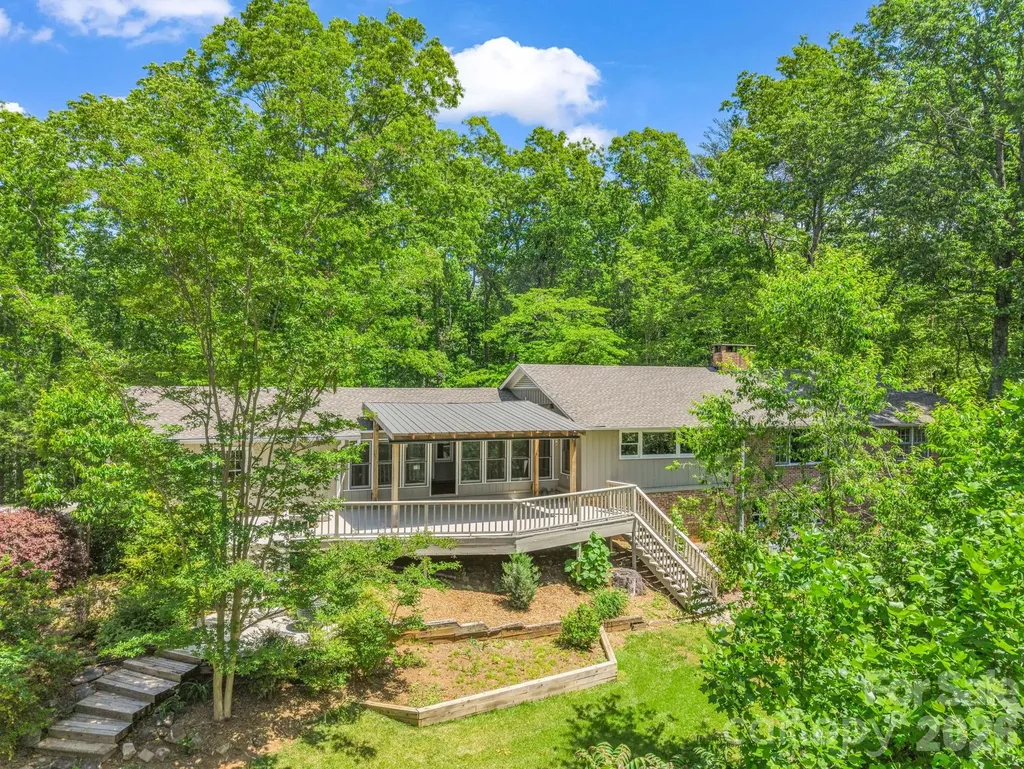
Seclusion and Serenity at its best at this fully renovated retreat in Rumbling Bald on Lake Lure! Welcome to 122 Raptor Court, a private, beautifully updated home nestled inside the gated community of Rumbling Bald. Backing up to state park land, this property offers unmatched seclusion while still providing access to premier resort-style amenities. This spacious home is ideal for both entertaining and relaxing, featuring a thoughtfully renovated interior with a custom kitchen island, updated paint and designer wallpaper, and an open layout perfect for gatherings. A fully finished lower level includes an in-law suite with its own kitchen-ideal for guests or added rental flexibility. Step outside to enjoy generous outdoor living space complete with a custom firepit and private hot tub. Currently operating as a successful short-term rental, this property offers excellent income potential or could serve as a full-time residence or vacation getaway. Rumbling Bald amenities include: 2 Championship Golf Courses, Wellness Center & Fitness Facilities, Tennis & Pickleball Courts, Private Beach Access (kayak, canoe, SUP rentals), 3 Swimming Pools, Mini Golf, 3 On-Site Restaurants. Visit https://rumblingbald.com/living-here/#section-property-owner-resources. Notes: Gated community-no drive-bys. Showings by appointment only with a licensed agent.

Listed by Jere Gladden of Rumbling Bald Real Estate

$
$
%
$/month over payments
Federal 30-year interest rate: 7.32% last updated on Oct 22, 2026
* All Figures are estimates. Check with your bank or proposed mortgage company for actual interest rates.
This product uses the FRED® API but is not endorsed or certified by the Federal Reserve Bank of St. Louis.

Save FavoriteSchedule TourAsk A QuestionMore Details

56 Great Horned Owl Road Candler NC 28715

Candler, NC56 Great Horned Owl Road

Price$699,000

Est. Mortgage: $/month

MLS Number CAR4381148

  • Residential
  • Bedrooms 2
  • Bathroom 3
  • Square Feet 3,288
  • Acreage 0.51

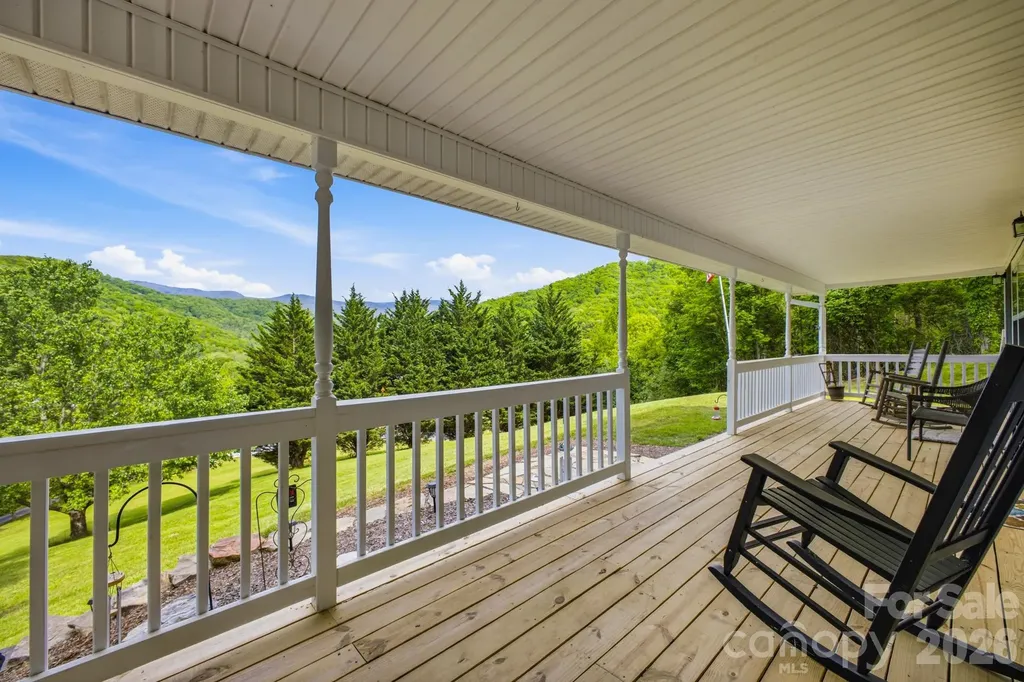
Year-round views of Mount Pisgah - 25 minutes from downtown Asheville. From the wraparound deck to the great room to both bedrooms, the long-range, south-facing views of Mount Pisgah and the ridgeline of the Blue Ridge Mountains are constant --vivid in every season. This is the kind of view that ends a search. The over 3200 square feet layout delivers two split primary suites, each with walk-in closets and fully renovated en suite baths with oversized showers - a configuration that works equally well as a primary residence, second home, or high-performing vacation rental. Fourteen-foot cathedral ceilings and an open great room keep the mountains front and center. The fully finished lower- level lives large with serious entertaining range: a recreation room with wet bar and beverage fridge, two flexible bonus rooms and a full bath. Outside, the wraparound Trex deck and covered patio below sit on a private, wooded half-acre that requires almost nothing to maintain. The 2023 renovation was comprehensive and permitted: dual-zone HVAC, full re-plumbing, whole-house water filtration, renovated bathrooms, complete lower-level build-out, fresh interior paint and new kitchen appliances throughout. Mountain properties with views of this caliber rarely come to market. Schedule your private showing today.

Listed by Nancy O'Rourke and Suzanne Devane of Asheville Realty Group

$
$
%
$/month over payments
Federal 30-year interest rate: 7.32% last updated on Oct 22, 2026
* All Figures are estimates. Check with your bank or proposed mortgage company for actual interest rates.
This product uses the FRED® API but is not endorsed or certified by the Federal Reserve Bank of St. Louis.

Save FavoriteSchedule TourAsk A QuestionMore Details

48 Open Range Drive Barnardsville NC 28709

MLS Number CAR4377607

  • Residential
  • Bedrooms 4
  • Bathroom 3
  • Square Feet 2,240
  • Acreage 5.42

***MOTIVATED SELLER!!*** Beautiful Cape Cod-style home on 5.42 unrestricted acres with stunning mountain views! This private retreat offers endless possibilities - the perfect place to raise a family, grow a garden, keep a few chickens, or simply enjoy peaceful country living with no HOA restrictions! The property features a blend of open space and natural beauty, creating the ideal setting for homesteading, recreation, or relaxing in the fresh mountain air. The property also features ample land with room to build a second home, creating opportunities for multi-generational living, rental income, or future development. The garage is already equipped for future finishing, including pre-installed plumbing for a bathroom, offering excellent potential for additional living space, a guest suite, or a workshop. Conveniently located near the Blue Ridge Parkway and all the outdoor adventure Western North Carolina has to offer! Don't miss your chance to own this private mountain gem!

Listed by Brittnee Shepherd of ENRG Global Realty LLC

$
$
%
$/month over payments
Federal 30-year interest rate: 7.32% last updated on Oct 22, 2026
* All Figures are estimates. Check with your bank or proposed mortgage company for actual interest rates.
This product uses the FRED® API but is not endorsed or certified by the Federal Reserve Bank of St. Louis.

Save FavoriteSchedule TourAsk A QuestionMore Details

20307 Southshore Drive Cornelius NC 28031

Cornelius, NC20307 Southshore Drive

Price$699,000

Est. Mortgage: $/month

Pending

MLS Number CAR4395285

  • Residential
  • Bedrooms 5
  • Bathroom 4
  • Square Feet 2,788
  • Acreage 0.21

Open-concept living feels beautifully reimagined in this transitional home near Lake Norman in Cornelius, North Carolina. Designed for comfort, connection, and everyday ease, this 5-bedroom, 3.5-bath residence offers 2,788 square feet across a thoughtful two-story layout. The vaulted family room creates an impressive sense of volume and natural flow, opening to the kitchen and dining areas for effortless gathering. A private office, powder room, and main-level primary suite add convenience and flexibility for modern living. Upstairs, four additional bedrooms and two full baths provide space for guests, hobbies, or work-from-home needs. Out back, a flat backyard with a firepit invites relaxed evenings, quiet conversations, and easy outdoor enjoyment. The community enhances the Lake Norman lifestyle with a pool, day dock, sidewalks, and nearby bike trails, placing recreation and connection close to home. Located in Cornelius near Lake Norman, this move-in-ready home offers the open layout, lifestyle amenities, and sought-after Charlotte-area location today's buyers want.

Listed by Amy Petrenko and Vic Petrenko of Premier Sotheby's International Realty

$
$
%
$/month over payments
Federal 30-year interest rate: 7.32% last updated on Oct 22, 2026
* All Figures are estimates. Check with your bank or proposed mortgage company for actual interest rates.
This product uses the FRED® API but is not endorsed or certified by the Federal Reserve Bank of St. Louis.

Virtual TourSave FavoriteSchedule TourAsk A QuestionMore Details

10 High Meadows Drive Candler NC 28715

Candler, NC10 High Meadows Drive

Price$699,000

Est. Mortgage: $/month

MLS Number CAR4370363

  • Residential
  • Bedrooms 3
  • Bathroom 4
  • Square Feet 4,041
  • Acreage 0.83

Tucked into the serene, private landscape of 10 High Meadows, this versatile mountain residence offers an exceptional blend of premium comfort, total privacy, and elite investment potential. Whether envisioned as a peaceful primary homestead, a multi-generational secondary escape, or a turn-key luxury investment, this home adapts seamlessly to your lifestyle. Thoughtfully designed with light-filled interiors, the home features expansive living spaces, a spacious recreation room, and a dedicated billiard room-creating an ideal setting for both refined entertaining and relaxed everyday living. The layout balances openness and warmth, offering seamless flow while maintaining a sense of intimacy throughout. Outdoors, a private backyard retreat invites quiet evenings by the fire pit or effortless gatherings under the stars, completely surrounded by WNC's natural beauty. Whether hosting large groups or enjoying peaceful solitude, this setting delivers a true sense of escape, while remaining perfectly positioned with quick, convenient access to shopping, dining, and major amenities. For the discerning investor or secondary-home buyer, this property presents a compelling opportunity as a high-performing, income-producing short-term rental, complete with eligibility for 100% bonus depreciation-an increasingly rare and lucrative tax advantage. Adding to this distinctive offering, the sellers are open to conveying the upscale furnishings, and attractive **Seller/Owner Financing terms are available**, paving the way for a smooth and seamless acquisition. A rare find where lifestyle, luxury, and financial opportunity meet. **Easy to show and simple to schedule-contact the listing agent today to book your private tour.**

Listed by Naomi Brown-Rasmussen of Housewell.Com Realty of North Carolina LLC

$
$
%
$/month over payments
Federal 30-year interest rate: 7.32% last updated on Oct 22, 2026
* All Figures are estimates. Check with your bank or proposed mortgage company for actual interest rates.
This product uses the FRED® API but is not endorsed or certified by the Federal Reserve Bank of St. Louis.

Save FavoriteSchedule TourAsk A QuestionMore Details

845 Morning Ride Drive Columbus NC 28722

Columbus, NC845 Morning Ride Drive

Price$699,000

Est. Mortgage: $/month

MLS Number CAR4376512

  • Residential
  • Bedrooms 3
  • Bathroom 3
  • Square Feet 2,877
  • Acreage 1.03

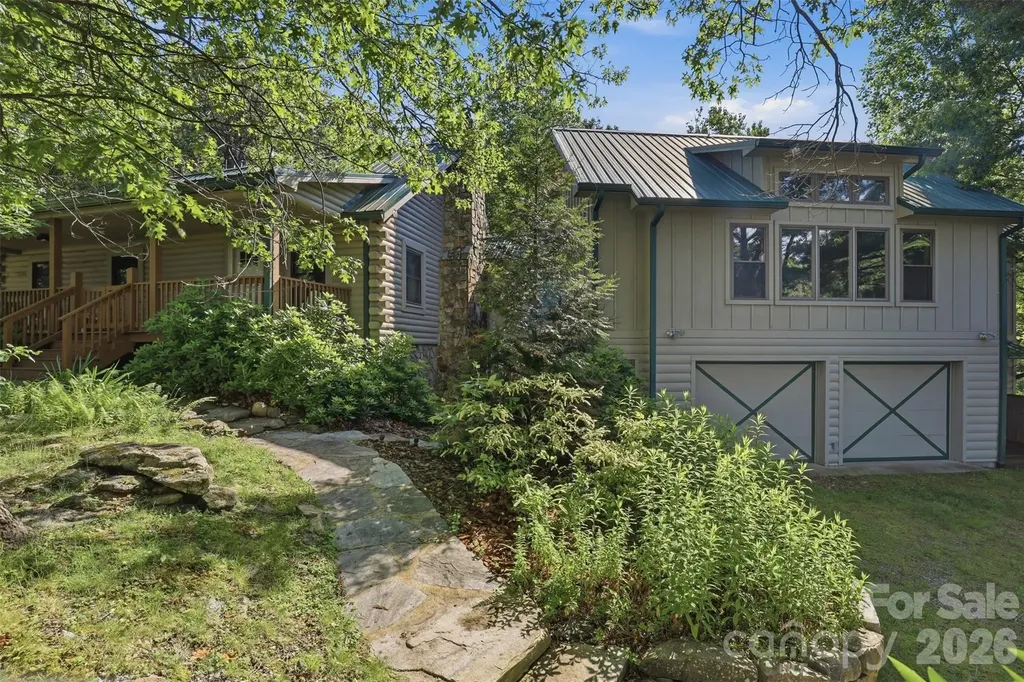
Perched atop the mountain with breathtaking long-range views, SKYVIEW offers the mountain lifestyle buyers dream about. Lovingly owned and meticulously maintained by the same family for more than 40 years, this expanded log home blends timeless rustic charm with spacious gathering areas designed for making lasting memories. The original Southland log cabin welcomes you with a covered front porch, soaring vaulted ceilings, a floor-to-ceiling stone gas fireplace, three bedrooms, two and a half baths, a spacious dining/game room, and a rear porch perfect for enjoying the peaceful mountain setting. A thoughtfully designed 2006 addition, constructed with matching log craftsmanship, integrates seamlessly with the original home while significantly expanding the living space. The impressive great room features vaulted ceilings and a dramatic wall of windows that frames spectacular long-range mountain views and unforgettable sunrises. A large bunk room with space for multiple guests, a convenient half bath, and an oversized 2+ car garage with an adjoining storage/workroom and utility sink provide exceptional flexibility for entertaining, hosting family and friends, or everyday convenience. Two car garage with work room attached rounds out this amazing retreat! Hardwood floors, natural stone accents, and warm wood finishes create an inviting lodge-style atmosphere throughout. Situated on approximately 1.03 acres, the property also includes a partially fenced backyard for pets or outdoor enjoyment. For buyers seeking investment potential, the home has a successful history as a professionally managed vacation rental. Whether you're searching for a full-time residence, mountain getaway, or income-producing retreat, SKYVIEW offers outstanding versatility. Residents of White Oak Mountain enjoy access to three stocked fishing ponds, Shunkawauken Falls, a private community picnic pavilion, and an overlook park with panoramic mountain views. Nearby Columbus and the surrounding Foothills offer golf, dining, shopping, equestrian activities, hiking, mountain biking, ziplining, Green River adventures, live theater, a movie theater, and antique shopping. Conveniently located within reach of Charlotte, Greenville, and Asheville airports. Experience the beauty, tranquility, and unforgettable views that make SKYVIEW a place to gather, recharge, and create memories for generations.

Listed by Katie Hume of Coldwell Banker Advantage

$
$
%
$/month over payments
Federal 30-year interest rate: 7.32% last updated on Oct 22, 2026
* All Figures are estimates. Check with your bank or proposed mortgage company for actual interest rates.
This product uses the FRED® API but is not endorsed or certified by the Federal Reserve Bank of St. Louis.

Virtual TourSave FavoriteSchedule TourAsk A QuestionMore Details

7 Hearthstone Lane Landrum SC 29356

Landrum, SC7 Hearthstone Lane

Price$699,000

Est. Mortgage: $/month

MLS Number CAR4376609

  • Residential
  • Bedrooms 3
  • Bathroom 3
  • Square Feet 2,570
  • Acreage 4.8

**Price Improvement: Now Offered at $699,000 (Reduced from $725,000)** Welcome to an exceptional single-level residence, thoughtfully designed for comfortable everyday living and quiet time with family. Set amid lush, verdant surroundings, this home offers a rare balance of refined comfort, generous proportions, and an inviting warmth that greets you from the moment of arrival. At the heart of the residence is a recently updated chef's kitchen, appointed with premium appliances, expansive work surfaces, and a layout that makes daily cooking a pleasure. A second, dedicated prep kitchen provides additional workspace and storage - ideal for meal preparation, baking, or seasonal projects - helping the main kitchen stay tidy and uncluttered. The private quarters are equally distinguished. Two primary suites afford exceptional privacy and comfort, well suited to multi-generational living or extended family stays. A generous guest suite with its own bedroom and bath completes the accommodations, offering visitors a private retreat of their own. The formal dining room is a natural gathering place - an elegant, spacious setting with room for a full table, whether for a weeknight dinner or a holiday meal shared with those closest to you. The fireplace living room is another highlight, where expansive windows frame sweeping views of the natural landscape beyond. The scenery transforms with the seasons: verdant summer greenery, the rich hues of autumn foliage, and the quiet intimacy of a winter fire against a snow-dusted backdrop. It's an ideal spot for an unhurried morning coffee or an evening with a good book. Conceived entirely for single-level living, the residence offers no stairs, seamless transitions between spaces, and thoughtful accessibility throughout - a design suited to every stage of life, whether as a primary residence or a peaceful retreat. The setting further elevates the offering: minutes from Landrum, South Carolina, and the storied mountain town of Tryon, North Carolina, celebrated for its timeless character. Discover scenic hiking trails through rolling woodlands, invigorating mountain air, and a charming collection of antique shops and boutiques that define the region's understated elegance. A rare convergence of natural beauty, sophisticated comfort, and a layout crafted for easy, everyday living - this exceptional residence is now offered at $699,000.

Listed by Ronald Piccari of Coldwell Banker Advantage

$
$
%
$/month over payments
Federal 30-year interest rate: 7.32% last updated on Oct 22, 2026
* All Figures are estimates. Check with your bank or proposed mortgage company for actual interest rates.
This product uses the FRED® API but is not endorsed or certified by the Federal Reserve Bank of St. Louis.

Save FavoriteSchedule TourAsk A QuestionMore Details

52 Eagle Cottage Lane Banner Elk NC 28604

MLS Number CAR4413511

  • Residential
  • Bedrooms 1
  • Bathroom 2
  • Square Feet 1,174
  • Acreage 0.02

Completely transformed and professionally interior decorated, this stunning River Club cottage in The Lodges at Eagles Nest offers the rare opportunity to enjoy luxury mountain living under $700,000. Thoughtfully reimagined with elevated finishes and designer touches throughout, this fully furnished one bedroom, one and a half bath retreat blends upscale comfort with the relaxed charm of riverfront mountain life. Located just steps from the renowned Elk River, “Moonlight View" places you in the heart of the highly sought after River Club section of Eagles Nest, where fishing, outdoor adventure, and unforgettable mountain experiences are right outside your door. Spend your days fly fishing, hiking scenic trails, exploring ATV paths, or relaxing at the River Clubhouse after a day in the mountains. Ownership includes access to the unmatched Eagles Nest lifestyle, featuring the award winning Epic Chophouse, an on site winery, fitness center, seasonal concerts, Great Camp, sports courts, restaurants, and countless community gathering spaces designed for year round enjoyment. Conveniently located just minutes from downtown Banner Elk, you'll also enjoy quick access to Beech Mountain Resort, Sugar Mountain Resort, Grandfather Mountain, Boone, Blowing Rock, and the Blue Ridge Parkway. Whether you're searching for a luxury weekend escape, a short term rental opportunity, or your own mountain getaway, this turnkey river cottage delivers the best.

Listed by Lisa Holmes of Blue Ridge Realty & Investments

$
$
%
$/month over payments
Federal 30-year interest rate: 7.32% last updated on Oct 22, 2026
* All Figures are estimates. Check with your bank or proposed mortgage company for actual interest rates.
This product uses the FRED® API but is not endorsed or certified by the Federal Reserve Bank of St. Louis.

Save FavoriteSchedule TourAsk A QuestionMore Details

5 Town Square Burnsville NC 28714

MLS Number CAR4284216

  • Condo
  • Bedrooms 2
  • Bathroom 2
  • Square Feet 1,094
  • Acreage 0.06

Incredible Opportunity to Live "Uptown" in Downtown Burnsville! If you're looking for the charm of historic architecture with the comfort and convenience of modern living, look no further. This renovated 2nd-floor condominium w/ elevator access in the Parnell on Town Square is THE BEST seat in town for the July 4th fireworks, Christmas parade, Halloween trick-or-treating, & the Craft Fair. You're just a moment away from in-town dining, coffee shops, breweries, shopping, churches, & the charm of small-town living. Built over a century ago & renovated in 2021, this unit blends historic character w/ contemporary updates. You'll love the original oak hardwood floors & exposed brick and beams. Everything in the unit is NEW - HVAC, electrical, plumbing, GE Caf appliances, fireplace, & paint. It’s like new construction inside a piece of history. Whether you’re enjoying a quiet evening in or entertaining your friends, this stunning space was designed for modern comfort & memorable moments. Qualified buyers may receive up to $7,000 lender credit through preferred lender, applicable toward allowable closing costs and/or temporary 1-0 rate buydown, subject to lender and loan approval!

Listed by Nick Rash and Calvin Rash of Teresa B Brown

$
$
%
$/month over payments
Federal 30-year interest rate: 7.32% last updated on Oct 22, 2026
* All Figures are estimates. Check with your bank or proposed mortgage company for actual interest rates.
This product uses the FRED® API but is not endorsed or certified by the Federal Reserve Bank of St. Louis.

Save FavoriteSchedule TourAsk A QuestionMore Details

1432 Encore Lane Waxhaw NC 28173

Waxhaw, NC1432 Encore Lane

Price$699,000

Est. Mortgage: $/month

Active With Contract

MLS Number CAR4400460

  • Residential
  • Bedrooms 3
  • Bathroom 4
  • Square Feet 2,345
  • Acreage 0.18

Get ready to fall in love with this gorgeous David Weekley 1 story oversized Ranch Style home in the award winning 55+ Community Encore at Streamside. This home won 1st Place for Best Floor Plan in Charlotte Metro Area at the Mame Awards for 2026 and is the perfect mix of comfort and style. With 3 spacious bedrooms, 3.5 bathrooms, and 2310 square feet of living space, there's plenty of room to spread out and enjoy life. The heart of the home is an open, airy layout that's made for entertaining. Whether you're hosting a big gathering or just hanging out with family and friends, this home feels so welcoming and bright. You'll love the natural light! Step outside to the rear covered porch and get ready to be wowed! It's absolutely phenomenal - you can relax or dine while overlooking the quiet rear yard behind you. This beautiful home is located in the highly desirable area of Waxhaw with easy access to shopping and recreational amenities. With its modern design, high-quality finishes, and desirable features, this home is a must-see.

Listed by Mark Perry of Premier South

$
$
%
$/month over payments
Federal 30-year interest rate: 7.32% last updated on Oct 22, 2026
* All Figures are estimates. Check with your bank or proposed mortgage company for actual interest rates.
This product uses the FRED® API but is not endorsed or certified by the Federal Reserve Bank of St. Louis.

Virtual TourSave FavoriteSchedule TourAsk A QuestionMore Details

300 Caroline Lane Pisgah Forest NC 28768

Pisgah Forest, NC300 Caroline Lane

Price$699,000

Est. Mortgage: $/month

Pending

MLS Number CAR4426646

  • Residential
  • Bedrooms 3
  • Bathroom 3
  • Square Feet 2,170
  • Acreage 0.5

Searching for a private mountain getaway without the steep mountain road? Welcome home to this serene property nestled at the end of a cul-de-sac in lovely Middlemount Subdivision. All the nature, wildlife and peace that you desire, yet close to the shopping and amenities you need. This home has been meticulously cared for and updated with an eye for functionality and design. Your guests will first be met with the charming stone walk way to the front entrance. The large deck has plenty of room for dining, entertaining or just relaxing. One level living with a split bedroom floor plan featuring 3 bedrooms, 2 bathrooms and a half bath, gives you plenty of room to spread out. From the living room and kitchen areas, you have the perfect sightline to your back yard oasis. Bright blooming flowers and lush greenery surround your very own waterfall feature. Updates such as new quartz counter tops and kitchen sink, remodeled bathrooms, crown molding, coffered ceiling, new screened in porch with ClearView screens and a newer HVAC give you peace of mind while leaving the home looking fresh and stylish. Don't miss your chance for a private tour.

Listed by Sara McCord of Keller Williams Mtn Partners,LLC

$
$
%
$/month over payments
Federal 30-year interest rate: 7.32% last updated on Oct 22, 2026
* All Figures are estimates. Check with your bank or proposed mortgage company for actual interest rates.
This product uses the FRED® API but is not endorsed or certified by the Federal Reserve Bank of St. Louis.

Save FavoriteSchedule TourAsk A QuestionMore Details

Broker Reciprocity MLS Grid Logo © 2026 Listings courtesy of Canopy MLS as distributed by MLS GRID. IDX information is provided exclusively for consumers’ personal non-commercial use and may not be used for any purpose other than to identify prospective properties consumers may be interested in purchasing. The IDX data is deemed reliable but is not guaranteed by MLS GRID and may be subject to an end user license agreement prescribed by the Member Participant’s applicable MLS.  Based on information submitted to the MLS GRID as of October 29, 2026 10:16 PM EDT . All data is obtained from various sources and may not have been verified by broker or MLS GRID. Supplied Open House Information is subject to change without notice. All information should be independently reviewed and verified for accuracy. Properties may or may not be listed by the office/agent presenting the information. Some IDX listings have been excluded from this website.