and narrow your search. If you have fewer than 200 results, you can save your search.

Woodfin NC

r=7549-7560
332 Espen Ridge Woodfin NC 28804

Woodfin, NC332 Espen Ridge, Unit 6

Price$695,000

Est. Mortgage: $/month

MLS Number CAR4435152

  • Residential
  • Bedrooms 4
  • Bathroom 3
  • Square Feet 1,926
  • Acreage 0.27

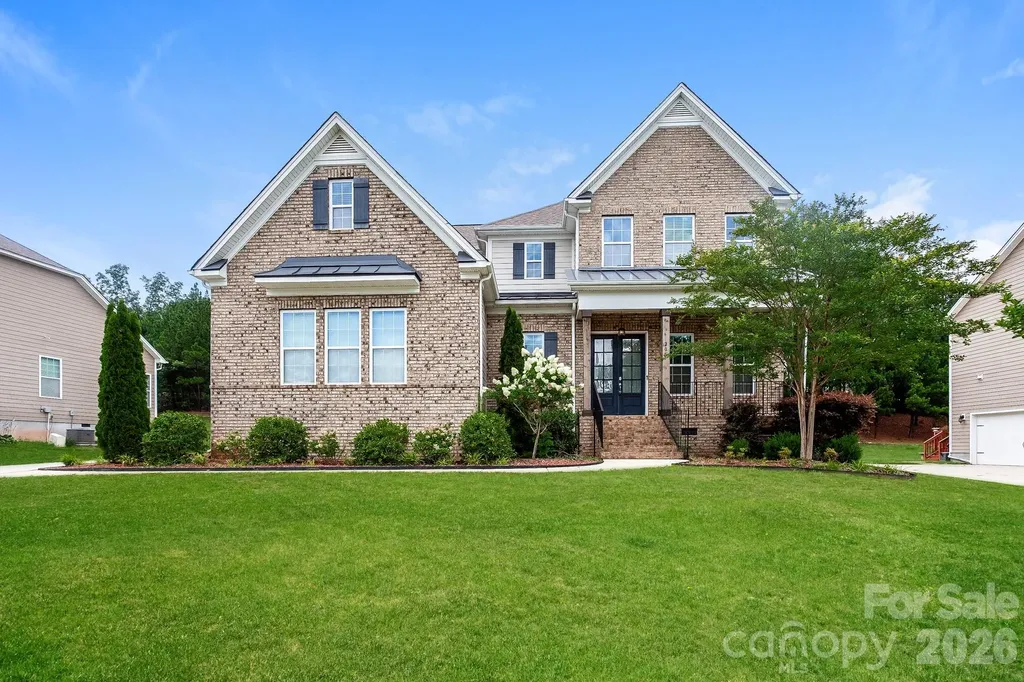
Welcome to Oberon Preserve - Asheville's Newest Mountain Community Named after the “Royal Bear,” Oberon Preserve is a premier mountain enclave, offering the perfect blend of serene mountain living and convenient city access. Tucked just minutes from vibrant downtown Asheville, this thoughtfully planned community features only 19 exclusive homesites-with this lot being one of the first available. Homebuyers can choose from stunning Modern Farmhouse and Contemporary designs crafted by ABH Construction, ensuring high-quality craftsmanship and style. City water and City sewer connection with views!

Listed by Heather Hines of Landon Key Realty

$
$
%
$/month over payments
Federal 30-year interest rate: 7.24% last updated on Oct 29, 2026
* All Figures are estimates. Check with your bank or proposed mortgage company for actual interest rates.
This product uses the FRED® API but is not endorsed or certified by the Federal Reserve Bank of St. Louis.

Save FavoriteSchedule TourAsk A QuestionMore Details

205 N Centurion Lane Mount Holly NC 28120

Mount Holly, NC205 N Centurion Lane

Price$695,000

Est. Mortgage: $/month

Open House

MLS Number CAR4404151

  • Residential
  • Next Open House: Fri 10/30 9:00 am. to 7:00 pm.
  • Bedrooms 4
  • Bathroom 4
  • Square Feet 3,484

Imagine 205 N Centurion Ln, a residence designed for everyday comfort and functional living. This property includes a warming fireplace, while the kitchen contains a central island, all stainless steel appliances, and an accent backsplash that elevates the culinary area. The primary bathroom features double sinks and provides both a separate tub and shower for convenience. A spacious deck extends the living space outdoors. Experience comfort and style, indoors and out, in this exceptional residence.. Included 100-Day Home Warranty with buyer activation

Listed by Whitney Hunt-Sailors of Opendoor Brokerage LLC

$
$
%
$/month over payments
Federal 30-year interest rate: 7.24% last updated on Oct 29, 2026
* All Figures are estimates. Check with your bank or proposed mortgage company for actual interest rates.
This product uses the FRED® API but is not endorsed or certified by the Federal Reserve Bank of St. Louis.

Save FavoriteSchedule TourAsk A QuestionMore Details

1567 Newfound Road Leicester NC 28748

Leicester, NC1567 Newfound Road

Price$695,000

Est. Mortgage: $/month

MLS Number CAR4214973

  • Residential
  • Bedrooms 3
  • Bathroom 2
  • Square Feet 1,729
  • Acreage 41.44

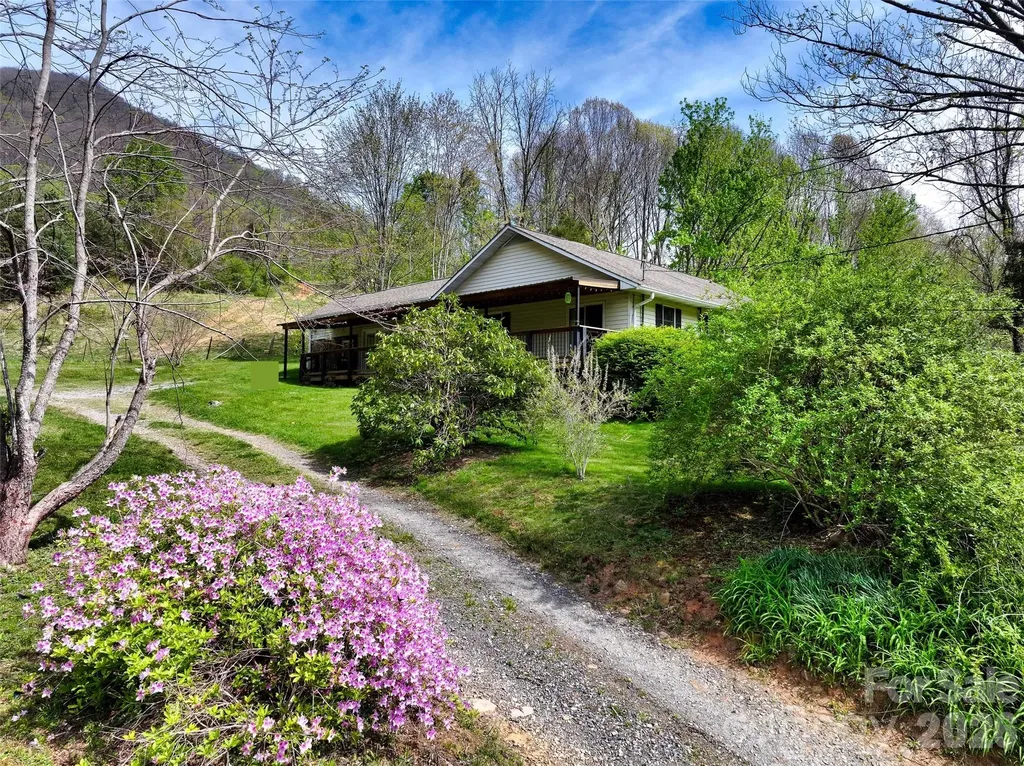
Beautiful Land in Leicester priced under tax value. Family compound, horse farm, homestead, glamping venue, STRs: the possibilities are numerous. The acreage has several potential homesites with views, pastureland, wooded areas, and a stream. The home offers the perfect place to live, rent, or occupy while you build your dream home with more expansive views further up on the property, or use the home as an office for your business venue. 3 bedrooms, 2 full baths, a large kitchen, bonus/dining room, and a large living area with a gas fireplace give you space and comfort whatever your plans may be. The stone canning room adds character and could easily be converted into wine storage. And the covered front porch invites everyone to sit a spell. Conveniently located 20 minutes to downtown Asheville, 7 miles to I-40, and approx. 25 minutes to Waynesville.

Listed by Laura Hutchinson and Bruce Hutchinson of WEICHERT,Realtors - Unlimited

$
$
%
$/month over payments
Federal 30-year interest rate: 7.24% last updated on Oct 29, 2026
* All Figures are estimates. Check with your bank or proposed mortgage company for actual interest rates.
This product uses the FRED® API but is not endorsed or certified by the Federal Reserve Bank of St. Louis.

Virtual TourSave FavoriteSchedule TourAsk A QuestionMore Details

2505 Little River Road Hendersonville NC 28739

MLS Number CAR4438589

  • Residential
  • Bedrooms 3
  • Bathroom 3
  • Square Feet 2,509
  • Acreage 1

Discover comfortable single-level living in this well-maintained, three-bedroom, two-and-a-half-bath brick ranch, situated on approximately one acre in a wooded setting in the Flat Rock area of Hendersonville. Mature trees and established landscaping complement the home's traditional architecture and inviting surroundings. A landscaped front entrance and circular driveway create a welcoming first impression. Inside, a spacious living room and formal dining room provide distinct spaces for entertaining and everyday living. The family room features a gas-log fireplace, while an inviting sunroom just off the kitchen offers natural light and views of the wooded landscape. The spacious main bedroom features a walk-in closet and an en suite bathroom, providing a comfortable private retreat. A dedicated laundry room adds convenience to the single-level floor plan. Outdoor living extends to a deck featuring low-maintenance Trex decking, providing space for outdoor dining and relaxation. Additional features include an oversized two-car garage, whole-house generator and encapsulated crawl space. A basement area offers flexible space for a workshop, hobbies or additional storage. Conveniently located minutes from the Carl Sandburg Home National Historic Site, Flat Rock Playhouse and downtown Hendersonville, the property provides access to restaurants, shopping and cultural attractions. The surrounding Blue Ridge Mountains offer opportunities for hiking, scenic drives and outdoor recreation. Combining generous living spaces, a wooded setting and single-level living, this Hendersonville residence offers an opportunity to experience the character and lifestyle of Western North Carolina. Schedule your private showing today.

Listed by Brian Oliver of Premier Sotheby’s International Realty

$
$
%
$/month over payments
Federal 30-year interest rate: 7.24% last updated on Oct 29, 2026
* All Figures are estimates. Check with your bank or proposed mortgage company for actual interest rates.
This product uses the FRED® API but is not endorsed or certified by the Federal Reserve Bank of St. Louis.

Virtual TourSave FavoriteSchedule TourAsk A QuestionMore Details

438 Serenity Mountain Road Waynesville NC 28786

MLS Number CAR4376941

  • Residential
  • Bedrooms 3
  • Bathroom 3
  • Square Feet 2,045
  • Acreage 2.38

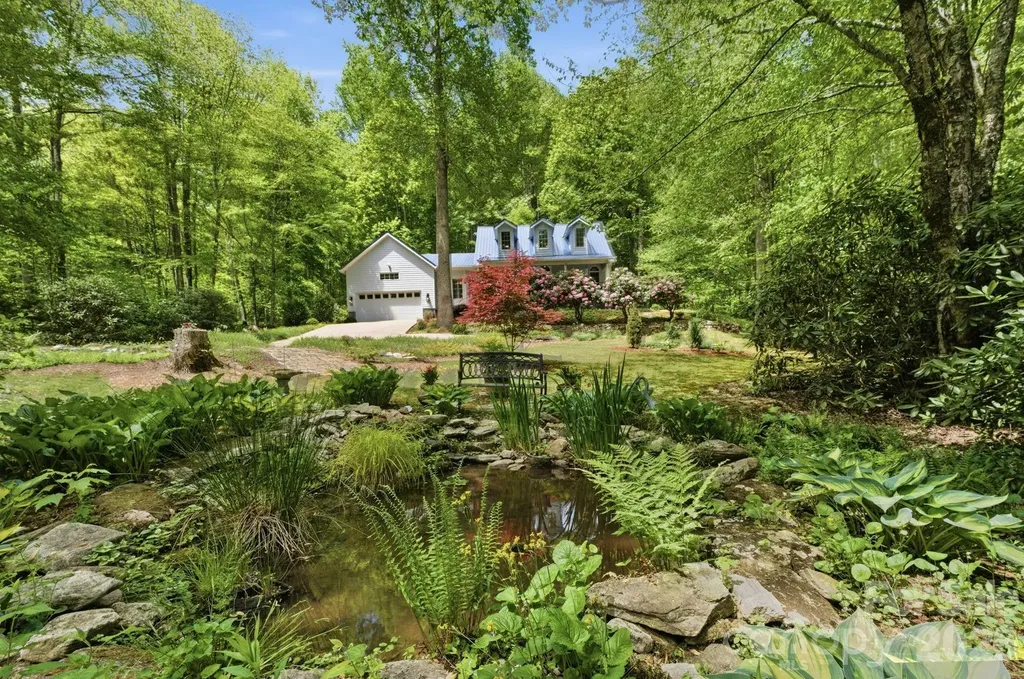
Recently renovated and thoughtfully reimagined, this stunning three bedroom, two and a half bath retreat offers the perfect blend of luxury, privacy and convenience. Every inch of this Creekside oasis has been thoughtfully redesigned, blending refined finishes with warm, inviting comfort. The remodel included but was not limited to-new heat pump, built in dehumidifier, whole house generator, floorplan opened to create connecting kitchen and living area, completely new kitchen- custom cabinets, granite counters, lighting and top of the line appliances. In addition, installation of a custom wine and coffee bar, on demand hot water heater, plantation shutters and new lighting throughout. A new master bath with heated slate floors, custom tile shower with dual heads, soaking tub and two primary walk in closets. Resting on 2.3 acres- this lush and private getaway with a pond is truly curated with the finest integrity where nature blends with the home almost poetically. Boasting one of the finest addresses in Waynesville in the Villages of Plott Creek, you will be impressed by the gentle paved access, gated privacy, meandering Plott creek throughout and community cook out pavilion. Sit on your covered front or back porch and listen to the sounds of the creek as your worries float away into the Balsam Mountains. This retreat is less than 10 minutes to award winning Main St Waynesville- Awarded America's #2 downtown Main Street by the USA Today in 2026. Outdoor living here is nothing short of extraordinary. Expansive covered porches and serene gathering spaces invite you to slow down and soak in the fresh mountain air. Whether you're hosting unforgettable evenings under the stars or enjoying quiet mornings with coffee and birdsong, this home was made for moments that matter. Perfectly positioned just minutes from endless hiking trails, breathtaking waterfalls, and all the outdoor adventures Western North Carolina is known for, this property is a nature lover's dream. Enjoy a short, convenient commute to Asheville for world-class dining, arts and entertainment, while also being just moments from the vibrant downtown of Waynesville filled with charming shops, local eateries, festivals, and year-round events. Step inside, and you'll instantly feel at home-where comfort meets craftsmanship, and every detail has been carefully curated to create a warm, welcoming retreat. Whether you're searching for a full-time residence or a luxury mountain getaway, this one-of-a-kind home delivers the lifestyle you've been dreaming of and more.

Listed by Pamela Williams of Keller Williams Great Smokies

$
$
%
$/month over payments
Federal 30-year interest rate: 7.24% last updated on Oct 29, 2026
* All Figures are estimates. Check with your bank or proposed mortgage company for actual interest rates.
This product uses the FRED® API but is not endorsed or certified by the Federal Reserve Bank of St. Louis.

Virtual TourSave FavoriteSchedule TourAsk A QuestionMore Details

1567 Newfound Road Leicester NC 28748

Leicester, NC1567 Newfound Road

Price$695,000

Est. Mortgage: $/month

MLS Number CAR4238843

  • Land
  • Acreage 41.44
  • County Buncombe

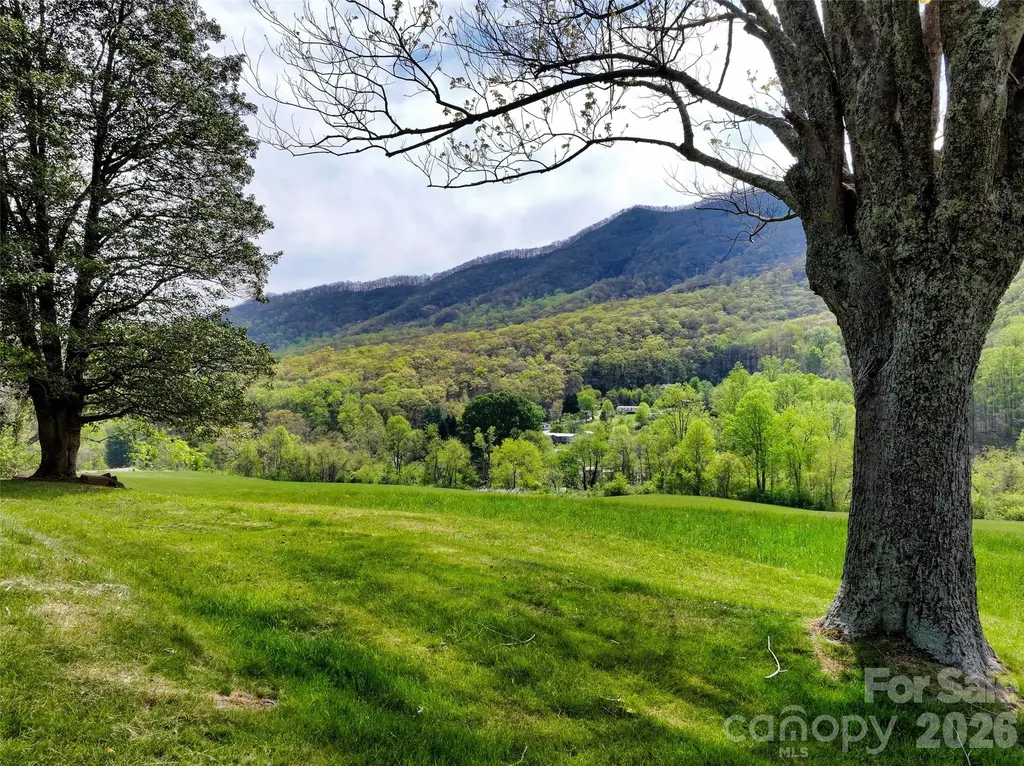
Priced Under Tax Value: Beautiful Land in Leicester could be a family compound, horse farm, homestead, glamping venue, or short term rental: the possibilities are numerous. The acreage has several potential homesites with views, pastureland, wooded areas, and a stream. The home offers the perfect place to live, rent, or occupy while you build your dream home with more expansive views further up on the property. The home offers 3 bedrooms, 2 full baths, a large kitchen, bonus/dining room, and a large living area with a gas fireplace for space and comfort whatever your plans may be. The stone canning room adds character and could easily be converted into wine storage. And the covered front porch invites everyone to sit a spell. Conveniently located 20 minutes to downtown Asheville and 7 miles to I-40 and approx. 25 minutes to Waynesville.

Listed by Laura Hutchinson of WEICHERT,Realtors - Unlimited

$
$
%
$/month over payments
Federal 30-year interest rate: 7.24% last updated on Oct 29, 2026
* All Figures are estimates. Check with your bank or proposed mortgage company for actual interest rates.
This product uses the FRED® API but is not endorsed or certified by the Federal Reserve Bank of St. Louis.

Virtual TourSave FavoriteSchedule TourAsk A QuestionMore Details

4458 Blue Mound Court Stanley NC 28164

Stanley, NC4458 Blue Mound Court

Price$694,900

Est. Mortgage: $/month

Pending

MLS Number CAR4417042

  • Residential
  • Bedrooms 4
  • Bathroom 4
  • Square Feet 3,130
  • Acreage 0.25

Located in Carrington's newest phase near Lake Norman, this beautifully designed Edgefield ranch-style home offers over 3,100 square feet with 4 bedrooms and 3.5 baths combining comfort, functionality, and designer finishes throughout. The open-concept central living area features a dining room with a tray ceiling, spacious family room with gas fireplace and shiplap wall with black slate surround, breakfast area, and upgraded kitchen with two-toned cabinetry, contrasting white island, quartz countertops, tile backsplash, and stainless-steel appliances. The butler's pantry features green cabinetry with contrasting white quartz countertops. The private office includes built-in green cabinetry with white quartz countertops, creating the perfect work-from-home space. The luxurious primary suite features a tray ceiling, featuring the Luxury Shower with tile surround and bench seat, dual vanities with quartz countertops and green cabinets. On the main level you will also find, two secondary bedrooms, a full bath with tiled shower and bench seat, powder room, laundry room with cabinetry, and mudroom with drop zone. Additional highlights include a spacious loft on the upper level with additional bedroom and bath. Step outside and enjoy your rear screened porch perfect for outdoor living. Community amenities include a pool, cabana, pickleball courts, and playground.

Listed by Michael Conley of Eastwood Homes

$
$
%
$/month over payments
Federal 30-year interest rate: 7.24% last updated on Oct 29, 2026
* All Figures are estimates. Check with your bank or proposed mortgage company for actual interest rates.
This product uses the FRED® API but is not endorsed or certified by the Federal Reserve Bank of St. Louis.

Save FavoriteSchedule TourAsk A QuestionMore Details

704 Lamar Avenue Charlotte NC 28204

Charlotte, NC704 Lamar Avenue

Price$694,900

Est. Mortgage: $/month

MLS Number CAR4419143

  • Residential
  • Bedrooms 4
  • Bathroom 5
  • Square Feet 2,651
  • Acreage 0.05

Experience the best of Plaza Midwood living in this spacious three-story townhome with a finished basement, offering 4 bedrooms, 3 full baths and 1 half bath with incredible flexibility throughout. Multiple levels and separate living spaces make this an excellent option for a larger household, roommates, guests or anyone looking for privacy and versatility under one roof. The open living and dining areas flow into the kitchen, with a private patio just off the kitchen-perfect for morning coffee, grilling or entertaining. Upstairs, you'll find comfortable bedroom spaces, while the finished basement offers additional privacy and flexibility for guests, roommates, a home office or separate living area. Top it all off with an amazing rooftop space, giving you yet another place to relax, entertain and enjoy the outdoors. An attached 2-car garage plus ample parking is a fantastic bonus in this sought-after location. Enjoy the energy and convenience of Plaza Midwood, with restaurants, coffee shops, breweries, shopping and entertainment all close by, plus easy access to Uptown and surrounding Charlotte neighborhoods. With multiple indoor and outdoor living spaces, a flexible floor plan and an incredible Plaza Midwood location, this home offers a lifestyle that is hard to beat!

Listed by Jill Moyer of Redfin Corporation

$
$
%
$/month over payments
Federal 30-year interest rate: 7.24% last updated on Oct 29, 2026
* All Figures are estimates. Check with your bank or proposed mortgage company for actual interest rates.
This product uses the FRED® API but is not endorsed or certified by the Federal Reserve Bank of St. Louis.

Virtual TourSave FavoriteSchedule TourAsk A QuestionMore Details

2316 Caernarfon Lane Matthews NC 28104

Matthews, NC2316 Caernarfon Lane

Price$694,900

Est. Mortgage: $/month

Active With Contract

MLS Number CAR4432697

  • Residential
  • Bedrooms 4
  • Bathroom 4
  • Square Feet 2,818
  • Acreage 0.46

Golf-course living at its finest in desirable Shannamara! Beautifully appointed and thoughtfully designed, this exceptional all-brick ranch offers an elegant blend of spacious living, privacy and effortless indoor-outdoor living. With three bedrooms on the main level plus a private second-level suite with a fourth bedroom, full bath and expansive bonus room, this home offers exceptional flexibility for both everyday living and entertaining. A welcoming open floor plan showcases stunning hardwood floors throughout the main level and a spacious family room with soaring vaulted ceiling, gas-log fireplace and beautiful views of the golf course. The well-designed split-bedroom layout provides privacy, with the secondary bedrooms positioned across the home and connected by a convenient Jack-and-Jill bath. A stylish powder room serves guests. The luxurious primary suite is a peaceful retreat, featuring a charming bay window overlooking the golf course and an updated spa-inspired bath with granite countertops, beautiful tile, walk-in shower, garden tub and generous walk-in closet with its own bay window. The gourmet kitchen is designed for both everyday enjoyment and entertaining, featuring beautiful quartz countertops, gas range, double ovens, pantry and custom roll-out cabinet shelving for exceptional organization and convenience. Upstairs, a spacious bonus room with built-in bookcases and abundant attic storage provides endless possibilities-perfect for a media or recreation room, home office, fitness space or playroom. The fourth bedroom and full bath create an ideal private guest suite. Step outside to enjoy the peaceful golf-course setting from the newly installed 2026 TimberTech deck, surrounded by a beautifully landscaped backyard. The property extends approximately 20 feet beyond the existing fence, offering additional outdoor space and privacy. An extended driveway provides abundant parking, while the two-car side-load garage includes a convenient service door. With its timeless all-brick exterior, beautifully updated interiors, flexible floor plan and serene golf-course setting, this Shannamara home offers an exceptional opportunity to enjoy comfort, privacy and refined everyday living in one of the area's most desirable communities.

Listed by Lisa Holden of COMPASS

$
$
%
$/month over payments
Federal 30-year interest rate: 7.24% last updated on Oct 29, 2026
* All Figures are estimates. Check with your bank or proposed mortgage company for actual interest rates.
This product uses the FRED® API but is not endorsed or certified by the Federal Reserve Bank of St. Louis.

Virtual TourSave FavoriteSchedule TourAsk A QuestionMore Details

10 Dale Street Asheville NC 28806

Asheville, NC10 Dale Street

Price$694,900

Est. Mortgage: $/month

MLS Number CAR4421606

  • Residential
  • Bedrooms 4
  • Bathroom 2
  • Square Feet 1,745
  • Acreage 0.18

*PRICED UNDER RECENT APPRAISAL*. LOVE THE HOME? LET'S TALK ABOUT A LOWER INTEREST RATE! Qualified buyers may be eligible for an interest rate buydown with our preferred lender. Ask how you could save on your monthly payment! Historic West Asheville character, thoughtful modern updates, and a walkable location just off Haywood Road come together at 10 Dale Street. Built in 1930 and modernized for today, this light-filled home preserves the charm and personality buyers love in an older Asheville home while offering updated finishes, appliances, and meaningful improvements-including a new professionally encapsulated and conditioned crawlspace system. With 4 bedrooms, 2 full baths, and approximately 1745 square feet, the home offers plenty of flexibility across two levels. Natural light pours into the living spaces, where wood floors and original character blend easily with the home's modernized style. Two bedrooms and a full bath are located on the main level, while the finished daylight lower level adds two additional bedrooms, a second full bath, laundry, storage, and both interior and exterior access-ideal for guests, working from home, a second living area, fitness space, or hobbies. And then there's the location. Haywood Road is approximately a 10-minute walk, putting some of West Asheville's favorite restaurants, bars, shops, and gathering spots within easy reach. Walk for ice cream at The Hop, dinner at Nine Mile or Botiwalla, or simply head out and explore one of Asheville's most vibrant neighborhood corridors. The outdoor spaces make it just as easy to stay home. Start the morning with coffee on the screened porch while watching the birds, or enjoy the large fenced yard (both front and back) with room for pets, yard games, gardening, and gatherings. The elevated rear deck provides a wonderful perch for sunsets and fall color across the neighborhood. A brand-new modern shed installed in 2026 and set up for future power offers even more possibilities for storage, a workshop, hobbies, or creative space. Recent improvements add substance behind the style. The home's fresh green exterior gives it a distinctive new look, while the new crawlspace system represents an extensive professional upgrade, including insulated encapsulation, moisture-control treatment, a dedicated dehumidifier and condensate pump, plus a five-year maintenance program-a particularly valuable improvement in a home of this vintage. Other updates include : new roof in 2023, front yard renovation (fence , sod, drainage, concrete pavers) 2024, radon mitigation system , lower level bathroom renovation 2020. Add off-street parking, city water and sewer, no HOA, generous indoor and outdoor living space, and a truly walkable West Asheville setting, and 10 Dale Street offers something special: the character of a historic Asheville home, thoughtfully modernized for the way people live today.

Listed by Kirsten Paris of EXP Realty LLC

$
$
%
$/month over payments
Federal 30-year interest rate: 7.24% last updated on Oct 29, 2026
* All Figures are estimates. Check with your bank or proposed mortgage company for actual interest rates.
This product uses the FRED® API but is not endorsed or certified by the Federal Reserve Bank of St. Louis.

Save FavoriteSchedule TourAsk A QuestionMore Details

5068 Mclaughlin Loop Waxhaw NC 28173

Waxhaw, NC5068 Mclaughlin Loop

Price$694,900

Est. Mortgage: $/month

Open House

MLS Number CAR4375296

  • Residential
  • Next Open House: Sat 10/31 1:00 pm. to 4:00 pm.
  • Bedrooms 4
  • Bathroom 4
  • Square Feet 3,474

Step into this marvelous McDowell plan in the highly sought after Rone Creek community of Waxhaw! This floorplan offers 4 bedrooms, 3.5 baths, and more than 3,400 square feet of living space. The primary suite is on the main and features a tray ceiling, large walk-in closet, and a tiled, luxury shower with bench seat and semi-frameless door. The 2-story great room has a direct-vent, Cosmo fireplace with a shiplap accent wall. The designer kitchen has white cabinets with a contrasting Evergreen island, quartz counters, tile backsplash, a shiplap range hood, and stainless appliances, including a gas cooktop. Cabinets extend into the breakfast area to create a perfect entertaining buffet. The butler pantry with built-in wine refrigerator connects to the dining room with tray ceiling. The main floor is completed with a laundry room with cabinets & sink, mud room with built-in drop zone, foyer with tray ceiling, and a half bath. The upper floor has 9-foot ceilings and has a bedroom with ensuite bath, two bedrooms that share a Jack-n-Jill bath, and a loft with a large, unfinished storage closet. Visit today and find out more!

Listed by Michael Conley of Eastwood Homes

$
$
%
$/month over payments
Federal 30-year interest rate: 7.24% last updated on Oct 29, 2026
* All Figures are estimates. Check with your bank or proposed mortgage company for actual interest rates.
This product uses the FRED® API but is not endorsed or certified by the Federal Reserve Bank of St. Louis.

Virtual TourSave FavoriteSchedule TourAsk A QuestionMore Details

13013 Jacks Lane Pineville NC 28134

Pineville, NC13013 Jacks Lane

Price$694,600

Est. Mortgage: $/month

Pending

MLS Number CAR4435219

  • Residential
  • Bedrooms 4
  • Bathroom 4
  • Square Feet 2,954
  • Acreage 0.12

A rare opportunity in McCullough, this former John Wieland MODEL HOME offers a level of detail, character and versatility rarely found in a typical residence. Approximately 2,954 total heated sq ft, including approximately 2,420 sq ft in the main home + approximately 534 sq ft in private GUEST QUARTERS above the detached garage. The Charleston-style property includes a three-bedroom, two-and-a-half-bath main residence with a spacious upstairs loft, along with private GUEST QUARTERS above the detached garage featuring an additional full bathroom and flexible living space. The main level welcomes you with high ceilings, tall doors, oversized windows, extensive trimwork and hardwood flooring throughout the living areas. CUSTOM BUILT -INS frame the gas fireplace, creating an inviting focal point in the living room. The gourmet kitchen features CABINETRY EXTENDING TO THE CEILING, abundant storage, an oversized island with seating and additional cabinetry underneath, a full-size wall oven and a versatile microwave that doubles as a second oven. Located on the first floor, the PRIMARY SUITE is highlighted by an EXPOSED BEAM CEILING and a luxurious ensuite bathroom with separate dual vanities, a freestanding soaking tub and an oversized tile-surround shower with a bench seat and rainfall shower with UPGRADED CABINETS. Spacious walk-in closet. Upstairs, 2 additional bedrooms accompany a spacious OPEN LOFT that expands the main home's living and entertaining space. Ideal as a media area, playroom, reading lounge or secondary gathering room, the loft features a BUILT-IN elegant custom cabinetry with a cleverly concealed door provides access to additional area( Secret Door). A beautifully appointed LAUNDRY ROOM offers generous CABINETRY, ample COUNTERTOP space, BACKSPLASH and a convenient UTILITY SINK. Above the detached two-car garage, the private 2nd quarters SUITE features a full bathroom, a mini refrigerator and a separate entrance. The flexible main room may serve as guest accommodations, a home office, studio, media room or additional living space. The fenced backyard provide a private setting for relaxing and entertaining. An OUTDOOR COOKING AREA WITH COUNTERTOP creates a welcoming space for gatherings. Improvements completed since 2021 include approximately $10,000 in low-maintenance artificial turf and an upgraded drainage system on the backyard, around $6,000 patio awning, approximately $2,000 in new front-porch and exterior lighting, and the installation of a Tesla charger. The main-house water heater was installed approximately one year ago. McCullough residents enjoy resort-style amenities, including a clubhouse, community pool and wading pool, dog park, tennis and pickleball courts, playgrounds, walking trails, pocket parks and paved walkways. Just minutes from Ballantyne and Pineville's charming Main Street, with convenient access to shopping, dining, parks, I-77 and I-485. Opportunities like this are rare! There is a video, ask your agent to send you a link. Sellers have received multiple offers and have asked for the highest and best offer.

Listed by Alessandra Czerveny of Blueview Realty LLC

$
$
%
$/month over payments
Federal 30-year interest rate: 7.24% last updated on Oct 29, 2026
* All Figures are estimates. Check with your bank or proposed mortgage company for actual interest rates.
This product uses the FRED® API but is not endorsed or certified by the Federal Reserve Bank of St. Louis.

Virtual TourSave FavoriteSchedule TourAsk A QuestionMore Details

Broker Reciprocity MLS Grid Logo © 2026 Listings courtesy of Canopy MLS as distributed by MLS GRID. IDX information is provided exclusively for consumers’ personal non-commercial use and may not be used for any purpose other than to identify prospective properties consumers may be interested in purchasing. The IDX data is deemed reliable but is not guaranteed by MLS GRID and may be subject to an end user license agreement prescribed by the Member Participant’s applicable MLS.  Based on information submitted to the MLS GRID as of October 30, 2026 3:25 PM EDT . All data is obtained from various sources and may not have been verified by broker or MLS GRID. Supplied Open House Information is subject to change without notice. All information should be independently reviewed and verified for accuracy. Properties may or may not be listed by the office/agent presenting the information. Some IDX listings have been excluded from this website.