and narrow your search. If you have fewer than 200 results, you can save your search.

Woodfin NC

r=7621-7632
24 Abbey Lane Hendersonville NC 28739

Hendersonville, NC24 Abbey Lane

Price$689,000

Est. Mortgage: $/month

Open House

MLS Number CAR4351238

  • Residential
  • Next Open House: Sun 11/1 2:00 pm. to 4:00 pm.
  • Bedrooms 3
  • Bathroom 3
  • Square Feet 2,871

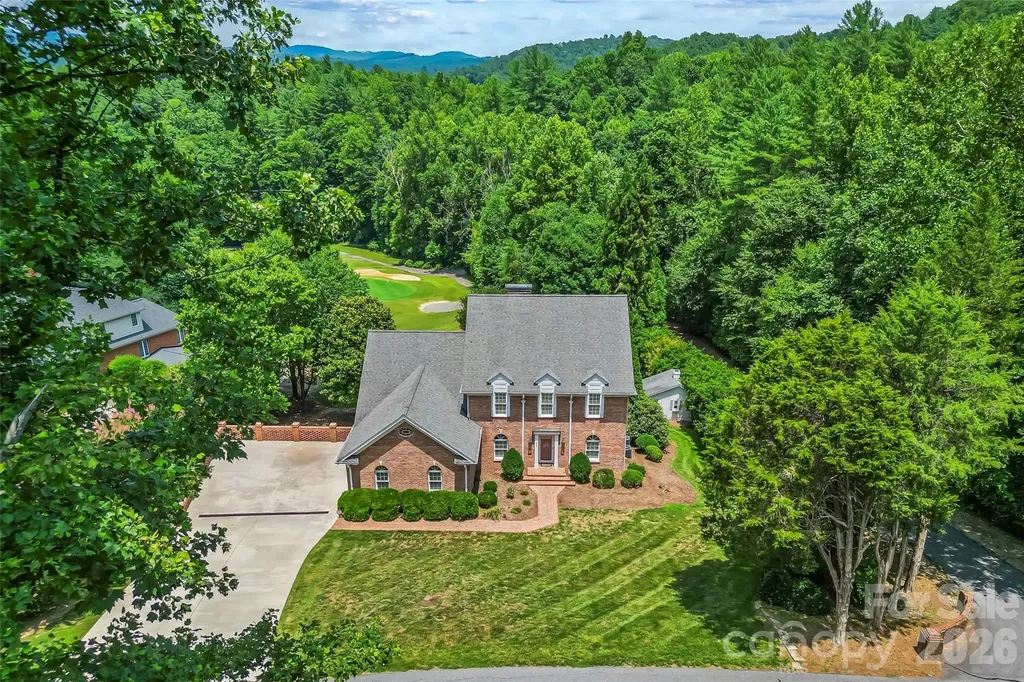
Perched on nearly two unrestricted acres, 24 Abbey Ln offers the ultimate Western North Carolina sanctuary: long-range, year-round mountain views paired with complete privacy, just minutes from town. Inside, pristine oak hardwoods stretch across the main level, leading out to a peaceful screened-in back porch and a secure, fenced yard. Downstairs, a flexible bonus room creates the perfect space for movies, games, or a private lounge. The heavy lifting is completely done, featuring top-tier, recent system replacements: 2025: Sump Pump; 2024: HVAC System; 2023: Septic System; 2022: Roof & Radon Mitigation System. Outdoor adventure and urban amenities are right at your doorstep-1 mile to the Ecusta Trailhead, 5.5 miles to vibrant Downtown Hendersonville, and 11 miles to the Asheville Airport.

Listed by John Madden of Howard Hanna Beverly-Hanks Asheville-Biltmore Park

$
$
%
$/month over payments
Federal 30-year interest rate: 7.24% last updated on Oct 29, 2026
* All Figures are estimates. Check with your bank or proposed mortgage company for actual interest rates.
This product uses the FRED® API but is not endorsed or certified by the Federal Reserve Bank of St. Louis.

Virtual TourSave FavoriteSchedule TourAsk A QuestionMore Details

607 Winter Walk Lane Lake Wylie SC 29710

Lake Wylie, SC607 Winter Walk Lane

Price$689,000

Est. Mortgage: $/month

MLS Number CAR4415998

  • Residential
  • Bedrooms 6
  • Bathroom 4
  • Square Feet 3,549
  • Acreage 1.12

Space, privacy, and flexibility come together in this beautiful 6-bedroom, 4-bathroom home situated on a 1.12-acre corner lot. The main level features a formal dining room, designated office, guest bedroom, full bathroom, and convenient mudroom. The spacious kitchen is designed for gathering with a beautiful oversized island, while a gorgeous fireplace adds warmth and character to the living space. Upstairs, you'll find four additional bedrooms, two full bathrooms, the laundry room, and a spacious loft/flex area. The third floor offers even more privacy with a sixth bedroom and full bathroom-perfect for guests, a bonus room, or a private retreat. Relax on the screened-in porch overlooking the fenced backyard and peaceful wooded surroundings, where deer are frequent visitors. Enjoy plenty of outdoor space, access to the community pool, and highly sought-after Lake Wylie schools.

Listed by Sierra Garren of EXP Realty LLC Ballantyne

$
$
%
$/month over payments
Federal 30-year interest rate: 7.24% last updated on Oct 29, 2026
* All Figures are estimates. Check with your bank or proposed mortgage company for actual interest rates.
This product uses the FRED® API but is not endorsed or certified by the Federal Reserve Bank of St. Louis.

Virtual TourSave FavoriteSchedule TourAsk A QuestionMore Details

4870 Summerside Drive Lake Wylie SC 29710

Lake Wylie, SC4870 Summerside Drive

Price$689,000

Est. Mortgage: $/month

MLS Number CAR4394846

  • Residential
  • Bedrooms 6
  • Bathroom 4
  • Square Feet 4,337
  • Acreage 0.35

**With a strong offer, seller is offering a $3,000 mortgage rate buy down & With an approved offer, our preferred lender is also offering $2,500 towards closing costs.** Room to Gather, Space to Grow, and the Lake Wylie Lifestyle You've Been Dreaming Of! Discover this beautifully upgraded modern farmhouse in Somerset at Autumn Cove, set on a private 0.35-acre lot with just one neighboring home. With 4,337 sq ft of thoughtfully designed living space, this home blends timeless style, comfort, and flexibility. The open-concept main level is made for bringing people together. The spacious kitchen features granite countertops, a gas cooktop, abundant cabinetry, and an oversized island flowing into the family room. The generous dining area accommodates a very large extended table, perfect for holiday dinners, celebrations, and gathering the whole family. Designer lighting, crown molding, luxury vinyl plank flooring, custom wainscoting, and farmhouse accents add warmth and character. Retreat to the primary suite with a spa-inspired bath, soaking tub, oversized walk-in shower, and dual vanities. Upstairs, an expansive loft offers space for a media area, home office, or playroom. The finished walkout basement truly sets this home apart! Featuring a bedroom, full bath, second living/media area, wine room, and flex space, it's ideal for extended family stays, long-term guests, or multigenerational living. An additional 170+ sq ft of unfinished basement storage keeps seasonal items and household essentials tucked away. Enjoy the elevated deck, covered patio, expansive backyard, and fire pit-an inviting setting for entertaining, relaxing, and making memories. Community amenities include a pool, picnic area, and access to a community boat lot, with Lake Wylie recreation, waterfront dining, and parks nearby. Located in the award-winning Clover School District and convenient to Charlotte, this home offers the space, privacy, and versatility to fit your lifestyle today and the memories you'll make tomorrow. Come experience Lake Wylie living!

Listed by Greg Forrest of Coldwell Banker Realty

$
$
%
$/month over payments
Federal 30-year interest rate: 7.24% last updated on Oct 29, 2026
* All Figures are estimates. Check with your bank or proposed mortgage company for actual interest rates.
This product uses the FRED® API but is not endorsed or certified by the Federal Reserve Bank of St. Louis.

Virtual TourSave FavoriteSchedule TourAsk A QuestionMore Details

1808 Country Garden Drive Shelby NC 28150

Shelby, NC1808 Country Garden Drive

Price$689,000

Est. Mortgage: $/month

MLS Number CAR4413865

  • Residential
  • Bedrooms 4
  • Bathroom 3
  • Square Feet 3,770
  • Acreage 0.67

Discover exceptional comfort and timeless elegance at 1808 Country Garden Drive! Nestled on a beautifully landscaped .67-acre lot in Country Club Gardens, this stunning 4-bedroom, 3-bath home offers 3,770 square feet of impressive living space. The showstopping kitchen features custom cabinetry, granite countertops, an oversized island with prep sink, professional-style gas cooking, and stainless appliances. Rich hardwood floors, elegant moldings, and a cozy gas fireplace enhance the inviting living areas. Unwind in the luxurious primary suite featuring a spa-inspired bath with soaking tub and tiled shower. The finished basement offers a bedroom, full bath, and versatile additional living space. Enjoy outdoor living on the screened porch or spacious deck. Additional highlights include a circular driveway, side-load garage, whole-house generator, and on-demand water heater. A remarkable home where style, space, and convenience come together!

Listed by Travis Repman of Coldwell Banker Mountain View

$
$
%
$/month over payments
Federal 30-year interest rate: 7.24% last updated on Oct 29, 2026
* All Figures are estimates. Check with your bank or proposed mortgage company for actual interest rates.
This product uses the FRED® API but is not endorsed or certified by the Federal Reserve Bank of St. Louis.

Virtual TourSave FavoriteSchedule TourAsk A QuestionMore Details

1778 Cedar Drive Lenoir NC 28645

Lenoir, NC1778 Cedar Drive

Price$689,000

Est. Mortgage: $/month

MLS Number CAR4399774

  • Residential
  • Bedrooms 4
  • Bathroom 4
  • Square Feet 4,270
  • Acreage 0.57

**SELLER OFFERING CREDIT TO HELP BUY DOWN BUYERS INTEREST RATE** This one of a kind brick two-story 4 bedroom, 3.5 bathroom home sits right behind the 3rd green in the Cedar Rock community, featuring a massive, full-length rear deck with direct stairs down to the golf course. Inside, the main floor is built for entertaining, offering a large living room with a gas fireplace, a formal dining room, a private study, and kitchen with marble countertops, stainless steel appliances and ample cabinet space. The primary suite is conveniently located on the main level, complete with a walk-in closet, double vanity, walk-in shower, and soaking tub. Upstairs, you'll find three additional bedrooms, two full baths, a secondary den area, and a massive walk-in attic for storage. The finished basement adds a huge rec room, a bonus room that easily doubles as a fifth bedroom, and a dedicated garage perfect for your golf cart or lawn equipment. It's also already plumbed for a fourth bathroom. Outside, the property features a covered patio with a hot tub and plenty of yard space. Best of all, there is no HOA, though an optional club membership grants you access to the golf course, pool, tennis courts, and clubhouse restaurant.

Listed by Nicholas Newton of Coldwell Banker Newton RE

$
$
%
$/month over payments
Federal 30-year interest rate: 7.24% last updated on Oct 29, 2026
* All Figures are estimates. Check with your bank or proposed mortgage company for actual interest rates.
This product uses the FRED® API but is not endorsed or certified by the Federal Reserve Bank of St. Louis.

Save FavoriteSchedule TourAsk A QuestionMore Details

11207 Cobb Creek Court Charlotte NC 28277

Charlotte, NC11207 Cobb Creek Court

Price$689,000

Est. Mortgage: $/month

Open House

MLS Number CAR4435942

  • Residential
  • Next Open House: Sat 10/31 11:00 am. to 1:00 pm.
  • Bedrooms 4
  • Bathroom 3
  • Square Feet 2,451

Welcome home to this beautifully maintained, move-in ready paired villa in an incredible Ballantyne location! Featuring 4 bedrooms and 2.5 baths, this light-filled home offers an open floorplan perfect for everyday living and entertaining. The spacious kitchen boasts quartz countertops, stainless steel appliances, a large island, and seamless flow into the inviting living and dining areas. Abundant windows fill the home with natural light, while beautiful wood floors throughout and fresh interior paint add to its appeal. The generously sized primary suite features an elegant boxed ceiling, a luxurious oversized bath, and a spacious walk-in closet with custom built-in shelving. Enjoy the privacy of a fenced backyard with a paver patio, the convenience of a 2-car garage, and low-maintenance living with lawn maintenance included! Ideally located near Ballantyne's fabulous shopping, dining, and entertainment, including the popular Ballantyne Bowl, with easy access to I-485 and Charlotte Douglas International Airport. A wonderful opportunity in one of Charlotte's most desirable areas!

Listed by Kelly Ellis Hare of Helen Adams Realty

$
$
%
$/month over payments
Federal 30-year interest rate: 7.24% last updated on Oct 29, 2026
* All Figures are estimates. Check with your bank or proposed mortgage company for actual interest rates.
This product uses the FRED® API but is not endorsed or certified by the Federal Reserve Bank of St. Louis.

Save FavoriteSchedule TourAsk A QuestionMore Details

4008 Chasebrook Lane Waxhaw NC 28173

Waxhaw, NC4008 Chasebrook Lane

Price$689,000

Est. Mortgage: $/month

Open House

MLS Number CAR4437706

  • Residential
  • Next Open House: Sun 11/1 11:00 am. to 1:00 pm.
  • Bedrooms 4
  • Bathroom 3
  • Square Feet 3,281

Welcome to 4008 Chase Brook Lane, where thoughtful updates, inviting living spaces, and an exceptional Millbridge location come together beautifully. Tucked along a quiet, charming street with a pocket park just across the way, this beautifully maintained home offers a rare blend of comfort, privacy, and neighborhood charm. A scenic paved walking path winds through the woods and over charming bridges, providing direct access to Millbridge's outstanding amenities just minutes away. Inside, an open-concept floor plan creates an effortless flow between the kitchen and main living areas, perfect for everyday living and entertaining. The recently renovated kitchen features new appliances and upgraded lighting, while updated bathrooms with tile finishes and a refreshed primary bath add to the home's appeal. A main-level bedroom with a full bath offers an ideal private retreat for guests or multigenerational living. Upstairs, discover a spacious primary suite featuring a luxurious soaking tub and an oversized walk-in closet, along with two additional bedrooms, a full bath, a private bonus room, and a dedicated laundry area. The flexible layout offers room to relax, work, play, and grow. Enjoy year-round versatility in the added sunroom, featuring glass windows and a welcoming connection to the outdoors. Step outside to a private backyard framed by mature trees, with a charming patio creating the perfect spot for morning coffee or evening relaxation. Extensive updates provide peace of mind, including a new roof, new upstairs carpeting, fresh exterior paint and interior painting, updated bathrooms, new toilets throughout, and new kitchen appliances. Full-yard irrigation adds convenience, while a mini-split air conditioning system in the garage offers an added bonus. Beyond the front door, award-winning Millbridge delivers an exceptional lifestyle with resort-style amenities, including an outdoor pool with a three-story slide, tennis courts, playgrounds, a fitness center, clubhouse with an all-day coffee station, ponds, mini golf, neighborhood pocket parks, and a full calendar of community events. Located within highly regarded local school systems, this home offers the perfect combination of modern updates, flexible living spaces, privacy, and an amenity-rich community. Beautifully maintained and truly move-in ready, this is Millbridge living at its best!

Listed by Aly Carlson of Keller Williams Ballantyne Area

$
$
%
$/month over payments
Federal 30-year interest rate: 7.24% last updated on Oct 29, 2026
* All Figures are estimates. Check with your bank or proposed mortgage company for actual interest rates.
This product uses the FRED® API but is not endorsed or certified by the Federal Reserve Bank of St. Louis.

Virtual TourSave FavoriteSchedule TourAsk A QuestionMore Details

3805 Salisbury Road Indian Land SC 29707

MLS Number CAR4405472

  • Residential
  • Bedrooms 4
  • Bathroom 4
  • Square Feet 3,104
  • Acreage 0.23

Welcome to Harris Mill Phase II - now open! Come and see our beautifully decorated model showing new and updated features! The Gilliam is a spacious 1.5-story home featuring a charming exterior and an open-concept floor plan designed for both comfort and style. Thoughtfully selected upscale finishes throughout create an inviting and elegant living environment. The main level hosts a luxurious primary suite complete with a spa-inspired en-suite bath featuring dual vanities and a beautifully tiled shower. Two secondary bedrooms share a well-appointed hall bath, providing comfortable accommodations. Upstairs, you'll find a generous loft that offers flexible living space perfect for a media room, home office, or play area, along with additional storage. The second floor also includes a spacious bedroom and full bath, creating an ideal private retreat. The gourmet kitchen is thoughtfully designed for both everyday living and entertaining, featuring a large center island, soft-close cabinetry and drawers, pullout trash receptacle, gas cooktop, wall oven and microwave, stainless steel vent hood, refrigerator, tile backsplash, under-cabinet lighting, and quartz countertops. The great room serves as the heart of the home, showcasing a sleek floating fireplace accented by dramatic floor-to-ceiling tile that creates a stunning focal point. Additional highlights include EVP flooring throughout, a spacious laundry room with base cabinets and utility sink, and elegant crown molding throughout the main living areas on the first floor. Enjoy outdoor living from the screened rear patio, perfect for relaxing or entertaining year-round. Ideally located near Ballantyne and Waxhaw, Harris Mill offers convenient access to shopping, dining, and everyday essentials, including the new Costco and Target in Indian Land. This home is currently under construction soon with an anticipated completion date of November 2026. Future community amenities, planned for 2027, include a clubhouse, resort-style pool, fitness center, pickleball courts, playground, and scenic walking trails.

Listed by Marnie Carter and Dana Willis of Lennar Sales Corp

$
$
%
$/month over payments
Federal 30-year interest rate: 7.24% last updated on Oct 29, 2026
* All Figures are estimates. Check with your bank or proposed mortgage company for actual interest rates.
This product uses the FRED® API but is not endorsed or certified by the Federal Reserve Bank of St. Louis.

Save FavoriteSchedule TourAsk A QuestionMore Details

13114 Kornegy Drive Charlotte NC 28277

Charlotte, NC13114 Kornegy Drive

Price$689,000

Est. Mortgage: $/month

MLS Number CAR4342893

  • Residential
  • Bedrooms 3
  • Bathroom 3
  • Square Feet 2,815
  • Acreage 0.06

Enjoy easy living in the heart of Ballantyne! With very little maintenance, this townhome leaves you more time to have fun and enjoy all that the Ballantyne area has to offer. You will fall in love right as you walk through the front door. The current owners have made extensive updates to the home including new kitchen and bathroom countertops, plantation shutters, an additional 50 gallon water heater, new Bosch dishwasher, hardwood on stairs, fresh paint throughout the home including an accent wall in primary bedroom, California closets in the primary bedroom and kitchen pantry, new wallpaper in the primary bathroom, sitting room, and downstairs powder room, plus upgraded light fixtures in kitchen, bathrooms and dining area! Enjoy morning coffee or wind down in the evenings on the private, enclosed patio. There is a 2 car garage for parking convenience! The HOA maintains the lawns with weekly mowings along with shrub trimming and pine needles twice a year. Easy access to 485, Morrison YMCA, highly rated neighborhood schools and The Ballantyne Bowl.

Listed by Kelly Ellis Hare of Helen Adams Realty

$
$
%
$/month over payments
Federal 30-year interest rate: 7.24% last updated on Oct 29, 2026
* All Figures are estimates. Check with your bank or proposed mortgage company for actual interest rates.
This product uses the FRED® API but is not endorsed or certified by the Federal Reserve Bank of St. Louis.

Save FavoriteSchedule TourAsk A QuestionMore Details

265 Grandview Peaks Drive Nebo NC 28761

Nebo, NC265 Grandview Peaks Drive

Price$689,000

Est. Mortgage: $/month

MLS Number CAR4374479

  • Residential
  • Bedrooms 3
  • Bathroom 3
  • Square Feet 2,642
  • Acreage 4.08

MOUNTAIN LIVING AT ITS FINEST! Discover this immaculate, like-new mountain retreat nestled on 4.08 private acres in the highly desirable gated community of Grandview Peaks in Nebo, North Carolina. Offering beautiful Blue Ridge Mountain views, exceptional craftsmanship, and thoughtfully designed living spaces, this stunning 3-bedroom, 3-bath home combines the beauty of Western North Carolina mountain living with the comforts and conveniences of modern construction. From the moment you step inside, you'll appreciate the natural light, inviting atmosphere, and meticulous attention to detail. Every inch of this home reflects quality, comfort, and pride of ownership. Designed with convenience in mind, the home features a residential elevator connecting levels, a whole-house generator, spacious garage with additional golf cart parking, abundant storage, and a generous concrete driveway. The inviting main-level living spaces offer a comfortable and functional layout, including a spacious laundry room, while expansive covered porches provide the perfect place to relax, entertain, and take in the peaceful mountain surroundings. Whether enjoying your morning coffee or unwinding after a day exploring the Blue Ridge Mountains, you'll love the privacy and tranquility this property offers. The lower level provides additional flexible living space, perfect for a family recreation room, home office, hobby area, or guest accommodations, along with plenty of storage. Located in Grandview Peaks, one of the most desirable gated mountain communities in the Marion and Lake James area, residents enjoy a private community lake, lakeside pavilion, outdoor recreation areas, and scenic walking trails. Conveniently situated near Marion, Morganton, Lake James, Asheville, and the Blue Ridge Parkway, this property offers an ideal setting for a primary residence or Western North Carolina mountain getaway. If you've been searching for a move-in ready mountain home with acreage, beautiful views, privacy, and exceptional amenities, 265 Grandview Peaks Drive is a must-see!

Listed by Tami Newman of Carolina Mountain Sales

$
$
%
$/month over payments
Federal 30-year interest rate: 7.24% last updated on Oct 29, 2026
* All Figures are estimates. Check with your bank or proposed mortgage company for actual interest rates.
This product uses the FRED® API but is not endorsed or certified by the Federal Reserve Bank of St. Louis.

Save FavoriteSchedule TourAsk A QuestionMore Details

2272 Evans Road Hendersonville NC 28739

Hendersonville, NC2272 Evans Road

Price$688,800

Est. Mortgage: $/month

MLS Number CAR4412038

  • Residential
  • Bedrooms 2
  • Bathroom 2
  • Square Feet 1,200
  • Acreage 0.94

Welcome to The Blackwood Retreat, where Scandinavian-inspired architecture meets the tranquility of the Blue Ridge Mountains. Designed with a sophisticated blend of modern simplicity and natural warmth, this striking two-bedroom, two-bath retreat offers an elevated mountain lifestyle in one of Western North Carolina's most desirable locations. Just minutes from DuPont State Recreational Forest, Pisgah National Forest, Kanuga Bike Park, the Carl Sandburg Home National Historic Site, the charming Village of Flat Rock, and Brevard-The Land of Waterfalls-adventure, recreation, and small-town charm are always within easy reach. Wrapped in a dramatic black exterior and surrounded by mature hardwoods, The Blackwood immediately captures attention with its clean architectural lines and timeless Nordic design. Inside, soaring wood-clad ceilings, rich designer finishes, and an open-concept floor plan create a warm, sophisticated atmosphere that feels both luxurious and inviting. A breathtaking wall of glass spans the rear of the home, filling the living space with natural light while framing the surrounding forest as ever-changing artwork throughout the seasons. The dramatic floor-to-ceiling double-sided fireplace serves as the home's architectural centerpiece, creating warmth and ambiance in both the great room and the private loft retreat above. Designed for effortless living, the main level features a spacious bedroom, a spa-inspired bath with a walk-in shower, and conveniently located laundry. Upstairs, the loft offers a second bedroom, full bath, and a peaceful retreat overlooking the living area below-ideal for guests or a private owner's sanctuary. Whether you're searching for a full-time residence, a luxurious weekend escape, or a premier investment opportunity, The Blackwood delivers exceptional craftsmanship, timeless design, and an unmatched connection to nature. Every detail has been thoughtfully curated to create a home that is as beautiful as it is unforgettable. The Blackwood Retreat isn't simply a cabin-it's a destination. A place where contemporary Scandinavian design, mountain adventure, and the beauty of Western North Carolina come together to create an extraordinary place to call home.

Listed by Merle Reese and Greta Fink of Keller Williams Mtn Partners,LLC

$
$
%
$/month over payments
Federal 30-year interest rate: 7.24% last updated on Oct 29, 2026
* All Figures are estimates. Check with your bank or proposed mortgage company for actual interest rates.
This product uses the FRED® API but is not endorsed or certified by the Federal Reserve Bank of St. Louis.

Save FavoriteSchedule TourAsk A QuestionMore Details

6113 Westheart Way Charlotte NC 28278

Charlotte, NC6113 Westheart Way

Price$688,287

Est. Mortgage: $/month

MLS Number CAR4433016

  • Residential
  • Bedrooms 4
  • Bathroom 4
  • Square Feet 3,045
  • Acreage 0.09

Listed by Becky Elliott and Samantha Castadoro of DRB Group of North Carolina,LLC

$
$
%
$/month over payments
Federal 30-year interest rate: 7.24% last updated on Oct 29, 2026
* All Figures are estimates. Check with your bank or proposed mortgage company for actual interest rates.
This product uses the FRED® API but is not endorsed or certified by the Federal Reserve Bank of St. Louis.

Save FavoriteSchedule TourAsk A QuestionMore Details

Broker Reciprocity MLS Grid Logo © 2026 Listings courtesy of Canopy MLS as distributed by MLS GRID. IDX information is provided exclusively for consumers’ personal non-commercial use and may not be used for any purpose other than to identify prospective properties consumers may be interested in purchasing. The IDX data is deemed reliable but is not guaranteed by MLS GRID and may be subject to an end user license agreement prescribed by the Member Participant’s applicable MLS.  Based on information submitted to the MLS GRID as of October 30, 2026 10:16 PM EDT . All data is obtained from various sources and may not have been verified by broker or MLS GRID. Supplied Open House Information is subject to change without notice. All information should be independently reviewed and verified for accuracy. Properties may or may not be listed by the office/agent presenting the information. Some IDX listings have been excluded from this website.