and narrow your search. If you have fewer than 200 results, you can save your search.

Woodfin NC

r=7693-7704
7043 Wyngate Place Lancaster SC 29720

Lancaster, SC7043 Wyngate Place

Price$679,900

Est. Mortgage: $/month

MLS Number CAR4395884

  • Residential
  • Bedrooms 3
  • Bathroom 4
  • Square Feet 3,001
  • Acreage 0.3

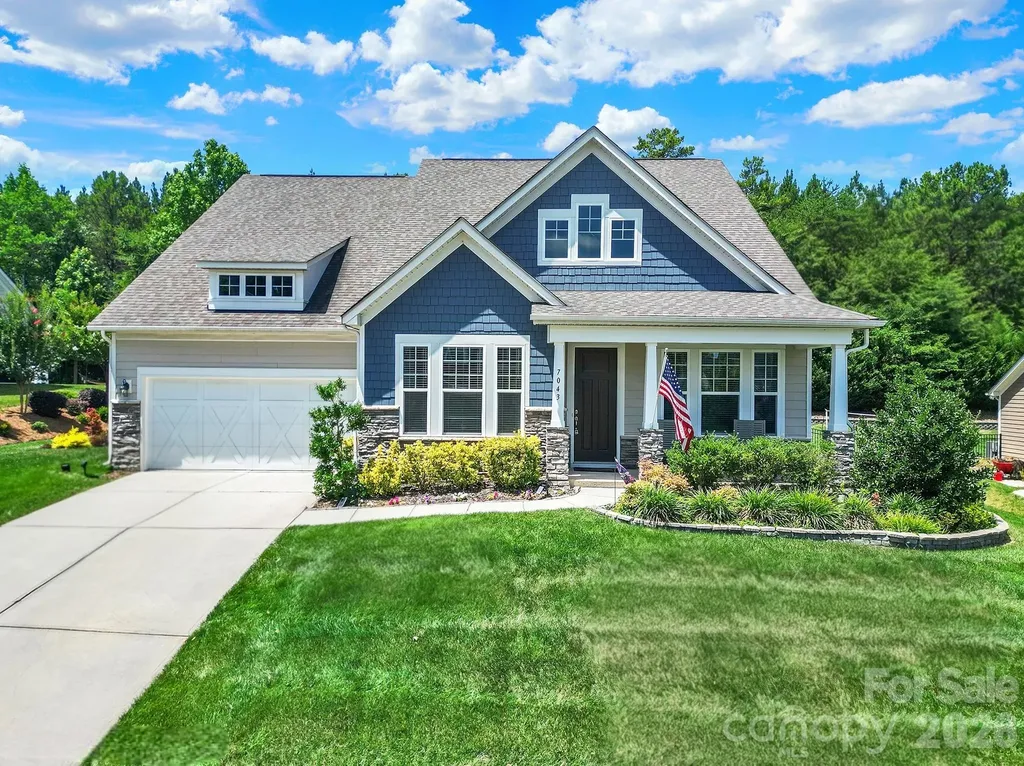
Welcome home to 7043 Wyngate Place in the highly sought-after Bent Creek Community. This beautifully designed 3-bedroom, 3.5-bath home offers the perfect blend of comfort, style, and functionality. From the inviting covered front porch to the private backyard retreat, every detail has been thoughtfully designed for modern living. Step inside to find a dedicated home office with elegant French doors, providing the perfect space for remote work, studying, or a quiet retreat. The open-concept floor plan seamlessly connects the living, dining, and kitchen areas, creating an ideal setting for everyday living and effortless entertaining. The modern kitchen serves as the heart of the home and features a large center island, abundant cabinetry, gas cooktop, stainless steel appliances and ample counter space for meal preparation and gathering with family and friends. Durable luxury vinyl plank flooring enhances the main level with both style and easy maintenance. The spacious primary suite offers a relaxing retreat at the end of the day, featuring a generously sized bedroom, an upgraded spa-inspired bathroom with premium finishes, and a large walk-in closet with plenty of room for storage and organization. Relax outdoors on the covered back porch overlooking a fenced backyard that backs to mature woods, offering a peaceful setting and added privacy. An extended concrete patio provides even more outdoor living space for grilling, dining, and entertaining guests. On the upper level you'll find a spacious bedroom with a versatile bonus room and a full bathroom, perfect for a media room, playroom, fitness area, or additional guest accommodations. Step outside and unwind on the spacious covered second-floor porch, accessed through elegant French doors off the bonus room. Need extra storage? You'll love the oversized storage room conveniently located off the bonus room above the garage and the deep garage with extra storage space for tools, outdoor equipment, and seasonal items. Additional highlights include an inground irrigation system and a tankless hot water heater for energy-efficient, endless hot water. Combining modern finishes, flexible living spaces, abundant storage, and a private wooded backdrop, this exceptional home truly has it all. Schedule your private showing today! Bent Creek offers top-notch amenities including a resort-style pool, clubhouse, fitness center, playground, and scenic walking trails. Conveniently located near shopping, dining, and top-rated schools. Don't miss this opportunity-schedule your showing.

Listed by Joe Detraglia of Assist2sell Buyers & Sellers 1st Choice LLC

$
$
%
$/month over payments
Federal 30-year interest rate: 7.24% last updated on Oct 29, 2026
* All Figures are estimates. Check with your bank or proposed mortgage company for actual interest rates.
This product uses the FRED® API but is not endorsed or certified by the Federal Reserve Bank of St. Louis.

Save FavoriteSchedule TourAsk A QuestionMore Details

11424 Innes Court Charlotte NC 28277

Charlotte, NC11424 Innes Court

Price$679,900

Est. Mortgage: $/month

MLS Number CAR4425524

  • Residential
  • Bedrooms 5
  • Bathroom 3
  • Square Feet 2,700
  • Acreage 0.19

Situated in Ballantyne's desirable Carlyle neighborhood, this move-in-ready 5-bedroom, 2.5-bath home offers approximately 2,700 square feet of beautifully updated living space filled with natural light. Nine-foot smooth ceilings downstairs and hardwood floors extend through the foyer, kitchen, living room, and dining room, creating a bright and welcoming main level. The living room opens to the spacious dining room, where abundant windows and classic wainscoting add warmth and character. The family room features new carpet and a beautifully redesigned built-in shelving with storage below, finished in a coordinating designer color palette. At the heart of the home, the open kitchen offers granite countertops, stainless steel appliances, a center island with a new light fixture, walk-in pantry, and easy flow into the family room. Additional thoughtful updates include a staircase with metal balusters and a refreshed powder room with a charming vanity and vessel sink. Upstairs are five bedrooms and a dedicated laundry room, including a versatile fifth bedroom/bonus room with its own closet. The primary suite features a spacious bath with separate vanities, upgraded countertops, fresh paint, and new vanity mirrors. Outside, enjoy a large, freshly re-stained deck overlooking the flat, private, tree-lined and fully fenced backyard-an ideal setting for entertaining, relaxing, or play. A spacious two-car garage completes the home, all just minutes from Ballantyne's shopping, dining, parks, and everyday conveniences.

Listed by Rebecca McGrath of COMPASS

$
$
%
$/month over payments
Federal 30-year interest rate: 7.24% last updated on Oct 29, 2026
* All Figures are estimates. Check with your bank or proposed mortgage company for actual interest rates.
This product uses the FRED® API but is not endorsed or certified by the Federal Reserve Bank of St. Louis.

Save FavoriteSchedule TourAsk A QuestionMore Details

14314 Aikenwood Drive Charlotte NC 28278

Charlotte, NC14314 Aikenwood Drive

Price$679,900

Est. Mortgage: $/month

MLS Number CAR4400832

  • Residential
  • Bedrooms 5
  • Bathroom 5
  • Square Feet 3,412
  • Acreage 0.18

No rear neighbors, a first-floor guest suite, and a KitchenAid-equipped kitchen set this 3-year-old home apart. With 5 bedrooms, 4.5 baths, a private office, sunroom, and upstairs loft, the layout offers room to work, host, and relax. The kitchen features a gas cooktop, wall oven, built-in microwave, quartz countertops, soft-close cabinetry, tile backsplash, and a large island. A butler's pantry connects to the formal dining room, while the breakfast area provides space for everyday meals. The family room's gas fireplace and bright sunroom create inviting gathering spaces overlooking the fenced backyard. Step outside to a patio with a gas connection ready for your grill. French doors enclose the main-level office, and the first-floor bedroom includes access to a full bath, with a separate half bath for guests. Upstairs, four additional bedrooms and three full baths include a spacious primary suite and a secondary bedroom with its own en-suite bath. The loft adds flexible space for movie nights, hobbies, or a second living area. Luxury vinyl plank flooring, upgraded wood stairs, laundry-room cabinetry, and mesh-network Wi-Fi round out this move-in-ready home-all without the wait for new construction.

Listed by Brian Connaughton of CRG Real Estate

$
$
%
$/month over payments
Federal 30-year interest rate: 7.24% last updated on Oct 29, 2026
* All Figures are estimates. Check with your bank or proposed mortgage company for actual interest rates.
This product uses the FRED® API but is not endorsed or certified by the Federal Reserve Bank of St. Louis.

Virtual TourSave FavoriteSchedule TourAsk A QuestionMore Details

5219 Devonshire Road Denver NC 28037

Denver, NC5219 Devonshire Road

Price$679,900

Est. Mortgage: $/month

MLS Number CAR4413969

  • Residential
  • Bedrooms 4
  • Bathroom 4
  • Square Feet 3,200
  • Acreage 0.2

Welcome home to the beautiful Rock Creek community! The Asheboro floorplan offers 4 bedrooms, 3.5 baths, and a thoughtfully designed layout with the primary suite and two additional bedrooms on the main level. Enter the home and you are greeted by a dining room with tray ceiling that leads into the spacious family room featuring a gas fireplace. The designer kitchen offers white cabinetry with a contrasting Evergreen island, quartz countertops, tile backsplash, farmhouse sink, stainless steel appliances including a gas cooktop, wall oven and hood, plus a butler's pantry and extended cabinetry for additional storage. The primary suite features a tray ceiling and ensuite bath with dual vanities, an extended luxury tiled shower with semi-frameless door, rain shower head with handheld and walk-in closet. Upstairs, find a spacious loft, fourth bedroom, and full bath, creating additional flexible living space. Enjoy outdoor living from the screened porch. Other wonderful extras include a built-in drop zone, upgraded trim, enhanced vinyl plank flooring throughout the main living areas, composite stair treads with metal balusters, tankless gas water heater, and 2-car garage. Visit today and find out more!

Listed by Michael Conley of Eastwood Homes

$
$
%
$/month over payments
Federal 30-year interest rate: 7.24% last updated on Oct 29, 2026
* All Figures are estimates. Check with your bank or proposed mortgage company for actual interest rates.
This product uses the FRED® API but is not endorsed or certified by the Federal Reserve Bank of St. Louis.

Save FavoriteSchedule TourAsk A QuestionMore Details

1502 Marion Street Monroe NC 28112

Monroe, NC1502 Marion Street

Price$679,900

Est. Mortgage: $/month

MLS Number CAR4372299

  • Residential
  • Bedrooms 5
  • Bathroom 3
  • Square Feet 3,052
  • Acreage 0.62

Stunning New Construction Home sits on a peaceful, quiet, fully fenced flat .6 acre lot. No HOA! Step inside to an open floor plan with vaulted ceilings, where the kitchen flows seamlessly into the family and dining rooms-perfect for modern living and entertaining. Featuring 5 bedrooms, 3.5 baths and a bonus room. This home offers both space and versatility. The kitchen boasts luxurious soft-close cabinetry, a large island, granite countertops, pull out drawers, under counter lighting and stainless steel appliances. The spacious primary suite is located on main level and includes a ceiling fan, and a large walk-in closet with built-ins. The primary bath features dual sinks with granite countertops and a beautifully tiled shower with a frameless glass door. Upstairs, you'll find an expansive bonus room with a full bath, an additional flex room, and generous walk-in storage attic. The main-level laundry room includes a utility sink for added convenience. Enjoy outdoor living on the covered, screened-in porch, perfect for relaxing or entertaining guests. Garage is equipped with an electric vehicle (EV) charging outlet. House is located just 5 minutes to the City of Monroe and 4 minutes to Treehouse Vineyards. This home offers the perfect blend of privacy and convenience. Truly a MUST-SEE!

Listed by Elena Donaldson of Keller Williams Ballantyne Area

$
$
%
$/month over payments
Federal 30-year interest rate: 7.24% last updated on Oct 29, 2026
* All Figures are estimates. Check with your bank or proposed mortgage company for actual interest rates.
This product uses the FRED® API but is not endorsed or certified by the Federal Reserve Bank of St. Louis.

Virtual TourSave FavoriteSchedule TourAsk A QuestionMore Details

7996 Malibu Pointe Lane Denver NC 28037

Denver, NC7996 Malibu Pointe Lane

Price$679,900

Est. Mortgage: $/month

Pending

MLS Number CAR4426331

  • Residential
  • Bedrooms 3
  • Bathroom 3
  • Square Feet 2,355
  • Acreage 0.65

Welcome to tree-lined Malibu Pointe Lane and to this distinctive European cottage-style home in an HOA free, lake community. Shopping and restaurants within two miles, with a public boat ramp less than 10 minutes from the driveway. Enjoy glimpses of the lake while walking the neighborhood, and embrace the convenience of nearby lake living. Stacked stone and cedar shake, and a thoughtfully designed interior, give this home unique architectural character. Abundant windows, soaring ceilings, and hardwood floors create a bright, welcoming atmosphere. The foyer features a striking open staircase, and opens to the formal dining room (currently used as a music room) and office with french doors for privacy, and a view that you must see to fully appreciate. At the heart of the home, the expansive great room features a dramatic floor-to-ceiling stacked-stone fireplace, cathedral ceiling, and two sets of French doors opening seamlessly onto the rear lanai. Designed for both entertaining and everyday enjoyment, the expansive lanai invites you to gather, unwind, and take in the open-sky views of the generous back yard in and beyond the fenced pet area. The kitchen blends beauty and function, featuring a one-of-a-kind oversized black walnut island, tall white cabinetry, leather-finished granite countertops, built-in wine and plate racks, and a custom-built pantry. It is a distinctive gathering space designed for both everyday living and entertaining. The primary suite offers a relaxing retreat, with 8 ft french doors leading into the primary bath featuring dual vanities, a seamless shower with rain head, and a soaking tub. Upstairs, a balcony overlook into the great room adds architectural interest and a sense of connection throughout the home, as well as two additional bedrooms, a full bath, and an expansive unfinished flex room with potential to become a second primary suite, playroom, second home office, or storage. For lake and outdoor enthusiasts, a convenient pull-off area accommodates an RV or boat, keeping recreational equipment close at hand.

Listed by Sandy Harrison of ERA Live Moore

$
$
%
$/month over payments
Federal 30-year interest rate: 7.24% last updated on Oct 29, 2026
* All Figures are estimates. Check with your bank or proposed mortgage company for actual interest rates.
This product uses the FRED® API but is not endorsed or certified by the Federal Reserve Bank of St. Louis.

Save FavoriteSchedule TourAsk A QuestionMore Details

5080 Mclaughlin Loop Waxhaw NC 28173

Waxhaw, NC5080 Mclaughlin Loop

Price$679,900

Est. Mortgage: $/month

Open House

MLS Number CAR4349014

  • Residential
  • Next Open House: Sat 10/31 1:00 pm. to 4:00 pm.
  • Bedrooms 5
  • Bathroom 4
  • Square Feet 3,423

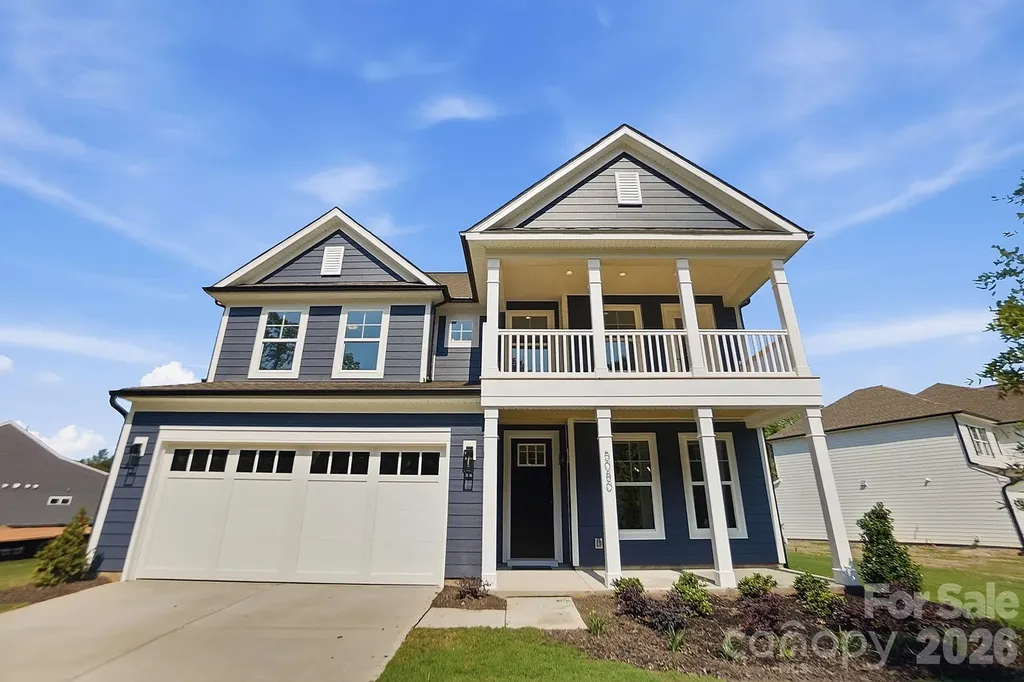
Welcome to the dazzling Davidson plan! This 3-story home offers 5 bedrooms, 4 full baths, and more than 3,400 square feet of living space. The designer kitchen features dark grey cabinets with a contrasting white island, quartz counters, a tile backsplash, stainless range hood, and stainless appliances, including a gas cooktop. The butler pantry also features dark grey upper and lower cabinets with counters & backsplash to match the kitchen. The main floor also has a breakfast area, dining room with tray ceiling, guest bedroom next to a full bath with a 4-ft shower, family room with gas fireplace, and a mud room with a beadboard drop zone. The upstairs primary suite is sweet! The primary bedroom with tray ceiling is connected to a sitting room with French doors. The primary bath has a freestanding tub and a tiled shower with bench seat. The other two bedrooms on the second floor share a Jack-n-Jill bath. The upper floor is completed with a large loft and laundry room. The third floor features a large bedroom with a full bath. The front of the home has a porch & balcony, and the rear of the home has a covered porch for your outdoor enjoyment. Other wonderful extras include a foyer with tray ceiling, pendant lights over the island, metal balusters, and Craftsman-style wood trim. Visit today and find out more!

Listed by Michael Conley of Eastwood Homes

$
$
%
$/month over payments
Federal 30-year interest rate: 7.24% last updated on Oct 29, 2026
* All Figures are estimates. Check with your bank or proposed mortgage company for actual interest rates.
This product uses the FRED® API but is not endorsed or certified by the Federal Reserve Bank of St. Louis.

Virtual TourSave FavoriteSchedule TourAsk A QuestionMore Details

124 Van Gogh Trail Mount Holly NC 28120

Mount Holly, NC124 Van Gogh Trail

Price$679,800

Est. Mortgage: $/month

MLS Number CAR4366924

  • Residential
  • Bedrooms 4
  • Bathroom 3
  • Square Feet 2,967
  • Acreage 0.22

Extensive upgrades, exceptional outdoor living, and nearly 3,000 square feet come together in this 4-bedroom, 3-bath home in Imagery on Mountain Island Lake. Designed for comfortable everyday living and entertaining, the home features an all-season sunroom that connects to both the great room and primary suite, creating an inviting space to relax or entertain year-round. Step outside to an extended paver patio with a StruXure motorized pergola featuring a rain sensor, recessed lighting, ceiling fan, and heaters. Thoughtfully landscaped front, back, and side yards complement the outdoor living spaces. Recent improvements include new exterior paint (2026) and fresh first-floor interior paint (2026). Inside, engineered hardwood floors, crown molding throughout the main level, and a contemporary linear fireplace enhance the open living areas. The kitchen offers an oversized quartz island, gas cooktop, double wall ovens, stainless steel appliances, soft-close cabinetry, under-cabinet pullout shelving, and a custom pantry system. The main-level primary suite includes a sitting area, direct sunroom access, engineered hardwood flooring, and a custom walk-in closet. Its bath features dual quartz vanities, new mirrors, and a glass-enclosed shower. Two additional main-level bedrooms and a guest bath with a zero-entry shower provide comfortable accommodations. Board-and-batten detailing adds character to all bathrooms. Upstairs, a spacious loft, fourth bedroom, and full bath offer flexibility for guests, hobbies, or a home office. Additional improvements include a whole-house Generac generator, whole-house surge protection, Level II EV charging station, reverse osmosis water purification system, in-ceiling surround sound speakers, laundry cabinetry with a barn door, and garage storage racks. Imagery is a 55+ active adult community with a distinctive history as a lakeside artists' colony. Preserved cabins, pottery and textile studios, a library, game room, fitness and yoga facilities, and gathering spaces contribute to the community's creative atmosphere. Residents also enjoy resort-style pools, pickleball and tennis courts, lake access, kayak storage rentals, approximately 3.5 miles of walking trails, dog parks, clubs, and organized social activities. HOA services include front and backyard lawn maintenance. A future community marina remains in the final planning stages, with proposed annually leased boat slips and personal watercraft launches. Convenient to shopping, dining, Charlotte Douglas International Airport, and Uptown Charlotte. A one-year home warranty is included with an acceptable offer. Explore Imagery's amenities, activities, and October 2026 newsletter: [https://fliphtml5.com/knffu/October-2026-Newsletter/](https://fliphtml5.com/knffu/October-2026-Newsletter/)

Listed by Amy Immel of RE/MAX Executive

$
$
%
$/month over payments
Federal 30-year interest rate: 7.24% last updated on Oct 29, 2026
* All Figures are estimates. Check with your bank or proposed mortgage company for actual interest rates.
This product uses the FRED® API but is not endorsed or certified by the Federal Reserve Bank of St. Louis.

Virtual TourSave FavoriteSchedule TourAsk A QuestionMore Details

13009 Lucy Park Lane Charlotte NC 28277

Charlotte, NC13009 Lucy Park Lane

Price$679,780

Est. Mortgage: $/month

Pending

MLS Number CAR4408613

  • Residential
  • Bedrooms 4
  • Bathroom 4
  • Square Feet 2,566
  • Acreage 0.05

End-unit living meets flexibility and thoughtful design in the Regent plan at 13009 Lucy Park Lane in Ascend. September 2026 anticipated move-in date. Planned features will include a first-floor GenSmart suite, offering a private and versatile space for guests, extended living, or a home office. Oak box stairs with black metal vertical balusters and open rails create an open, airy feel, while the gourmet kitchen is designed to anchor the main living space, featuring dual-tone cabinetry with Winstead Maple Seaboard light brown perimeter cabinets and an Ever Green Brellin island, white quartz countertops, a 1x6 Miramo Pearl Gloss backsplash, a large single-bowl stainless steel sink, an upgraded built-in wood shelving pantry, and a GE 36" gas cooktop appliance package with single oven, microwave, and under-cabinet hood in stainless steel. The great room will open to a screened covered porch through a 12-foot-wide, 8-foot-tall sliding glass door, creating a seamless indoor-outdoor connection. The primary suite is planned to include a walk-in shower with a built-in seat, tiled walls, and a tiled floor pan for a refined, spa-like finish. Located in Ballantyne with close access to Charlotte, this home offers a connected lifestyle with room to make it your own.

Listed by Brooke Fields-Christenburg of TRI Pointe Homes INC

$
$
%
$/month over payments
Federal 30-year interest rate: 7.24% last updated on Oct 29, 2026
* All Figures are estimates. Check with your bank or proposed mortgage company for actual interest rates.
This product uses the FRED® API but is not endorsed or certified by the Federal Reserve Bank of St. Louis.

Save FavoriteSchedule TourAsk A QuestionMore Details

1205 Coppergate Drive Salisbury NC 28147

Salisbury, NC1205 Coppergate Drive

Price$679,700

Est. Mortgage: $/month

MLS Number CAR4406348

  • Residential
  • Bedrooms 4
  • Bathroom 4
  • Square Feet 3,186
  • Acreage 0.55

HOME IS NOW READY! Stunning custom 1.5-story designer craftsman featuring 4 bedrooms, 3.5 baths, and an oversized 18' x 24' bonus/family room that could easily serve as a 5th bedroom. Great outdoor living with a covered rear patio and a large private backyard, perfect for outdoor entertainment. Created with today's lifestyle in mind, this light-filled open floor plan offers the perfect blend of luxury, comfort, and functionality. The gourmet Kitchen is the heart of the home, showcasing a massive quartz island, stainless steel appliances, tile backsplash, walk-in pantry, and abundant workspace for entertaining and everyday living. The spacious Den features a dramatic shiplap accent wall and electric fireplace, creating a warm and inviting gathering space. Luxury finishes throughout include 9-foot ceilings, durable LVP flooring, elegant tile work, and thoughtful custom details. The main-level primary suite offers a private retreat with a large walk-in closet and a spa-inspired bath featuring separate his-and-her vanities, a tiled walk-in shower, and a modern Roman soaking tub. Custom highlights include a dream Laundry Room with extensive cabinetry, a utility sink and additional storage, a convenient drop zone off the garage entrance, a built-in homework/study desk, a 600 square foot 2-car garage, and a double-width driveway. Ideally located on the border of Mooresville and China Grove, you'll enjoy quick access to Highways 150, 152, 29, and I-85. Recreation is minutes away with nearby parks, the Y featuring an indoor pool and fitness center, and three golf courses within 10 minutes. Enjoy lower utility costs with Duke Energy, plus brand new well and septic system. Built for gathering, entertaining, and comfortable everyday luxury, this exceptional custom home offers quality, space, and features rarely found at this price point. Don't miss your opportunity to make it yours! This home is built and designed by a custom builder. No cookie cutter home her. (Home is staged & some photos have virtual staging items added.) Be sure and look at the flyer in the MLS on the home's architectural features & upgrades.

Listed by Tina Byrne of Byrne Properties,Inc.

$
$
%
$/month over payments
Federal 30-year interest rate: 7.24% last updated on Oct 29, 2026
* All Figures are estimates. Check with your bank or proposed mortgage company for actual interest rates.
This product uses the FRED® API but is not endorsed or certified by the Federal Reserve Bank of St. Louis.

Save FavoriteSchedule TourAsk A QuestionMore Details

735 Tangled Vine Way Fort Mill SC 29715

Fort Mill, SC735 Tangled Vine Way

Price$679,633

Est. Mortgage: $/month

Pending

MLS Number CAR4424042

  • Residential
  • Bedrooms 3
  • Bathroom 3
  • Square Feet 2,582
  • Acreage 0.14

Welcome to The Curator a home where creativity and craftsmanship come together in perfect harmony. Thoughtfully designed to maximize space while showcasing your unique style, this floor plan offers a seamless blend of elegance and flexibility. From the moment you enter, the open-concept kitchen and caf dining area flow effortlessly into the gathering room. Creating an inviting setting for both everyday living and memorable entertaining. This beautiful home has 10 ft ceilings with 8 ft doors, 42 inch cabinets in kitchen, and LVP in foyer, kitchen, flex room, gathering room and cafe.

Listed by Yesi Casado of DRB Group of North Carolina,LLC

$
$
%
$/month over payments
Federal 30-year interest rate: 7.24% last updated on Oct 29, 2026
* All Figures are estimates. Check with your bank or proposed mortgage company for actual interest rates.
This product uses the FRED® API but is not endorsed or certified by the Federal Reserve Bank of St. Louis.

Save FavoriteSchedule TourAsk A QuestionMore Details

299 Carriage Summitt Way Hendersonville NC 28791

MLS Number CAR4432814

  • Residential
  • Bedrooms 3
  • Bathroom 3
  • Square Feet 3,352
  • Acreage 0.18

Light-filled designer home features a vaulted Great Room and striking arched window, with an open floor plan designed for relaxed entertaining and seamless access to the 18'x12' deck. Tucked at the end of a cul-de-sac, this private retreat is surrounded on three sides by 2.93 acres of HOA owned open space, offering exceptional privacy and a peaceful natural setting. The spacious primary suite includes an en suite bath with a garden soaking tub, walk-in shower, and large walk-in closet. The primary bedroom adjoins a bright sunroom with direct access to the deck - the perfect spot for morning coffee. The lower-level family room offers a gas log fireplace, built-in bookshelves, integrated audio wiring, and access to the covered 42'x12' lower deck. With abundant space for a game or pool table, this level is ideal for entertaining or everyday enjoyment. Step outside to an inviting lower sitting area with a firepit, perfect for relaxing evenings. A dedicated light-filled exercise-hobby room is generously sized to accommodate a full range of equipment. The oversized garage includes a workbench and storage closet for added functionality. Located in Carriage Park, a gated community with 24-hour security, residents enjoy resort-style amenities including a clubhouse with year-round social events, a heated indoor pool, tennis and pickleball courts, scenic ponds, and sweeping mountain views. Within walking distance of the clubhouse, the home is also surrounded by neighborhood streets ideal for morning or evening walks. Combining low-maintenance living, a thoughtful and versatile layout, exceptional privacy, and a vibrant community atmosphere, this is a home designed to be enjoyed in every season.

Listed by G. John McMahan of One Oak Properties,LLC.

$
$
%
$/month over payments
Federal 30-year interest rate: 7.24% last updated on Oct 29, 2026
* All Figures are estimates. Check with your bank or proposed mortgage company for actual interest rates.
This product uses the FRED® API but is not endorsed or certified by the Federal Reserve Bank of St. Louis.

Virtual TourSave FavoriteSchedule TourAsk A QuestionMore Details

Broker Reciprocity MLS Grid Logo © 2026 Listings courtesy of Canopy MLS as distributed by MLS GRID. IDX information is provided exclusively for consumers’ personal non-commercial use and may not be used for any purpose other than to identify prospective properties consumers may be interested in purchasing. The IDX data is deemed reliable but is not guaranteed by MLS GRID and may be subject to an end user license agreement prescribed by the Member Participant’s applicable MLS.  Based on information submitted to the MLS GRID as of October 31, 2026 4:45 AM EDT . All data is obtained from various sources and may not have been verified by broker or MLS GRID. Supplied Open House Information is subject to change without notice. All information should be independently reviewed and verified for accuracy. Properties may or may not be listed by the office/agent presenting the information. Some IDX listings have been excluded from this website.