and narrow your search. If you have fewer than 200 results, you can save your search.

Woodfin NC

r=7789-7800
1686 Dutch Cove Road Canton NC 28716

Canton, NC1686 Dutch Cove Road

Price$675,000

Est. Mortgage: $/month

Active With Contract

MLS Number CAR4404368

  • Residential
  • Bedrooms 3
  • Bathroom 3
  • Square Feet 2,605
  • Acreage 4.84

Escape to your own private mountain homestead just 5 minutes from charming downtown Canton. Nestled on 4.87 unrestricted acres, this beautifully updated property offers the perfect blend of privacy, modern comfort, and endless possibilities. Thoughtfully renovated, the home features brand-new flooring throughout, a stunning fully remodeled kitchen, updated bathrooms, and numerous additional improvements that make it truly move-in ready. Large picture windows frame the beauty of the outdoors, overlooking mature rhododendrons and vibrant azaleas that create a breathtaking display. Owned solar panels help improve energy efficiency while adding long-term value. Inside, you'll find inviting living spaces centered around a cozy fireplace, three spacious bedrooms, dedicated office space, and a flexible lower level featuring a private entrance, full bath, and studio apartment-ideal for guests, multigenerational living, or potential rental income. Step outside and discover what makes this property truly special. Stroll through your own orchard with peach and apple trees, gather fresh eggs from the chicken coop, cultivate a thriving garden, or bring your horses and other animals. A utility building, workshop space, and additional storage provide room for hobbies, equipment, and homesteading dreams. A private drive extends to the back of the property where an existing house pad offers exciting possibilities for a future guest house, workshop, barn, or additional residence. Whether you're searching for a peaceful mountain retreat, hobby farm, family compound, or investment opportunity, this exceptional property offers the rare combination of acreage, updates, convenience, and versatility. Come experience the freedom of country living-without sacrificing easy access to shopping, dining, schools, and everyday conveniences.

Listed by Jessica Maselbas of Keller Williams Great Smokies

$
$
%
$/month over payments
Federal 30-year interest rate: 7.24% last updated on Oct 29, 2026
* All Figures are estimates. Check with your bank or proposed mortgage company for actual interest rates.
This product uses the FRED® API but is not endorsed or certified by the Federal Reserve Bank of St. Louis.

Virtual TourSave FavoriteSchedule TourAsk A QuestionMore Details
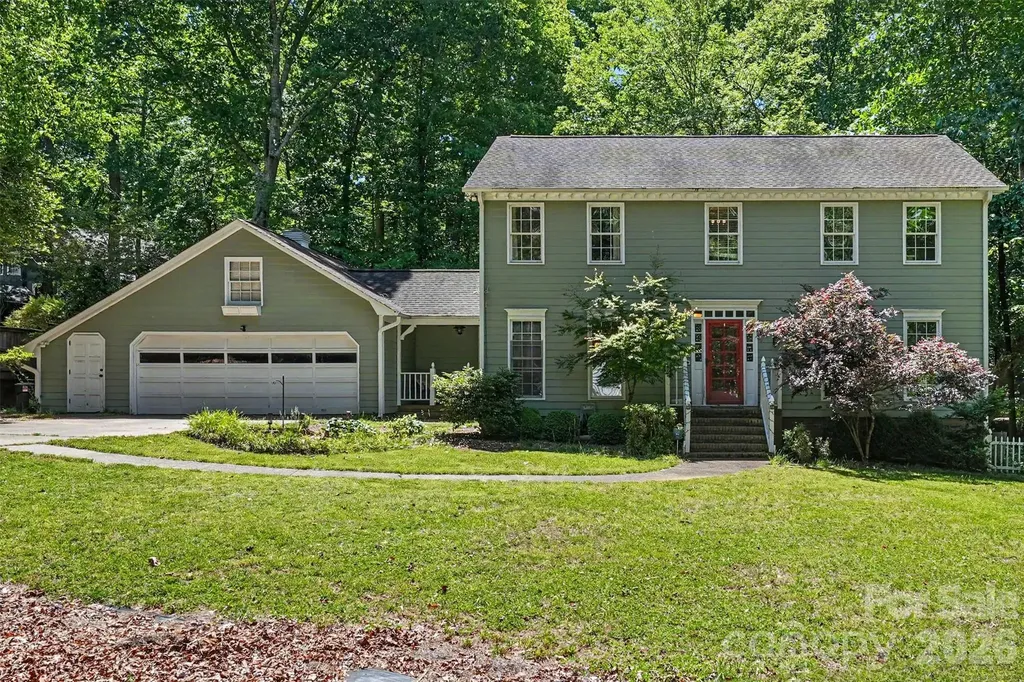
5812 Camelot Drive Charlotte NC 28270

Charlotte, NC5812 Camelot Drive

Price$675,000

Est. Mortgage: $/month

MLS Number CAR4382129

  • Residential
  • Bedrooms 4
  • Bathroom 3
  • Square Feet 2,194
  • Acreage 0.51

Welcome to 5812 Camelot Dr, nestled in the trees of the beautifully established Providence Plantation. This home offers almost 2,200 square feet of thoughtfully crafted living space. This detached house boasts 4 spacious bedrooms and 2.5 bathrooms, combining comfort and functionality in every detail. As you enter the home, you're greeted by a welcoming foyer, spacious den, and a formal dining area, perfect for gatherings or entertaining. The kitchen is a chef's dream, featuring an island with a breakfast bar, granite countertops, and stainless steel appliances. Natural light streams into the windowed kitchen, making the open layout feel bright and inviting. The family room centers around a cozy fireplace, creating a warm and relaxing atmosphere. Upstairs, find four generously sized bedrooms. Enjoy the outdoors in your own private backyard oasis, boasting gorgeous mature trees and featuring an expansive deck perfect for relaxing or hosting guests. Don't miss this exceptional property with both indoor and outdoor living spaces designed for enjoyment and ease. Home is located close to I-485, shopping, and dining.

Listed by Megan Long of COMPASS

$
$
%
$/month over payments
Federal 30-year interest rate: 7.24% last updated on Oct 29, 2026
* All Figures are estimates. Check with your bank or proposed mortgage company for actual interest rates.
This product uses the FRED® API but is not endorsed or certified by the Federal Reserve Bank of St. Louis.

Virtual TourSave FavoriteSchedule TourAsk A QuestionMore Details

354 Boulder View Drive Flat Rock NC 28731

Flat Rock, NC354 Boulder View Drive

Price$675,000

Est. Mortgage: $/month

MLS Number CAR4403258

  • Residential
  • Bedrooms 3
  • Bathroom 2
  • Square Feet 1,605
  • Acreage 5.15

Private mountain retreat on over five acres with stunning year-round views! This updated home delivers a balance of seclusion and functionality, ideal as a full-time residence, private homestead, short-term rental or future family compound. The main level features a spacious primary suite with an en-suite bath, providing convenient one-level living. An unfinished basement with over 1000 sq ft offers endless possibilities for expansion, storage, or customization to fit your needs. Unwind on the covered front porch during rainy afternoons or take in the breathtaking mountain vistas from the rear deck. Tucked away in a peaceful setting with proximity to Green River Game Lands, this property provides easy access to hiking, biking, hunting, fishing and other outdoor recreation while offering the serenity of mountain living. Sellers willing to sell furnished! No drive-bys please!

Listed by Kina Kilpatrick of Premier Sotheby’s International Realty

$
$
%
$/month over payments
Federal 30-year interest rate: 7.24% last updated on Oct 29, 2026
* All Figures are estimates. Check with your bank or proposed mortgage company for actual interest rates.
This product uses the FRED® API but is not endorsed or certified by the Federal Reserve Bank of St. Louis.

Virtual TourSave FavoriteSchedule TourAsk A QuestionMore Details

235 Walnut Street Statesville NC 28677

Statesville, NC235 Walnut Street

Price$675,000

Est. Mortgage: $/month

MLS Number CAR4134450

  • Residential
  • Bedrooms 4
  • Bathroom 3
  • Square Feet 4,142
  • Acreage 0.35

Historic Victorian with Modern Comfort! This beautifully preserved late-1800s home blends timeless character with thoughtful updates. Enjoy the wraparound front and side porches, classic wrought iron fencing, and inviting curb appeal. Inside, the grand foyer opens to a formal parlor with a fireplace and ornate tin valances, along with a cozy living room featuring beadboard walls and a second fireplace. The showstopping original staircase and pine flooring add historic warmth throughout. The elegant dining room flows into a chef's dream kitchen with a stamped tin ceiling, granite countertops, double ovens, gas cooktop, prep sink, and built-in Sub-Zero refrigerator. Upstairs, the spacious primary suite includes a separate sitting room, plus three additional bedrooms and a convenient laundry area. The third floor offers flexible space ideal for storage, crafts, or a home studio. A deck off the kitchen leads to a screened-in atrium accented with stained glass. The detached garage includes a heated room, full bath, and private entrance-perfect for a guest suite, studio, or second living quarters. Recently encapsulated crawl space, updated furnace register to update intake, New exhaust fan in kitchen, NEW WATER HEATER under Kitchen, AND MORE INSULATION ADDED TO ATTIC

Listed by Mary Palmes of Howard Hanna Allen Tate Statesville

$
$
%
$/month over payments
Federal 30-year interest rate: 7.24% last updated on Oct 29, 2026
* All Figures are estimates. Check with your bank or proposed mortgage company for actual interest rates.
This product uses the FRED® API but is not endorsed or certified by the Federal Reserve Bank of St. Louis.

Virtual TourSave FavoriteSchedule TourAsk A QuestionMore Details

4020 Glen Haven Drive SW Concord NC 28027

Concord, NC4020 Glen Haven Drive SW

Price$675,000

Est. Mortgage: $/month

MLS Number CAR4389147

  • Residential
  • Bedrooms 4
  • Bathroom 3
  • Square Feet 3,161
  • Acreage 0.95

Beautifully remodeled and thoughtfully updated, this exceptional home offers the perfect blend of style, comfort, and space. The stunning kitchen serves as the heart of the home, complemented by a welcoming dining room and beautifully renovated bathrooms and new lvp flooring throughout. Upstairs, you'll discover a unique bonus space featuring an additional living room tucked away off a versatile recreation room-ideal for entertaining, a media room, or a private retreat. Situated on nearly an acre, the property offers an abundance of outdoor living and functionality, including an oversized garage, a charming rocking-chair front porch, a spacious screened-in back porch, and an additional covered rear porch for year-round enjoyment. The level lot provides plenty of room to play, garden, or relax, while the fully fenced backyard and additional storage shed add convenience and versatility. This is a rare opportunity to enjoy beautifully updated living with exceptional indoor and outdoor spaces. There is also a well on the property solely for irrigation.

Listed by Liana Matheney of Berkshire Hathaway HomeServices Carolinas Realty

$
$
%
$/month over payments
Federal 30-year interest rate: 7.24% last updated on Oct 29, 2026
* All Figures are estimates. Check with your bank or proposed mortgage company for actual interest rates.
This product uses the FRED® API but is not endorsed or certified by the Federal Reserve Bank of St. Louis.

Save FavoriteSchedule TourAsk A QuestionMore Details

70 Saint Dunstans Circle Asheville NC 28803

MLS Number CAR4425987

  • Residential
  • Bedrooms 3
  • Bathroom 2
  • Square Feet 2,268
  • Acreage 0.22

Super cute home, less than 1/2 mile to Mission Hospital and Biltmore Village in desireable Saint Dunstans neighborhood. Main level has 2 bedrooms and 1 bath, and is light and bright, with a side deck off of the kitchen perfect for cookouts. The finished basement boasts an efficiency apartment (inside and outside access) with a large bedroom suite and full bath. The efficiency apartment had been rented on Air B&B previously for between $1000-$2500 monthly income, depending on the season. The apartment has it's own private deck and outside entrance.

Listed by Steve Heiselman of EXP Realty LLC

$
$
%
$/month over payments
Federal 30-year interest rate: 7.24% last updated on Oct 29, 2026
* All Figures are estimates. Check with your bank or proposed mortgage company for actual interest rates.
This product uses the FRED® API but is not endorsed or certified by the Federal Reserve Bank of St. Louis.

Save FavoriteSchedule TourAsk A QuestionMore Details

202 Riva Ridge Drive Fairview NC 28730

Fairview, NC202 Riva Ridge Drive

Price$675,000

Est. Mortgage: $/month

MLS Number CAR4397168

  • Residential
  • Bedrooms 3
  • Bathroom 3
  • Square Feet 2,703
  • Acreage 0.77

Welcome to this Fairview family home, a beautifully maintained gem in one of Fairview's most sought-after gated communities, where a private community park with a playground, covered picnic pavilion, and walking trails is just steps from your door. Inside, you'll love the open floor plan anchored by a cozy fireplace, perfect for both everyday living and entertaining. Need a home office? There's a versatile den on the main level that flexes to fit your work-from-home life. Head downstairs and you'll find a bonus room in the basement - the ultimate teen hangout, media room, or extra family space, whatever you need it to be. Step outside to a huge deck made for weekend barbecues and evenings with friends, plus a 2-car garage and a dedicated workshop for your hobbies and projects. The home sits on three-quarters of an acre with great buffer between neighbors, so you get privacy without giving up community. And that's really what sets this one apart- walk the trails, let the kids loose at the playground, or gather with neighbors at the picnic pavilion. It's the kind of neighborhood that feels like a getaway, every single day.

Listed by Amy Wilson of Homespun Investment Realty Inc

$
$
%
$/month over payments
Federal 30-year interest rate: 7.24% last updated on Oct 29, 2026
* All Figures are estimates. Check with your bank or proposed mortgage company for actual interest rates.
This product uses the FRED® API but is not endorsed or certified by the Federal Reserve Bank of St. Louis.

Virtual TourSave FavoriteSchedule TourAsk A QuestionMore Details

3655 Marshall Road Rock Hill SC 29730
Active With Contract

MLS Number CAR4430371

  • Residential
  • Bedrooms 4
  • Bathroom 4
  • Square Feet 2,604
  • Acreage 1.54

STUNNING new construction home on over 1.5 acre lot! Walk into the home onto beautiful REVWOOD flooring throughout! The Open Floorplan offers a wonderful spacious feel between the Great Room, Dining Area, and Kitchen! The Great Room is HUGE and features an oversized Designer Ceiling Fan. Dining Area cannot be missed with that beautiful Designer Chandelier. This Kitchen is breathe-taking with Marsh Wood Cabinetry throughout. Exotic tile backsplash, elegant white quartz counter-tops, stainless steel appliances and custom cabinets including the custom pantry sets this home apart! Very cool floorplan with 3 bedrooms on the main floor makes this home very desirable. The floorplan also features a split bedroom plan to add privacy. On one side of this home is the OVER-sized Primary Suite with HUGE Primary Closet. The Luxury Primary bath is something to see with the marsh cabinetry, white quartz counter-tops and huge designer tile shower. The other side of the home features bedroom 2 and 3 with another beautiful full bathroom to share. Upstairs features a HUGE (536 sqft) Bed/Bonus Room over the over-sized Garage. This area also has it own full bathroom with tub/shower combo. The Garage is tremendous at 558 SQFT. You could easily add a small workshop down one side. This lot is beautiful as you can see from the drone photos. Come take the drive out to this home, you will not be disappointed!

Listed by Cherie Burris of RE/MAX Executive

$
$
%
$/month over payments
Federal 30-year interest rate: 7.24% last updated on Oct 29, 2026
* All Figures are estimates. Check with your bank or proposed mortgage company for actual interest rates.
This product uses the FRED® API but is not endorsed or certified by the Federal Reserve Bank of St. Louis.

Save FavoriteSchedule TourAsk A QuestionMore Details

7400 Oakwood Lane Charlotte NC 28215

Charlotte, NC7400 Oakwood Lane

Price$675,000

Est. Mortgage: $/month

MLS Number CAR4428844

  • Residential
  • Bedrooms 3
  • Bathroom 3
  • Square Feet 2,629
  • Acreage 1.71

Beautiful 3-bedroom, 3-bath ranch home with a basement, nestled on 1.7 acres in a peaceful, private setting with beautiful lake views. The main level features hardwood floors throughout, tile in the bathrooms and sunroom, and a cozy fireplace adjacent to the dining area. All three bathrooms have been updated. Enjoy the spacious sunroom surrounded by windows, offering a relaxing place to take in the picturesque lake views. The expansive basement features a second fireplace and provides incredible flexibility for a family room, recreation/game room, home gym, or additional entertaining space. The garage includes the third full bathroom and laundry area, plus a fantastic additional storage/workshop space. HVAC 2020. Outside, the generous front and backyard are surrounded by mature trees and beautiful azaleas, creating a colorful and serene setting. Excellent investment potential! The property may offer the opportunity to be subdivided to create 1-2 additional lots, making it an attractive option for investors or builders looking to potentially construct additional homes. The neighborhood features numerous newer-construction homes. Buyer to verify subdivision potential, zoning, utility availability, building requirements, and all other applicable restrictions and approvals with the appropriate governing authorities. Only 20 minutes to uptown Charlotte and close restaurants, grocery stores and all the conveniences you would ever need. A unique opportunity to enjoy acreage, privacy, lake views, flexible living space, and potential development possibilities all in one property. NO HOA!

Listed by Elena Donaldson of Keller Williams Ballantyne Area

$
$
%
$/month over payments
Federal 30-year interest rate: 7.24% last updated on Oct 29, 2026
* All Figures are estimates. Check with your bank or proposed mortgage company for actual interest rates.
This product uses the FRED® API but is not endorsed or certified by the Federal Reserve Bank of St. Louis.

Virtual TourSave FavoriteSchedule TourAsk A QuestionMore Details

5008 Rosewater Lane Indian Trail NC 28079

Indian Trail, NC5008 Rosewater Lane

Price$675,000

Est. Mortgage: $/month

MLS Number CAR4335449

  • Residential
  • Bedrooms 5
  • Bathroom 5
  • Square Feet 4,473
  • Acreage 0.31

This stunning and rare home offers over 4,000 square feet and is located in the highly sought-after Brandon Oaks community-perfectly designed for both everyday living and unforgettable entertaining. Begin your tour with the upgraded brick front, oversized side-load 2-car garage, and .31-acre lot ideally positioned between two cul-de-sacs. Inside, you'll find a spacious and thoughtfully designed layout filled with natural light and flexibility. The chef's kitchen features granite countertops, stainless steel appliances, a large island with breakfast bar, kitchen desk/office area, huge pantry, and an open breakfast area with beautiful backyard views. The open floor plan flows seamlessly into the large living room with fireplace and accent wall, creating the perfect gathering space. An elegant dining room (or home office) with chair rail molding adds charm and versatility. The main level includes a bedroom with full bathroom, two additional flex rooms, and a half bath, offering endless possibilities for home offices, playrooms, or guest space. Upstairs, the primary suite impresses with double doors, a beautiful ensuite bath, and a huge walk-in closet with bonus attic storage room. Bedrooms 3 and 4 share a Jack-and-Jill bathroom, while a 5th bedroom and additional full bath provide ample space for everyone. The second floor also features a large bonus room. The third floor offers an enormous bonus room-perfect for a media room, gym, game room, or additional living space or create into a studio apartment Step outside to the private, fenced backyard oasis, complete with a beautiful in-ground pool with waterfall feature, expansive patio space for relaxing or entertaining, and a large grassy area beyond the pool-truly the perfect summer retreat. Brandon Oaks offers resort-style amenities including two pools (a large lap pool and a resort-style pool with slide), covered picnic areas, clubhouse, playground, walking trails, lakes, and basketball, volleyball, tennis, and pickleball courts, along with year-round social events. Ideally located near Sun Valley, with convenient access to shopping, dining, and entertainment. This home truly has it all-space, location, lifestyle, and summer-ready fun!

Listed by Mindy Steiger and Nicki Dembek of Cross Keys LLC

$
$
%
$/month over payments
Federal 30-year interest rate: 7.24% last updated on Oct 29, 2026
* All Figures are estimates. Check with your bank or proposed mortgage company for actual interest rates.
This product uses the FRED® API but is not endorsed or certified by the Federal Reserve Bank of St. Louis.

Virtual TourSave FavoriteSchedule TourAsk A QuestionMore Details

103 Garren Shady Way Fairview NC 28730

Fairview, NC103 Garren Shady Way

Price$675,000

Est. Mortgage: $/month

MLS Number CAR4432463

  • Residential
  • Bedrooms 3
  • Bathroom 4
  • Square Feet 2,265
  • Acreage 1.1

Nestled on a private 1-acre wooded lot in Fairview, this stunning 3 bedroom, 3 bathroom home perfectly blends Solar technology with warm mountain charm. Designed for effortless living, the home features a desirable primary bedroom ensuite on the main level, offering a private, accessible sanctuary just steps from the central living space. The bright, open-concept main level features a cozy kitchen with rustic island and dining area that flows seamlessly into the living area and out onto the deck. Inside, a custom interior wood railing adds a beautiful rustic touch to the sleek design, tying the multi-level layout together beautifully. The upper level offers 2 bedrooms and guest bathroom. Designed for year-round relaxation, the walkout lower level features a covered patio with a private hot tub where you can soak away the day while taking in breathtaking winter mountain views. Best of all, this home offers Solar energy. Powered by a premium roof-mounted solar panel system and backed by Tesla Powerwall batteries, you will enjoy incredibly low utility bills. Garage on lower level.

Listed by Donette Moore-Douglass of Howard Hanna Beverly-Hanks Freestone Properties

$
$
%
$/month over payments
Federal 30-year interest rate: 7.24% last updated on Oct 29, 2026
* All Figures are estimates. Check with your bank or proposed mortgage company for actual interest rates.
This product uses the FRED® API but is not endorsed or certified by the Federal Reserve Bank of St. Louis.

Virtual TourSave FavoriteSchedule TourAsk A QuestionMore Details

4350 Cureton Ferry Road Catawba SC 29704

Catawba, SC4350 Cureton Ferry Road

Price$675,000

Est. Mortgage: $/month

MLS Number CAR4426033

  • Residential
  • Bedrooms 3
  • Bathroom 2
  • Square Feet 1,792
  • Acreage 8

Investment Opportunity in Catawba, SC. 8 wooded acres with six units - one doublewide and five singlewides. All units are occupied with three units being month to month. This property is also cross listed as Multi-Unit MLS #4426046 and Land MLS #4426058.

Listed by Stephen Shad of Howard Hanna Allen Tate Rock Hill

$
$
%
$/month over payments
Federal 30-year interest rate: 7.24% last updated on Oct 29, 2026
* All Figures are estimates. Check with your bank or proposed mortgage company for actual interest rates.
This product uses the FRED® API but is not endorsed or certified by the Federal Reserve Bank of St. Louis.

Virtual TourSave FavoriteSchedule TourAsk A QuestionMore Details

Broker Reciprocity MLS Grid Logo © 2026 Listings courtesy of Canopy MLS as distributed by MLS GRID. IDX information is provided exclusively for consumers’ personal non-commercial use and may not be used for any purpose other than to identify prospective properties consumers may be interested in purchasing. The IDX data is deemed reliable but is not guaranteed by MLS GRID and may be subject to an end user license agreement prescribed by the Member Participant’s applicable MLS.  Based on information submitted to the MLS GRID as of October 31, 2026 11:46 AM EDT . All data is obtained from various sources and may not have been verified by broker or MLS GRID. Supplied Open House Information is subject to change without notice. All information should be independently reviewed and verified for accuracy. Properties may or may not be listed by the office/agent presenting the information. Some IDX listings have been excluded from this website.