and narrow your search. If you have fewer than 200 results, you can save your search.

Woodfin NC

r=7813-7824
152 Sports Village Drive Hendersonville NC 28739

MLS Number CAR4412710

  • Residential
  • Bedrooms 4
  • Bathroom 3
  • Square Feet 2,952
  • Acreage 0.04

This 2021 stand-alone, single-family townhome is located in the highly sought-after gated community of Cummings Cove Golf & Country Club, offering effortless main-level living with a beautifully finished walk-out lower level. Great lock & leave property as the lawn is maintained by the HOA. The home features an open floor plan with soaring vaulted ceilings and abundant natural light. The well-designed kitchen includes granite countertops, under-cabinet lighting, a spacious island, and a walk-in pantry. The kitchen is designed for an electric range but is also piped for a gas stove should you prefer cooking with gas. The refrigerator conveys with the sale. The inviting living room features a floor-to-ceiling stone gas-log fireplace and a door leading to the enclosed deck-an ideal spot for relaxing while enjoying the action and views of the 11th green. The main deck has been enclosed with WeatherMaster Sunspace, creating a wonderful year-round sunroom. An additional open lower deck provides even more outdoor living space and beautiful views of the 11th green. The primary ensuite is a true retreat, featuring a custom Carolina Closets system, dual vanities, multifunction lighted mirrors, and a beautifully tiled walk-in shower with glass enclosure. The main level also offers an office that could easily serve as a bedroom, located just off the entry and featuring large windows that fill the room with natural light and provide lovely views. The fully finished walk-out lower level expands the living space and provides excellent privacy for family and guests. This level features a comfortable gathering room filled with windows, two additional bedrooms, a full bath with double-sink vanity, a versatile flex room, and a large storage/workshop area. With its private bedrooms, bath, gathering space, and separate outdoor access, the lower level is perfect for visiting friends and family. Enjoy the Cummings Cove active lifestyle with resort-style amenities including an 18-hole year-round golf course, (golf membership is optional, not required) pickleball & clinics, tennis courts, bocce ball, heated pool with water aerobics and spa, dog park, community garden, and clubhouse with restaurant and bar, along with a full calendar of social clubs & activities. The mandatory dues are: Cummings Cove HOA dues of $265 quarterly, Heron Pond HOA dues $414 quarterly & Cummings Cove Membership dues (Amenities) of $180 monthly. Ideally located just minutes from Pisgah National Forest and DuPont State Recreational Forest, and approximately 20 minutes from the charming towns of Hendersonville and Brevard. Everyday conveniences in Etowah and Horseshoe-including groceries, gas, dining, and more-are just 8 minutes away. A wonderful opportunity to enjoy low-maintenance, main-level living, exceptional outdoor spaces, golf-course views, and the active resort lifestyle of Cummings Cove. Certified Square Feet & Floor plan coming

Listed by Michelle Oznick of Keller Williams Mtn Partners,LLC

$
$
%
$/month over payments
Federal 30-year interest rate: 7.24% last updated on Oct 29, 2026
* All Figures are estimates. Check with your bank or proposed mortgage company for actual interest rates.
This product uses the FRED® API but is not endorsed or certified by the Federal Reserve Bank of St. Louis.

Save FavoriteSchedule TourAsk A QuestionMore Details

2562 Roseview Lane Charlotte NC 28205

Charlotte, NC2562 Roseview Lane

Price$675,000

Est. Mortgage: $/month

Active With Contract

MLS Number CAR4422319

  • Residential
  • Bedrooms 3
  • Bathroom 3
  • Square Feet 2,056
  • Acreage 0.33

Live close to the energy of Charlotte while coming home to space, privacy, and room to breathe. Set on more than a third of an acre, this 2016-built home offers an in-town lifestyle that's hard to replicate-minutes from Uptown and convenient to the restaurants, coffee shops, breweries, local shopping, and neighborhood favorites of Plaza Midwood and NoDa. Inside, more than 2,000 square feet of thoughtfully designed living space features hardwood floors, an open floor plan, gas fireplace, and a bright kitchen with a large island, stainless steel appliances, and abundant cabinetry. The main-level primary suite adds everyday convenience, while two additional bedrooms and flexible office space upstairs provide options for guests, working from home, or hobbies. But life here extends well beyond the front door. Step outside to a fully fenced, tree-lined backyard with an expansive patio and the kind of space that's increasingly difficult to find this close to the city-perfect for outdoor dinners, gardening, pets, entertaining, or simply unwinding at the end of the day. Merry Oaks Park brings its own neighborhood character with a playground, walking trail and rentable garden space. A charming park that has community events throughout the year. Nearby Briar Creek Greenway access is optimal for walking and biking. From a morning on the greenway to dinner in Plaza Midwood, an evening in NoDa, or a quick trip into Uptown, 2562 Roseview Lane puts some of Charlotte's favorite experiences within easy reach. An attached two-car garage, main-level laundry, generous storage, mature trees, and no HOA round out a home that delivers something special: newer construction, a substantial yard, and an established in-town Charlotte location.

Listed by Jody Munn of COMPASS

$
$
%
$/month over payments
Federal 30-year interest rate: 7.24% last updated on Oct 29, 2026
* All Figures are estimates. Check with your bank or proposed mortgage company for actual interest rates.
This product uses the FRED® API but is not endorsed or certified by the Federal Reserve Bank of St. Louis.

Save FavoriteSchedule TourAsk A QuestionMore Details

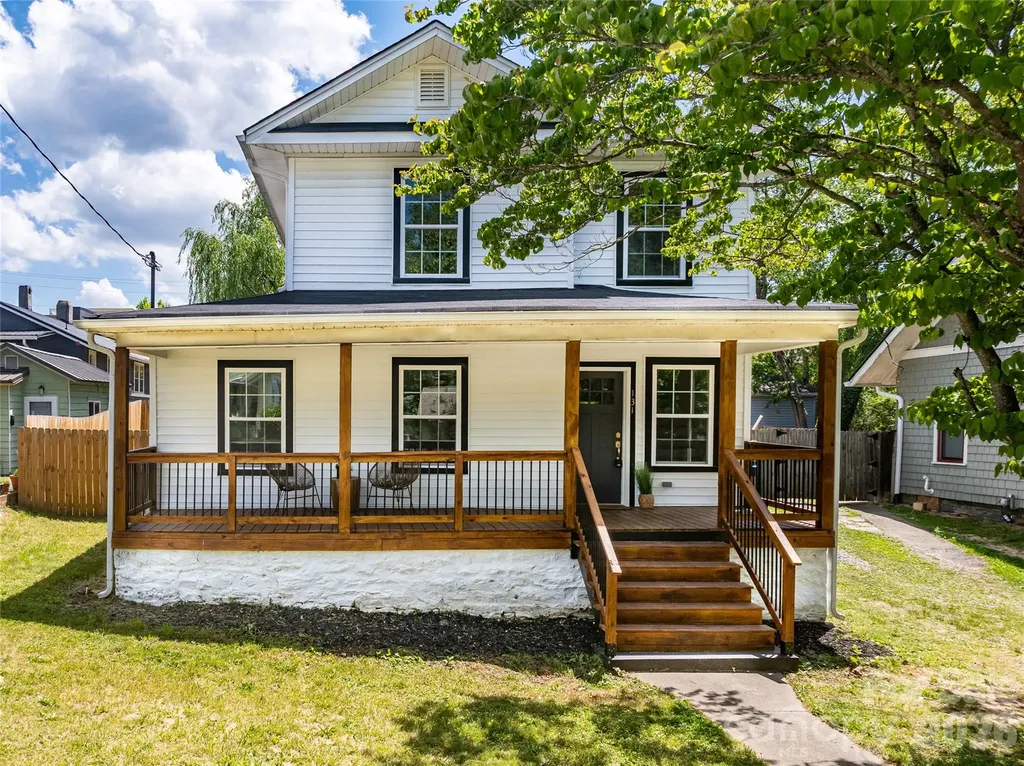
131 Woodrow Avenue Asheville NC 28801

Asheville, NC131 Woodrow Avenue

Price$675,000

Est. Mortgage: $/month

MLS Number CAR4374888

  • Residential
  • Bedrooms 3
  • Bathroom 2
  • Square Feet 1,589
  • Acreage 0.14

Built in 1915 and completely renovated for modern living, 131 Woodrow seamlessly blends timeless character with thoughtful updates in one of Asheville's most convenient locations, Five points. Enjoy the ease of having access to places like Liberty House Cafe, schools, yoga studios, and even Trader Joe's-without having to battle the parking lot. This bright and inviting 3-bedroom, 2 full bath home features an open-concept layout filled with natural light pouring through oversized windows. The beautifully redesigned kitchen is the heart of the home, offering warm, welcoming finishes, new appliances, and a pot filler that makes everyday cooking feel elevated. Original charm shines throughout while updated systems and stylish renovations provide peace of mind and comfort. French doors open to a flat, fenced backyard-perfect for entertaining, gardening, pets, or simply enjoying Asheville's beautiful seasons. A rare combination of historic charm, modern convenience, and an unbeatable in-town lifestyle.

Listed by Leah Miller and Claire Stanhope of Town and Mountain Realty

$
$
%
$/month over payments
Federal 30-year interest rate: 7.24% last updated on Oct 29, 2026
* All Figures are estimates. Check with your bank or proposed mortgage company for actual interest rates.
This product uses the FRED® API but is not endorsed or certified by the Federal Reserve Bank of St. Louis.

Save FavoriteSchedule TourAsk A QuestionMore Details

381 Lake Forest Drive Taylorsville NC 28681

MLS Number CAR4383134

  • Residential
  • Bedrooms 4
  • Bathroom 3
  • Square Feet 3,347
  • Acreage 0.7

This 4 bedroom + bonus room house was a personal builder's home. No expense was spared on quality and craftsmanship. The elegant REAL hardwood floors are hard to come by. The living space and all the upstairs have REAL wood flooring. The tile floor on the main level (foyer & kitchen) is heated. The chandelier at the front door has a key to release the chandelier for cleaning. The entire interior has been repainted & many new fixtures installed. MOVE IN READY is not just a phrase here. Gourmet kitchen features stunning dark cabinets, SS appliances, induction cooktop, granite counters, 2 pantries, a breakfast nook, and is adjacent to the formal dining room. The laundry room offers a high-end Electrolux washer/dryer to remain. The oversized Great Room is ready for entertaining. The gorgeous staircase is a showstopper when you open the front door. 4 large-scale bedrooms. The primary bath has a tile walk-in shower, separate tub, his/her vanities, water closet, & his/her closets. Every bedroom and even the huge bonus room has elegant hardwoods. River Ridge Run is a wonderful, heavily wooded development with several properties on Lake Hickory. Additional features--Irrigation, wireless electronic thermostats. This quality is rare in today's local real estate market. Ample parking on the circular driveway, side-facing garage, deck with a pergola to enjoy overlooking the fenced area of the yard. Main-level heat pump (2026). Hurry, this is a scarce luxury to find right now. HOA fees $215/ annually. This property is within 1/2 mile of a voluntary agriculture district.

Listed by Kay Loftin of Coldwell Banker Boyd & Hassell

$
$
%
$/month over payments
Federal 30-year interest rate: 7.24% last updated on Oct 29, 2026
* All Figures are estimates. Check with your bank or proposed mortgage company for actual interest rates.
This product uses the FRED® API but is not endorsed or certified by the Federal Reserve Bank of St. Louis.

Virtual TourSave FavoriteSchedule TourAsk A QuestionMore Details

4392 Island Ford Road Brevard NC 28712

Brevard, NC4392 Island Ford Road

Price$675,000

Est. Mortgage: $/month

MLS Number CAR4425014

  • Residential
  • Bedrooms 3
  • Bathroom 3
  • Square Feet 2,436
  • Acreage 1.15

Some properties offer more than just a place to call home, they offer a connection to the land, a sense of history, and a way of life that is becoming increasingly difficult to find. Welcome to 4392 Island Ford Road, a quintessential mountain retreat built in 1947 on land that has been cherished by the same family for generations. Located along iconic Island Ford Road, one of Transylvania County's most scenic and beloved country roads, the journey home is part of the experience. Rolling pastures, picturesque farms, historic summer camps, and breathtaking views of Dunn's Rock create a landscape that captures the timeless beauty and slower pace of life in the Blue Ridge Mountains. Perched on a peaceful knoll above the road, the home enjoys a wonderful sense of privacy and tranquility while remaining conveniently close to historic downtown Brevard. Here, you'll find the perfect balance of peaceful country living and easy access to the restaurants, galleries, shops, and vibrant arts community that make Brevard such a special place. Nearby Pisgah National Forest and DuPont State Recreational Forest offer world-class hiking, mountain biking, waterfalls, fishing, and endless opportunities to explore the outdoors. The home itself is filled with character, warmth, and possibilities. With substantial square footage under roof, the property offers an abundance of flexible bonus space ready to accommodate visiting friends and family, creative pursuits, hobbies, or simply room to spread out and enjoy mountain living. The wood-burning stove serves as a natural gathering place, bringing warmth and comfort to the home while perfectly complementing its nostalgic mountain character. Beyond the main residence, a sizable old workshop provides exceptional space for woodworking, tinkering, equipment, or whatever projects inspire you. Just off the lower level, an absolutely charming little pottery shed adds another layer of personality and possibility, a delightful space for an artist, gardener, or anyone who appreciates the simple pleasures of creating something with their hands. What makes this property truly special is not just its improvements or location, but the feeling of being here. The peaceful setting, the generations of family history, the character of the outbuildings, and the surrounding pastoral landscape all come together to create something authentic and increasingly rare. 4392 Island Ford Road is an invitation to embrace a simpler rhythm of life, surrounded by the natural beauty, history, and enduring charm of the Blue Ridge Mountains. A place to gather, create, explore, and make memories for generations to come.

Listed by Paul Wilander of Looking Glass Realty

$
$
%
$/month over payments
Federal 30-year interest rate: 7.24% last updated on Oct 29, 2026
* All Figures are estimates. Check with your bank or proposed mortgage company for actual interest rates.
This product uses the FRED® API but is not endorsed or certified by the Federal Reserve Bank of St. Louis.

Virtual TourSave FavoriteSchedule TourAsk A QuestionMore Details

211 Tournament Drive SW Concord NC 28025

Concord, NC211 Tournament Drive SW

Price$675,000

Est. Mortgage: $/month

MLS Number CAR4435807

  • Residential
  • Bedrooms 5
  • Bathroom 4
  • Square Feet 3,143
  • Acreage 0.65

Fully renovated masterpiece located just steps from the Concord Historic District offering the perfect blend of modern luxury and timeless appeal. Featuring 5 spacious bedrooms and 4 full bathrooms, this home provides the space and flexibility today's buyers are looking for. Step inside to discover stunning hardwood floors and recessed lighting throughout, creating a warm and elegant ambiance. The chef's dream kitchen is truly the heart of the home, showcasing a massive 10-foot island with quartz countertops, and ample space for entertaining and everyday living. The thoughtfully designed layout includes a primary suite on the main level for convenience, along with a second primary suite upstairs, perfect for multi-generational living or guest accommodations. A spacious loft/Family Room adds even more versatility, ideal for a media room, office, or additional living space. The exterior is just as impressive, featuring a wraparound covered front porch with custom iron railing, wood ceilings with recessed lighting, and outdoor ceiling fans, perfect for relaxing or entertaining. Enjoy a spacious side deck and beautifully landscaped yard, featuring a wood privacy fence along the left side of the home and a row of pine trees along the right, offering additional privacy as they grow and mature. New concrete driveway offers potential for expansion to accommodate additional vehicles.Every detail has been carefully curated in this beautifully renovated home. Don't miss the opportunity to own a true standout property in one of Concord's most desirable locations!

Listed by Mirta Arroyo of NorthGroup Real Estate LLC

$
$
%
$/month over payments
Federal 30-year interest rate: 7.24% last updated on Oct 29, 2026
* All Figures are estimates. Check with your bank or proposed mortgage company for actual interest rates.
This product uses the FRED® API but is not endorsed or certified by the Federal Reserve Bank of St. Louis.

Virtual TourSave FavoriteSchedule TourAsk A QuestionMore Details

894 Dunroy Drive Hendersonville NC 28739

Hendersonville, NC894 Dunroy Drive

Price$675,000

Est. Mortgage: $/month

MLS Number CAR4379166

  • Residential
  • Bedrooms 3
  • Bathroom 2
  • Square Feet 2,145
  • Acreage 0.07

Charming one level home in highly desirable Forest Manor section of Dunroy on Rutledge. This beautifully maintained 3 bedroom/2 bath home offers an ideal split bedroom and open floor plan. A welcoming level driveway and entry lead into a vaulted ceiling foyer and great room highlighting a stunning gas fireplace with a custom wood mantel. The chef's kitchen features granite countertops, island, stainless steel appliances, breakfast bar and a cozy breakfast area surrounded by windows. The elegant dining room offers a tray ceiling and large windows. The spacious primary suite includes 2 walk-in closets, comfort height double vanity, garden tub, walk-in tiled shower, linen closet and private water closet, plus direct access to the screened porch-perfect for relaxing. Two guest bedrooms provide flexible space for office, TV room or small den, with a full bath nearby. Relax while sitting on the screened porch or open deck. Brand new roof. HVAC system 2024. Concrete pad in stand-up crawl for storage. Gorgeous landscaping and hardscape. Private setting. A wonderful opportunity to live in one of the area's most sought-after communities!

Listed by Terri Eisenhauer of RE/MAX Results

$
$
%
$/month over payments
Federal 30-year interest rate: 7.24% last updated on Oct 29, 2026
* All Figures are estimates. Check with your bank or proposed mortgage company for actual interest rates.
This product uses the FRED® API but is not endorsed or certified by the Federal Reserve Bank of St. Louis.

Save FavoriteSchedule TourAsk A QuestionMore Details

1410 Emma Lane Lake Wylie SC 29710

Lake Wylie, SC1410 Emma Lane

Price$675,000

Est. Mortgage: $/month

MLS Number CAR4399849

  • Residential
  • Bedrooms 4
  • Bathroom 4
  • Square Feet 3,773
  • Acreage 0.25

HUGE PRICE REDUCTION on this stunning 2021-built 4-bedroom, 4-bath single-family home offers over 3,700 sq ft of thoughtfully designed living space. From the moment you enter, a soaring two-story formal living room flooded with natural light sets the tone for bright, open living and entertaining. The well-appointed kitchen features double wall ovens, a large center island, and abundant cabinetry for a clean, functional workspace that opens to the large great room with a fireplace and wall of windows. A flexible main-level bedroom with full bath provides ideal options for guests, multigenerational living, or a home office. Upstairs you'll find a versatile loft perfect for a media room, play area, or second gathering space, two additional bedrooms with a Jack and Jill bath, and a very large luxurious primary suite complete with a private sitting area and spa-inspired ensuite featuring dual vanities, a garden tub, and separate shower. Outdoor living shines on the covered patio-ideal for dining or relaxing or entertaining-while the spacious 3-car garage easily accommodates vehicles, a golf cart, and extra storage. A tankless whole home water heater and modern systems complete the package. Enjoy community amenities including a clubhouse, fitness center, outdoor pool, playground, sidewalks, and streetlights, all in a convenient Lake Wylie location with access to award winning schools and nearby lake recreation. Move-in ready and now priced at $675,000-this home truly has it all. Don't miss your chance to own in Cypress Point!

Listed by Jim Hall of CLT Home Sells

$
$
%
$/month over payments
Federal 30-year interest rate: 7.24% last updated on Oct 29, 2026
* All Figures are estimates. Check with your bank or proposed mortgage company for actual interest rates.
This product uses the FRED® API but is not endorsed or certified by the Federal Reserve Bank of St. Louis.

Virtual TourSave FavoriteSchedule TourAsk A QuestionMore Details

180 Ellerslie Acre None Hendersonville NC 28739
Open House

MLS Number CAR4385245

  • Residential
  • Next Open House: Sun 11/1 2:00 pm. to 4:00 pm.
  • Bedrooms 6
  • Bathroom 4
  • Square Feet 3,385

Welcome to 180 & 182 Ellerslie Acre - a rare and versatile property offering charm, flexibility, and exceptional opportunity just minutes from Hendersonville's vibrant downtown. Tucked into a peaceful setting with beautiful long-range winter views, this unique offering blends comfortable everyday living with outstanding multigenerational and income-producing potential. The main residence features approximately 2,585 square feet with four bedrooms, a spacious bonus room with closet, and soaring 9-foot ceilings that create an open, inviting atmosphere throughout. Thoughtfully maintained and filled with natural light, the home offers a functional flowing layout ideal for entertaining or relaxed daily living. Enjoy quiet mornings and mountain evenings from the welcoming rocking-chair front porch overlooking the expansive yard and scenic surroundings. Adding to the property's appeal is a separate living quarters ideal for guests, extended family, private office space, or potential short- or long-term rental use. This additional space provides incredible flexibility while maintaining privacy and functionality for a variety of lifestyles and needs. The main home also includes approximately 327 square feet of unfinished attic space, offering future expansion or customization opportunities. Whether you're searching for a private retreat with room to grow, a property with supplemental income potential, or a unique opportunity in Western North Carolina, this exceptional offering delivers a rare blend of versatility, comfort, and location.

Listed by William Tompkins of Scott Barfield Realty And Land Company

$
$
%
$/month over payments
Federal 30-year interest rate: 7.24% last updated on Oct 29, 2026
* All Figures are estimates. Check with your bank or proposed mortgage company for actual interest rates.
This product uses the FRED® API but is not endorsed or certified by the Federal Reserve Bank of St. Louis.

Save FavoriteSchedule TourAsk A QuestionMore Details

17127 Windy Oaks Court Cornelius NC 28031

Cornelius, NC17127 Windy Oaks Court

Price$675,000

Est. Mortgage: $/month

Active With Contract

MLS Number CAR4432499

  • Residential
  • Bedrooms 4
  • Bathroom 3
  • Square Feet 2,700
  • Acreage 0.24

Welcome to 17127 Windy Oaks Court, a beautiful two-story brick home nestled on a spacious, private cul-de-sac lot in the desirable Stratford Forest community of Cornelius, offering timeless curb appeal, beautifully updated interiors, and exceptional outdoor living just minutes from Lake Norman. Mature landscaping, colorful flower beds, an inviting covered front porch, and an attached two-car garage create a wonderful first impression. Step inside the impressive two-story foyer featuring soaring ceilings, rich hardwood floors, an elegant staircase, and a grand arched window that fills the entry with natural light. The formal Dining Room showcases dramatic two-tone walls, classic wainscoting, a statement chandelier, and custom built-in cabinetry, while the sophisticated Living Room offers rich architectural detailing, beautiful hardwood floors, and an inviting space for entertaining or relaxing. The heart of the home is the beautifully appointed Kitchen, featuring crisp white cabinetry, black leathered granite countertops, a classic subway tile backsplash, stainless steel appliances including a gas range, generous storage, and an oversized center island with breakfast bar seating and stylish pendant lighting. Expansive windows overlook the peaceful backyard and fill the space with natural light. The Kitchen flows seamlessly into the spacious Great Room, highlighted by a cozy gas fireplace, elegant crown molding, beautiful flooring, and abundant windows, creating the perfect setting for everyday living and entertaining. A stylish main-level Powder Room features dramatic charcoal walls, a pedestal sink, and elegant fixtures. Upstairs, the spacious Primary Suite offers a relaxing retreat with a beautiful tray ceiling, dramatic charcoal walls, plush carpeting, and multiple windows overlooking the surrounding greenery. The stunningly updated Primary Bath features a double vanity with marble countertops, stylish dark cabinetry, designer lighting, and an oversized glass-enclosed shower with floor-to-ceiling subway tile, dual showerheads, and built-in niches. Three additional Bedrooms offer comfortable accommodations with beautiful architectural details, abundant natural light, and flexible options for guests or a home office. An updated Full Bath features a marble-topped vanity, elegant botanical wall detailing, and a tiled tub/shower combination with glass partition. A generously sized Bonus Room with angled ceilings provides exceptional flexibility for a home gym, media room, recreation space, or additional living area. Step outside to enjoy the expansive deck, thoughtfully designed for outdoor entertaining with generous dining and seating areas, charming overhead string lighting, and peaceful views of the private, tree-lined backyard. Mature trees, established landscaping, a relaxing hammock area, fire pit, and spacious lawn create a wonderful outdoor retreat, while a detached storage building provides convenient space for tools and outdoor equipment. Residents of Stratford Forest can enjoy community amenities including a swimming pool, tennis and pickleball courts, clubhouse, and playground. Ideally located near Northcross Shopping Center, Birkdale Village, Lake Norman, and an abundance of shopping, dining, recreation, and entertainment, this exceptional home offers the perfect combination of comfortable living, beautiful updates, privacy, and everyday convenience in the heart of Cornelius!

Listed by Matt Sarver of Keller Williams Lake Norman

$
$
%
$/month over payments
Federal 30-year interest rate: 7.24% last updated on Oct 29, 2026
* All Figures are estimates. Check with your bank or proposed mortgage company for actual interest rates.
This product uses the FRED® API but is not endorsed or certified by the Federal Reserve Bank of St. Louis.

Save FavoriteSchedule TourAsk A QuestionMore Details

656 Arbra Mountain Way Bostic NC 28018

Bostic, NC656 Arbra Mountain Way

Price$675,000

Est. Mortgage: $/month

Active With Contract

MLS Number CAR4432253

  • Residential
  • Bedrooms 3
  • Bathroom 3
  • Square Feet 2,517
  • Acreage 14.36

Set near South Mountain State Park, this private mountain retreat offers a peaceful setting with convenient access to Asheville, Hickory, Greenville, and Charlotte. Enjoy sweeping 60-mile mountain views from the expansive back deck and bedrooms. The 14+ acre property includes an additional building lot offering options for added privacy, investment, or future construction. The meticulously maintained home has three main-level bedrooms (including the primary) and an open living area that connects the kitchen and living room to the back deck. Downstairs, an expansive entertaining area includes a kitchenette, wood-top island, and wood-burning fireplace. A bonus room with four built-in bunks provides additional sleeping space. French doors open to a covered hot tub area and fire pit-an inviting place to unwind and spend time with family and friends. A spacious, level yard between the front entrance and detached garage is a rarity in most mountain homes but here it welcomes play, gardening and entertaining. The detached heated/cooled oversized garage has multiple functions as a shop, work-out or even a game room. Yellowtop Mountain Estates, a gated mountain community, is a hidden gem with large, private estate lots centrally convenient to I-40 and I-77 and many mountain towns and destinations. Fiber optic high speed internet. Short-term / vacation rentals allowed.

Listed by Bret Frk of Unique: A Real Estate Collective

$
$
%
$/month over payments
Federal 30-year interest rate: 7.24% last updated on Oct 29, 2026
* All Figures are estimates. Check with your bank or proposed mortgage company for actual interest rates.
This product uses the FRED® API but is not endorsed or certified by the Federal Reserve Bank of St. Louis.

Save FavoriteSchedule TourAsk A QuestionMore Details

119 Loggers Trail Blowing Rock NC 28605

Blowing Rock, NC119 Loggers Trail

Price$675,000

Est. Mortgage: $/month

MLS Number CAR4425404

  • Residential
  • Bedrooms 1
  • Bathroom 2
  • Square Feet 1,076
  • Acreage 0.77

Escape to the mountains at 119 Loggers Trail, a distinctive Blowing Rock retreat being sold fully furnished and completely turnkey. Offering beautiful mountain scenery, a peaceful wooded setting and an impressive proven short-term rental history, this property is ready for its next owner to enjoy personally, continue operating as a rental, or both. Built in 2017 in Cross Creek Farm, the home blends modern mountain style with warm, inviting architectural details. Soaring tongue-and-groove wood ceilings, abundant windows and a unique freestanding cone-style fireplace anchor the open living area, while the adjoining kitchen features granite countertops, contemporary cabinetry, stainless steel appliances, a gas range and rustic wood island. Designed perfectly for a romantic mountain getaway, the spacious bedroom and stylish bath provide a comfortable retreat after a day exploring the High Country. Step outside to the covered rear porch to relax, take in the surrounding mountain scenery and enjoy beautiful sunset views. The lower level adds a laundry area, half bath and dedicated workshop, along with additional unfinished space offering intriguing potential for future expansion into additional living, recreation or guest space. An outdoor storage shed provides even more room for bikes, skis, hiking gear and all the essentials for enjoying mountain life. One of the property's biggest advantages is its location tucked away in desirable Cross Creek Farm, known for its picturesque pond and waterfall entrance, yet just off the scenic Blue Ridge Parkway and close to downtown Blowing Rock & Boone, hiking, Tweetsie Railroad, skiing, dining, shopping and many of the High Country's most popular attractions, while still offering the privacy and feel of a peaceful mountain escape. The property also boasts an established rental history with repeat guests and direct bookings outside Airbnb, with additional opportunity to build upon its already strong performance through increased exposure, and additional bookings. Being offered fully furnished and turnkey makes this an especially appealing opportunity for a buyer looking to step into an established mountain rental without having to start from scratch. Whether you're searching for a personal mountain escape, a proven income-producing property or the best of both, 119 Loggers Trail offers a compelling combination of mountain character, location, views, outdoor living and rental potential. View the 3D tour here: https://my.matterport.com/show/?m=ik9tkQEKBJE&mls=1

Listed by Mark Zoltanski of Z1 Realty

$
$
%
$/month over payments
Federal 30-year interest rate: 7.24% last updated on Oct 29, 2026
* All Figures are estimates. Check with your bank or proposed mortgage company for actual interest rates.
This product uses the FRED® API but is not endorsed or certified by the Federal Reserve Bank of St. Louis.

Virtual TourSave FavoriteSchedule TourAsk A QuestionMore Details

Broker Reciprocity MLS Grid Logo © 2026 Listings courtesy of Canopy MLS as distributed by MLS GRID. IDX information is provided exclusively for consumers’ personal non-commercial use and may not be used for any purpose other than to identify prospective properties consumers may be interested in purchasing. The IDX data is deemed reliable but is not guaranteed by MLS GRID and may be subject to an end user license agreement prescribed by the Member Participant’s applicable MLS.  Based on information submitted to the MLS GRID as of October 31, 2026 1:16 PM EDT . All data is obtained from various sources and may not have been verified by broker or MLS GRID. Supplied Open House Information is subject to change without notice. All information should be independently reviewed and verified for accuracy. Properties may or may not be listed by the office/agent presenting the information. Some IDX listings have been excluded from this website.