and narrow your search. If you have fewer than 200 results, you can save your search.

Woodfin NC

r=7945-7956
21 Wilmington Street Asheville NC 28806

Asheville, NC21 Wilmington Street

Price$670,000

Est. Mortgage: $/month

MLS Number CAR4432133

  • Residential
  • Bedrooms 3
  • Bathroom 3
  • Square Feet 2,002
  • Acreage 0.16

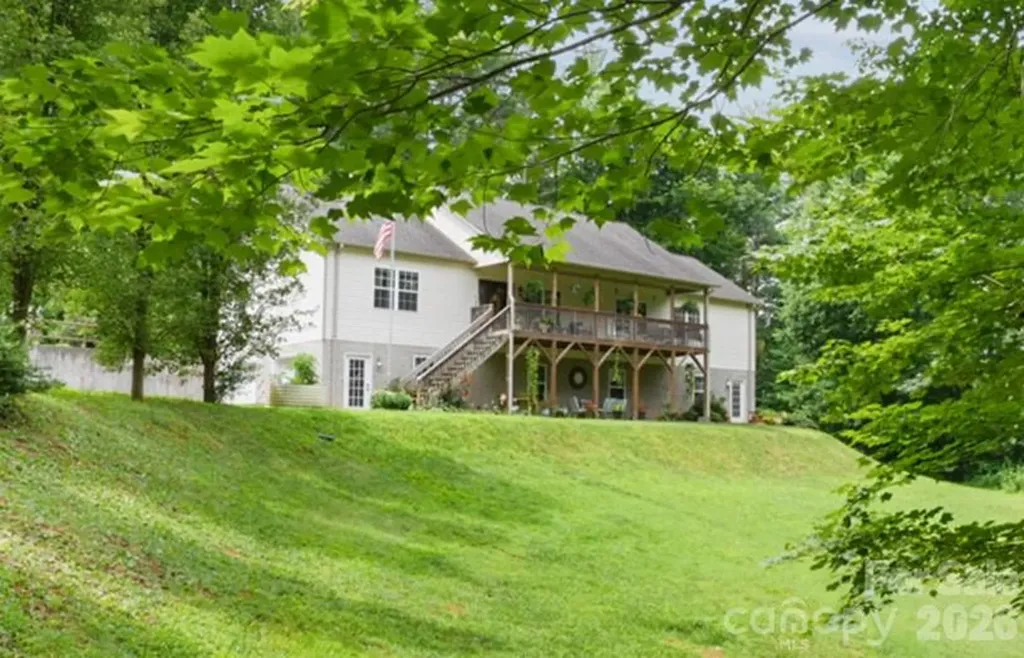
Incredible location on a low traffic dead end street! A 2020 contemporary home for sale in West Asheville just blocks from Haywood Rd and all of it's shops and eateries, with easy access to The River Arts District and downtown Asheville. The entire upper floor is a dedicated master suite with a large walk-in closet and private primary bath with a dual vanity, soaking tub, a separate shower and plenty of storage. Main level open floor plan with kitchen, dining area, half bath and access to both front and back porch and deck. Lower level has stained concrete flooring, additional 2 bedrooms and full bath with access to fenced in back yard, a large laundry area and a versatile office space. Upscale finishes include hardwoods and tile throughout, a custom staircase, stainless steel appliances, custom cabinets with soft touch drawers and stone countertops. A natural gas range and a tankless gas water heater make it budget friendly!

Listed by Brigitte Ruckle and Skip Ruckle of Coldwell Banker Advantage

$
$
%
$/month over payments
Federal 30-year interest rate: 7.24% last updated on Oct 29, 2026
* All Figures are estimates. Check with your bank or proposed mortgage company for actual interest rates.
This product uses the FRED® API but is not endorsed or certified by the Federal Reserve Bank of St. Louis.

Save FavoriteSchedule TourAsk A QuestionMore Details

2004 Fountain Lane Stanley NC 28164

Stanley, NC2004 Fountain Lane

Price$670,000

Est. Mortgage: $/month

MLS Number CAR4385342

  • Residential
  • Bedrooms 4
  • Bathroom 3
  • Square Feet 3,605
  • Acreage 3.18

Welcome to 2004 Fountain Lane, a sprawling 4.3-acre brick estate thoughtfully designed for privacy and multigenerational living. This unique home balances shared gathering spaces with private quarters. Inside, the living room impresses with vaulted ceilings, exposed wood beams, and a floor-to-ceiling stone fireplace. The updated kitchen features a modern farmhouse design with blue and white cabinetry, a stone accent wall, and an arched cooking alcove. Main-level living includes a primary suite with a zero-entry tile shower and porch access, plus two additional bedrooms and a full bath.The rear of the home is an entertainer's dream, showcasing a sunroom with dedicated HVAC alongside a massive lodge-style screened porch. Below, the finished walk-out lower level offers a private second living area with a family room, fourth bedroom, full bath, and separate garage-ideal for guests or a home business. The expansive acreage features rolling terrain, an existing fenced yard, a storage shed, and ample space for outdoor activities. Enjoy a peaceful country setting with quick access to Charlotte-area employment centers and top-rated East Lincoln schools.

Listed by Kris Hitchcock of Helen Adams Realty

$
$
%
$/month over payments
Federal 30-year interest rate: 7.24% last updated on Oct 29, 2026
* All Figures are estimates. Check with your bank or proposed mortgage company for actual interest rates.
This product uses the FRED® API but is not endorsed or certified by the Federal Reserve Bank of St. Louis.

Save FavoriteSchedule TourAsk A QuestionMore Details

394 S Nc 200 Highway Stanfield NC 28163

Stanfield, NC394 S Nc 200 Highway

Price$670,000

Est. Mortgage: $/month

Open House

MLS Number CAR4434017

  • Residential
  • Next Open House: Sun 11/1 2:00 pm. to 4:00 pm.
  • Bedrooms 4
  • Bathroom 3
  • Square Feet 2,569

Introducing one of Summit Building Group's newest floor plans, the Ashford! This beautifully crafted, move-in-ready 4-bedroom, 2.5-bath, one-story home with a dedicated office offers just over 2,500 square feet of thoughtfully designed living space. Situated on just over an acre in Stanfield, this home combines modern country living with quality craftsmanship, a peaceful setting, and convenient access to NC Highway 200, Highway 601, and nearby Locust. From the moment you arrive, the home's craftsmanship makes an impression. Fiber cement siding, solid 10-inch oak posts, and a stained mahogany front door welcome you inside to a dramatic two-story foyer filled with natural light. Throughout the home, you'll find farmhouse-style trim, quality LVP flooring, and thoughtful architectural details, including a tray ceiling and decorative molding in the dedicated office and breakfast area. The spacious living room features soaring 12-foot ceilings accented by two stained wood beams, creating a warm and inviting atmosphere. A shiplap electric fireplace with a wood mantel and built-ins on either side serves as the centerpiece of the room. Large sliding glass doors lead to a vaulted covered rear porch, complete with electrical provisions for a television, extending the living space outdoors and creating a wonderful setting for entertaining or relaxing. The kitchen features carefully selected quartz countertops, cabinetry, a stainless steel vent hood, and a porcelain farmhouse sink. Stainless steel appliances, including an electric range, dishwasher, and refrigerator, along with a disposal, complete the kitchen. A spacious walk-in pantry with natural light from its own window and wood shelving adds both functionality and character. The vaulted primary suite continues the home's spacious feel and offers a beautifully appointed ensuite bathroom featuring dual vanities, a tiled garden tub, and a tiled walk-in shower with a frameless glass door. The primary walk-in closet features custom wood shelving and additional cabinetry, with convenient direct access to the laundry room, complete with cabinetry and a utility sink. Beyond the home's interior, the property offers a standout feature: a cleared, level, and graded backyard with a wooded backdrop on a homesite of just over one acre. With city water and sewer, no HOA, and only minor covenants and restrictions, this property offers flexibility for enjoying the outdoors without the need to accommodate a septic system or designated repair area. A spacious 639-square-foot, side-load two-car garage adds both functionality and curb appeal. With its distinctive craftsmanship, thoughtful one-story floor plan, quality finishes, and exceptional homesite, the Ashford offers a unique opportunity to enjoy modern country living just minutes from downtown Stanfield and approximately 10 minutes from Locust. Come experience everything this beautiful home has to offer!

Listed by Matthew Masucci and Jennifer Masucci of Sun Valley Realty

$
$
%
$/month over payments
Federal 30-year interest rate: 7.24% last updated on Oct 29, 2026
* All Figures are estimates. Check with your bank or proposed mortgage company for actual interest rates.
This product uses the FRED® API but is not endorsed or certified by the Federal Reserve Bank of St. Louis.

Save FavoriteSchedule TourAsk A QuestionMore Details

608 Amanda Drive Matthews NC 28104

Matthews, NC608 Amanda Drive

Price$670,000

Est. Mortgage: $/month

Open House

MLS Number CAR4409974

  • Residential
  • Next Open House: Sun 11/1 9:00 am. to 7:00 pm.
  • Bedrooms 3
  • Bathroom 3
  • Square Feet 2,546

Explore 608 Amanda Dr, arranged for everyday practicality and comfortable living. The kitchen includes all stainless steel appliances, establishing a modern core for the residence. An interior fireplace contributes to a cozy ambiance, while the in ground pool provides a dedicated outdoor amenity. Modern comforts blend with a refreshing outdoor amenity in this must-see.. Included 100-Day Home Warranty with buyer activation

Listed by Lisa McGill of Opendoor Brokerage LLC

$
$
%
$/month over payments
Federal 30-year interest rate: 7.24% last updated on Oct 29, 2026
* All Figures are estimates. Check with your bank or proposed mortgage company for actual interest rates.
This product uses the FRED® API but is not endorsed or certified by the Federal Reserve Bank of St. Louis.

Save FavoriteSchedule TourAsk A QuestionMore Details

Lot 25 Tbd Sugarloaf Meadows Hendersonville NC 28792
Active With Contract

MLS Number CAR4415788

  • Residential
  • Bedrooms 3
  • Bathroom 2
  • Square Feet 1,674
  • Acreage 0.48

Welcome to The Cottages at Sugarloaf Meadows, Hendersonville's newest gated community, where a neighborhood setting, community amenities, and access to the places you use every day come together in one location. Planned sidewalks will connect the neighborhood, with amenities including pickleball courts, a dog park, and a playground. Just minutes from I-26, the community offers quick access toward Asheville and the rest of Western North Carolina while keeping Main Street Hendersonville, grocery stores, restaurants, and shopping close to home. Lot 25 will feature a 1,674-square-foot, 3-bedroom, 2-bath single-level home with an open floor plan and easy flow between the main living spaces. The builder has placed a strong emphasis on construction quality and the details that make a difference throughout the home. Engineered hardwood floors, granite countertops, rain head showers, a natural gas fireplace, and a tankless hot water heater are among the included features. The covered back deck extends the living space outdoors and will feature an outdoor gas fireplace. The backyard can also be fenced, providing additional options for pets, play, or privacy. Construction features include spray foam insulation, ZIP System sheathing, hardboard siding, Andersen exterior doors and windows, and a whole-home generator for added peace of mind and functionality. Life at Sugarloaf Meadows keeps you connected to Hendersonville without giving up the feeling of coming home to a neighborhood. Spend an evening walking Main Street, meet friends downtown for dinner, take a quick grocery run, or stay close to home and enjoy the neighborhood amenities and your covered back deck. With a gated entrance, sidewalks, amenities, single-level living, and a location close to both downtown Hendersonville and I-26, The Cottages at Sugarloaf Meadows offers a new way to call Hendersonville home.

Listed by Tucker Rhinehart of Keller Williams Mtn Partners,LLC

$
$
%
$/month over payments
Federal 30-year interest rate: 7.24% last updated on Oct 29, 2026
* All Figures are estimates. Check with your bank or proposed mortgage company for actual interest rates.
This product uses the FRED® API but is not endorsed or certified by the Federal Reserve Bank of St. Louis.

Save FavoriteSchedule TourAsk A QuestionMore Details

10112 Idlewild Road Matthews NC 28105

Matthews, NC10112 Idlewild Road

Price$670,000

Est. Mortgage: $/month

MLS Number CAR4374163

  • Residential
  • Bedrooms 4
  • Bathroom 2
  • Square Feet 1,842
  • Acreage 2.71

Tucked away on 2.7 (consisting fo 3 parcels) private acres in Matthews, this one-of-a-kind property offers a rare opportunity to enjoy a peaceful, nature-filled setting with established gardens, winding paths, and multiple outdoor living spaces. Designed for those seeking a more intentional lifestyle, the grounds feature dedicated garden areas, mature landscaping, and space to create your own backyard retreat. A barnlike outbuilding provides flexibility for storage, workshop, or hobby use. The home offers 4 bedrooms, split-bedroom layout. The 4th bedroom is currently set up as a home office with built-ins-ideal for remote work or flex space. The spacious primary suite features a large bath with walk-in shower. Wood flooring runs throughout, adding warmth and continuity to the living spaces. Envision garden-to-table living, quiet mornings surrounded by nature, or simply room to breathe---only minutes aways from everyday amenities located near the corner of Idlewild Road (LIDL) and Margaret Wallace Road with great access to Uptown.

Listed by Tula Kourakos of RE/MAX Executive

$
$
%
$/month over payments
Federal 30-year interest rate: 7.24% last updated on Oct 29, 2026
* All Figures are estimates. Check with your bank or proposed mortgage company for actual interest rates.
This product uses the FRED® API but is not endorsed or certified by the Federal Reserve Bank of St. Louis.

Virtual TourSave FavoriteSchedule TourAsk A QuestionMore Details

1702 Woodward Avenue Charlotte NC 28206

Charlotte, NC1702 Woodward Avenue

Price$669,999

Est. Mortgage: $/month

MLS Number CAR4414135

  • Residential
  • Bedrooms 3
  • Bathroom 3
  • Square Feet 2,269
  • Acreage 0.14

PRICE REDUCTION!! Welcome home to this beautifully updated, move-in-ready 3-bedroom, 2.5-bath home in the Brightwalk neighborhood! Beautiful improvements throughout include an updated kitchen, bathrooms, hardwood stairs, and fresh inviting spaces ready for you to make your own. The kitchen has granite countertops, a large island, stainless steel appliances, walk-in pantry. Designated office on main level with built-ins. Upstairs, the spacious **primary suite** features a **walk-in closet in an en-suite with dual-sink vanity**. A versatile **loft area** provides the perfect space for a home office, media room, playroom, or additional lounge area. You'll also appreciate the convenience of a **separate laundry room with a linen closet** for extra storage. Located within miles from Uptown Charlotte, Bank of America Stadium, Camp North End, Heist Brewery, dining, shopping, entertainment, and other local attractions among the area's many destinations.

Listed by Letita Jackson of EXP Realty LLC

$
$
%
$/month over payments
Federal 30-year interest rate: 7.24% last updated on Oct 29, 2026
* All Figures are estimates. Check with your bank or proposed mortgage company for actual interest rates.
This product uses the FRED® API but is not endorsed or certified by the Federal Reserve Bank of St. Louis.

Save FavoriteSchedule TourAsk A QuestionMore Details

90 King Road Weaverville NC 28787

Weaverville, NC90 King Road

Price$669,999

Est. Mortgage: $/month

MLS Number CAR4397752

  • Residential
  • Bedrooms 4
  • Bathroom 3
  • Square Feet 3,600
  • Acreage 1

Absolutely immaculate ranch-style home offering the perfect blend of comfort, privacy, and versatility! Beautifully maintained, this home features 3 bedrooms and 2 bathrooms on the main level with hardwood and tile flooring throughout. The inviting living room is centered around a stunning stone fireplace and flows seamlessly into the spacious kitchen, complete with granite countertops, abundant cabinetry, a center island, and plenty of space for gathering. The primary suite serves as a private retreat with a spa-like ensuite featuring a soaking tub, separate shower, and double vanity. The fully equipped lower level offers incredible flexibility with its own private entrance, separate living quarters, an additional bedroom and full bathroom, kitchen, laundry area, and living room. Whether you're looking for a guest suite, multi-generational living, a private home office, or rental income, this space offers endless possibilities. Perfectly situated just 3 minutes from vibrant downtown Weaverville, you'll enjoy easy access to charming local restaurants, shopping, breweries, and community events while still savoring the peace and privacy of home. The property is also conveniently located near the future AdventHealth Weaverville hospital, making it an excellent location for healthcare professionals or anyone seeking long-term convenience as the area continues to grow.

Listed by Sally Settle of Real Broker,LLC

$
$
%
$/month over payments
Federal 30-year interest rate: 7.24% last updated on Oct 29, 2026
* All Figures are estimates. Check with your bank or proposed mortgage company for actual interest rates.
This product uses the FRED® API but is not endorsed or certified by the Federal Reserve Bank of St. Louis.

Save FavoriteSchedule TourAsk A QuestionMore Details

4738 Daventry Avenue Indian Land SC 29707
Pending

MLS Number CAR4391568

  • Residential
  • Bedrooms 4
  • Bathroom 4
  • Square Feet 2,898
  • Acreage 0.23

Welcome to Harris Mill Phase II- now open in Indian Land! The Bartlett offers an open concept design with thoughtfully selected upscale finishes throughout. The gourmet kitchen is designed for both everyday living and entertaining, offering a center island, soft-close cabinets and drawers, a pullout trash receptacle, gas cooktop, wall oven and microwave, stainless steel vent hood, refrigerator, tile backsplash, under-cabinet lighting, and quartz countertops. The great room showcases a sleek floating fireplace accented by floor-to-ceiling tile, creating a stunning modern focal point. Upstairs The private primary suite features a spa-inspired shower, while three additional bedrooms provide additional comfortable accommodations. Additional highlights include EVP flooring throughout the main floor and EVP on the stairs with iron railings. Ideally located near Ballantyne and Waxhaw, Harris Mill offers convenient access to the new Costco and Target in Indian Land. This home is scheduled to begin construction soon, with an anticipated completion date of November. Future community amenities, planned for 2027, include a clubhouse, resort-style pool, fitness center, pickleball courts, playground, and walking trails.

Listed by Dana Willis and Marnie Carter of Lennar Sales Corp

$
$
%
$/month over payments
Federal 30-year interest rate: 7.24% last updated on Oct 29, 2026
* All Figures are estimates. Check with your bank or proposed mortgage company for actual interest rates.
This product uses the FRED® API but is not endorsed or certified by the Federal Reserve Bank of St. Louis.

Save FavoriteSchedule TourAsk A QuestionMore Details

241 Smokey Holler Drive Asheville NC 28803

MLS Number CAR4435949

  • Residential
  • Bedrooms 3
  • Bathroom 3
  • Square Feet 2,877
  • Acreage 0.16

Discover vibrant single-family homes in Asheville, NC, where active living and mountain beauty come together at The Wilds at Cedar Mountain. Thoughtfully designed near Asheville, this community offers a lifestyle centered around connection, recreation, and convenience, giving you more time to enjoy everything Western North Carolina has to offer at the foothills of the Blue Ridge Mountains. Step into refined elegance in this stunning Drayton floor plan, where timeless design meets modern luxury. A grand foyer welcomes you with abundant natural light and an open-concept layout that immediately feels both spacious and inviting. Just off the entry, the formal dining room creates the perfect setting for entertaining, while a private guest suite with a study with French doors makes a great home office or additional living space. Designed for the culinary enthusiast, the gourmet kitchen is a true centerpiece featuring rich brown cabinetry, Quartz countertops, designer tile backsplash, under-cabinet lighting, and an oversized center island with farmhouse sink. Premium stainless steel appliances include a gas range/oven and built in microwave, while a spacious double-door pantry provides exceptional storage. The extended breakfast area flows seamlessly to the covered rear porch, overlooking a large backyard perfect for outdoor living and entertaining with amazing views of the Blue Ridge mountains. The impressive family room is filled with natural light from soaring ceilings and expansive windows, all centered around a cozy gas fireplace with stone surround that adds warmth and character to the space. Ascending the elegant oak staircase, you'll find a versatile open loft ideal for a media room, playroom, or secondary living area. The luxurious primary suite serves as a private retreat with dual vanities, an expansive walk-in closet, and a spa-inspired Roman tile shower featuring dual shower heads, built-in seating, and frameless glass enclosure. Two additional generously sized bedrooms, each with walk-in closets, share a well-appointed bath with double vanities. A convenient upper-level laundry room completes the second floor. Smart home technology, energy-efficient construction, and a dedicated local warranty team ensure lasting convenience and comfort. Residents enjoy an impressive collection of amenities, including a resort-style pool and clubhouse, pickleball courts, a bark park, tot lot, playground, and a scenic 2-mile nature trail that winds through the community-perfect for all of your outdoor adventures. Whether you're staying active, gathering with neighbors, or spending time with pets, The Wilds at Cedar Mountain is designed to support every aspect of an engaged lifestyle. Ideally located just minutes from the Blue Ridge Parkway, Biltmore Park, UNC Asheville, and Downtown Asheville, residents have easy access to renowned dining, unique shopping, entertainment, and endless outdoor recreation. With I-40 and I-240 less than five minutes away, commuting and exploring Western North Carolina and Upstate South Carolina is effortless. This home is almost complete so come by and make The Wilds at Cedar Mountain your new home!

Listed by Chelsea Cathcart of DRBH

$
$
%
$/month over payments
Federal 30-year interest rate: 7.24% last updated on Oct 29, 2026
* All Figures are estimates. Check with your bank or proposed mortgage company for actual interest rates.
This product uses the FRED® API but is not endorsed or certified by the Federal Reserve Bank of St. Louis.

Save FavoriteSchedule TourAsk A QuestionMore Details

2550 Mabel Lane Monroe NC 28110

Monroe, NC2550 Mabel Lane

Price$669,990

Est. Mortgage: $/month

Pending

MLS Number CAR4315400

  • Residential
  • Bedrooms 4
  • Bathroom 3
  • Square Feet 2,970
  • Acreage 1.01

Looking for a main-level owner's suite? Then this home is for you! Experience refined living in this beautifully crafted home, set on a generous 1+ acre homesite within an exclusive community of just 38 residences. The spacious main-level primary suite is a private retreat, featuring an oversized walk-in closet and a spa-inspired bath with a large tiled shower and built-in bench. The chef's kitchen showcases abundant cabinetry, a large quartz-topped island, designer tile backsplash, and statement pendant lighting-perfect for both daily living and entertaining. Step outside to enjoy the screened-in porch, ideal for year-round relaxation. Car enthusiasts or hobbyists will appreciate the two-car side-entry garage plus a 2-car front-entry bolt-on garage offering added flexibility and storage. This homesite is large enough to accommodate an in-ground pool, custom outdoor living, or the hardscape design of your dreams-making this the perfect canvas for your forever home.

Listed by Alisha Kasing of Mattamy Carolina Corporation

$
$
%
$/month over payments
Federal 30-year interest rate: 7.24% last updated on Oct 29, 2026
* All Figures are estimates. Check with your bank or proposed mortgage company for actual interest rates.
This product uses the FRED® API but is not endorsed or certified by the Federal Reserve Bank of St. Louis.

Save FavoriteSchedule TourAsk A QuestionMore Details

207 Holsworthy Drive Mooresville NC 28115

Mooresville, NC207 Holsworthy Drive

Price$669,990

Est. Mortgage: $/month

Open House

MLS Number CAR4423633

  • Residential
  • Next Open House: Fri 11/6 3:00 pm. to 5:00 pm.
  • Bedrooms 5
  • Bathroom 4
  • Square Feet 3,471

What's Special: Finished Basement | Dedicated Study | No Rear Neighbors. New Construction - December Completion! Built by America's Most Trusted Home Builder. Welcome to the Elizabeth at 207 Holsworthy Drive in Stafford at Langtree! This new home features an open-concept layout that seamlessly connects the great room, kitchen, and dining area, creating an inviting space for everyday living and entertaining. A first-floor guest bedroom with access to a full bathroom offers added flexibility, while a private study near the front of the home provides a quiet retreat for work or relaxation. Upstairs, the spacious primary suite includes dual vanities, a soaking tub, separate shower, and a large walk-in closet. Two additional bedrooms, a shared bathroom, laundry room, and versatile loft complete the second level. The finished basement expands the living space with a large recreation area, an additional bedroom, and a full bathroom., and a full bathroom. Discover Stafford at Langtree in Mooresville, NC, featuring resort-style amenities including a pool and cabanas, with convenient access to I-77, Lake Norman, Downtown Mooresville, and Davidson. Enjoy boating, fishing, kayaking, hiking, and more, all while living in one of the nation's fastest growing and most vibrant areas. Additional Highlights Include: additional windows added to study and primary bedroom, fireplace in great room, and shower in bathroom 2 and bathroom 3. Photos are for representative purposes only. MLS#4423633

Listed by Chelsea Greenstreet of Taylor Morrison of Carolinas Inc

$
$
%
$/month over payments
Federal 30-year interest rate: 7.24% last updated on Oct 29, 2026
* All Figures are estimates. Check with your bank or proposed mortgage company for actual interest rates.
This product uses the FRED® API but is not endorsed or certified by the Federal Reserve Bank of St. Louis.

Virtual TourSave FavoriteSchedule TourAsk A QuestionMore Details

Broker Reciprocity MLS Grid Logo © 2026 Listings courtesy of Canopy MLS as distributed by MLS GRID. IDX information is provided exclusively for consumers’ personal non-commercial use and may not be used for any purpose other than to identify prospective properties consumers may be interested in purchasing. The IDX data is deemed reliable but is not guaranteed by MLS GRID and may be subject to an end user license agreement prescribed by the Member Participant’s applicable MLS.  Based on information submitted to the MLS GRID as of October 31, 2026 11:45 PM EDT . All data is obtained from various sources and may not have been verified by broker or MLS GRID. Supplied Open House Information is subject to change without notice. All information should be independently reviewed and verified for accuracy. Properties may or may not be listed by the office/agent presenting the information. Some IDX listings have been excluded from this website.