and narrow your search. If you have fewer than 200 results, you can save your search.

Woodfin NC

r=7981-7992
239 Smokey Holler Drive Asheville NC 28803
Pending

MLS Number CAR4403908

  • Residential
  • Bedrooms 4
  • Bathroom 4
  • Square Feet 2,511
  • Acreage 0.15

Discover vibrant single-family homes in Asheville, NC, where active living and mountain beauty come together at The Wilds at Cedar Mountain. Thoughtfully designed near Asheville, this community offers a lifestyle centered around connection, recreation, and convenience, giving you more time to enjoy everything Western North Carolina has to offer at the foothills of the Blue Ridge Mountains. The Middleton showcases timeless Craftsman-style architecture with abundant windows that fill the home with natural light. A dramatic two-story foyer welcomes you inside to an elegant dining room with coffered ceilings and convenient access to a butler's pantry for added storage and functionality. The open-concept kitchen and living area is designed for both everyday living and entertaining, highlighted by light brown cabinetry, quartz countertops, a tiled backsplash, under cabinet lighting, a spacious center island with farmhouse sink and seating, and upgraded stainless steel gas appliances. The living room offers tall windows, trey ceilings, and a cozy gas fireplace, creating a warm and inviting atmosphere. The breakfast area opens to a covered rear porch overlooking the expansive backyard, providing the perfect space for outdoor relaxation. The main-level primary suite features a large walk-in closet, dual vanities, framed mirrors, and a luxurious Roman-style tiled shower with dual showerheads, built-in seating, and a frameless glass enclosure. Upstairs, an oak staircase leads to three additional bedrooms, one with an en suite bath, an additional halll bath with double sinks, and a spacious flex room ideal for a game room, media space, or home office. Home also includes underground irrigation. Smart home technology, energy-efficient construction,and a dedicated local warranty team ensure lasting convenience and comfort. Residents enjoy an impressive collection of amenities, including a resort-style pool and clubhouse, pickleball courts, a bark park, tot lot, playground, and a scenic 2-mile nature trail that winds through the community-perfect for all of your outdoor adventures. Whether you're staying active, gathering with neighbors, or spending time with pets, The Wilds at Cedar Mountain is designed to support every aspect of an engaged lifestyle. Ideally located just minutes from the Blue Ridge Parkway, Biltmore Park, UNC Asheville, and Downtown Asheville, residents have easy access to renowned dining, unique shopping, entertainment, and endless outdoor recreation. With I-40 and I-240 less than five minutes away, commuting and exploring Western North Carolina and Upstate South Carolina is effortless. This home will be complete this Fall so come by today and make The Wilds at Cedar Mountain your new home.

Listed by Chelsea Cathcart of DRBH

$
$
%
$/month over payments
Federal 30-year interest rate: 7.24% last updated on Oct 29, 2026
* All Figures are estimates. Check with your bank or proposed mortgage company for actual interest rates.
This product uses the FRED® API but is not endorsed or certified by the Federal Reserve Bank of St. Louis.

Virtual TourSave FavoriteSchedule TourAsk A QuestionMore Details

6101 Daisy Dale Drive Pineville NC 28134

Pineville, NC6101 Daisy Dale Drive

Price$654,990

Est. Mortgage: $/month

Pending

MLS Number CAR4421100

  • Residential
  • Bedrooms 4
  • Bathroom 3
  • Square Feet 2,263
  • Acreage 0.2

The only single family new home construction zoned for Ballantyne Ridge High School in Pineville. Welcome home to the charming Brockton Floorplan with a front porch and 2nd floor balcony that sits on one of the larger homesites in the community. This home features an open concept living space. Cozy family room with electric fireplace. Gourmet kitchen with pot filler, quartz countertops open and bright breakfast area. Bedroom with full bathroom on the main level. Spacious primary suite with tray ceilings and tile shower with bench seat. Nice sized secondary bedrooms and versatile loft on the second floor. 2 car detached garage with 2 parking spaces also includes a heated/cooled bonus room with a full bath over the garage that offers endless possibilities. Amazing amenities to include a pool with a cabana, pickleball courts, playground and dog park. Lots of sidewalks and open greenspace. LIMITED TIME BUILDER INCENTIVE: $25,000 in Flex Cash + a move in package. CERTAIN EXCLUSIONS MAY APPLY.

Listed by Tabitha Mitchell and Wendy Baia of DRB Group of North Carolina,LLC

$
$
%
$/month over payments
Federal 30-year interest rate: 7.24% last updated on Oct 29, 2026
* All Figures are estimates. Check with your bank or proposed mortgage company for actual interest rates.
This product uses the FRED® API but is not endorsed or certified by the Federal Reserve Bank of St. Louis.

Save FavoriteSchedule TourAsk A QuestionMore Details
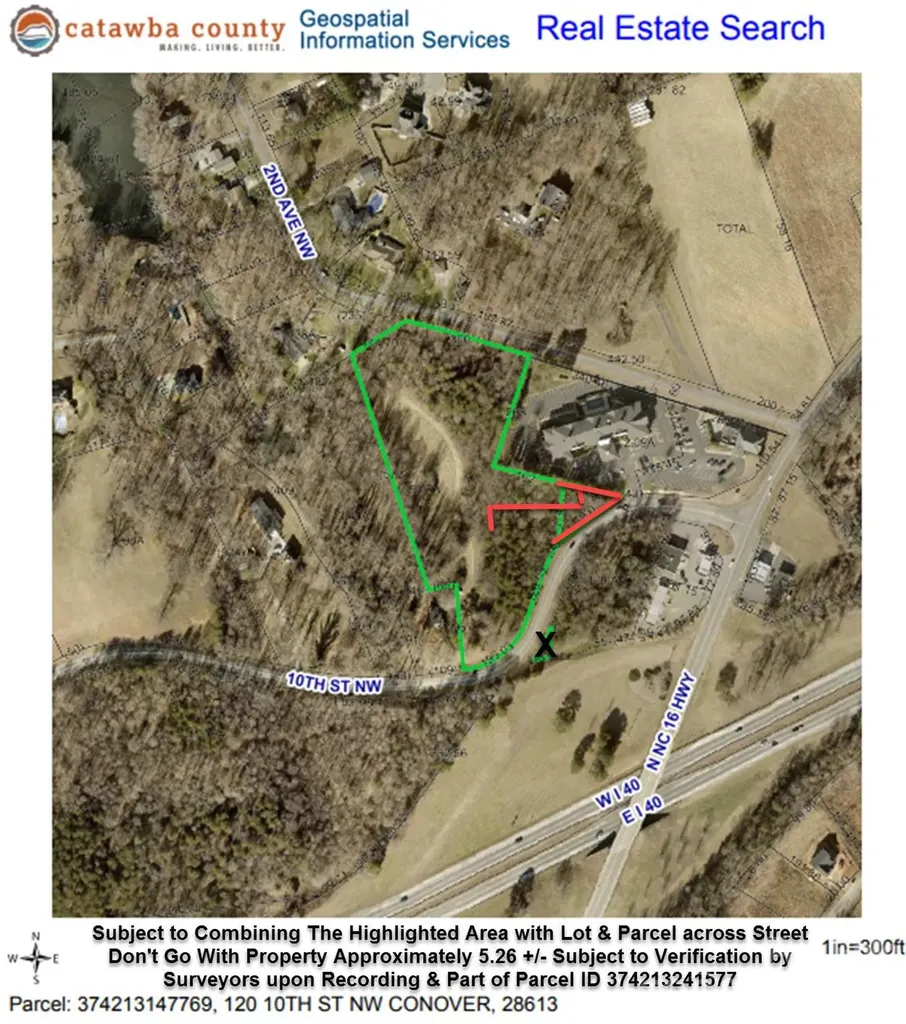
120 10th Street NW Conover NC 28613

MLS Number CAR4341295

  • Commercial
  • Property SubType BUSINESS
  • Acreage 5.26

All data obtain from Seller(s), Tax Data & Inspection, Subject to Verification by Buyer(s) & Buyer's Agent. The Triangle Highlighted on GIS will go with that parcel and the triangle marked out on the other side of the street will not go with this parcel, so being Part of Parcel ID 374213241577 Subject to be combine by Surveyor before Closing. The GIS Map is Subject to Final Approval Lot is Approximately 5.26 +/- Acres. Also Listed in MLS in Lots/Land MLS #4341633.

Listed by Bobby Deal of NC Realty & Appraisal,Inc.

$
$
%
$/month over payments
Federal 30-year interest rate: 7.24% last updated on Oct 29, 2026
* All Figures are estimates. Check with your bank or proposed mortgage company for actual interest rates.
This product uses the FRED® API but is not endorsed or certified by the Federal Reserve Bank of St. Louis.

Save FavoriteSchedule TourAsk A QuestionMore Details
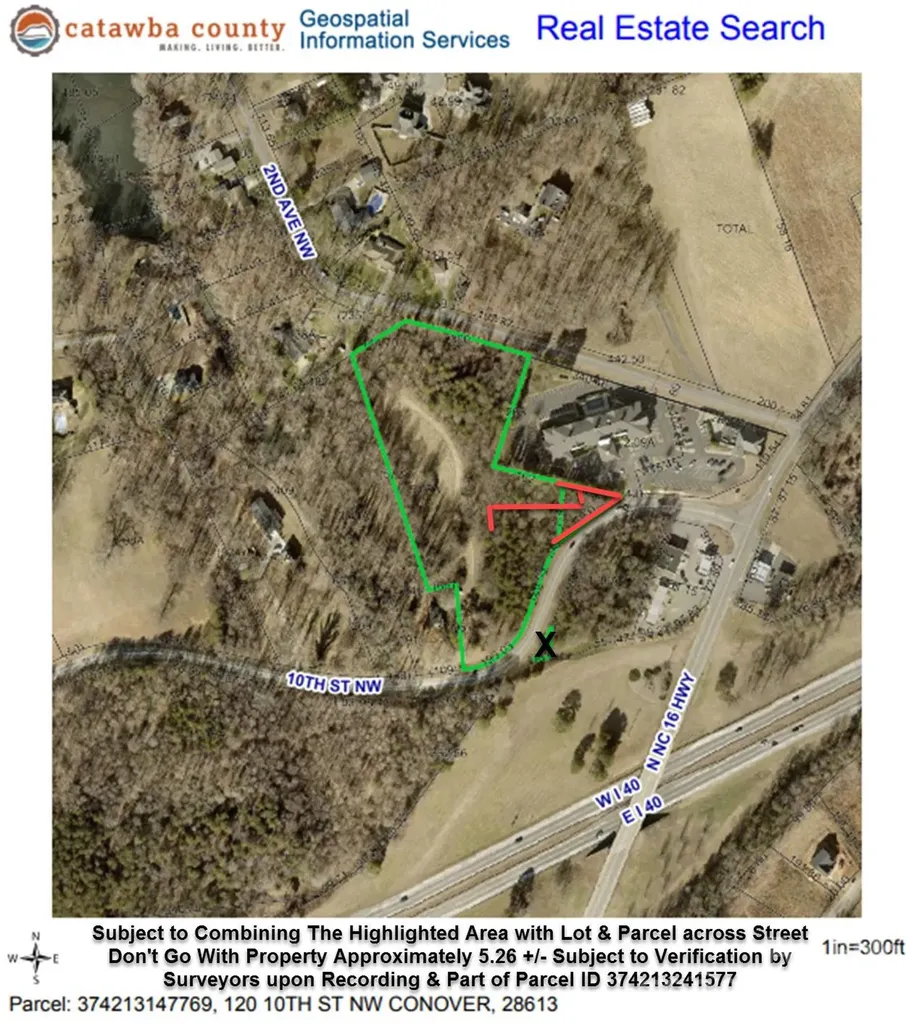
120 10th Street NW Conover NC 28613

Conover, NC120 10th Street NW

Price$654,900

Est. Mortgage: $/month

MLS Number CAR4341633

  • Land
  • Acreage 5.26
  • County Catawba

All data obtain from Seller(s), Tax Data & Inspection, Subject to Verification by Buyer(s) & Buyer's Agent. The Triangle Highlighted in Red on GIS Map will go with Subject parcel and the triangle marked out on the other side of the street will not go with this parcel, so Part of Parcel ID 374213241577 Subject to be combine by Surveyor before Closing. The GIS Map is Subject to Final Approval Lot is Approximately 5.26 +/- Acres. This Property is Also Listed in Commercial Side of the MLS & MLS# 4341295

Listed by Bobby Deal of NC Realty & Appraisal,Inc.

$
$
%
$/month over payments
Federal 30-year interest rate: 7.24% last updated on Oct 29, 2026
* All Figures are estimates. Check with your bank or proposed mortgage company for actual interest rates.
This product uses the FRED® API but is not endorsed or certified by the Federal Reserve Bank of St. Louis.

Save FavoriteSchedule TourAsk A QuestionMore Details

3026 Grandiose Drive Indian Trail NC 28079

MLS Number CAR4412254

  • Residential
  • Bedrooms 5
  • Bathroom 4
  • Square Feet 3,415
  • Acreage 0.35

Just minutes from I-485, McBride offers the perfect blend of small-town charm and everyday convenience with quick access to Charlotte, Ballantyne Corporate Park, and nearby shopping, dining, and entertainment. Nestled near the historic community of Hemby Bridge, residents can enjoy the area's small-town character while remaining connected to everything the greater Charlotte region has to offer. Known for its strong sense of community, local parks, and convenient location, Indian Trail is the ideal setting for this quaint neighborhood featuring spacious homesites and thoughtfully designed homes with upscale finishes. Residents will also enjoy being just minutes from Crooked Creek Park, offering baseball fields, playgrounds, walking trails, and a splash pad for year-round outdoor fun. Welcome to The Stonefield by DRB Homes, a beautifully designed single-family home that offers spacious living, flexible options, and elegant details throughout. With thoughtfully designed spaces on both levels, this floor plan is perfect for growing households and those who love to entertain. The main level features a welcoming entry foyer leading to a formal dining room with a tray ceiling to the right, and versatile study with 15-lite glass French doors to the left. The open-concept layout seamlessly connects the kitchen, breakfast area, and family room, creating a bright and inviting space for everyday living. This exquisite home highlights: • 2-car front load garage with a valet upon entry into the home. • Flexible living space with a guest bedroom and full en suite bath on main-level. • Open-concept kitchen, breakfast area, and family room. • Kitchen features gourmet kitchen layout, 36' gas cooktop with stainless steel canopy hood, built-in oven and convection microwave, walk-in pantry and Butler's pantry leading into the formal dining room. • Glass door leading out to a covered rear screened porch. • Upstairs loft area. • Spacious primary suite with sitting area and luxurious en suite owner's bath with dual vanities, private water closet, linen closet, fully tiled shower walls, floor and built-in bench seat - leading to an enormous walk-in closet at the rear. • See photos for full layout of floor plan & chosen structural options. Home is currently under construction. Representative photos may be shown. See on-site Community Sales Consultants/Realtors® to learn more about this home (or other available homes not listed) and the AMAZING incentives we are currently offering our homebuyers! Days on market reflect construction period. ***Sales Center Hours (Please Read in Full): Due to Extremely High Demand and on-site Realtors'® Availability, scheduling an APPOINTMENT in advance is HIGHLY RECOMMENDED. To request an appointment time, please call ahead. No access to Sales Model when on-site Realtors® are unavailable, touring the community with other prospective buyers, or after business hours. Sun/Mon: 1 pm-6 pm, Tues thru Sat: 10 am - 6 pm***

Listed by Rachael Gruchawka of DRB Group of North Carolina,LLC

$
$
%
$/month over payments
Federal 30-year interest rate: 7.24% last updated on Oct 29, 2026
* All Figures are estimates. Check with your bank or proposed mortgage company for actual interest rates.
This product uses the FRED® API but is not endorsed or certified by the Federal Reserve Bank of St. Louis.

Virtual TourSave FavoriteSchedule TourAsk A QuestionMore Details

11438 Mcginns Trace Court Charlotte NC 28277

MLS Number CAR4434138

  • Residential
  • Bedrooms 4
  • Bathroom 3
  • Square Feet 2,410
  • Acreage 0.19

GREAT LOCATION AND PRIMARY BEDROOM ON MAIN! Ideally located just minutes from Ballantyne's premier shopping, dining, entertainment, and everyday conveniences, this beautifully maintained 4-bedroom, 2.5-bath home offers 2,410 heated square feet of exceptional living space. Fresh interior paint complements a light-filled floor plan highlighted by a dramatic two-story foyer, formal dining room with chair rail and crown molding, an open kitchen with granite countertops and abundant workspace, and an impressive two-story great room featuring a fireplace and built-in cabinetry. Luxury vinyl plank flooring extends throughout the home, including the bedrooms, with no carpet to maintain. A hard-to-find main-level primary suite serves as a private retreat and features elegant French doors opening directly to an exceptional backyard oasis designed for both relaxation and entertaining. BACKYARD OASIS! Outdoor amenities include a spacious deck, gazebo, hot tub, paver patio ideal for grilling and outdoor dining, a beautifully landscaped garden bed accented by a retaining wall, and an irrigation system to help maintain the lush surroundings. The four-season sunroom provides additional year-round living space and features sliding glass panels that open to screened ventilation, allowing you to enjoy fresh air and outdoor views in comfort throughout the seasons. Upstairs, spacious secondary bedrooms are complemented by a large walk-in attic storage area providing abundant storage rarely found in homes of this size. Recent investments in comfort and efficiency include upgraded HVAC ductwork and distribution components, crawl space dehumidification, and an integrated Lennox PureAir whole-home air purification system. Residents also enjoy neighborhood walking trails and a playground just a short stroll away, all within an area served by highly rated schools. Combining a sought-after primary-down floor plan, exceptional outdoor living, thoughtful updates, abundant storage, and an unbeatable location near Ballantyne, this home offers the lifestyle today's buyers are seeking.

Listed by Albert Alvarez and Lynn Alvarez of The Ally Group Real Estate,LLC

$
$
%
$/month over payments
Federal 30-year interest rate: 7.24% last updated on Oct 29, 2026
* All Figures are estimates. Check with your bank or proposed mortgage company for actual interest rates.
This product uses the FRED® API but is not endorsed or certified by the Federal Reserve Bank of St. Louis.

Save FavoriteSchedule TourAsk A QuestionMore Details

16215 Hollingbourne Road Huntersville NC 28078

MLS Number CAR4423813

  • Residential
  • Bedrooms 4
  • Bathroom 3
  • Square Feet 2,422
  • Acreage 0.2

Welcome to 16215 Hollingbourne Road, a beautifully renovated home in the highly sought-after NorthStone community of Huntersville. Thoughtfully updated throughout, this home offers timeless finishes, flexible living spaces and an exceptional country club lifestyle. A soaring two-story foyer opens to a light-filled interior with brand-new luxury vinyl plank flooring throughout the main level and fresh neutral paint. A flexible front room is ideal for a private office. The updated kitchen features professionally painted Chantilly Lace cabinetry, new tile backsplash and striking leathered granite countertops, all flowing seamlessly into the main living areas. The spacious main-level primary suite features a fully renovated spa-inspired bath with large-format Calacatta porcelain tile, navy vanity with brushed gold hardware, new countertops, updated lighting, custom arched walk-in shower with floor-to-ceiling tile, rainfall and handheld shower heads, built-in niches and decorative mosaic accents, plus a freestanding soaking tub with gold filler. Upstairs offers brand-new plush carpeting and a beautifully renovated secondary bath with new tile flooring, navy vanity, updated lighting and tiled tub/shower surround with decorative mosaic niche. The main-level powder room has also been refreshed. Enjoy outdoor living on the spacious screened porch overlooking the refreshed, professionally landscaped and fenced backyard with fresh mulch, stone edging and a generous level lawn. NorthStone Country Club is located within the community and offers optional memberships with an 18-hole P.B. Dye signature golf course, tennis, pickleball, aquatic complex, fitness facilities, dining and social events. Extensive recent renovations, a main-level primary suite and a premier NorthStone location make this home truly move-in ready.

Listed by Erin LoPinto of Keller Williams South Park

$
$
%
$/month over payments
Federal 30-year interest rate: 7.24% last updated on Oct 29, 2026
* All Figures are estimates. Check with your bank or proposed mortgage company for actual interest rates.
This product uses the FRED® API but is not endorsed or certified by the Federal Reserve Bank of St. Louis.

Virtual TourSave FavoriteSchedule TourAsk A QuestionMore Details

10 Oakwood Drive Weaverville NC 28787

Weaverville, NC10 Oakwood Drive

Price$654,900

Est. Mortgage: $/month

MLS Number CAR4439003

  • Residential
  • Bedrooms 4
  • Bathroom 3
  • Square Feet 1,651
  • Acreage 0.31

Thoughtfully remodeled mid-century modern home at the end of a quiet cul-de-sac, just a short walk to downtown Weaverville and Lake Louise. This charming home features bamboo flooring, abundant natural light, a functional layout, and tasteful updates throughout. Major improvements include a newer HVAC system and roof, both replaced within the last two years. Enjoy year-round outdoor living on the spacious covered porch with a gas log fireplace. A newly paved driveway provides ample parking and excellent curb appeal.

Listed by Craig Tribus of Beycome Brokerage Realty LLC

$
$
%
$/month over payments
Federal 30-year interest rate: 7.24% last updated on Oct 29, 2026
* All Figures are estimates. Check with your bank or proposed mortgage company for actual interest rates.
This product uses the FRED® API but is not endorsed or certified by the Federal Reserve Bank of St. Louis.

Save FavoriteSchedule TourAsk A QuestionMore Details
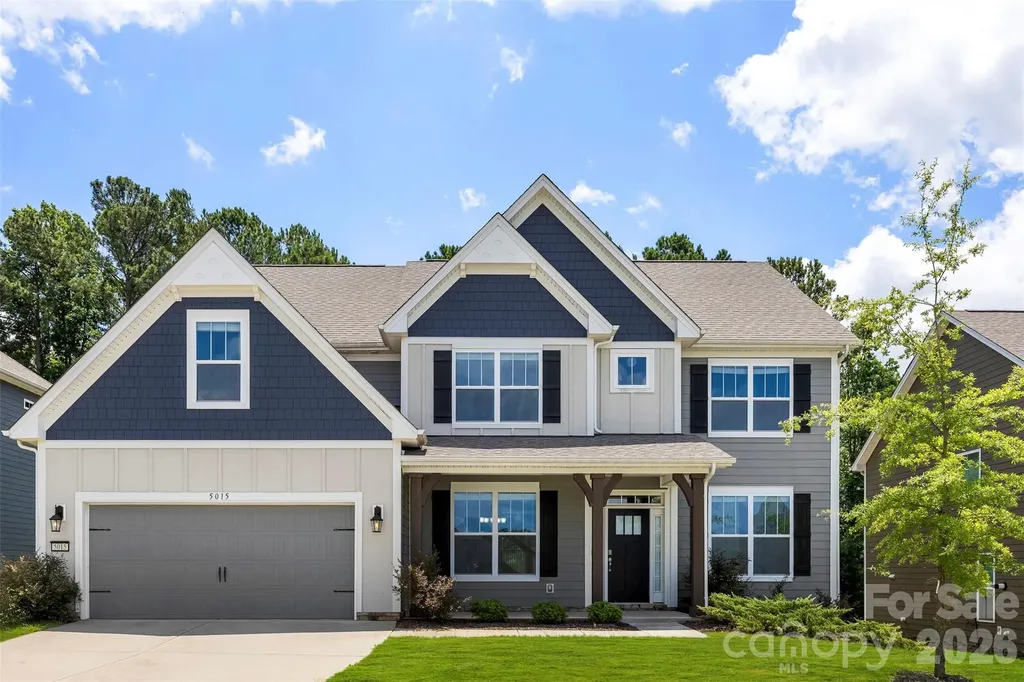
5015 Whispy Vines Lane Huntersville NC 28078

MLS Number CAR4396777

  • Residential
  • Bedrooms 6
  • Bathroom 5
  • Square Feet 3,696
  • Acreage 0.24

Welcome to this stunning SIX-bedroom, four-and-a-half-bath home in the highly desirable The Oaks at Skybrook North. This thoughtfully designed home combines comfort, functionality, space and style for everyday living. Filled with natural light, the open-concept main level features a spacious living room with a gas fireplace and stone hearth, creating the perfect gathering space for loved ones and friends. The gourmet kitchen is a chef's dream, complete with quartz countertops, a large center island, double ovens, a wine bar, and an oversized walk-in pantry with ample storage for small appliances and kitchen essentials. Enjoy meals in the formal dining room or the sunny breakfast nook overlooking the backyard. Also on the main level are a private study ideal for working from home, a convenient mudroom, laundry room, and powder room. Upstairs, the expansive primary suite offers a tray ceiling, a luxurious ensuite bath with dual vanities, a separate shower, and a generous walk-in closet. Four additional spacious bedrooms and three full bathrooms provide plenty of room for loved ones and guests. Located in one of the area's most sought-after communities, this exceptional home offers the space, style, and flexibility today's buyers are seeking. Schedule your private tour today and discover why this could be the perfect place to call home.

Listed by Andrea Ochoa of Collective Realty LLC

$
$
%
$/month over payments
Federal 30-year interest rate: 7.24% last updated on Oct 29, 2026
* All Figures are estimates. Check with your bank or proposed mortgage company for actual interest rates.
This product uses the FRED® API but is not endorsed or certified by the Federal Reserve Bank of St. Louis.

Virtual TourSave FavoriteSchedule TourAsk A QuestionMore Details
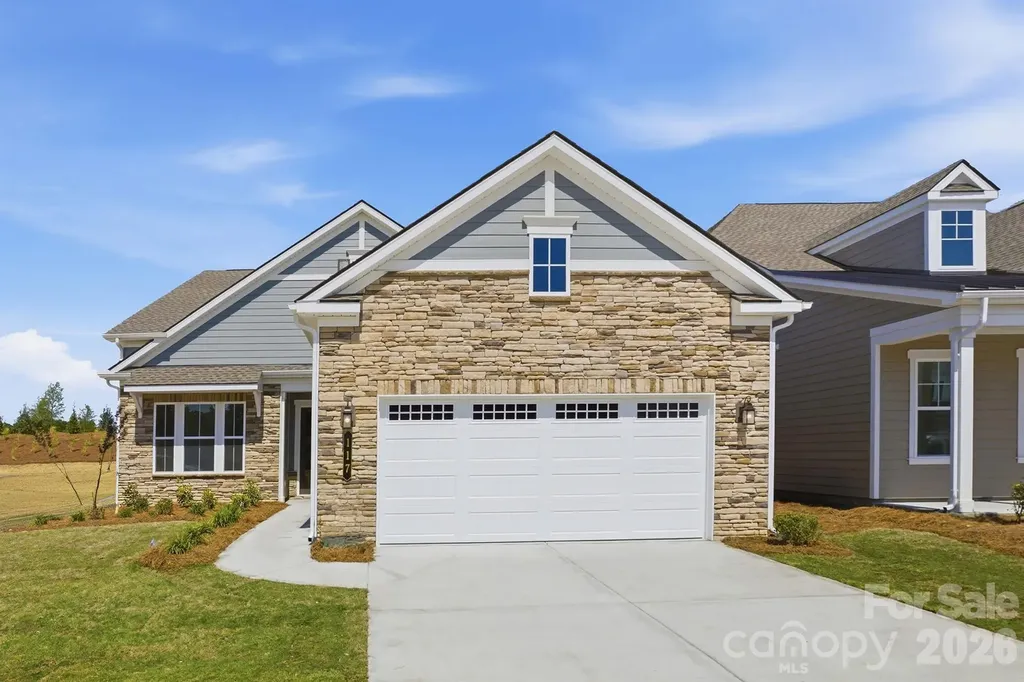
117 Marina Bay Trail Locust NC 28097

Locust, NC117 Marina Bay Trail

Price$651,950

Est. Mortgage: $/month

MLS Number CAR4388354

  • Residential
  • Bedrooms 3
  • Bathroom 3
  • Square Feet 2,201
  • Acreage 0.16

*NEW CONSTRUCTION* Located in the gated 55+ community of Cresswind at Rocky River, this move-in ready Lila floorplan offers 3 bedrooms, 3 full bathrooms, a private pocket office with double doors, and an extended 2-car garage. The open-concept layout is designed for both everyday living and entertaining, featuring a spacious great room with fireplace, expansive dining area, and an extended screened lanai that creates seamless indoor-outdoor living. The gourmet kitchen includes quartz countertops, upgraded cabinetry, a large island with decorative accents, tile backsplash, under-cabinet lighting, pendant lighting, and a premium GE Profile appliance package with gas cooktop, wall oven, built-in microwave, designer hood, dishwasher, and refrigerator facade. EVP flooring runs throughout the main living spaces, foyer, hallways, pocket office, and owner's suite for a cohesive modern look. The expanded owner's suite features an oversized walk-in closet and a spa-inspired bath with a frameless glass shower, floor-to-ceiling tile, rainfall shower head, quartz countertops, and upgraded finishes throughout. Secondary bathrooms also include upgraded tile, quartz surfaces, and a walk-in shower in Bath 3. Additional highlights include a laundry room with cabinetry, countertop, and sink, attic storage with pull-down access, structured wiring upgrades, upgraded lighting and ceiling fans, and designer-selected interior finishes throughout the home.

Listed by Mike McLendon of McLendon Real Estate Partners LLC

$
$
%
$/month over payments
Federal 30-year interest rate: 7.24% last updated on Oct 29, 2026
* All Figures are estimates. Check with your bank or proposed mortgage company for actual interest rates.
This product uses the FRED® API but is not endorsed or certified by the Federal Reserve Bank of St. Louis.

Save FavoriteSchedule TourAsk A QuestionMore Details

2193 Caravan Lane Stanley NC 28164

Stanley, NC2193 Caravan Lane

Price$651,900

Est. Mortgage: $/month

MLS Number CAR4436812

  • Residential
  • Bedrooms 5
  • Bathroom 3
  • Square Feet 3,242
  • Acreage 0.23

Located in the desirable Carrington community in Stanley, NC, this home offers convenient access to Hwy 16 and Hwy 73, Lake Norman, Denver, Huntersville, Mooresville, and Charlotte. Discover this stunning Davidson floorplan with 5 bedrooms and 3 full baths thoughtfully designed with elevated finishes and functional living spaces throughout. The designer kitchen features beige cabinetry with and island, champagne hardware, quartz countertops, tile backsplash, single basin sink, and stainless appliances. The office offers you flexibility for working from the comfort of home. The spacious family room showcases a direct vent gas fireplace with slate surround. The primary suite on the upper level includes a tray ceiling, and a beautifully appointed bath featuring a semi-frameless shower with tile surround, rain shower head with handheld. Three additional bedrooms are on the upper level along with a secondary bathroom, laundry room for convenience and large loft space. Additional upgrades include a tray ceiling in the foyer, added entry closet space, metal balusters, composite stair treads, built-in drop zone, enhanced EVP flooring throughout the main living areas, main-level guest bath with tiled 4-foot shower and seat. This home also features a sunroom for additional space to stretch out as well as an 8x8 concrete patio for outdoor enjoyment. Carrington features a community playground, with exciting resort-style amenities planned, including a swimming pool, cabana, pavilion, pocket parks, and sidewalks throughout the neighborhood. Enjoy a beautiful new-home community with convenient access to nearby shopping, dining, and recreation!

Listed by Michael Conley of Eastwood Homes

$
$
%
$/month over payments
Federal 30-year interest rate: 7.24% last updated on Oct 29, 2026
* All Figures are estimates. Check with your bank or proposed mortgage company for actual interest rates.
This product uses the FRED® API but is not endorsed or certified by the Federal Reserve Bank of St. Louis.

Save FavoriteSchedule TourAsk A QuestionMore Details

4800 Glen Stripe Drive Indian Trail NC 28079

MLS Number CAR4367168

  • Residential
  • Bedrooms 5
  • Bathroom 4
  • Square Feet 3,398
  • Acreage 0.22

Spacious and Open Kingston plan on a terrific home site right across from the community amenity center, pool and playground. Ideal guest bed down with full bath and walk-in tiled shower. Primary bed up plus an open loft and 3 additional beds. The home's family room includes a cozy gas log fireplace with built-in cabinets on either side of fireplace. Front porch plus a rear covered deck overlooking the rear yard. Large kitchen with shaker style cabinets. Just off the kitchen is the spacious dining room which is wrapped in windows and light. Family room also right off kitchen for the perfect entertaining spaces. Quartz counters, tile back-splash, and gourmet split cooking stainless appliances and walk-in pantry. Plenty of countertop space with the large center island. Mud room with drop zone to keep it all organized. Premier suite up with decorative tray ceiling and large walk-in closet. Premier bath features a separate garden tub and walk-in tiled shower. Lots of warm, medium toned luxury vinyl plank flooring throughout. Amenities include a cabana, pool, playground and natural walking trails.

Listed by Jill Gadd of EHC Brokerage LP

$
$
%
$/month over payments
Federal 30-year interest rate: 7.24% last updated on Oct 29, 2026
* All Figures are estimates. Check with your bank or proposed mortgage company for actual interest rates.
This product uses the FRED® API but is not endorsed or certified by the Federal Reserve Bank of St. Louis.

Save FavoriteSchedule TourAsk A QuestionMore Details

Broker Reciprocity MLS Grid Logo © 2026 Listings courtesy of Canopy MLS as distributed by MLS GRID. IDX information is provided exclusively for consumers’ personal non-commercial use and may not be used for any purpose other than to identify prospective properties consumers may be interested in purchasing. The IDX data is deemed reliable but is not guaranteed by MLS GRID and may be subject to an end user license agreement prescribed by the Member Participant’s applicable MLS.  Based on information submitted to the MLS GRID as of November 1, 2026 2:45 AM EST . All data is obtained from various sources and may not have been verified by broker or MLS GRID. Supplied Open House Information is subject to change without notice. All information should be independently reviewed and verified for accuracy. Properties may or may not be listed by the office/agent presenting the information. Some IDX listings have been excluded from this website.