and narrow your search. If you have fewer than 200 results, you can save your search.

Woodfin NC

r=8281-8292
10604 Knight Castle Drive Charlotte NC 28277

MLS Number CAR4392146

  • Residential
  • Bedrooms 4
  • Bathroom 3
  • Square Feet 2,851
  • Acreage 0.33

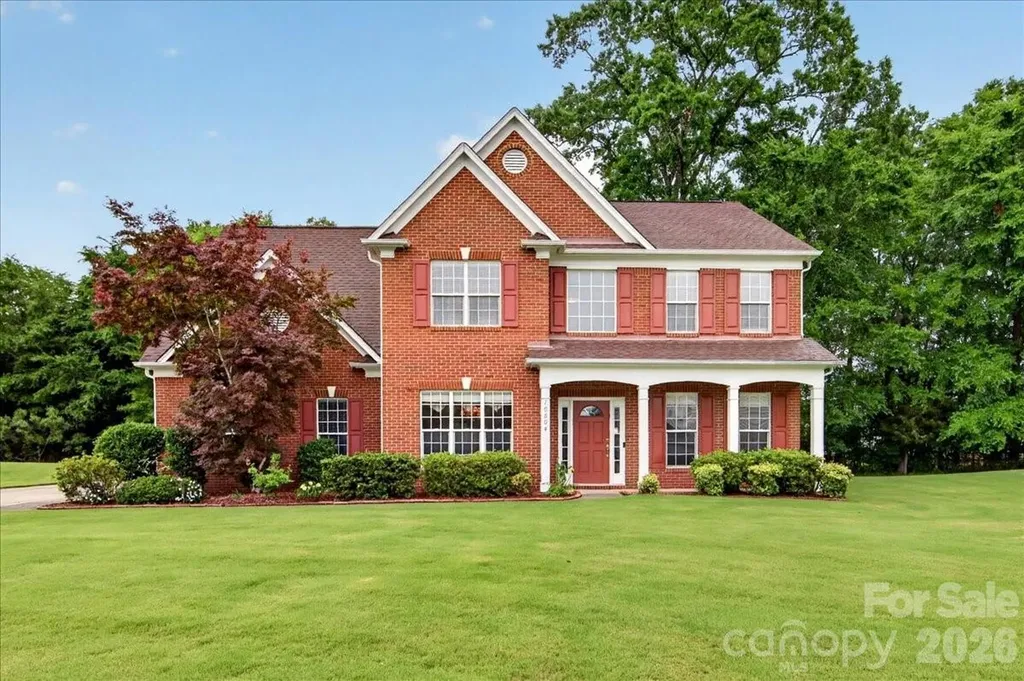
Discover the perfect blend of comfort, style, and community in this beautifully maintained home, ideally situated in a sought-after neighborhood offering exceptional amenities, including a pool, tennis and pickleball courts, a playground, scenic lake, and walking trails. Step inside to an inviting open-concept floor plan designed for both everyday living and effortless entertaining. Hardwood flooring extends throughout most of the main level, while the spacious great room serves as the heart of the home, featuring custom built-ins and a cozy gas-log fireplace. The well-appointed kitchen is sure to impress with a large center island, double ovens, convection microwave, abundant cabinetry, and a generous pantry providing exceptional storage. Whether preparing a weeknight meal or hosting family and friends, this space is designed to meet your needs with ease. Retreat to the expansive primary suite, complete with a spa-like bath featuring a separate shower and garden tub with jets, dual-sink vanity, and an oversized walk-in closet. A versatile bonus room offers endless possibilities as a fifth bedroom, home office, media room, or flex space to suit your lifestyle. Outside, unwind on the rear patio overlooking a private, wooded backyard-an ideal setting for relaxing, entertaining, or simply enjoying the peaceful surroundings. Home sits in a cul-de-sac. With its thoughtful design, desirable features, and outstanding community amenities, this home is truly a must-see. As an added bonus, the kitchen refrigerator, TV above the fireplace, and garage freezer all convey with the property. Washer/Dryer do not convey.

Listed by Lisa Dardis of ProStead Realty
$
$
%
$/month over payments
Federal 30-year interest rate: 7.24% last updated on Oct 29, 2026
* All Figures are estimates. Check with your bank or proposed mortgage company for actual interest rates.
This product uses the FRED® API but is not endorsed or certified by the Federal Reserve Bank of St. Louis.

Save FavoriteSchedule TourAsk A QuestionMore Details

28 Song Bird Lane Weaverville NC 28787

Weaverville, NC28 Song Bird Lane

Price$649,000

Est. Mortgage: $/month

MLS Number CAR4384338

  • Residential
  • Bedrooms 3
  • Bathroom 3
  • Square Feet 2,594
  • Acreage 1.95

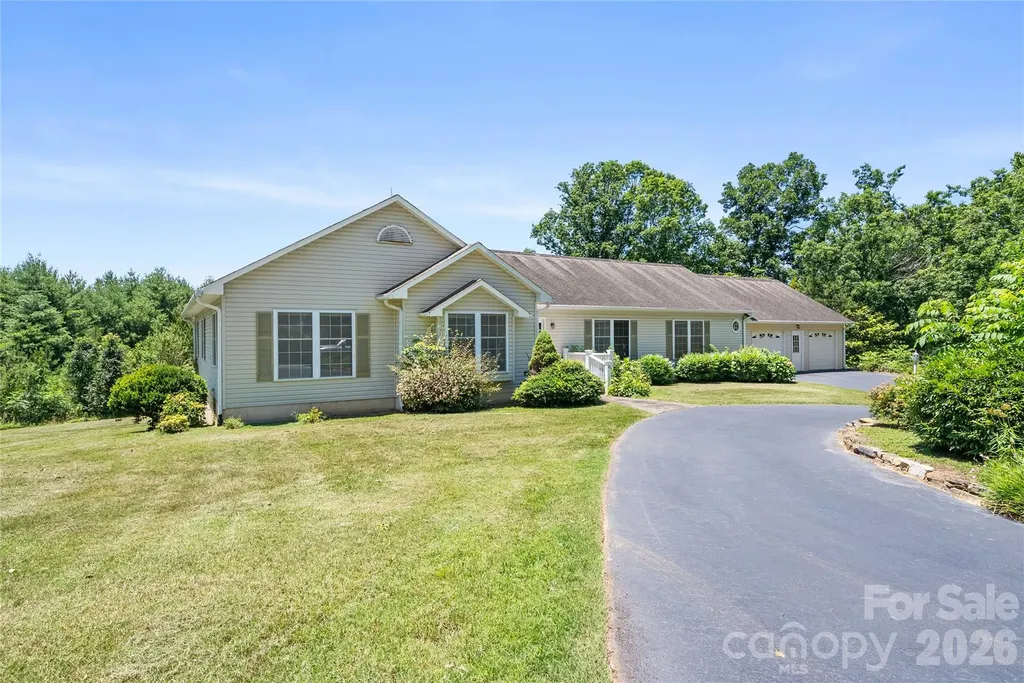
Enjoy easy one-level living with original hardwood floors, year-round mountain peak views from the kitchen and back deck, and a spacious, functional floor plan. The home features a private primary suite with a fireplace and walk-in closet, plus two additional bedrooms and a versatile bonus room that could serve as an office, guest room, or hobby space. The generously sized kitchen offers abundant space for cooking, gathering, and everyday living, complete with an eat-in area and easy access to the adjoining den. Additional living spaces include a separate living room and formal dining room, providing flexibility for entertaining and daily life. Move-in ready and awaiting your personal touches, the home has seen several recent updates, including a new water heater, kitchen sink, and faucet (2023), along with a new well pump and washing machine (2024). An oversized two-car garage provides ample room for vehicles and storage. Outdoor living is enhanced by a large rear deck that takes advantage of the year-round mountain view. The full unfinished basement spans nearly the entire footprint of the home and offers exceptional storage, workshop space, or future expansion potential. A small gas heater adds comfort and flexibility to the space. Conveniently located near the new AdventHealth Weaverville location and just minutes from Asheville, this property combines space, character, mountain views, and opportunity in an established Weaverville neighborhood.

Listed by Sherri Holbert of Patton Allen Real Estate LLC

$
$
%
$/month over payments
Federal 30-year interest rate: 7.24% last updated on Oct 29, 2026
* All Figures are estimates. Check with your bank or proposed mortgage company for actual interest rates.
This product uses the FRED® API but is not endorsed or certified by the Federal Reserve Bank of St. Louis.

Save FavoriteSchedule TourAsk A QuestionMore Details

0 Union Hill Church Road Green Mountain NC 28740

MLS Number CAR4420574

  • Land
  • Acreage 58.25
  • County Mitchell

A rare opportunity to own an expansive 59-acre mountain property with nearly 360-degree long-range views and beautiful Toe River frontage. Approximately 18 acres of pasture are ready for cattle, horses, or farming, while the remaining acreage offers privacy, natural beauty, and endless possibilities. The property features multiple potential homesites, allowing you to choose the perfect setting for your dream mountain home while taking advantage of the spectacular surrounding views. With easy access, usable pasture, river frontage, and breathtaking mountain scenery, this property offers the perfect combination of beauty and functionality. Whether you're looking for a private estate, working farm, family compound, or mountain retreat, this exceptional property offers a rare chance to own a substantial piece of the Blue Ridge Mountains along the Toe River.

Listed by Diane Vander Linden of WNC Mountain Realty Group LLC (diane@dianevanderlinden.com), Cindy Casper of Mountain Adventure Realty

$
$
%
$/month over payments
Federal 30-year interest rate: 7.24% last updated on Oct 29, 2026
* All Figures are estimates. Check with your bank or proposed mortgage company for actual interest rates.
This product uses the FRED® API but is not endorsed or certified by the Federal Reserve Bank of St. Louis.

Virtual TourSave FavoriteSchedule TourAsk A QuestionMore Details

282 Fischer Road Fort Mill SC 29715

Fort Mill, SC282 Fischer Road

Price$649,000

Est. Mortgage: $/month

MLS Number CAR4412237

  • Residential
  • Bedrooms 6
  • Bathroom 4
  • Square Feet 4,632
  • Acreage 0.25

Discover your dream home in the prestigious Fallbrook community of Fort Mill! This impressive 6-bed, 4-bath residence offers exceptional space and flexibility, complete with a home theater and kids' retreat/bonus room. The open-concept main floor features a bright, welcoming family room that connects seamlessly to a large kitchen and breakfast area. You'll also find a butler's pantry, walk-in pantry, formal dining room, full bath, and a dedicated home office-perfect for work or study. Upstairs, the second floor includes four spacious bedrooms, including a luxurious primary suite with two oversized his-and-her closets, along with two full baths and a kids' retreat offering additional living space. The third floor provides a private bedroom, full bath, and a fully equipped home theater, ideal for guests or entertainment. Fallbrook residents enjoy fantastic amenities such as a clubhouse, pool, playground, pond, and close proximity to the greenway. Located within award-winning Fort Mill Schools and benefiting from South Carolina's favorable taxes, this home delivers outstanding value. Convenient access to I-77, I-485, Light Rail, Ballantyne, Pineville, and the Fort Mill corporate center makes commuting and daily life effortless. Motivated sellers-don't miss this opportunity!

Listed by Ann Devasia of Coldwell Banker Realty

$
$
%
$/month over payments
Federal 30-year interest rate: 7.24% last updated on Oct 29, 2026
* All Figures are estimates. Check with your bank or proposed mortgage company for actual interest rates.
This product uses the FRED® API but is not endorsed or certified by the Federal Reserve Bank of St. Louis.

Save FavoriteSchedule TourAsk A QuestionMore Details

3155 Meadowcrest Drive Clover SC 29710

Clover, SC3155 Meadowcrest Drive

Price$649,000

Est. Mortgage: $/month

MLS Number CAR4416022

  • Residential
  • Bedrooms 4
  • Bathroom 3
  • Square Feet 2,355
  • Acreage 1.03

Welcome to the Belmont Plan at Stonecrest Meadows! situated on a spacious 1.03 acre homesite, this beautiful two story home offers 2,355 square feet of thoughtfully designed living space with 4 bedrooms, 2 and a half bathrooms, and a 2 car garage. The main level features an inviting open concept layout with a spacious great room, dinning area, and well designed kitchen, creating the perfect setting for everyday living and entertainment. the main level primary suite boasts a private retreat with a generous bedroom, walk-in closet, and ensuite bathroom. A dedicated study provides the flexibility for a home office, reading room, or play rom. A convenient half bathroom and laundry room complete the first floor. Upstairs, you'll find three additional bedrooms, a full bathroom, and a spacious loft that can be customized to fit your lifestyle! Whether used as a second living area, media space, or home office, the loft adds valuable flexibility to the home. Enjoy the outdoors from the covered front porch or rear patio while taking in the privacy and space of your 1.03 acre lot. With a spacious 2 car garage and plenty of room both inside and out, the Belmont Plan offers the perfect combination of comfort, functionality, and modern living. Located in Stonecrest Meadows, this home offers the opportunity to enjoy new construction, spacious homesites, and peaceful surroundings while still being conveniently located near everyday amenities. Come discover all that the Belmont Plan has to offer. Tankless gas hot water heater and high energy-efficient heat pump (14 seer rating). Comes pre-wired for easy access to Comporium's and AT&T's high-speed Internet. Enjoy the cost-saving benefit of water from a private well, eliminating expensive water bills. no sewer bills to pay either!

Listed by Karah Railey of Laureate Realty

$
$
%
$/month over payments
Federal 30-year interest rate: 7.24% last updated on Oct 29, 2026
* All Figures are estimates. Check with your bank or proposed mortgage company for actual interest rates.
This product uses the FRED® API but is not endorsed or certified by the Federal Reserve Bank of St. Louis.

Save FavoriteSchedule TourAsk A QuestionMore Details

4123 Fairway Downs Court Charlotte NC 28277

MLS Number CAR4397517

  • Residential
  • Bedrooms 3
  • Bathroom 3
  • Square Feet 2,203
  • Acreage 0.27

LOCATION, LOCATION, LOCATION Beautiful three-bedroom ranch offering grand views of the sixth hole at Raintree Country Club golf course! Situated on wonderful cul-de-sac street with access to premier school districts, this prime location combines a tranquil neighborhood vibe with city convenience. Vaulted ceilings, sky lights and floor-to ceiling windows throughout, allow for abundant natural light to radiates a warm and inviting atmosphere bring the outdoors in. Custom plantation shutters adorn windows The unique open floor plan allows for a seamless flow between the living, dining, and kitchen spaces, making it a haven for family comfort or entertaining guests. The great room features vaulted ceilings and a custom double- sided fireplace extending into the dining room to offer the perfect blend of sophistication and family comfort. The primary in suite includes a custom walk-in closet, bath with both garden tub and walk in shower, and dual vanities. Two additional large bedrooms share a full bath. A home office provides ample space for study or quiet moments. Hardwood floors and abundant upgrades: fresh exterior paint, new roof 2024, newer HVAC with ductwork, 2021, whole home water filtration system, central vacuum, retractable motorized awning, newer large capacity LG clothes washer and dryer included. Termite bond transfer to new owner. Gas lines are in place to convert from electric to gas cooking Entertain outdoors on an expanded deck, travertine patio and fenced backyard with lush landscaping overlooking the golf course. This home offers the best of both worlds- a quiet and secure environment within easy access to highways, shopping, dining, and the city center. Some interior furnishings and outdoor yard equipment (newer electric mower, brand new Green Works Electric hedge trimmer and weed eater) are available.

Listed by Beverly Haffeman of Costello Real Estate and Investments LLC

$
$
%
$/month over payments
Federal 30-year interest rate: 7.24% last updated on Oct 29, 2026
* All Figures are estimates. Check with your bank or proposed mortgage company for actual interest rates.
This product uses the FRED® API but is not endorsed or certified by the Federal Reserve Bank of St. Louis.

Save FavoriteSchedule TourAsk A QuestionMore Details

176 Ravens View Boone NC 28607

Boone, NC176 Ravens View

Price$649,000

Est. Mortgage: $/month

MLS Number CAR4398547

  • Residential
  • Bedrooms 2
  • Bathroom 3
  • Square Feet 1,824
  • Acreage 0.99

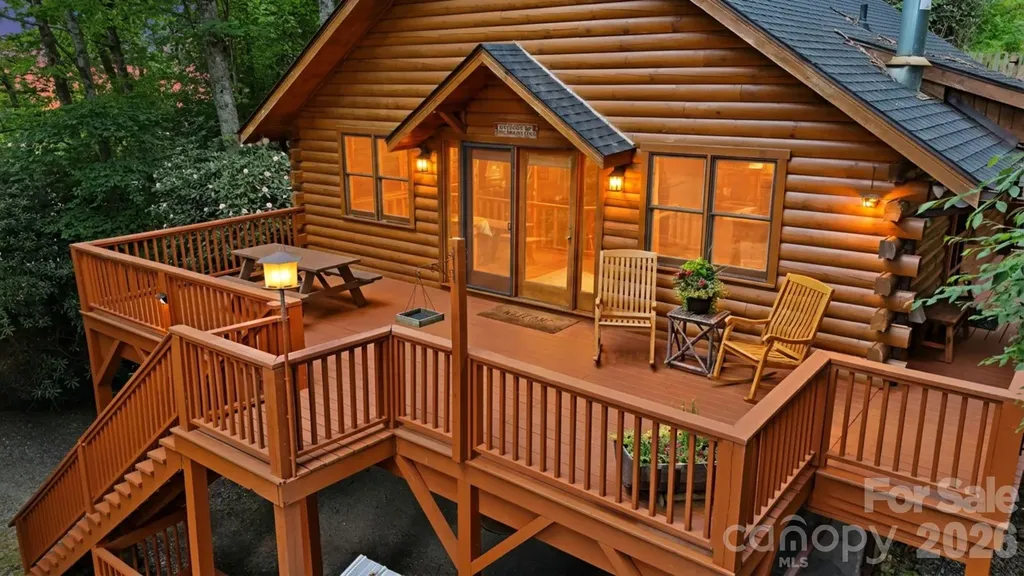
Looking for a cabin in Boone? This exceptional High Country log cabin retreat, including an ADDITIONAL LOT, offers seasonal mountain views at over 3,300 feet elevation, providing the perfect escape in the cool mountain summers and an unmatched combination of location, offering the convenience of minutes from downtown Boone while tucked into your own wooded retreat. This furnished, turn-key log cabin is a rare opportunity featuring the homesite plus an adjacent lot, offering incredible flexibility for future development, investment, resale, or buffer. Perfectly positioned just minutes to Appalachian State University, Watauga Medical Center, Samaritan's Purse, the Blue Ridge Parkway, skiing, hiking, fly fishing, shopping, restaurants, and everything the High Country has to offer - this property combines mountain privacy with outstanding convenience. Inside, the authentic charm of the High Country shines through, with beautiful knotty-pine walls, ceilings, and custom kitchen cabinetry throughout. The main level offers 2 bedrooms and 2 full bathrooms, highlighted by a stunning floor-to-ceiling stacked-stone fireplace, stainless steel appliances and granite counters in the kitchen, and a warm, inviting living space. The walk-out lower level expands the home's versatility with two additional bonus rooms currently used for sleeping, a third full bathroom, and a den/office space featuring a cozy and stylish free-standing gas stove. Thoughtful upgrades and improvements include a recently replaced roof, custom walk-in tile showers on both levels, and freshly remodeled lower-level bonus rooms. Outdoor living is equally impressive, with over 800 square feet of deck designed to capture the mountain views and cool summer air while gathered around a cozy fire pit . Homesteaders and outdoor enthusiasts will appreciate the custom outdoor wood-fired brick oven, a fully fenced 1,000-square-foot terraced garden area, a heavy-duty storage shed, and a dedicated woodshed, all of which enhance the outdoor living spaces. Two separate driveways provide exceptional functionality. The upper driveway includes a covered carport beneath the front deck, while the lower driveway offers ample parking and access to the additional lot. With premium furnishings included and the added value of an adjacent lot, this is a truly rare opportunity to own a complete mountain cabin in one of Boone's most desirable locations.

Listed by Page Sauder of Page Sauder Properties

$
$
%
$/month over payments
Federal 30-year interest rate: 7.24% last updated on Oct 29, 2026
* All Figures are estimates. Check with your bank or proposed mortgage company for actual interest rates.
This product uses the FRED® API but is not endorsed or certified by the Federal Reserve Bank of St. Louis.

Save FavoriteSchedule TourAsk A QuestionMore Details

1360 Harris Holly Springs Road Rutherfordton NC 28139

MLS Number CAR4412774

  • Residential
  • Bedrooms 4
  • Bathroom 3
  • Square Feet 2,852
  • Acreage 4.7

Welcome to a one-of-a-kind country property where there's room to live, work, entertain, and simply enjoy a little more space! From the moment you arrive, you'll discover that this is so much more than just a home. With incredible indoor and outdoor living areas, multiple outbuildings, and endless possibilities, this property offers versatility that is truly hard to find. The main level features 3 bedrooms and 2 baths, a formal living room, family room, and a warm, rustic-inspired den that feels perfectly suited for relaxed country living. Two gas-log fireplaces add warmth and character, while plantation shutters throughout bring a timeless finishing touch. At the heart of the home is the spacious kitchen, complete with a large pantry and impressive Viking gas stove-ready for everything from everyday meals to holiday gatherings. The sunroom invites you to slow down and enjoy the view, while the incredible 1,354-square-foot deck and patio create an outdoor living space made for morning coffee, summer cookouts, entertaining friends, or quiet evenings in the country. Downstairs, the basement offers even more room to spread out with a family room, bedroom, full bath, storage room, and additional space with exciting potential for an apartment or mother-in-law suite. There's even a dedicated storage area ideal for canned goods, preserves, and all those extras that come with country living. And then there are the extras! A massive 2,500-square-foot business/shop building with a wood stove, a 3-bay garage with a drive-thru garage, an office, body shop, and a paint booth offering incredible possibilities for a home-based business, workshop, hobbies, equipment, or storage. A 4-bay garage with a drive-thru garage, plus a wood stove, provides exceptional space for vehicles, projects, and all the toys. There's even a playhouse with water and electricity-and tucked away at the back of the property is a charming cabin with electricity, creating the perfect little hideaway, hobby space, or peaceful retreat. With a NEW ROOF in 2026, abundant storage, flexible living spaces, and amenities you simply don't find every day, this special property is ready for its next chapter. Whether you dream of peaceful country living, need space for a business or workshop, want room for extended family, or just love the idea of having plenty of space to call your own, this property delivers something truly special.

Listed by Sonja Smith of Odean Keever & Associates,Inc.

$
$
%
$/month over payments
Federal 30-year interest rate: 7.24% last updated on Oct 29, 2026
* All Figures are estimates. Check with your bank or proposed mortgage company for actual interest rates.
This product uses the FRED® API but is not endorsed or certified by the Federal Reserve Bank of St. Louis.

Virtual TourSave FavoriteSchedule TourAsk A QuestionMore Details

299 Basswood Road Hot Springs NC 28743

Hot Springs, NC299 Basswood Road

Price$649,000

Est. Mortgage: $/month

MLS Number CAR4401516

  • Residential
  • Bedrooms 3
  • Bathroom 4
  • Square Feet 1,740
  • Acreage 10.7

Escape to your own private mountain sanctuary, surrounded by the breathtaking beauty of the mountains! This quality custom-built retreat sits on nearly 11 acres at an elevation of 4,000 feet, offering cool summers, incredible scenery, and direct access to National Forest and protected greenspace. Inside, you'll find a welcoming great room with a cozy fireplace, hardwood floors, and a spacious primary bedroom and bath on the main level. Upstairs features a comfortable guest bedroom and bath, plus a charming loft that serves as a third bedroom. Relax on the full covered front porch while taking in the stunning mountain views, or explore the scenic hiking trails that wind through Cold Springs Ranch and connect to the National Forest. Spend the day fishing at the nearby pond or enjoy a picnic at Ore Knob, known for its spectacular panoramic views. With a gated entrance and an unmatched sense of privacy, this mountain retreat is the perfect place to unwind, reconnect with nature, and create lasting memories. Your mountain escape awaits!

Listed by Cynthia DuBose and Steve DuBose of Mountain Home Properties

$
$
%
$/month over payments
Federal 30-year interest rate: 7.24% last updated on Oct 29, 2026
* All Figures are estimates. Check with your bank or proposed mortgage company for actual interest rates.
This product uses the FRED® API but is not endorsed or certified by the Federal Reserve Bank of St. Louis.

Save FavoriteSchedule TourAsk A QuestionMore Details

247 Coral Reef Way Hardeeville SC 29927

Hardeeville, SC247 Coral Reef Way

Price$649,000

Est. Mortgage: $/month

MLS Number CAR4424349

  • Residential
  • Bedrooms 3
  • Bathroom 3
  • Square Feet 2,114
  • Acreage 0.15

**** For easiest inquiries, please SCROLL DOWN TO THE BOTTOM OF THE PAGE and select “LST'G BROKER”. . Immediate availability in Latitude Margaritaville Hilton Head. In this resort style community, experience endless activities and amenities to meet your passion, hobbies, and/or your unlimited active lifestyle all day. Amenities in the Communities Town Center include Pickleball, Fins Up Fitness Center (Fitness Classes galore), The Popular Bar & Chill Restaurant, Last Mango Theatre, Outdoor Bandshell/Amphitheater boasting Live Entertainment several days & nights every week, Resort Style Pool, Work Play Center, Hangar Workshop (home to the resident club Woodworkers in Paradise), Barkaritaville Pet Spa, Clayground (Clay & Pottery Shop) & more. Second Lake Club Amenity Center featuring a Ballroom & Kitchen for Catered Events boasting a large wrap around Porch, which goes down to a spacious Firepit area with plenty of tables & seating where all around the building you can enjoy sunsets with friends & family overlooking the Lake. Additionally, enjoy the Lake Club Beach, Boating, Kayaks, Canoes, Paddle Boarding, Beach, Fire pit, Fitness Center, Library, additional Walk in Pool for Adults & Grandkids, & Pickleball. The Lake Club is also home to the One of a kind Turf Finsball Complex w/ 2 fields that stay active with league play year around. Live music daily, and all activities within the Community. Location is central to several destinations of distinct unique flavors of the Low Country. Bluffton, Beaufort, Savannah, Ga & many Islands within 1/2 an hour drive or less including the famous Beaches Hilton Head, SC known as the “Golfing Capital of the World”. This Single Family Home boasts the desirable Seashell model floor plan in Phase 1 of the Community where Location & View make it worth the look! Back yard features both a water view and a buffer/common area with a row of palm trees and shrubbery making a perfect Haven for Sunrise, Sunset, and total tranquil relaxation. Sit on the covered, fully enclosed lanai, which stays cool in the summer and warm in the winter relaxing around the dinner table, lounging, or watching your favorite movie or Sporting Event. The lanai features dual fans and vinyl window sliders that are easily opened to screens and even removable as desired. Many custom upgrades include the enclosed lanai's epoxy-finished floor, a door leading to a perfectly sized patio layed with brick pavers allowing ample seating, lounging, and a gas line for your grilling pleasure. Great room & foyer ceilings upgraded with gorgeous shiplap, along with floor & ceiling crown molding. Perfect color choices throughout adding to the Beach vibe and feel throughout. Customized primary closet upgrades include shelving, large built-in drawers, & more. The spacious primary bedroom layout includes a sitting area looking out to the back yard, common area, and a large lagoon. There is a breakfast area off the kitchen, and also additional island bar-stool seating. A separate formal dining room can be converted to a 4th bedroom if needed, creating a very flexible floor plan.

Listed by Steve Koleno of Beycome Brokerage Realty LLC

$
$
%
$/month over payments
Federal 30-year interest rate: 7.24% last updated on Oct 29, 2026
* All Figures are estimates. Check with your bank or proposed mortgage company for actual interest rates.
This product uses the FRED® API but is not endorsed or certified by the Federal Reserve Bank of St. Louis.

Save FavoriteSchedule TourAsk A QuestionMore Details

507 Bethlehem Road Kings Mountain NC 28086
Pending

MLS Number CAR4308747

  • Residential
  • Bedrooms 5
  • Bathroom 4
  • Square Feet 3,600
  • Acreage 0.91

Fabulous 5 Bedroom 4 bath home atop a large hill. The view from the home is amazing. Entering the home you will be impressed by the high ceilings and open floorplan. Everything is luxury in this home. Designer kitchen is a chef's delight. One of Kings Mountain's finest homes located in the country but close to Kings Mountain and Shelby. Fenced backyard is perfect for a private retreat. Relax in your jacuzzi or just enjoy the natural setting. You will want this home as you drive up the stately driveway to the top of the hill. Your home-a showplace!

Listed by Jerry Simmons of Kings Mountain Realty

$
$
%
$/month over payments
Federal 30-year interest rate: 7.24% last updated on Oct 29, 2026
* All Figures are estimates. Check with your bank or proposed mortgage company for actual interest rates.
This product uses the FRED® API but is not endorsed or certified by the Federal Reserve Bank of St. Louis.

Save FavoriteSchedule TourAsk A QuestionMore Details

800 W 7th Street Newton NC 28658

Newton, NC800 W 7th Street

Price$649,000

Est. Mortgage: $/month

MLS Number CAR4393498

  • Residential
  • Bedrooms 4
  • Bathroom 4
  • Square Feet 3,822
  • Acreage 3.26

Some houses just have a story behind them. This one has a real one, and papers to back it up. Built in 1952 and set on just over 3 acres in the city of Newton, this mid-century modern brick home was built by Dr. and Mrs. Frank Jones, who first called it home. Their name is still on a 1957 blueprint kept with the property, drawn by the architecture and landscape firm Tashiro and Bolick out of Hickory, for the conservatory that still stands on the land today. That kind of documented history is hard to find, and it makes this place more than just another listing. The home is integrated into the landscape and provide privacy, conservation of the native trees and would provide a sanctuary for a gardening afficionado. This is a rare chance to own a piece of Newton's architectural history, and with the paperwork to prove where it came from. This home is an architectural masterpiece, and offers a buyer the opportunity to restore/enjoy this mid-century modern piece of art. Inside, you'll find 4 bedrooms and 3.5 baths spread across 3,626 square feet. The two basements add another approximately 1600 sq ft. Professional measurements are forthcoming. The primary bedroom has its own full bath. Two more bedrooms share a jack and jill bath between them. And a guest bedroom (previously would have been a maid or butler suite), set up like its own private suite, has a full bath all its own, good for visitors, guests or anyone who needs their own space under this roof. The primary bedroom has an ensuite that has two separated toilets, vanity rooms with built in closets/shoe racks and are separated by a soaking tub and separate shower. A half bath sits right in the middle of the home near the living room and library, so guests never have far to go. Speaking of the library, it's a full room of its own, a real spot for books, quiet work, or just a place to close the door for a while. The niche specific features of this home are a full butler's pantry, wet-bar adjoining the library and a cedar lined coat closet. This home was built when entertaining with the life of the home, and this house has that flow. Walk into the foyer and you're greeted by a water feature built right into the entrance, a first impression you won't find in many homes on the market today. The living room is where this house really shows off. Picture windows line the room, framing the landscaping outside like a piece of art you never have to hang. A two sided fireplace sits right between the expansive living room and dining room, warming the room from both angles. The kitchen comes with a gas stove, the kind of feature that gets real cooks excited. Radiant heat runs through the floors, and each side of the house has its own separate heating and cooling system, so everybody can set the temperature the way they like it. This home has two basements, both with exits outdoors. One is set up as a wood shop, one has all the boiler/furnace/power units. Plenty of room for storage or activities. Step outside and you've got three separate porches to choose from, depending on the light or the season. There's a masonry garage and built in irrigation system to maintain the mature landscaping. And then there's the conservatory itself, a gas powered greenhouse made of metal and glass, standing since the 1950s and tied straight back to that original Tashiro and Bolick blueprint. Many recent renovations have been made to this home including a new deck, updated roofing, addition of an HVAC system, upgrades to the boilers and furnace.

Listed by Sheree Byrd of AXEN REALTY LLC

$
$
%
$/month over payments
Federal 30-year interest rate: 7.24% last updated on Oct 29, 2026
* All Figures are estimates. Check with your bank or proposed mortgage company for actual interest rates.
This product uses the FRED® API but is not endorsed or certified by the Federal Reserve Bank of St. Louis.

Save FavoriteSchedule TourAsk A QuestionMore Details

Broker Reciprocity MLS Grid Logo © 2026 Listings courtesy of Canopy MLS as distributed by MLS GRID. IDX information is provided exclusively for consumers’ personal non-commercial use and may not be used for any purpose other than to identify prospective properties consumers may be interested in purchasing. The IDX data is deemed reliable but is not guaranteed by MLS GRID and may be subject to an end user license agreement prescribed by the Member Participant’s applicable MLS.  Based on information submitted to the MLS GRID as of November 2, 2026 4:15 AM EST . All data is obtained from various sources and may not have been verified by broker or MLS GRID. Supplied Open House Information is subject to change without notice. All information should be independently reviewed and verified for accuracy. Properties may or may not be listed by the office/agent presenting the information. Some IDX listings have been excluded from this website.