and narrow your search. If you have fewer than 200 results, you can save your search.

Woodfin NC

r=8329-8340
101 Forest Cliff Court NE Concord NC 28025

MLS Number CAR4411771

  • Residential
  • Bedrooms 4
  • Bathroom 3
  • Square Feet 2,715
  • Acreage 0.89

Welcome to 101 Forrest Cliff Ct NE, a home that combines privacy, convenience and incredible potential for multi-generational living. Perfectly situated on a desirable corner lot in the Overbrook community (no HOA fees), mature trees offer a beautiful landscape. It is not uncommon to spot butterflies, birds, and squirrels while sipping coffee from the main level sunroom. Quick and easy access to I-85, this home makes commuting to Charlotte, Kannapolis, and surrounding areas simple while keeping you close to shopping, dining, parks and everyday conveniences. The roof was replaced in 2021. The primary bathroom is newly renovated. Upstairs has two large bedrooms located on opposite ends of the floor. Downstairs, a multi-entrance unfinished walk-out basement with fireplace is partially upfit and offers endless possibilities. Whether you envision a home theater room, fitness area, guest suite, additional living space, or all of the above, finishing the basement could nearly double the home's usable square footage, adding both functionality and long-term value. This home is a hidden gem with good bones.

Listed by Tracey Vail of Vail Realty LLC

$
$
%
$/month over payments
Federal 30-year interest rate: 7.24% last updated on Oct 29, 2026
* All Figures are estimates. Check with your bank or proposed mortgage company for actual interest rates.
This product uses the FRED® API but is not endorsed or certified by the Federal Reserve Bank of St. Louis.

Save FavoriteSchedule TourAsk A QuestionMore Details

1697 Windswept Ridge Marshall NC 28753

Marshall, NC1697 Windswept Ridge

Price$649,000

Est. Mortgage: $/month

Pending

MLS Number CAR4395499

  • Residential
  • Bedrooms 3
  • Bathroom 3
  • Square Feet 3,132
  • Acreage 3.4

Situated in a peaceful mountain community this traditional-style three bedroom / three bath home offers year-round mountain views, privacy, and convenience. Located less than 15 minutes to downtown Marshall and Weaverville, and 25 minutes to Asheville, you'll enjoy a quiet mountain setting without sacrificing easy access to shopping, dining, and everyday amenities. Inside, the home features comfortable living spaces, timeless charm, and a cozy living room with gas logs for added warmth and ambiance. The large flex space in the partially finished basement with full bathroom is ideal for a home office, recreation room, guest quarters, or multi-generational living and is already set up for a wood stove. Covered front and rear porches provide the perfect place to relax, entertain, and take in the surrounding long range mountain views. An adjoining lot also conveys, offering additional privacy, space to expand, or future investment potential. Enjoy the tranquility of mountain living in a quiet community while maintaining convenient access to everything the area has to offer.

Listed by Becky Hollifield of Hollifield & Company Properties Inc.

$
$
%
$/month over payments
Federal 30-year interest rate: 7.24% last updated on Oct 29, 2026
* All Figures are estimates. Check with your bank or proposed mortgage company for actual interest rates.
This product uses the FRED® API but is not endorsed or certified by the Federal Reserve Bank of St. Louis.

Save FavoriteSchedule TourAsk A QuestionMore Details

184 Montrose Drive Mooresville NC 28115

Mooresville, NC184 Montrose Drive

Price$649,000

Est. Mortgage: $/month

Pending

MLS Number CAR4434086

  • Residential
  • Bedrooms 5
  • Bathroom 3
  • Square Feet 3,541
  • Acreage 0.42

Location, location, location! Charming Muirfield neighborhood, home is located on the 17th fairway of Mooresville Golf Course and less than 3 miles to 77, a hospital, the butcher shop and downtown Mooresville. Cul-de-sac estate with mature landscaping and beautiful hardscaping in the front and back. This home has 5 bedrooms & 3 full bathrooms. Main level guest room with full bath. Current owners have added custom cabinets in the office, painted rooms and installed wallpaper, replaced hardware throughout the house, installed updated fixtures, painted kitchen and master bathroom cabinets, updated attic insulation and updated the kitchen backsplash. Roof 2013, HVAC 2017. Huge primary bedroom with *two* walk-in closets + 3 additional bedrooms up. Main level with open plan. Two story great room with wood burning fireplace + gas logs. 3 Car Garage. Enjoy entertaining on your large back deck with a path leading to fire pit. Award winning Mooresville Graded Schools. Don't miss this one!

Listed by Hope Stiles of NorthGroup Real Estate LLC

$
$
%
$/month over payments
Federal 30-year interest rate: 7.24% last updated on Oct 29, 2026
* All Figures are estimates. Check with your bank or proposed mortgage company for actual interest rates.
This product uses the FRED® API but is not endorsed or certified by the Federal Reserve Bank of St. Louis.

Save FavoriteSchedule TourAsk A QuestionMore Details

41 Forest Knoll Drive Weaverville NC 28787
Active With Contract

MLS Number CAR4419379

  • Residential
  • Bedrooms 3
  • Bathroom 3
  • Square Feet 2,035
  • Acreage 0.77

Set on a postcard-perfect lot with gentle topography and mountain views, this well-maintained, one-level home offers an uncommon value on the market with an excellent location. The single-level floorplan showcases 3 bedrooms, 2.5 baths, dining room, a dedicated laundry area, and living areas, making daily life simple and effortless. The welcoming great room features vaulted ceilings and a cozy hearth, and the delightful kitchen features updated cabinetry and a charming dining nook. Impeccable maintenance and thoughtful updates throughout the home add to its move-in ready appeal. A detached two-car garage, connected by a covered breezeway, provides ample parking for your vehicles and storage for your hobbies. Enjoy time well spent outdoors on the sunny back deck, or in the expansive yard that overlooks a neighboring farm. The convenient location offers easy access to Weaverville, schools, nearby amenities along I-26, dining, and of course Asheville. All considered, this move-in-ready home offers a rare combination of features that are rarely found together in one package. This home is truly special!

Listed by Collin O'Berry and Brian Keefer of Keller Williams Professionals

$
$
%
$/month over payments
Federal 30-year interest rate: 7.24% last updated on Oct 29, 2026
* All Figures are estimates. Check with your bank or proposed mortgage company for actual interest rates.
This product uses the FRED® API but is not endorsed or certified by the Federal Reserve Bank of St. Louis.

Virtual TourSave FavoriteSchedule TourAsk A QuestionMore Details

136 Dalton Court Lake Lure NC 28746

Lake Lure, NC136 Dalton Court

Price$649,000

Est. Mortgage: $/month

MLS Number CAR4389045

  • Residential
  • Bedrooms 3
  • Bathroom 3
  • Square Feet 2,411
  • Acreage 0.56

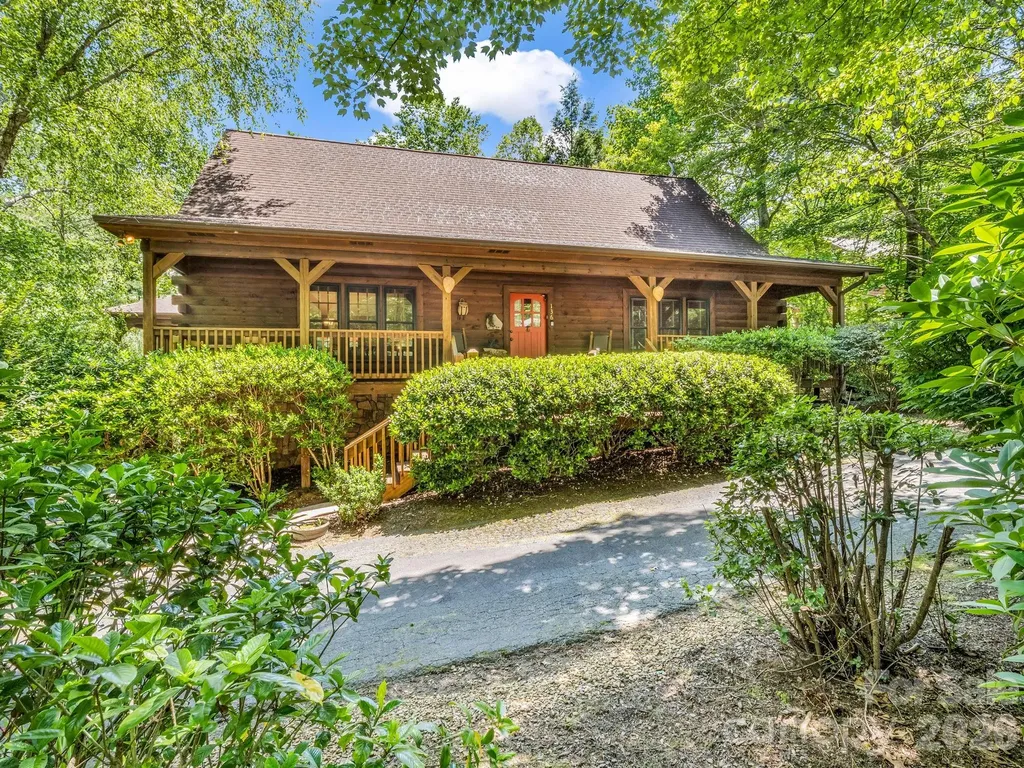
Thoughtfully designed log cabin retreat tucked among the trees in Lake Lure's Rumbling Bald on Lake Lure community. Soaring cathedral ceilings, a dramatic stone gas fireplace, and hand-carved details create an authentic mountain ambiance, while the open floor plan offers inviting spaces to gather and unwind. The efficient galley kitchen features stainless appliances and a gas range. The main level includes the great room, dining area, two bedrooms, full bath, and mudroom opening to the back deck with covered and open areas. Upstairs, a loft overlooking the great room serves as the perfect reading nook or workspace and leads to the private primary suite with en suite bath, laundry closet, and walk-in closet. The finished lower level adds a flex room, full bath, and recreation space, while the attached 2+ car garage offers added versatility. End the day soaking in the hot tub beneath the stars or gathered around the firepit in the fenced backyard. A well-loved vacation home with an established rental history, this property offers the flexibility to enjoy the Lake Lure lifestyle while helping offset a portion of ownership expenses. Current property management may be available for a seamless transition to future owners.

Listed by Wes Cleary of Team Cleary Real Estate Inc

$
$
%
$/month over payments
Federal 30-year interest rate: 7.24% last updated on Oct 29, 2026
* All Figures are estimates. Check with your bank or proposed mortgage company for actual interest rates.
This product uses the FRED® API but is not endorsed or certified by the Federal Reserve Bank of St. Louis.

Save FavoriteSchedule TourAsk A QuestionMore Details

1641 Brook Drive Fort Mill SC 29708

Fort Mill, SC1641 Brook Drive

Price$649,000

Est. Mortgage: $/month

MLS Number CAR4396674

  • Residential
  • Bedrooms 4
  • Bathroom 5
  • Square Feet 3,113
  • Acreage 0.57

Two primary suites, two living rooms and a flex room on 0.57 acres in Willowbrook, minutes from Baxter Village! This updated 4BR/4.5BA home offers 3,113 sq ft with a flexible layout. Each primary suite has its own private bath, and two separate living areas give everyone space to spread out. The flex room works as a home office, gym, media room or studio. Big-ticket updates are done: brand-new roof, new HVAC, new kitchen appliances, hardwood and LVP flooring, and fresh paint throughout. Out back, enjoy a custom-designed entertaining space, a new privacy fence, a new irrigation system, and a brand-new outbuilding with electric, ready for a workshop, studio or storage. 2-car garage. Close to Baxter Village shops and dining, the Carolina Thread Trail, Fort Mill schools and I-77.

Listed by Dalice McAda of NorthGroup Real Estate LLC

$
$
%
$/month over payments
Federal 30-year interest rate: 7.24% last updated on Oct 29, 2026
* All Figures are estimates. Check with your bank or proposed mortgage company for actual interest rates.
This product uses the FRED® API but is not endorsed or certified by the Federal Reserve Bank of St. Louis.

Save FavoriteSchedule TourAsk A QuestionMore Details

3808 Dahlia Drive Harrisburg NC 28075

Harrisburg, NC3808 Dahlia Drive

Price$649,000

Est. Mortgage: $/month

Active With Contract

MLS Number CAR4385206

  • Residential
  • Bedrooms 4
  • Bathroom 3
  • Square Feet 2,619
  • Acreage 0.31

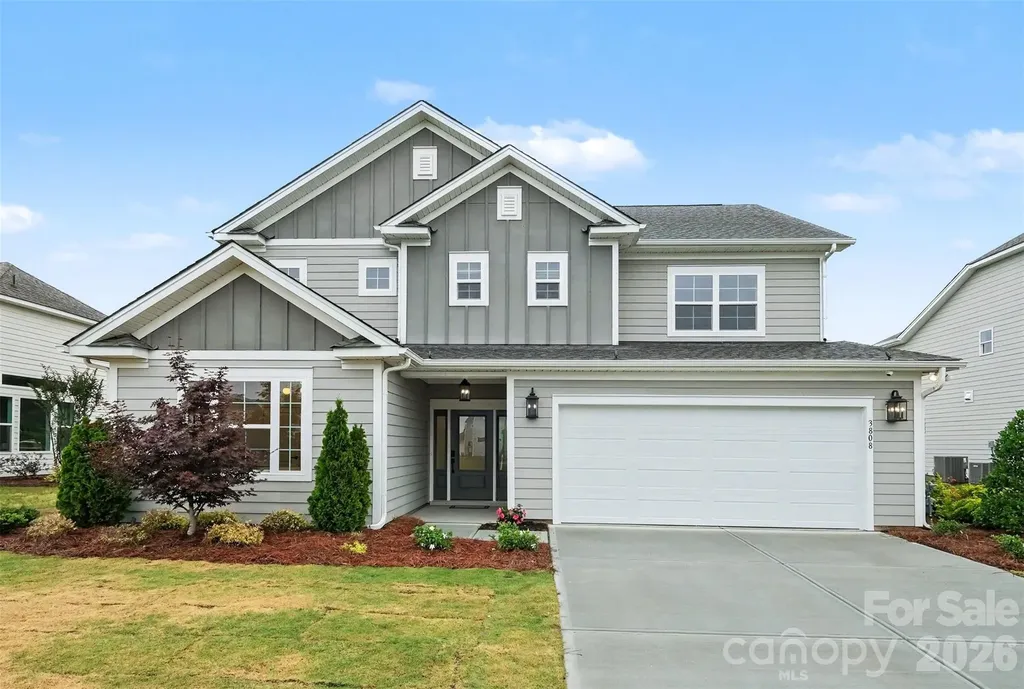
**Price reduced, motivated seller** Former Model Home Packed with Designer Upgrades in the Heart of Harrisburg! Welcome to 3808 Dahlia Drive, a stunning former model home where luxury meets location. Because this was the builder's showcase property, absolutely no detail was spared, offering a level of high-end finishes and custom craftsmanship you won't find in standard builds. The main level welcomes you with an open, airy layout that flows effortlessly from the spacious family room into the gourmet kitchen and dedicated dining area perfect for hosting friends and family. Downstairs also features a highly sought-after guest bedroom paired with a full bathroom, offering maximum privacy for visitors or an ideal home office. Upstairs, a versatile loft takes center stage, complete with a built-in counter and custom shelving to create the perfect homework station, creative studio, or secondary lounge. The oversized primary suite serves as a true sanctuary, featuring an upgraded walk-in tile shower. Two additional bright bedrooms share a common bath, conveniently located near the upper-level laundry room. Step outside to your private outdoor oasis. The large, open backyard features a covered patio that extends into premium pavers and a built-in fire pit, ready for crisp Carolina evenings. Unbeatable Location, You are physically situated right across the street from Harrisburg Parks and Recreation, putting green spaces and community events at your doorstep. Grocery stores, cozy coffee shops, and local dining are just a couple of minutes away, while quick access to I-485 ensures a seamless, stress-free commute straight into Uptown Charlotte. Don't miss this rare showcase home!

Listed by Naresh Yerram of Naresh Homes Realty LLC

$
$
%
$/month over payments
Federal 30-year interest rate: 7.24% last updated on Oct 29, 2026
* All Figures are estimates. Check with your bank or proposed mortgage company for actual interest rates.
This product uses the FRED® API but is not endorsed or certified by the Federal Reserve Bank of St. Louis.

Virtual TourSave FavoriteSchedule TourAsk A QuestionMore Details

509 Wentworth Circle Boiling Springs SC 29316

MLS Number CAR4438692

  • Residential
  • Bedrooms 4
  • Bathroom 3
  • Square Feet 4,584
  • Acreage 1

Welcome to 509 Wentworth Farm Circle, a spacious brick home offering over an acre of privacy, exceptional indoor and outdoor living space,and a location that puts you close to everything the Upstate and Western North Carolina have to offer. Location is truly one of the highlights ofthis property. You are just 5 minutes from Lake Bowen, approximately 15 minutes from downtown Spartanburg, 30 minutes from Hendersonville,and about 30 minutes from GSP International Airport. Asheville Regional Airport is approximately 45 minutes away, while Charlotte DouglasInternational Airport is about an hour's drive, making this an ideal location for those who want convenience, recreation, and easy access tomultiple destinations. Situated on a level lot of over an acre, the backyard is designed for privacy, entertaining, and everyday enjoyment. Theentire backyard is privacy fenced and offers an incredible amount of flat, usable space. A huge covered Trex deck, multiple large concreteentertaining pads, and a massive covered outdoor area create the perfect setting for cookouts, gatherings, game days, and relaxing with familyand friends. There is still plenty of room to create your own private backyard oasis, including the potential for a swimming pool. Inside, thismassive home offers an impressive layout with abundant natural light and flexible living spaces. A formal staircase welcomes you as you enter,while a second private staircase located behind the kitchen provides convenient access to the upper level. The spacious kitchen features an eat-in area overlooking the beautiful backyard, making it easy to stay connected while entertaining or enjoying everyday life. The inviting living roomfeatures a gas fireplace and built-in shelving, while a formal dining room and additional front living space provide even more flexibility forentertaining, working from home, or creating spaces that fit your lifestyle. Upstairs, the spacious primary suite offers a private retreat with a trayceiling, walk-in closet, clawfoot soaking tub, tiled shower, and ensuite bath. Three additional bedrooms and the laundry room are also locatedupstairs. A versatile flex room with its own staircase offers endless possibilities as a guest suite, home office, playroom, media room, or hobbyspace. As an added bonus, residents can enjoy neighborhood amenities including a community pool, tennis courts, and clubhouse. With over anacre of flat, usable land, a fully fenced backyard, incredible outdoor entertaining spaces, two staircases, spacious interiors, and an unbeatablelocation near Lake Bowen, Spartanburg, Hendersonville, Asheville, GSP, and Charlotte, 509 Wentworth Farm Circle offers the space, privacy,convenience, and lifestyle that are increasingly hard to find.

Listed by Stephanie Wilson of EXP Realty LLC

$
$
%
$/month over payments
Federal 30-year interest rate: 7.24% last updated on Oct 29, 2026
* All Figures are estimates. Check with your bank or proposed mortgage company for actual interest rates.
This product uses the FRED® API but is not endorsed or certified by the Federal Reserve Bank of St. Louis.

Save FavoriteSchedule TourAsk A QuestionMore Details

4237 Pinekirk Drive Charlotte NC 28269

Charlotte, NC4237 Pinekirk Drive

Price$649,000

Est. Mortgage: $/month

MLS Number CAR4364129

  • Residential
  • Bedrooms 3
  • Bathroom 3
  • Square Feet 2,545
  • Acreage 0.27

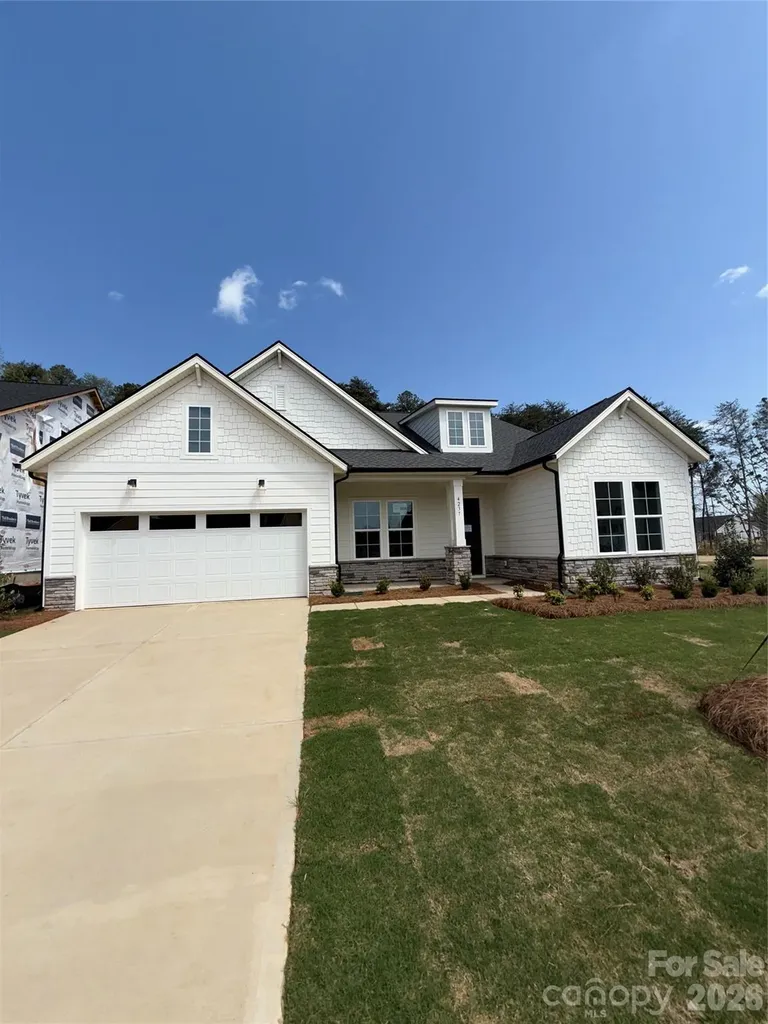
Ask your sales consultant about our limited time special incentives! The beautifully crafted Tahoma floor plan showcases flexible living spaces with luxury features. An airy foyer and flex room seamlessly flows into the expansive great room with access to a large patio. Open to a bright casual dining area, the expertly designed kitchen is highlighted by a large center island with breakfast bar, plenty of counter and cabinet space, as well as an ample walk-in pantry. The gorgeous primary bedroom suite is enhanced by a generous walk-in closet and an elegant primary bath complete with dual vanities, a large luxe shower with seat, linen storage, and a private water closet. Sizable secondary bedrooms, one with a private bath and one with a shared hall bath, are conveniently located off the foyer and feature roomy closets. The Tahoma also offers easily accessible laundry, convenient everyday entry, and additional storage throughout. Amenities projected for completion in 2026; clubhouse, fitness center, outdoor pool, cabanas, hot tub, pickleball and tennis courts, playground, grilling & firepit areas!

Listed by Tatiyana Larson and Jadyn Barry of Toll Brothers Real Estate Inc

$
$
%
$/month over payments
Federal 30-year interest rate: 7.24% last updated on Oct 29, 2026
* All Figures are estimates. Check with your bank or proposed mortgage company for actual interest rates.
This product uses the FRED® API but is not endorsed or certified by the Federal Reserve Bank of St. Louis.

Virtual TourSave FavoriteSchedule TourAsk A QuestionMore Details

128 Rock Hill Road Asheville NC 28803

Asheville, NC128 Rock Hill Road

Price$649,000

Est. Mortgage: $/month

MLS Number CAR4395815

  • Residential
  • Bedrooms 5
  • Bathroom 5
  • Square Feet 2,580
  • Acreage 0.22

Beautifully maintained home offering two separate living spaces in one of Asheville's most desirable and convenient locations. Built just two years ago, this like-new property features a spacious 3-bedroom, 2.5-bath main residence along with a private 2-bedroom, 1.5-bath secondary living quarters-ideal for multi-generational living, guests, a home office setup, or potential rental income opportunities. Thoughtfully designed with high-end finishes throughout, the home showcases granite countertops, modern fixtures, and quality craftsmanship that provide both style and lasting value. Energy-efficient construction and insulation contribute to year-round comfort and lower utility costs. Separate gas and electric meters, along with individual mailboxes, offer added convenience and flexibility. The low-maintenance exterior and established lot create an easy-care lifestyle while maintaining a sense of privacy from the road. Located just minutes from the Biltmore Estate, Mission Hospital, shopping, dining, and major highways, the property offers exceptional accessibility. Downtown Asheville is only a 10-minute drive away, while the nearby Blue Ridge Parkway provides endless opportunities for outdoor recreation and scenic enjoyment. A rare opportunity to own a modern home with flexible living arrangements in a highly sought-after Asheville location.

Listed by Ekaterina Hagen and Tatyana Edwards of Edwards Realty LLC

$
$
%
$/month over payments
Federal 30-year interest rate: 7.24% last updated on Oct 29, 2026
* All Figures are estimates. Check with your bank or proposed mortgage company for actual interest rates.
This product uses the FRED® API but is not endorsed or certified by the Federal Reserve Bank of St. Louis.

Virtual TourSave FavoriteSchedule TourAsk A QuestionMore Details

115 Summerhill Drive Mooresville NC 28115

Mooresville, NC115 Summerhill Drive

Price$649,000

Est. Mortgage: $/month

MLS Number CAR4382951

  • Residential
  • Bedrooms 6
  • Bathroom 5
  • Square Feet 3,531
  • Acreage 0.14

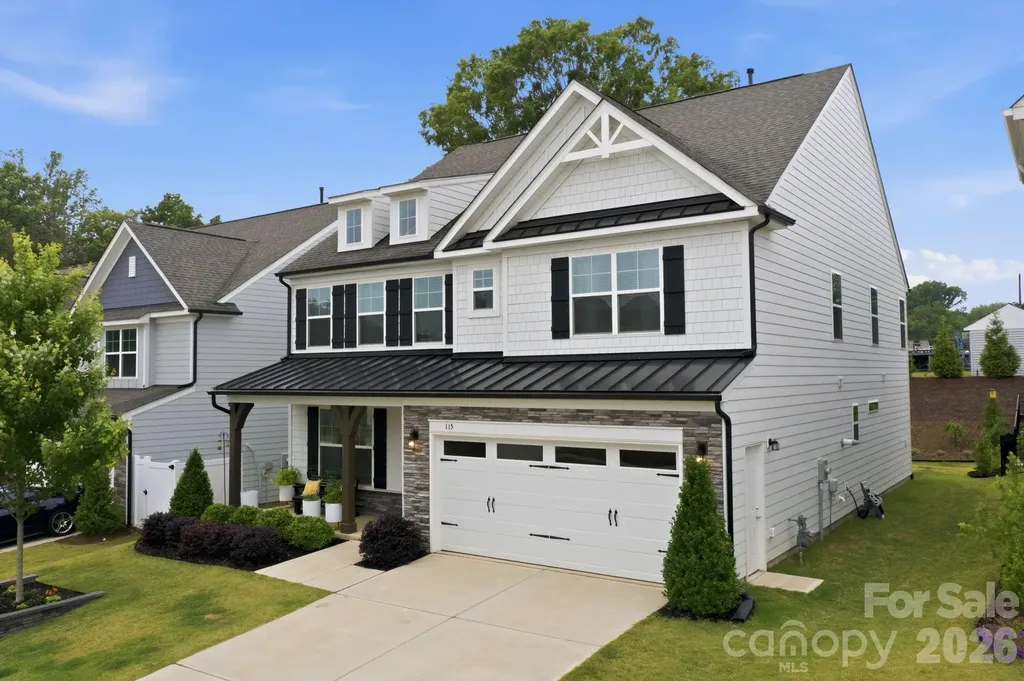
Lender incentive of 1 year rate buydown included!!! This modern Farmhouse offers amazing features and finishes making it one to see in person. At 6 Bedrooms and 4.5 Baths there's more than enough space for a growing or multigenerational family. Having 1 Bedroom and Ensuite Bathroom on the Main accommodates a variety of uses. There's also a 1/2 Bath in the drop zone area for convenience and privacy. The front facade offers a stylish blend of horizontal siding, board & batten, shingle and stone veneer. The wood beam columns accentuates the front porch. Welcoming Foyer and open Dining room are easy for entertaining guests. A Butler's Pantry helps to serve and store, walk in Pantry is larger than most. The Gourmet Kitchen has stainless steel double ovens, 5 burner Gas cooktop, Fridge, and dishwasher. Microwave is also included. The island offers seating for more guests and the Quartz countertop is a show stopper. The Living room supports large furnishings, overlooks the backyard and a gas horizontal fireplace can illuminate chilly nights. Blower option included. Sliders from the Breakfast area lead to a Screened Porch with pet door. Beautifully landscaped with large evergreens for ultimate privacy. Second floor includes a bonus/loft space for fun gatherings and works as a central zone. Primary Bedroom is ready for King sized furniture, has enormous closet and Bathroom with Dual sinks, soaking tub and glass surrounded shower. 3 additional Bedrooms are on the 2nd level and share a Bathroom with dual sinks and private tub/tiled shower combo. One Bedroom is currently being used as an Office and craft room. Laundry room with Sink and cabinetry is on the 2nd level. Top level has a private Bedroom/Bonus with Full Bath finished with tiled shower and Quartz countertop. Attached 2 Car Garage is finished with Epoxy flooring and optimal storage. An exterior door offers more convenience for a side entry to Garage.

Listed by Doug Bishop of COMPASS

$
$
%
$/month over payments
Federal 30-year interest rate: 7.24% last updated on Oct 29, 2026
* All Figures are estimates. Check with your bank or proposed mortgage company for actual interest rates.
This product uses the FRED® API but is not endorsed or certified by the Federal Reserve Bank of St. Louis.

Virtual TourSave FavoriteSchedule TourAsk A QuestionMore Details

775 Morris Road Winston Salem NC 27107

Winston Salem, NC775 Morris Road

Price$649,000

Est. Mortgage: $/month

MLS Number CAR4437283

  • Residential
  • Bedrooms 4
  • Bathroom 4
  • Square Feet 3,083
  • Acreage 1.14

Welcome to 775 Morris Rd - a stunning, luxury home offering ample space on over an acre and the peace and solitude of living outside of town but still being close to everything you want and need. The home features an inviting floor plan featuring vaulted ceilings, stylish light fixtures, and a spacious living area perfect for gathering with family and friends. The kitchen offers plenty of workspace and flows seamlessly into the main living areas. The primary suite serves as a private retreat with dual vanities and a stunning freestanding soaking tub designed for relaxation. A generously sized laundry room adds convenience and functionality. Situated on a spacious lot with a serene rural backdrop, you'll enjoy the privacy and tranquility of country living while remaining just minutes from Winston-Salem, Kernersville, shopping, dining, and major highways. Lastly, the property offers room for expansion and customizing the large, already fenced-in backyard to whatever you desire.

Listed by Lance Jenkins of Oak & Elm Realty Group LLC

$
$
%
$/month over payments
Federal 30-year interest rate: 7.24% last updated on Oct 29, 2026
* All Figures are estimates. Check with your bank or proposed mortgage company for actual interest rates.
This product uses the FRED® API but is not endorsed or certified by the Federal Reserve Bank of St. Louis.

Save FavoriteSchedule TourAsk A QuestionMore Details

Broker Reciprocity MLS Grid Logo © 2026 Listings courtesy of Canopy MLS as distributed by MLS GRID. IDX information is provided exclusively for consumers’ personal non-commercial use and may not be used for any purpose other than to identify prospective properties consumers may be interested in purchasing. The IDX data is deemed reliable but is not guaranteed by MLS GRID and may be subject to an end user license agreement prescribed by the Member Participant’s applicable MLS.  Based on information submitted to the MLS GRID as of November 2, 2026 8:46 AM EST . All data is obtained from various sources and may not have been verified by broker or MLS GRID. Supplied Open House Information is subject to change without notice. All information should be independently reviewed and verified for accuracy. Properties may or may not be listed by the office/agent presenting the information. Some IDX listings have been excluded from this website.