and narrow your search. If you have fewer than 200 results, you can save your search.

Woodfin NC

r=8353-8364
6311 Highway 205 Highway Marshville NC 28103

MLS Number CAR4430295

  • Residential
  • Bedrooms 4
  • Bathroom 3
  • Square Feet 2,833
  • Acreage 1.92

Beautiful 2024-built custom home on nearly 2 acres in the highly desired New Salem area! Surrounded by mature pines, this 4-bedroom home offers plenty of space inside and out, along with a covered front porch, concrete rear patio, and extra-large concrete parking pad. Inside, the spacious family room features a 12-foot ceiling and an open layout leading into the kitchen and breakfast area. The kitchen offers a large 7-foot island with seating, white shaker cabinets, tile backsplash, stainless steel appliances, and pantry. Refrigerator, washer, and dryer convey. The primary suite is conveniently located on the main level and features tray ceilings, a reading nook, walk-in closet with a custom organization system, and glamorous bath with a tiled shower, freestanding soaking tub, and double vanity. Upstairs you'll find three additional bedrooms, including **one extra-large bedroom**, plus a bonus room that provides flexible space for an office, playroom, hobbies, or additional living space. Outside, enjoy the concrete patio overlooking the backyard and an extra-large concrete parking pad near the home with plenty of room for additional vehicles. The owners have also added custom blinds throughout, a whole-house water filtration system, and LeafFilter gutter protection. LVP flooring for the upstairs bedrooms is included if the new owner chooses to replace the existing carpet. Enjoy nearly 2 acres and a quiet country setting while still being convenient to Monroe, Oakboro, and Locust. Located in the New Salem/Piedmont school district.

Listed by Robin Helms of Central Carolina Real Estate Group LLC

$
$
%
$/month over payments
Federal 30-year interest rate: 7.24% last updated on Oct 29, 2026
* All Figures are estimates. Check with your bank or proposed mortgage company for actual interest rates.
This product uses the FRED® API but is not endorsed or certified by the Federal Reserve Bank of St. Louis.

Save FavoriteSchedule TourAsk A QuestionMore Details

2504 Korbel Court Waxhaw NC 28173

Waxhaw, NC2504 Korbel Court

Price$648,000

Est. Mortgage: $/month

MLS Number CAR4385252

  • Residential
  • Bedrooms 4
  • Bathroom 3
  • Square Feet 2,828
  • Acreage 0.74

Beautiful home located on a private .74 acre cul-de-sac lot in the Marvin School district with nearly 2,900 square feet of tasteful features such as high ceilings, an open concept living area, primary on main, and more. Main floor features a dedicated office with French doors, a formal dining room with tray ceiling and crown molding, and a spacious two-story great room with a fireplace. Kitchen features an abundance of cabinetry, granite countertops, stainless steel appliances, bar seating, and a walk-in pantry. The kitchen opens to a comfortable breakfast area that opens to the screened porch. Also on the main floor is the spacious primary suite, which features hardwood floors, a tray ceiling, and an en suite bath with a double sink vanity, separate shower, soaking tub, and a large walk-in closet. The second level offers three secondary bedrooms, a full bath, and a large bonus room that works well as a media room, playroom, or optional fifth bedroom. Outdoor living includes a screened porch that opens to a deck overlooking the private backyard with mature trees. Zoned for top-rated Marvin schools and conveniently located near shopping and dining, this home is a great opportunity in one of the area's most sought-after locations. Only 5 mins to downtown Waxhaw!

Listed by Gina Lorenzo of COMPASS

$
$
%
$/month over payments
Federal 30-year interest rate: 7.24% last updated on Oct 29, 2026
* All Figures are estimates. Check with your bank or proposed mortgage company for actual interest rates.
This product uses the FRED® API but is not endorsed or certified by the Federal Reserve Bank of St. Louis.

Virtual TourSave FavoriteSchedule TourAsk A QuestionMore Details

6203 Six String Court Fort Mill SC 29708

Fort Mill, SC6203 Six String Court

Price$648,000

Est. Mortgage: $/month

MLS Number CAR4385679

  • Residential
  • Bedrooms 3
  • Bathroom 3
  • Square Feet 2,518
  • Acreage 0.23

TERRIFIC VALUE FOR THIS AMAZING HOME THAT LIVES LARGE! There is a lot of space in this home! Loft on Upper Level too! THIS HOME BOASTS OF Very Large Bedrooms that can be multi use- PLUS Loft! The Open Floorplan Feels Very Livable! WONDERFUL LOCATION on Cul-de-Sac with Larger FENCED .23 Lot! Convenient to I77, Baxter Village and Services! You will LOVE the OPEN FLOORPLAN with Wide Plank LVP Flooring on Main Level. Large Dining or Flex Room to USE AS YOU NEED! The Kitchen has Redesigned Island with Quartz and Sitting Areas. Stainless Steel Farmhouse Sink, Built-in Wall Oven and Microwave! Quartz Counters, Subway Tiled Backsplash, Gas Cooktop, Refrigerator and Walk in Pantry! Spacious Laundry with Utility Sink, Cabinets and Washer/Dryer to Remain! Staircase leading to 2nd Floor has Wood Treads. Upper-Level Bedrooms are HUGE! Upgraded Carpeting on Upper Level. Baths with Tiled Flooring. Primary Bedroom Tray Ceiling enhanced with Custom Modern Light Fixture. Primary Sitting Area. Primary Walk in Closet with Closet System. Primary Bath with Semi-Frameless Shower Door and Tiled Surround, Vanity with Dual Intergraded Sinks and Quartz Counters. Large Plank Subway Tiled Flooring. Linen Closet. Covered Rear Patio with Fenced yard has plenty of Yard for Play. Garage has Loft for storage. Home wired for Surround Sound. Mason's Bend is a highly desirable Neighborhood with Fantastic Amenity Center and Walking Trails. PLUS, Elementary School located within the Community!!! Come enjoy Living in Masons' Bend and Popular Fort Mill location!

Listed by Donna Kelly of Howard Hanna Allen Tate Charlotte South

$
$
%
$/month over payments
Federal 30-year interest rate: 7.24% last updated on Oct 29, 2026
* All Figures are estimates. Check with your bank or proposed mortgage company for actual interest rates.
This product uses the FRED® API but is not endorsed or certified by the Federal Reserve Bank of St. Louis.

Virtual TourSave FavoriteSchedule TourAsk A QuestionMore Details

1610 Cavern View Way Midland NC 28107

Midland, NC1610 Cavern View Way

Price$647,640

Est. Mortgage: $/month

MLS Number CAR4422231

  • Residential
  • Bedrooms 2
  • Bathroom 2
  • Square Feet 1,872
  • Acreage 0.19

Welcome home to this stunning single-story new construction in Del Webb Carolina Ridge, Cabarrus County's premier 55+ active adult community! This thoughtfully designed home blends open-concept living with high-end finishes throughout. The heart of the home is a gourmet kitchen featuring crisp white Decatur cabinetry on both the island and perimeter, Motion Grey quartz countertops, a Costa Clara Gloss Cloud tile backsplash, and a stainless-steel appliance package with a Whirlpool vent hood and matte black Sleek faucet. Pendant and under-cabinet lighting add both style and function, while the oversized island anchors the space perfectly for entertaining. The kitchen flows seamlessly into a spacious Gathering Room with an upgraded tray ceiling, and an adjoining Cafe for casual dining. A versatile Flex Room offers the perfect home office, hobby room, or den. The private Owner's Suite is generously sized with a large walk-in closet and a spa-inspired bath with a seated shower. A secondary bedroom and full bath provide comfortable space for guests. Additional highlights include crown molding on the main living areas and Owner's Bedroom, cased windows and openings throughout, a covered patio with a gas line stub-out ready for your outdoor kitchen or fire feature, a 2-car garage with extra storage space and attic storage, and a striking Sea Serpent entry door for standout curb appeal. Community Amenities: Del Webb Carolina Ridge offers resort-style, low-maintenance 55+ living centered around a future 12,000 sq. ft. clubhouse with a modern fitness center, movement studio, and multipurpose gathering rooms. Residents will enjoy a resort-style outdoor pool, pickleball and bocce ball courts, a golf simulator and putting green, scenic walking trails, a dog park, and an open-air pavilion - all coordinated by a full-time Lifestyle Director with clubs, classes, and social events year-round. Ideally located in Midland, NC, just minutes from I-485, Mint Hill, Matthews, Harrisburg and Concord, Charlotte Motor Speedway, Concord Mills, and Uptown Charlotte, with easy access to shopping, dining, and healthcare. Don't miss your opportunity to enjoy the best of active adult living - schedule your visit today!

Listed by Carrie Henderson and Savannah Randazzo of Pulte Home Corporation

$
$
%
$/month over payments
Federal 30-year interest rate: 7.24% last updated on Oct 29, 2026
* All Figures are estimates. Check with your bank or proposed mortgage company for actual interest rates.
This product uses the FRED® API but is not endorsed or certified by the Federal Reserve Bank of St. Louis.

Save FavoriteSchedule TourAsk A QuestionMore Details

8728 Fieldcroft Drive Charlotte NC 28277

Charlotte, NC8728 Fieldcroft Drive

Price$647,600

Est. Mortgage: $/month

Active With Contract

MLS Number CAR4427939

  • Residential
  • Bedrooms 4
  • Bathroom 3
  • Square Feet 2,422
  • Acreage 0.19

Move-In Ready in Blakeney / Ballantyne (28277) | Main-Level Bedroom & Full Bath | Flat, Private Fenced Yard | Top-Rated Ardrey Kell Schools > Welcome to 8728 Fieldcroft Drive in desirable Blakeney Heath. Perfectly located minutes from Blakeney Shopping Center and Ballantyne amenities, this 4-bedroom, 3-bath home combines everyday comfort with exceptional flexibility. > Key Features Buyers Love: > Main-Floor Bedroom & Full Bath: Ideal for guests, in-law / multigenerational living, home office, or quiet flex room. > Flat, Private Fenced Backyard: Rare, level outdoor retreat featuring a spacious patio, pergola with removable Sunbrella canopy, mature trees, and privacy fencing. > Spacious Upper Suites: Generous primary bedroom retreat with walk-in closet and updated spa bath with jetted tub, plus large secondary bedrooms with ample storage. > Modern Upgrades:*Granite kitchen with walk-in pantry, dual new high-efficiency HVAC units with returns in every room, whole-house water filtration, and a finished 2-car garage with epoxy flooring. Zoned for Hawk Ridge, Community House, and Ardrey Kell High. Move-in ready and easy to show! The kitchen features granite countertops, abundant cabinetry, generous prep space and a walk-in pantry, with plenty of room for everything from weekday meals to weekend entertaining. One of the home's most valuable features is the main-level bedroom/flex space with a full bath. Use it as a guest suite, private home office, multigenerational space, playroom or additional first-floor living area-giving the home the flexibility to change along with your needs. Upstairs, the spacious primary suite offers a peaceful retreat with a walk-in closet and updated spa-inspired bath featuring a jetted soaking tub. Additional bathrooms have been tastefully renovated, while new high-quality flooring upstairs gives the home a fresh, finished look. Thoughtful updates add comfort and peace of mind, including two new high-efficiency HVAC systems, upper and lower, with return vents in every room, along with a self-cleaning whole-house water filtration system. The finished 2-car garage with epoxy flooring provides additional storage and a clean, polished space. And then there is the backyard. Step outside to a private, fully fenced backyard that feels like an extension of the home. The large patio and pergola with removable Sunbrella canopy create a wonderful setting for outdoor dinners, morning coffee, pets, play, grilling or simply unwinding at the end of the day. It is the kind of outdoor space that is becoming harder to find in such a convenient South Charlotte location. For buyers searching for a move-in-ready Ballantyne or Blakeney home with a private fenced backyard, main-level bedroom, full bath on main, home office or flex space, updated bathrooms, outdoor living area and 2-car garage, 8728 Fieldcroft Drive brings together location, comfort and the feeling of home.

Listed by Pamela Fender of NorthGroup Real Estate LLC

$
$
%
$/month over payments
Federal 30-year interest rate: 7.24% last updated on Oct 29, 2026
* All Figures are estimates. Check with your bank or proposed mortgage company for actual interest rates.
This product uses the FRED® API but is not endorsed or certified by the Federal Reserve Bank of St. Louis.

Virtual TourSave FavoriteSchedule TourAsk A QuestionMore Details

115 Stoney Falls Loop Burnsville NC 28714

MLS Number CAR4389438

  • Condo
  • Bedrooms 2
  • Bathroom 2
  • Square Feet 1,515

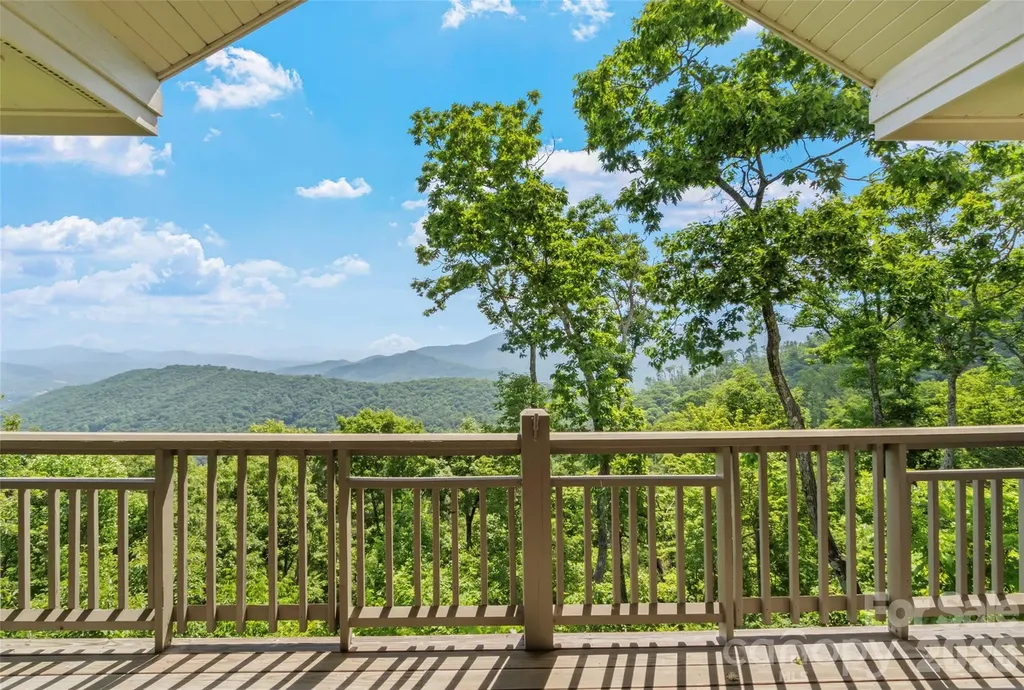
This top floor unit has been very well maintained. Fully furnished minus the wall art. Incredible sunrise views and long range mountain views. The screened in porch with the second fireplace is a favorite feature of this floor plan. The kitchen is also one of the best plans on the mountain. Plenty of parking for cars and golf carts. Walking distance to Heritage Ridge Park. Motivated sellers. Mountain Air Country Club is a private club at the top of the mountain with its own airstrip, golf, tennis, pickle ball courts, nature center, kids' day camp, golf shop, heated pool, hot tub, golf learning center and 3 dining choices, including the mountain market. The average daily temperature is 75 in the summer.

Listed by Diane Vander Linden of WNC Mountain Realty Group LLC

$
$
%
$/month over payments
Federal 30-year interest rate: 7.24% last updated on Oct 29, 2026
* All Figures are estimates. Check with your bank or proposed mortgage company for actual interest rates.
This product uses the FRED® API but is not endorsed or certified by the Federal Reserve Bank of St. Louis.

Save FavoriteSchedule TourAsk A QuestionMore Details

45 Creekside Way Burnsville NC 28714

MLS Number CAR4385887

  • Condo
  • Bedrooms 2
  • Bathroom 2
  • Square Feet 1,307

Experience effortless mountain living in this beautifully furnished, one-level condo featuring straight-in entry with NO STAIRS and breathtaking long-range mountain views from over 3,500 feet in the exclusive, gated MOUNTAIN AIR community. The bright, open floor plan is designed for both comfort and entertaining, with a spacious eat-in kitchen showcasing stainless steel appliances and granite countertops. The inviting great room features soaring ceilings with rustic wood beams and a stunning floor-to-ceiling stacked-stone gas-log fireplace. Wake up to spectacular views from the generous primary suite, while guests enjoy a spacious secondary bedroom and a thoughtfully designed hall bath. A pocket door at the hall entrance creates a private ensuite experience for overnight visitors. Step outside to the covered, screened porch, where a second gas fireplace provides the perfect setting to relax and enjoy the cool mountain air year-round. Offered furnished for a true lock-and-leave lifestyle, this exceptional mountain retreat also includes a covered carport with storage and additional parking. Seller exclusions include personal items and select furniture pieces, with a list to be provided by the seller. Whether you're seeking a full-time residence or a peaceful mountain escape, this home offers comfort, convenience, and unforgettable views in one of Western North Carolina's premier mountain communities. SELLER FINANCING AVAILABLE.

Listed by Toni Anderson of Mountain Air Realty

$
$
%
$/month over payments
Federal 30-year interest rate: 7.24% last updated on Oct 29, 2026
* All Figures are estimates. Check with your bank or proposed mortgage company for actual interest rates.
This product uses the FRED® API but is not endorsed or certified by the Federal Reserve Bank of St. Louis.

Save FavoriteSchedule TourAsk A QuestionMore Details

204 Southfork Lane Belmont NC 28012

Belmont, NC204 Southfork Lane

Price$647,000

Est. Mortgage: $/month

MLS Number CAR4433787

  • Residential
  • Bedrooms 5
  • Bathroom 4
  • Square Feet 3,036
  • Acreage 0.41

Welcome to 204 Southfork Lane in Belmont's Desirable Timberlake Community! This refreshed five-bedroom, four-full-bathroom home offers plenty of space, a functional open floor plan, and a fantastic location just minutes from everything downtown Belmont and Cramerton have to offer! The main level features an open kitchen and dining area designed for gathering, complete with a large island, stainless steel appliances, a gas cooktop, a new wall oven and microwave. The spacious living and dining areas flow seamlessly together and open to a large backyard … perfect for entertaining, relaxing, or enjoying time outdoors. One of this home's standout features is its two primary bedrooms, each with a private en-suite bathroom. Upstairs, you'll find both primary suites, two additional bedrooms, another full bathroom, and a generous flex space ideal for a home office, playroom, or additional living area. The fifth bedroom and fourth full bathroom are conveniently located on the main level, offering flexibility for guests or multigenerational living. Need storage? This home has plenty! From ample closets and cabinetry to additional garage storage, there's room for everything. Enjoy the privacy of the fenced backyard, the charm of the tree-lined street, and the convenience of being close to the shops, restaurants, and small-town charm of Belmont and Cramerton. With updated HVAC (new A/C Unit outside and coil replaced in the Furnace), water heater, wall oven, and carpet, this home has even more to offer. If you've been searching for space, convenience, and a home that's ready for its next chapter, 204 Southfork Lane could be the one for you! Make an appointment today!

Listed by Erica Vasile of 5 Points Realty

$
$
%
$/month over payments
Federal 30-year interest rate: 7.24% last updated on Oct 29, 2026
* All Figures are estimates. Check with your bank or proposed mortgage company for actual interest rates.
This product uses the FRED® API but is not endorsed or certified by the Federal Reserve Bank of St. Louis.

Save FavoriteSchedule TourAsk A QuestionMore Details

2105 Rone Branch Trail Monroe NC 28110

Monroe, NC2105 Rone Branch Trail

Price$646,230

Est. Mortgage: $/month

MLS Number CAR4428884

  • Residential
  • Bedrooms 5
  • Bathroom 5
  • Square Feet 3,489
  • Acreage 0.19

Welcome to the Riverton in Riverstone's Resort Style commnity! The Riverton welcomes family and guests with its open kitchen, spacious gathering spaces, formal dining room, and large upstairs loft. Upgrades include 1st floor guest suite with walk-in shower, gourmet kitchen with stainless steel gas appliances, gas fireplace and gorgeous sunroom. Owners' Suite is upstairs and the owner's bathroom offers large walk-in shower with extra overhead rain shower head and tankless water heater. Upstairs includes loft plus 3 more spacious bedrooms and 2 full bathrooms. Located just a short drive from Sun Valley and very close proximity to every-day conveniences such as grocery stores, shopping, and the highway. Contact us to learn more! Generous finance incentive available with use of our preferred lender.

Listed by Robert Grier of Pulte Home Corporation

$
$
%
$/month over payments
Federal 30-year interest rate: 7.24% last updated on Oct 29, 2026
* All Figures are estimates. Check with your bank or proposed mortgage company for actual interest rates.
This product uses the FRED® API but is not endorsed or certified by the Federal Reserve Bank of St. Louis.

Save FavoriteSchedule TourAsk A QuestionMore Details

5340 Redbud Road Lancaster SC 29720

MLS Number CAR4420331

  • Residential
  • Bedrooms 3
  • Bathroom 3
  • Square Feet 3,519
  • Acreage 0.3

This expansive Holden floorplan is a single-family home made for lavish comfort and entertainment with a gracious layout spread throughout two levels. On the first floor is a formal living room and an open-plan layout shared between the main living and dining spaces, along with a covered patio for outdoor activities. On the same level is a secondary bedroom and a lavish owner's suite with an attached bathroom. The top floor presents a sprawling loft and a third bedroom. Plus, our signature Everything's Included program means you will get a gourmet kitchen with double ovens and cooktop, quartz or granite kitchen countertops, subway tile backsplash, ceramic tile, luxury vinyl plank flooring throughout the home, and a gas fireplace (per plan). Roselyn is a master-planned community offering exclusive ranch homes designed for active adults!

Listed by Riley Lowe and Caitlin Marchillo of Lennar Sales Corp

$
$
%
$/month over payments
Federal 30-year interest rate: 7.24% last updated on Oct 29, 2026
* All Figures are estimates. Check with your bank or proposed mortgage company for actual interest rates.
This product uses the FRED® API but is not endorsed or certified by the Federal Reserve Bank of St. Louis.

Save FavoriteSchedule TourAsk A QuestionMore Details

7445 Walters Farm Way Huntersville NC 28078
Pending

MLS Number CAR4329873

  • Residential
  • Bedrooms 2
  • Bathroom 2
  • Square Feet 1,697
  • Acreage 0.16

This proposed single-level luxury ranch home is a functional yet elegant design emphasizing manageability and convenience. The Palazzo is the perfect choice for you featuring a thoughtfully laid out kitchen, living and dining area, optional den, with access to your private garden courtyard. The Courtyards at Walters Farm is a boutique 55+ Active Lifestyle community in a great location, close to Birkdale Villiage, Restaurants, and Golf courses. Our Clubhouse features a Fitness Center, Catering Kitchen, Fireplace Lounge, Sundeck, Saltwater Pool, Pickleball, Pond and Walking Trails. Kick back and enjoy doing more of what you love and let us take care of the yard work for you!

Listed by Ryan Plowman of Plowman Properties LLC.

$
$
%
$/month over payments
Federal 30-year interest rate: 7.24% last updated on Oct 29, 2026
* All Figures are estimates. Check with your bank or proposed mortgage company for actual interest rates.
This product uses the FRED® API but is not endorsed or certified by the Federal Reserve Bank of St. Louis.

Save FavoriteSchedule TourAsk A QuestionMore Details

140 Nestle Road Boone NC 28607

Boone, NC140 Nestle Road

Price$645,000

Est. Mortgage: $/month

MLS Number CAR4388895

  • MultiFamily
  • Bedrooms 6
  • Square Feet 2,352
  • Acreage 0.25
  • Property SubType Residential Income

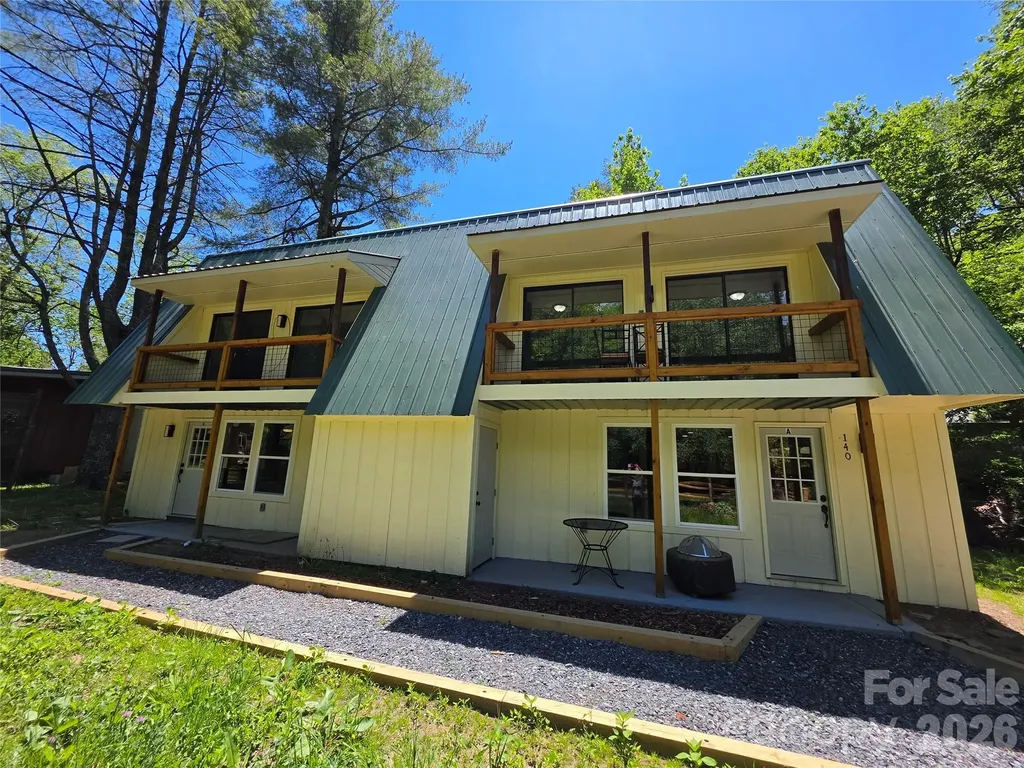
Don't miss this incredible opportunity to own a beautifully renovated duplex in the heart of Boone, NC. Recently updated inside and out, this exceptional 2-unit property offers the perfect blend of comfort, convenience, and investment potential. Ideally located just minutes from Watauga Medical Center, Appalachian State University, Boone Golf Club, Boone Airport, Samaritan's Purse, shopping, dining, and countless indoor and outdoor attractions as well as Blowing Rock. Nestled on a peaceful, flat lot overlooking a serene mountain creek, this property offers a relaxing setting where you can enjoy the soothing sounds of birds chirping and flowing water right from your own backyard. Each unit features 3 spacious upstairs bedrooms, all with balcony access, including one private balcony overlooking the creek for a truly tranquil mountain experience. Both units include 1 full bathroom upstairs, a convenient half bath downstairs, and laundry located on the main level for added functionality and guest convenience. Interior features include stainless steel appliances, butcher block countertops, and a built-in entertainment center complete with an electric fireplace, creating a warm and inviting atmosphere. Whether you are searching for a multi-family residence, income-producing rental property, vacation getaway, or Airbnb investment opportunity, this property checks all the boxes with its prime location, modern updates, and peaceful mountain setting.

Listed by Miranda Boseman of Carolina Mountain Sales

$
$
%
$/month over payments
Federal 30-year interest rate: 7.24% last updated on Oct 29, 2026
* All Figures are estimates. Check with your bank or proposed mortgage company for actual interest rates.
This product uses the FRED® API but is not endorsed or certified by the Federal Reserve Bank of St. Louis.

Save FavoriteSchedule TourAsk A QuestionMore Details

Broker Reciprocity MLS Grid Logo © 2026 Listings courtesy of Canopy MLS as distributed by MLS GRID. IDX information is provided exclusively for consumers’ personal non-commercial use and may not be used for any purpose other than to identify prospective properties consumers may be interested in purchasing. The IDX data is deemed reliable but is not guaranteed by MLS GRID and may be subject to an end user license agreement prescribed by the Member Participant’s applicable MLS.  Based on information submitted to the MLS GRID as of November 2, 2026 11:29 AM EST . All data is obtained from various sources and may not have been verified by broker or MLS GRID. Supplied Open House Information is subject to change without notice. All information should be independently reviewed and verified for accuracy. Properties may or may not be listed by the office/agent presenting the information. Some IDX listings have been excluded from this website.