and narrow your search. If you have fewer than 200 results, you can save your search.

Woodfin NC

r=8497-8508
130 Haddington Place Mooresville NC 28115

Mooresville, NC130 Haddington Place

Price$634,999

Est. Mortgage: $/month

MLS Number CAR4398886

  • Residential
  • Bedrooms 4
  • Bathroom 4
  • Square Feet 3,631
  • Acreage 0.52

*NEW PRICE + RARE BASEMENT HOME IN THE MUIRFIELD AREA* Tucked away on a quiet cul-de-sac in the highly desirable Muirfield neighborhood, this rare basement home offers the perfect blend of privacy, entertaining space, and everyday convenience. Enjoy golf course community living with top-rated schools and easy access to downtown Mooresville-just a short golf cart ride to restaurants, shops, and entertainment. Step inside and discover over-the-top spaces designed for making memories. The fully finished walk-out basement is a true showstopper, featuring a spacious wine cellar and custom wine bar, making it the ultimate gathering space for game days, celebrations, or relaxing evenings with friends and family. The heart of the home extends outdoors to a large screened-in porch, where you can enjoy morning coffee, watch the seasons change, and take in peaceful wooded views. The home backs to a natural wooded area, creating a private backdrop that feels worlds away from the everyday. Major upgrades completed in the last two years include: - Two new HVAC systems with 8-year transferable warranty - Custom closet systems in every bedroom, pantry, and laundry room - Plantation shutters throughout the home - Refinished hardwood floors - French doors added to the home office - Resealed retaining wall for added durability - Fully wired security system that conveys - Invisible underground pet fence - Spacious screened porch for year-round enjoyment Unlike many homes on the market, this one is truly move-in ready with thousands invested in meaningful upgrades already completed for the next owner. The property sits on a hillside lot, allowing for the sought-after basement design and enhanced privacy from neighboring homes. While the backyard is currently limited in usable space, it offers future potential for creative landscaping, terraced gardens, outdoor living enhancements, or customized backyard improvements. If you're looking for a home with personality, exceptional entertaining space, major system upgrades, and a location that's hard to beat, 130 Haddington Place is a must-see! Schedule your tour today and discover why this hidden gem is one of Mooresville's best values.

Listed by Sue Nichols of Realty One Group Revolution
$
$
%
$/month over payments
Federal 30-year interest rate: 7.24% last updated on Oct 29, 2026
* All Figures are estimates. Check with your bank or proposed mortgage company for actual interest rates.
This product uses the FRED® API but is not endorsed or certified by the Federal Reserve Bank of St. Louis.

Save FavoriteSchedule TourAsk A QuestionMore Details

12023 Elsa Lane Charlotte NC 28277

Charlotte, NC12023 Elsa Lane

Price$634,990

Est. Mortgage: $/month

MLS Number CAR4330507

  • Residential
  • Bedrooms 4
  • Bathroom 4
  • Square Feet 2,585
  • Acreage 0.05

This spacious end-unit Regent townhome is designed for functional, elevated living. The first floor offers multigenerational living or a private guest suite with full bath and separate living area. The main living floor flows seamlessly from room to room, anchored by a gourmet kitchen with frost cabinetry, stainless hardware, and quartz countertops. Upstairs, the primary suite features 9-foot ceilings, 8-foot doorways, a spa-inspired en suite bath, and an oversized walk-in closet. A private covered outdoor living space completes this thoughtfully designed home.

Listed by Brooke Fields-Christenburg of TRI Pointe Homes INC

$
$
%
$/month over payments
Federal 30-year interest rate: 7.24% last updated on Oct 29, 2026
* All Figures are estimates. Check with your bank or proposed mortgage company for actual interest rates.
This product uses the FRED® API but is not endorsed or certified by the Federal Reserve Bank of St. Louis.

Save FavoriteSchedule TourAsk A QuestionMore Details

Tbd Stonewall Trail Brevard NC 28712

MLS Number CAR4376687

  • Residential
  • Bedrooms 2
  • Bathroom 3
  • Square Feet 1,691
  • Acreage 0.1

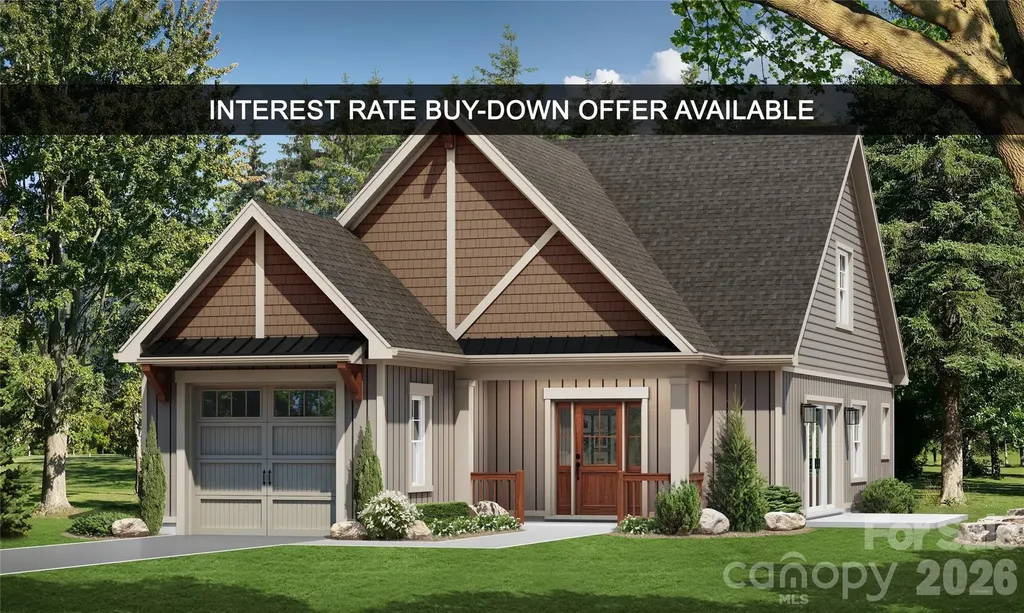
Surrounded by the natural beauty of the French Broad River Valley, GlenLaurel Preserve borders Pisgah National Forest and is less than 10 minutes from downtown Brevard, NC- placing you close to hiking trails, waterfalls, scenic overlooks, and world-class outdoor recreation in Western North Carolina and offering a rare blend of nature, privacy, and convenience without sacrificing comfort, design, or build quality. The Courtyard Collection at GlenLaurel Preserve features custom-built homes thoughtfully designed for efficient, low-maintenance, easy mountain living. This home offers a wide lot, a private landscaped courtyard, patio space, an attached garage, a bright open floor plan, a fireplace, vaulted ceilings, and quality craftsmanship throughout. Imagine customizing your dream mountain modern space and collaborating with a professional designer to create a home that's uniquely yours- from cabinetry and lighting to flooring, tile, hardware, and finish selections. Offering exceptional value for new construction in a premier mountain location, GlenLaurel Preserve's Courtyard Collection homes are priced from the low $500,000s to the middle $800,000s with building cycles ranging from six to seven months. Each home is crafted with premium construction standards, including LP SmartSide siding with a 50-year warranty; radiant barrier roof decking; R-19 BIB wall insulation and R-48 attic insulation; Low-E, argon-filled windows; ultra-high-efficiency heat pumps; fresh air and air purification systems; GreenGuard RainDrop moisture management; and a radon mitigation system. The Homeowners' Association's and community amenities and services include public water and sewer, natural gas, high-speed internet, lawn and road maintenance, a clubhouse, an amphitheater, a fire pit, a dog park, green spaces, secluded hiking trail, trout streams, mountain and valley views, Pisgah National Forest access, and a free membership to Brevard Health & Racquet Club. An ideal choice for full-time residents, second-home buyers, or anyone seeking a mountain retreat with easy access to several nearby major cities like Asheville, NC, Greenville, SC, Charlotte, NC, and Atlanta, GA- come and find your home in the GlenLaurel Preserve today! Interest Rate Buy-Down Offer Available: Buy down the interest rate 1%, locked in for the life of a 30-year loan. Details are available upon request.

Listed by Ted Futrelle of MountainSide Real Estate Pros LLC

$
$
%
$/month over payments
Federal 30-year interest rate: 7.24% last updated on Oct 29, 2026
* All Figures are estimates. Check with your bank or proposed mortgage company for actual interest rates.
This product uses the FRED® API but is not endorsed or certified by the Federal Reserve Bank of St. Louis.

Save FavoriteSchedule TourAsk A QuestionMore Details

125 Beechmont Drive Morganton NC 28655

Morganton, NC125 Beechmont Drive

Price$634,900

Est. Mortgage: $/month

MLS Number CAR4411904

  • Residential
  • Bedrooms 3
  • Bathroom 3
  • Square Feet 2,368
  • Acreage 0.37

This beautifully maintained home offers the perfect blend of comfort, quality, and functionality. The open-concept floor plan seamlessly connects the spacious living room, dining area, and large kitchen, creating an ideal space for everyday living and entertaining. The chef-inspired kitchen features quality finishes, ample cabinetry, and generous counter space. The thoughtfully designed split-bedroom layout includes a spacious primary suite with a large walk-in closet and a private bathroom, while the secondary bedrooms share a convenient Jack-and-Jill bathroom. A generously sized laundry room and attached two-car garage add to the home's practicality. The covered porch, overlooks a beautifully designed patio featuring a stone fire pit with pavers and a cozy seating area-perfect for entertaining or enjoying quiet evenings at home. Additional features include a versatile room in the basement, ideal for a home office or playroom, as well as a large unfinished basement, which provides abundant storage or the opportunity to expand to fit your needs. Don't miss out on this amazing home! Schedule your showing today!

Listed by Kasey Jackson of Howard Hanna Beverly-Hanks,Lake Lure

$
$
%
$/month over payments
Federal 30-year interest rate: 7.24% last updated on Oct 29, 2026
* All Figures are estimates. Check with your bank or proposed mortgage company for actual interest rates.
This product uses the FRED® API but is not endorsed or certified by the Federal Reserve Bank of St. Louis.

Virtual TourSave FavoriteSchedule TourAsk A QuestionMore Details

2013 Lexington Street Belmont NC 28012

Belmont, NC2013 Lexington Street

Price$634,900

Est. Mortgage: $/month

MLS Number CAR4436762

  • Residential
  • Bedrooms 4
  • Bathroom 3
  • Square Feet 2,572
  • Acreage 0.16

Welcome to this beautifully maintained, one-owner home in Belmont's highly desirable Eagle Park community! Offering 4 bedrooms, 3 full bathrooms, and a thoughtfully designed open floor plan, this home blends comfort, functionality, and convenience. The spacious main level features an inviting living area, a dedicated dining area, and an additional flexible space perfect for a formal dining room, home office, or study. The main-level primary suite, along with two additional bedrooms and a full bathroom, provides the ease and convenience of mostly one-level living. Upstairs, you'll discover a private fourth bedroom, full bathroom, and versatile loft/bonus room-ideal for guests, a media room, or additional living space. Generous storage throughout adds to the home's everyday practicality. Located just a short distance from the heart of Downtown Belmont, you'll enjoy convenient access to Main Street's charming boutiques, local restaurants, shopping, and entertainment. With its versatile floor plan, comfortable living spaces, and fantastic location, this Eagle Park home is ready for its next chapter. Come experience the charm of Belmont living!

Listed by Chad Simpson of Real Broker LLC Belmont

$
$
%
$/month over payments
Federal 30-year interest rate: 7.24% last updated on Oct 29, 2026
* All Figures are estimates. Check with your bank or proposed mortgage company for actual interest rates.
This product uses the FRED® API but is not endorsed or certified by the Federal Reserve Bank of St. Louis.

Virtual TourSave FavoriteSchedule TourAsk A QuestionMore Details

109 Fairway Drive Fort Mill SC 29715

Fort Mill, SC109 Fairway Drive

Price$634,900

Est. Mortgage: $/month

Active With Contract

MLS Number CAR4375161

  • Residential
  • Bedrooms 4
  • Bathroom 3
  • Square Feet 2,670
  • Acreage 1.38

Tucked away near the heart of Historic Fort Mill, this lovely home is privately situated on over 1.3 beautiful acres. you'll feel like you are worlds away when you arrive, yet everything you need is just minutes from home. As you make your way down the long, circular, driveway take note of how peaceful it becomes. Soak up the calm that surrounds you. From the abundance of greenery to the surprise spaces at every turn including the charming arbor that leads to the meandering brick sidewalk. The cozy front porch w/classic broken quarry mosaic tile surface just might be your inspiration to sit a spell; get lost in a good book or friendly conversation. Inside, a spacious foyer welcomes you followed by dedicated den with built-ins, wood-burning fireplace, raised hearth and mantle. The expansive living room leads to the dining room and a well-appointed kitchen with an adjoining eating area-ideal for both everyday living and entertaining. A full bath and a large and convenient laundry room complete the main floor. Upstairs, you'll find a spacious primary suite with a private ensuite bath, along with three additional generously sized bedrooms and another full bath. Storage is abundant with a walk-in attic plus an additional attic space with pull-down access. Outside, enjoy the exceptionally large deck - perfect for gatherings or quiet mornings. Unique, whimsical spaces throughout the property add charm and personality you won't often find. Location of this home is key - offering convenience, seclusion and top rated Fort Mill Schools. Located just minutes from shopping, dining, easy access to Charlotte, Ballantyne, Indian Land, I-77 and so much more. This home offers the perfect blend of privacy and convenience. A home warranty from HWA will be included. Schedule your appointment today!

Listed by Lisa Edwards of 1 Percent Lists Advantage

$
$
%
$/month over payments
Federal 30-year interest rate: 7.24% last updated on Oct 29, 2026
* All Figures are estimates. Check with your bank or proposed mortgage company for actual interest rates.
This product uses the FRED® API but is not endorsed or certified by the Federal Reserve Bank of St. Louis.

Virtual TourSave FavoriteSchedule TourAsk A QuestionMore Details

3385 Millstone Creek Road Lancaster SC 29720

MLS Number CAR4428515

  • Residential
  • Bedrooms 3
  • Bathroom 3
  • Square Feet 2,385
  • Acreage 1.34

NEW PRICE Plus up to $6000 in closing costs with preferred lender for qualified buyers! Come enjoy one-level living in the highly desirable custom home community of Millstone Creek, where estate-sized lots, mature trees and a beautiful natural setting provide privacy and generous space between neighbors. Homes in the community have sold upwards to $1.5M. This impressive full-brick custom home showcases quality craftsmanship, beautiful finishes and thoughtful architectural details throughout. The desirable split-bedroom floor plan offers a spacious primary retreat on the main level, complete with a dramatic double-tray, uplighting ceiling, luxurious en-suite bath and large walk-in closet. Two additional generously sized secondary bedrooms provide comfort and flexibility for family, guests or a home office. The light-filled great room is designed for both everyday living and entertaining, featuring a soaring vaulted ceiling, custom built-ins flanking the gas fireplace and an abundance of windows that bring the surrounding beauty of nature indoors. The well-appointed kitchen offers abundant cabinetry, extensive counter space, bar seating, separate breakfast area and walk-in pantry. Refrigerator conveys. A formal dining room provides an elegant space for gatherings. The spacious laundry room features cabinetry and utility sink, with washer and dryer conveying for added convenience. Step outside from the great room or breakfast room onto a large wood deck and enjoy the peaceful surroundings-where mature trees, abundant greenery and the sounds of birds create a private outdoor retreat. A versatile 272-square-foot second-floor bonus room provides valuable additional space for a media room, office, hobby area, exercise room or guest overflow. Ideally located just minutes from Indian Land's shopping, dining, grocery stores, medical services and everyday conveniences, with easy access to Ballantyne and South Charlotte. Enjoy nearby recreation, parks, golf, fitness, entertainment and major commuting routes while coming home to the peaceful privacy of Millstone Creek. A rare opportunity at a remarkable offering to enjoy custom-home quality, exceptional privacy and the convenience of a highly sought-after location. HURRY! Up to $6000 in closing costs with preferred lender available for qualified buyers.

Listed by Suzette Gray of Coldwell Banker Realty

$
$
%
$/month over payments
Federal 30-year interest rate: 7.24% last updated on Oct 29, 2026
* All Figures are estimates. Check with your bank or proposed mortgage company for actual interest rates.
This product uses the FRED® API but is not endorsed or certified by the Federal Reserve Bank of St. Louis.

Virtual TourSave FavoriteSchedule TourAsk A QuestionMore Details

530 Cambria Street Rock Hill SC 29730

Rock Hill, SC530 Cambria Street

Price$634,900

Est. Mortgage: $/month

MLS Number CAR4428671

  • Residential
  • Bedrooms 5
  • Bathroom 3
  • Square Feet 3,059
  • Acreage 0.21

This 2-story Davidson plan offers 5 bedrooms, 3 full baths, and a spacious layout with plenty of flexibility for everyday living. The main level features an office with French doors, a guest bedroom, and a full guest bath with a 4-ft shower and seat. The family room features a direct-vent gas fireplace and flows into the breakfast area and alternate kitchen layout with a large island, creating an open main living space. The kitchen includes stainless appliances with a gas range, over-the-range microwave, and dishwasher. Upstairs, the primary suite features a luxury bath with a freestanding tub, separate tiled shower with semi-frameless door, double-bowl vanity, and walk-in closet. The upper level also includes three secondary bedrooms, a Jack-and-Jill bath with a tub/shower combo and double-bowl vanity, a spacious loft, and convenient laundry room. Additional features include a covered rear porch with stairs leading to a 12x12 patio, foyer with tray ceiling, entry closet, smart home package, and 2-car garage.

Listed by Michael Conley of Eastwood Homes

$
$
%
$/month over payments
Federal 30-year interest rate: 7.24% last updated on Oct 29, 2026
* All Figures are estimates. Check with your bank or proposed mortgage company for actual interest rates.
This product uses the FRED® API but is not endorsed or certified by the Federal Reserve Bank of St. Louis.

Save FavoriteSchedule TourAsk A QuestionMore Details

136 Lockerbie Lane Mooresville NC 28115

Mooresville, NC136 Lockerbie Lane

Price$634,900

Est. Mortgage: $/month

Open House

MLS Number CAR4434537

  • Residential
  • Next Open House: Sat 11/7 11:00 am. to 1:00 pm.
  • Bedrooms 5
  • Bathroom 3
  • Square Feet 3,275

Looking to be on the Golf Course in Mooresville? On one of the best kept golfing secrets in the Carolinas? Look no further my friends! 136 Lockerbie is PERFECT for you & is in pristine, move-in condition! Situated perfectly along Mooresville Golf Club's 18th Fairway, this home is loaded with features & ready for the most discerning golfer, I mean, buyer. You will first notice the exceptional curb appeal with the gentle sounds of flowing water as you approach the front porch. The dramatic 2 story foyer draws your eye to the open floorplan, the beautiful hardwood floors& new paint throughout. The formal living room & formal dining room are perfectly situated on either side of the foyer with extensive molding & site finished hardwood floors. Just beyond the foyer is the 2 story great room that beams with natural light & has hardwood floors & a brick hearth with gas log fireplace. The breakfast area is nestled between the great room & gourmet kitchen that features granite countertops, recessed lighting, new stainless appliances, corner sink & bar opening to the lovely sun room! This plan is begging to be entertained in & is ready for your party planning! There is a main floor office/study that could be used as the 5th bedroom if you were so inclined. The HUGE primary suite is on the 2nd floor & features trey ceiling & updated bath which has a great soaking tub with tub deck, walk-in tile shower, dual vanities, custom tile flooring, & large walk-in closet. The back yard is completely flat & is a great spot to watch all the action as golfers make their approach shots to the 18th green! Want to run out for a cocktail or to grab dinner, walk, bike, or golf cart 350 yards to "On The Nines" Neighborhood Cocktails & Bistro~ What more could you possibly ask for? Easy access to I77, the express way into Charlotte, amazing Iredell Co Schools, & tons of other shopping, dining, & nightlife options all within mere minutes! Come see this amazing home today!

Listed by Samuel Grogan and Wendy Dickinson of Coldwell Banker Realty

$
$
%
$/month over payments
Federal 30-year interest rate: 7.24% last updated on Oct 29, 2026
* All Figures are estimates. Check with your bank or proposed mortgage company for actual interest rates.
This product uses the FRED® API but is not endorsed or certified by the Federal Reserve Bank of St. Louis.

Virtual TourSave FavoriteSchedule TourAsk A QuestionMore Details

4708 Mcdade Lane Gastonia NC 28056

Gastonia, NC4708 Mcdade Lane

Price$634,900

Est. Mortgage: $/month

MLS Number CAR4423980

  • Residential
  • Bedrooms 5
  • Bathroom 3
  • Square Feet 3,074
  • Acreage 0.34

Welcome to this spacious 5-bedroom, 3-full-bath all-brick home in the sought-after Cramer Woods neighborhood. Offering a wonderful blend of classic character, comfortable living spaces, and exceptional outdoor areas, this home is designed for both everyday living and entertaining. Step inside and you'll find inviting spaces with thoughtful details throughout, including a stunning coffered ceiling in the dining room that adds an elegant touch and creates a beautiful setting for family dinners and special occasions. Retreat to the fully remodeled primary bathroom, thoughtfully designed with a luxurious, spa-like feel. It provides a relaxing escape at the end of the day and adds a touch of sophistication to the primary suite. One of the home's standout features is the main-level/downstairs bedroom with an attached full bathroom. This versatile space offers endless possibilities-perfect for guests, a private home office, in-law suite, or for a special hobby. The bonus room also gives you an extra area that your family can adapt to whatever your lifestyle needs-create a home theater, a playroom, an exercise space, an office, or a game room. Step outside and discover your own private retreat. The tree-lined backyard provides a peaceful and secluded setting, while the deck and flagstone patio create multiple spaces for outdoor dining, relaxing, and entertaining. Gather around the firepit on cool evenings and enjoy the privacy and natural beauty of this special backyard. A two-car garage offers convenient parking and additional storage, adding to the home's everyday functionality. With five bedrooms, three full bathrooms, flexible living space, and an exceptional outdoor setting, this Cramer Woods home offers the space and versatility you've been looking for. Come see all that this beautiful all-brick home has to offer!

Listed by Shannon Long of Moss Realty

$
$
%
$/month over payments
Federal 30-year interest rate: 7.24% last updated on Oct 29, 2026
* All Figures are estimates. Check with your bank or proposed mortgage company for actual interest rates.
This product uses the FRED® API but is not endorsed or certified by the Federal Reserve Bank of St. Louis.

Save FavoriteSchedule TourAsk A QuestionMore Details

1120 Grizzly Ridge Bryson City NC 28713

Bryson City, NC1120 Grizzly Ridge

Price$634,000

Est. Mortgage: $/month

Active With Contract

MLS Number CAR4434317

  • Residential
  • Bedrooms 3
  • Bathroom 4
  • Square Feet 2,381
  • Acreage 5.59

THE VIEWS ARE THE SHOWSTOPPER! Welcome to true mountain living, where sweeping long-range mountain views take center stage from every level of this spacious cabin-style home. Even better, you can enjoy the mountain setting without sacrificing convenience-a paved driveway takes you all the way to the door, making year-round access easy. Designed with multiple levels of living space, this home offers plenty of room to spread out, entertain, host family and friends, or simply find your own quiet corner to enjoy the mountains. The floors are gorgeous throughout, adding warmth and character to the interior, while the cabin-style design delivers the mountain atmosphere buyers are looking for. One of the home's greatest features is the amount of living and storage space available throughout. The versatile layout provides flexibility for full-time living, a mountain getaway, or a home with plenty of room for guests. Each level offers another opportunity to take in those incredible mountain views, creating a backdrop that changes with the seasons. The detached two-car garage adds even more functionality, providing covered parking and additional space for vehicles, mountain toys, equipment, hobbies or storage. Combined with the generous interior storage, there's room here for the things that make mountain living fun. From morning coffee overlooking the mountains to evenings watching the light change across the ridgelines, this is the kind of setting people come to Western North Carolina hoping to find. Paved-to-the-door access, breathtaking views from every level, gorgeous floors, multiple levels of living, abundant storage and a detached two-car garage come together in one impressive mountain property. Come for the views-you may not want to leave.

Listed by Candy Wood of Keller Williams Great Smokies

$
$
%
$/month over payments
Federal 30-year interest rate: 7.24% last updated on Oct 29, 2026
* All Figures are estimates. Check with your bank or proposed mortgage company for actual interest rates.
This product uses the FRED® API but is not endorsed or certified by the Federal Reserve Bank of St. Louis.

Save FavoriteSchedule TourAsk A QuestionMore Details

5354 Brixham Avenue Indian Land SC 29707

MLS Number CAR4420060

  • Residential
  • Bedrooms 3
  • Bathroom 3
  • Square Feet 2,475
  • Acreage 0.23

Welcome to Harris Mill Phase II - now open! Come and see our beautifully decorated model showing new and updated features! The Garland is a spacious ranch-style home featuring a charming front porch and an open-concept design with thoughtfully selected upscale finishes throughout. The gourmet kitchen is designed for both everyday living and entertaining, offering a large center island, soft-close cabinets and drawers, a pullout trash receptacle, gas cooktop, wall oven and microwave, stainless steel vent hood, refrigerator, tile backsplash, under-cabinet lighting, and quartz countertops. The great room showcases a sleek floating fireplace accented by floor-to-ceiling tile, creating a stunning modern focal point. The private primary suite features a spa-inspired shower, while two additional guest bedrooms provide additional comfortable accommodations. Additional highlights include EVP flooring throughout, a laundry room with base cabinets and utility sink, and elegant 7" Cove crown molding throughout the first floor. Relax on the welcoming front porch or enjoy outdoor living on the screened rear patio. Ideally located near Ballantyne and Waxhaw, Harris Mill offers convenient access to the new Costco and Target in Indian Land. This home is currently under construction with an anticipated completion date of November, 2026. Future community amenities, planned for 2027, include a clubhouse, resort-style pool, fitness center, pickleball courts, playground, and scenic walking trails.

Listed by Dana Willis and Marnie Carter of Lennar Sales Corp

$
$
%
$/month over payments
Federal 30-year interest rate: 7.24% last updated on Oct 29, 2026
* All Figures are estimates. Check with your bank or proposed mortgage company for actual interest rates.
This product uses the FRED® API but is not endorsed or certified by the Federal Reserve Bank of St. Louis.

Save FavoriteSchedule TourAsk A QuestionMore Details

Broker Reciprocity MLS Grid Logo © 2026 Listings courtesy of Canopy MLS as distributed by MLS GRID. IDX information is provided exclusively for consumers’ personal non-commercial use and may not be used for any purpose other than to identify prospective properties consumers may be interested in purchasing. The IDX data is deemed reliable but is not guaranteed by MLS GRID and may be subject to an end user license agreement prescribed by the Member Participant’s applicable MLS.  Based on information submitted to the MLS GRID as of November 3, 2026 9:15 PM EST . All data is obtained from various sources and may not have been verified by broker or MLS GRID. Supplied Open House Information is subject to change without notice. All information should be independently reviewed and verified for accuracy. Properties may or may not be listed by the office/agent presenting the information. Some IDX listings have been excluded from this website.