and narrow your search. If you have fewer than 200 results, you can save your search.

Woodfin NC

r=8545-8556
8477 Whitworth Avenue Harrisburg NC 28075

Harrisburg, NC8477 Whitworth Avenue

Price$630,000

Est. Mortgage: $/month

Open House

MLS Number CAR4399268

  • Residential
  • Next Open House: Sat 11/7 1:00 pm. to 4:00 pm.
  • Bedrooms 4
  • Bathroom 3
  • Square Feet 2,889

PRICED TO SELL... HOME HAS BEEN PRE-APPRAISED AND LISTED $20,000 BELOW APPRAISED VALUE! Nestled on a private .38-acre cul-de-sac lot in the highly desirable Abbington subdivision of Harrisburg, this beautifully designed 4-bedroom, 3-bath home offers the perfect combination of space, comfort, and functionality. The open floor plan is ideal for both everyday living and entertaining, featuring a spacious great room anchored by a stunning floor-to-ceiling stone gas fireplace that creates a warm and inviting focal point. The well-appointed kitchen offers a large center island, ample cabinetry, and a dining area that flows seamlessly into the bright sunroom-an ideal space to enjoy your morning coffee, curl up with a good book, or simply relax while overlooking the backyard. A private office on the main level provides the perfect work-from-home space or quiet retreat. The spacious primary suite features an elegant tray ceiling and a luxurious en-suite bath complete with dual vanities, a large walk-in tiled shower, and two walk-in closets offering exceptional storage. Two additional bedrooms and a full bathroom are also conveniently located on the main level. Upstairs, you'll find a private guest retreat featuring a generous bonus room, an additional bedroom, and a full bath-perfect for visiting family, overnight guests, a teen suite, or multi-generational living. Step outside to enjoy the beautifully designed outdoor living space featuring a spacious deck, stamped concrete patio, and a peaceful, private backyard-perfect for entertaining, grilling, or simply unwinding after a long day. Located in one of Harrisburg's most sought-after communities, this exceptional home offers flexible living spaces, privacy, and outstanding value. Don't miss this incredible opportunity to make it yours!

Listed by Maggie Laskowski of Keller Williams Lake Norman

$
$
%
$/month over payments
Federal 30-year interest rate: 7.24% last updated on Oct 29, 2026
* All Figures are estimates. Check with your bank or proposed mortgage company for actual interest rates.
This product uses the FRED® API but is not endorsed or certified by the Federal Reserve Bank of St. Louis.

Virtual TourSave FavoriteSchedule TourAsk A QuestionMore Details

17341 Knoxwood Drive Huntersville NC 28078

MLS Number CAR4438060

  • Residential
  • Bedrooms 5
  • Bathroom 3
  • Square Feet 2,951
  • Acreage 0.21

Space to Grow. Style to Enjoy. Your Huntersville Home Awaits! Discover the possibilities in Hampton Ridge, Huntersville! This sought after corner lot with raised storage space in the garage, offers an impressive 2,952 square feet, 5 bedrooms, 3 baths, and a bonus room, this spacious home delivers the flexibility today's buyers need and the room to make their next chapter their own. Inside, enjoy thoughtful updates that bring fresh appeal to everyday living. The kitchen features corian countertops and new oak cabinetry, creating a welcoming space for meal preparation, gathering, and entertaining. Looking for your quaint private retreat? The serenity/guest bedroom with full bathroom on the main floor creates the perfect opportunity to reset and refresh. While the owner's suite is located on the second floor it promises not to disappoint. Envision impeccable space, lofty tray ceilings, wardrobe closet, an ensuite offering spa-like shower, soak in tub, the perfect vibe to retreat to. Step outside to enjoy the added composite deck, gazebo, and garden space perfect for outdoor dining, cultivating your favorite plants, enjoying a quiet morning, or hosting friends and family. With five bedrooms plus a bonus room, the possibilities extend beyond traditional living: create a home office, guest retreat, fitness area, hobby room, or media space to suit your lifestyle. Located in Huntersville, Hampton Ridge offers an opportunity to enjoy the greater Charlotte area's shopping, dining, recreation, and employment opportunities while creating a place to call home. Whether you're relocating to the Charlotte region, seeking more room for your household, or ready for a home with versatile living spaces, this property deserves a closer look. Ready to make your move to Huntersville? Schedule your private showing and explore how much space, comfort, and possibility this home has to offer. Your next chapter starts here!

Listed by Tahisa Johnson of LPT Realty,LLC

$
$
%
$/month over payments
Federal 30-year interest rate: 7.24% last updated on Oct 29, 2026
* All Figures are estimates. Check with your bank or proposed mortgage company for actual interest rates.
This product uses the FRED® API but is not endorsed or certified by the Federal Reserve Bank of St. Louis.

Save FavoriteSchedule TourAsk A QuestionMore Details

2056 Lawrence Road Clover SC 29710

Clover, SC2056 Lawrence Road

Price$630,000

Est. Mortgage: $/month

MLS Number CAR4438922

  • Residential
  • Bedrooms 3
  • Bathroom 2
  • Square Feet 1,947
  • Acreage 4.69

Welcome to 2056 Lawrence Road! This recently renovated brick ranch offers 3 bedrooms, 2 full bathrooms, and approximately 1,947 square feet of living space, situated on 4.69 acres in Clover. The home features a functional single-level floor plan, a spacious two-car attached garage, and a detached workshop offering additional space for storage, projects, hobbies, or equipment. Enjoy the possibilities that come with nearly 5 acres, whether you're looking for room to garden, entertain, store equipment, or simply enjoy the outdoor space. Conveniently located in the Clover area, this property combines the charm of a brick ranch with the benefit of acreage and recent updates. Don't miss the opportunity to see everything this property has to offer. Schedule your showing today!

Listed by Sam Davis and Josh Boyd of Howard Hanna Allen Tate Rock Hill

$
$
%
$/month over payments
Federal 30-year interest rate: 7.24% last updated on Oct 29, 2026
* All Figures are estimates. Check with your bank or proposed mortgage company for actual interest rates.
This product uses the FRED® API but is not endorsed or certified by the Federal Reserve Bank of St. Louis.

Save FavoriteSchedule TourAsk A QuestionMore Details

6306 Oxwynn Lane Charlotte NC 28270

Charlotte, NC6306 Oxwynn Lane

Price$630,000

Est. Mortgage: $/month

Open House

MLS Number CAR4432171

  • Residential
  • Next Open House: Wed 11/4 9:00 am. to 7:00 pm.
  • Bedrooms 4
  • Bathroom 3
  • Square Feet 2,392

6306 Oxwynn Ln is a two-story Charlotte home with a brick front, an attached two-car garage, and a spacious rear deck overlooking a tree-shaded backyard. Inside, plank flooring runs through the main level, where the living room pairs a fireplace with a wall of windows that fills the space with natural light. The kitchen features a center island with pendant lighting, white cabinetry, and ample counter space, while the adjacent dining room adds wainscoting and a chandelier. Carpeted bedrooms provide comfortable retreats, and the primary bathroom includes a double vanity and a soaking tub. A dedicated laundry area adds everyday function. Included 100-Day Home Warranty with buyer activation

Listed by Lisa McGill of Opendoor Brokerage LLC

$
$
%
$/month over payments
Federal 30-year interest rate: 7.24% last updated on Oct 29, 2026
* All Figures are estimates. Check with your bank or proposed mortgage company for actual interest rates.
This product uses the FRED® API but is not endorsed or certified by the Federal Reserve Bank of St. Louis.

Virtual TourSave FavoriteSchedule TourAsk A QuestionMore Details

11238 Black Brant Loop Charlotte NC 28278
Coming Soon

MLS Number CAR4436018

  • Residential
  • Bedrooms 5
  • Bathroom 4
  • Square Feet 2,981
  • Acreage 0.15

Welcome to this beautifully appointed 5-bedroom, 4-bath home in the highly desirable, amenity-rich Chapel Cove community! From the moment you enter, you'll appreciate the thoughtful design, elegant finishes, and inviting open floor plan. A formal dining room featuring classic wainscoting and a tray ceiling sets the tone, while beautiful hardwood floors flow throughout the main level. The heart of the home is the spacious gourmet kitchen, featuring granite countertops, a gas cooktop, double wall ovens, a farmhouse sink, and a generous center island. The kitchen opens seamlessly to the breakfast area and living room, creating the perfect setting for everyday living and entertaining. A main-level guest bedroom with a full bath provides added comfort and convenience. Upstairs, a versatile loft offers endless possibilities for a home office, media room, or additional living space. The expansive primary suite serves as a relaxing retreat, complete with dual vanities, a separate shower, and a soaking garden tub. Three additional bedrooms, a Jack-and-Jill bathroom, and a separate hall bath complete the upper level. An added bonus is the whole-home water filtration system, providing filtered water throughout the home. Enjoy resort-style living with Chapel Cove's exceptional community amenities, including an Olympic-sized swimming pool with splash area, fitness center, scenic walking trails, and lake access for kayaking and canoeing. Conveniently located just minutes from outlet shopping, dining, and everyday conveniences, this home offers the perfect combination of comfort, style, and lifestyle. Don't miss the opportunity to make this exceptional Chapel Cove home your own! The home is tenanted until Jan 31 2027, so you could even have your first month's mortgage payment covered

Listed by Mark Drabble of English Mark Realty LLC

$
$
%
$/month over payments
Federal 30-year interest rate: 7.24% last updated on Oct 29, 2026
* All Figures are estimates. Check with your bank or proposed mortgage company for actual interest rates.
This product uses the FRED® API but is not endorsed or certified by the Federal Reserve Bank of St. Louis.

Save FavoriteSchedule TourAsk A QuestionMore Details
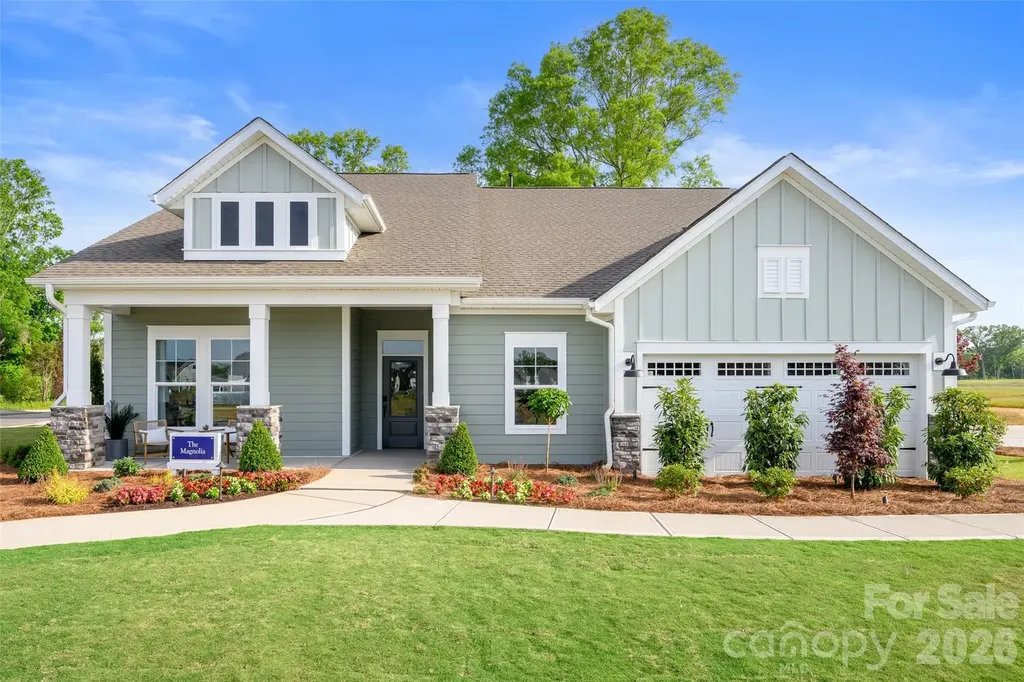
3244 Gavin Lane Harrisburg NC 28075

Harrisburg, NC3244 Gavin Lane

Price$629,990

Est. Mortgage: $/month

Pending

MLS Number CAR4391615

  • Residential
  • Bedrooms 3
  • Bathroom 3
  • Square Feet 2,493
  • Acreage 0.19

Welcome home to the stunning Magnolia Model in Encore at Harmony, Harrisburg's premier 55+ lifestyle community. Now offered for sale fully furnished, this professionally decorated showcase home combines effortless luxury with everyday comfort across 2,400 square feet of thoughtfully designed living space. Situated on a desirable corner homesite, this 3-bedroom, 3-bath home features a gourmet kitchen adorned with top-tier design selections, premium finishes, and ample space for gathering with family and friends. The spacious owner's retreat offers a true spa-like experience with a zero-entry shower and elegant details designed for relaxation and convenience. Step outside to your private backyard oasis, complete with custom landscaping and a beautiful firepit-perfect for enjoying Carolina evenings under the stars. With lawn care provided, you'll enjoy the freedom of a low-maintenance lifestyle while spending more time doing what you love. This is a rare opportunity to own a professionally designed model home where every detail has been carefully curated and the furniture is included. Simply move in and start living your best chapter!

Listed by Joe Poli and Jenny Miller of David Weekley Homes

$
$
%
$/month over payments
Federal 30-year interest rate: 7.24% last updated on Oct 29, 2026
* All Figures are estimates. Check with your bank or proposed mortgage company for actual interest rates.
This product uses the FRED® API but is not endorsed or certified by the Federal Reserve Bank of St. Louis.

Virtual TourSave FavoriteSchedule TourAsk A QuestionMore Details
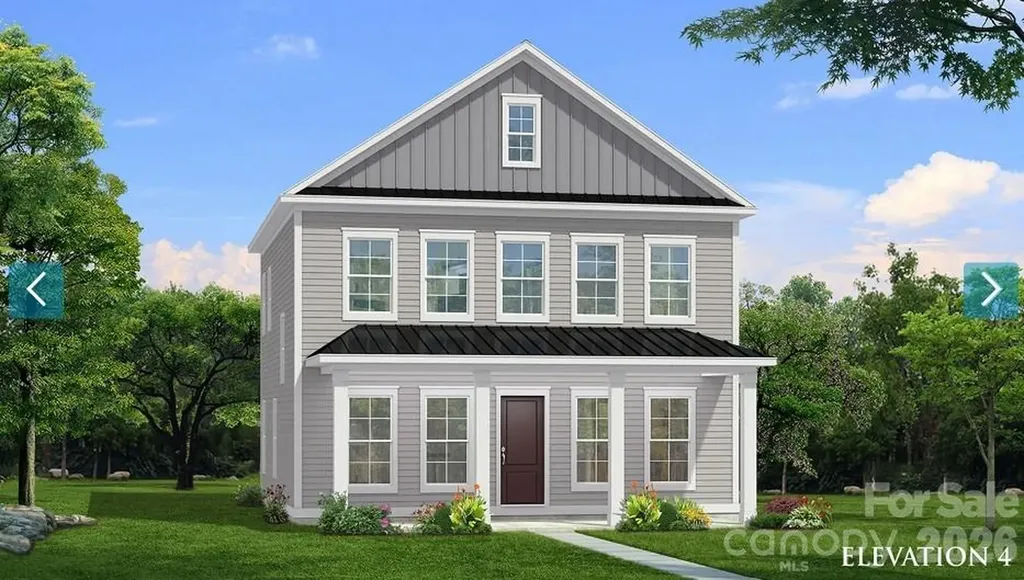
16112 Pegasus Ranch Road Pineville NC 28134

MLS Number CAR4398290

  • Residential
  • Bedrooms 4
  • Bathroom 4
  • Square Feet 2,941
  • Acreage 0.12

The only new construction single family homes in Pineville zoned for Ballantyne Ridge HS. Miller Farm is situated in a convenient location near quaint downtown Pineville with close proximity to Ballantyne, highways and shopping. This charming Amherst plan has a full covered front porch! Walk in to an open floorplan with a breakfast area, cozy family room with an electric fireplace and pocket office. The kitchen features an island with quartz countertops, gourmet kitchen, gas cooktop with a wall oven and microwave. Upstairs you will find an amazing primary suite with a large walk in closet and sitting room. Large secondary bedrooms share a full bath. And there's more! A 3rd floor that boasts a bonus room, bedroom with a full bath and lots of storage. 10' ceilings on the main level, 9' ceilings on the 2nd level and 8' ceilings on the 3rd level. 2 car detached garage. Miller Farm will offer incredible amenities! Pool with cabana, pickleball courts, tot lot, dog park and lots of green space. LIMITED TIME BUILDER INCENTIVE: 5.49% 7/6 Conventional ARM with our approved lender! CERTAIN EXCLUSIONS MAY APPLY.

Listed by Wendy Baia and Tabitha Mitchell of DRB Group of North Carolina,LLC

$
$
%
$/month over payments
Federal 30-year interest rate: 7.24% last updated on Oct 29, 2026
* All Figures are estimates. Check with your bank or proposed mortgage company for actual interest rates.
This product uses the FRED® API but is not endorsed or certified by the Federal Reserve Bank of St. Louis.

Save FavoriteSchedule TourAsk A QuestionMore Details

131 Welcombe Street Mooresville NC 28115

Mooresville, NC131 Welcombe Street

Price$629,990

Est. Mortgage: $/month

Pending

MLS Number CAR4427089

  • Residential
  • Bedrooms 5
  • Bathroom 4
  • Square Feet 3,110
  • Acreage 0.22

Former model home built in 2022 by Taylor Morrison, this Waverly floor plan in Stafford at Langtree offers 5 bedrooms, 4 full baths and approximately 3,110 square feet across two levels. The Craftsman-style exterior features fiber cement siding, stone accents and a covered front porch. Inside, hardwood flooring extends throughout much of the main level. The kitchen features two-tone cabinetry, quartz countertops, a large single-bowl sink, under-cabinet lighting, pendant lighting, a 36-inch Profile gas appliance package with wood hood and a counter-depth French-door refrigerator. A separate beverage center provides additional cabinetry, quartz countertop and beverage refrigerator. The kitchen opens to the gathering room with a gas fireplace and access to the covered outdoor living area with grilling island. The main level includes a bedroom and full bath, providing flexibility for guests or additional living needs. Upstairs are four additional bedrooms and three full baths. The primary suite features a tray ceiling and an ensuite bath with a tiled shower, recessed niche and frameless glass enclosure. Additional interior features include an oak staircase with painted risers and black iron railing, upgraded lighting and a second-floor laundry room. Additional features include a Rinnai tankless gas water heater, forced-air gas heat and central air. Outdoor living continues with a covered rear area and built-in grilling island. The kitchen refrigerator, beverage refrigerator, washer, dryer and curtains all convey with the home. Located in Stafford at Langtree with convenient access to the Langtree and Mooresville area.

Listed by Phil Puma of Puma & Associates Realty,Inc.

$
$
%
$/month over payments
Federal 30-year interest rate: 7.24% last updated on Oct 29, 2026
* All Figures are estimates. Check with your bank or proposed mortgage company for actual interest rates.
This product uses the FRED® API but is not endorsed or certified by the Federal Reserve Bank of St. Louis.

Virtual TourSave FavoriteSchedule TourAsk A QuestionMore Details

333 W Trade Street Charlotte NC 28202

MLS Number CAR4424511

  • Condo
  • Bedrooms 2
  • Bathroom 2
  • Square Feet 1,380
  • Acreage 0.01

Rare opportunity for a stunning property in the heart of Uptown Charotte offering the perfect blend of urban convenience and modern living for a primary residence, second home, or investment opportunity. Highly coveted "07" J-floor-plan residence featuring a dramatic full wall of curved, floor-to-ceiling windows and a sleek, contemporary open layout. Originally a 2-bedroom, glass block partition wall was removed, and loft was transformed into an extra-large living room. A partition wall could be added back to separate the area. The living space is elevated by 9 ft ceilings and a striking stone fireplace. Key upgrades and features: * Kitchen remodel (2015) with upgraded appliances and modern finishes * Master bath redesign (2024) with spa-like finishes * 2-person infrared sauna-rare luxury amenity in Uptown * Mechanical updates: AC (2023), washer & dryer (2023), hot water tank (2026) * Premium 3rd-floor parking space next to exit stairwell * Optional 10' x 10' basement storage unit Some photos have been virtually rendered.

Listed by Craig Tribus of Beycome Brokerage Realty LLC

$
$
%
$/month over payments
Federal 30-year interest rate: 7.24% last updated on Oct 29, 2026
* All Figures are estimates. Check with your bank or proposed mortgage company for actual interest rates.
This product uses the FRED® API but is not endorsed or certified by the Federal Reserve Bank of St. Louis.

Save FavoriteSchedule TourAsk A QuestionMore Details

3070 Startown Road Newton NC 28658

Newton, NC3070 Startown Road

Price$629,900

Est. Mortgage: $/month

MLS Number CAR4421474

  • Residential
  • Bedrooms 2
  • Bathroom 2
  • Square Feet 1,743
  • Acreage 0.7

If you've been looking for a place to live, work, and play; this property is for you! Live: in a spectacularly maintained full-brick ranch with fully finished basement. Features of the home include: spacious living room with gas logs; primary ensuite with large closet, double vanities, and walk-in shower; laundry room; pre-fab hardwoods and tile throughout for low maintenance living. The basement features a second kitchen, living area, full bath, laundry area, and flex room (ceiling height is less that 7' so it is not counted in HLA). Outside find an oversized carport and a climate-controlled enclosed gazebo perfect for all kinds of hobbies or just to relax. Work: located on Startown Road with prime road frontage, loading area, and parking, the store front building has tons of potential *see Catawba County UDO for permitted uses* Play: the garage at the back of the property offers 3 individual bays with one door able to accomodate RV heights. Other features in the garage include, workshop, second floor storage, and climate controlled areas. Don't miss out on this one-of-a-kind opportunity in a great location!

Listed by Natalie Armstrong of Coldwell Banker Boyd & Hassell

$
$
%
$/month over payments
Federal 30-year interest rate: 7.24% last updated on Oct 29, 2026
* All Figures are estimates. Check with your bank or proposed mortgage company for actual interest rates.
This product uses the FRED® API but is not endorsed or certified by the Federal Reserve Bank of St. Louis.

Virtual TourSave FavoriteSchedule TourAsk A QuestionMore Details

124 Beechmont Drive Morganton NC 28655

Morganton, NC124 Beechmont Drive

Price$629,900

Est. Mortgage: $/month

Active With Contract

MLS Number CAR4426147

  • Residential
  • Bedrooms 4
  • Bathroom 3
  • Square Feet 3,050
  • Acreage 0.32

MAGAZINE WORTHY! This beautifully designed, custom-built home offers four bedrooms, three full baths, and a full basement, with a thoughtful floor plan and exceptional attention to detail throughout. Every space has been carefully considered, creating a home that is both stylish and incredibly functional. The main level features a desirable open-concept design with a split-bedroom layout, anchored by a stunning vaulted ceiling over the living, kitchen, and dining areas. A rocked gas fireplace creates a warm focal point in the living room, while the beautifully appointed kitchen showcases custom cabinetry, granite countertops, stainless steel appliances, and a spacious island. Just off the main living area, a dedicated bar with wine refrigerator is perfect for entertaining. The main-level primary suite is a true retreat, offering two walk-in closets, including one conveniently designed to house the washer and dryer. The luxurious en suite bath features dual vanities and an impressive custom-tiled shower. Just inside from the garage, you'll find a convenient pantry/storage area, adding even more functionality to the main level. The full basement provides incredible additional living space, including a fourth bedroom, third full bath, and a large open family room that offers endless possibilities for entertaining, guests, recreation, or a private retreat. Two generously sized unfinished storage rooms provide abundant storage, with one featuring double doors large enough to easily accommodate lawn equipment. Outdoor living is equally impressive, with a spacious covered front porch, a large screened-in back deck, and a lower poured patio. The professionally landscaped grounds are enhanced by an irrigation system, creating beautiful outdoor spaces that are easy to enjoy. Additional features include beautiful real hardwood floors, custom built-ins, wood blinds, custom window treatments, abundant and oversized closets, and dual-zone heating and cooling. The home may also be offered fully furnished, providing an exceptional opportunity for a buyer seeking a truly turnkey property. Nestled in a small community with low HOA dues, this exceptional home is conveniently located approximately five minutes from vibrant downtown Morganton and less than ten minutes from public access to beautiful Lake James, renowned for its exceptionally clean, clear waters. With its magazine-worthy design, exceptional craftsmanship, thoughtful floor plan, and unbeatable location, this is a home that truly needs to be seen to be appreciated.

Listed by Christie Leonard of WNC Real Estate at Lake James

$
$
%
$/month over payments
Federal 30-year interest rate: 7.24% last updated on Oct 29, 2026
* All Figures are estimates. Check with your bank or proposed mortgage company for actual interest rates.
This product uses the FRED® API but is not endorsed or certified by the Federal Reserve Bank of St. Louis.

Save FavoriteSchedule TourAsk A QuestionMore Details

1911 Solway Lane Charlotte NC 28269

Charlotte, NC1911 Solway Lane

Price$629,900

Est. Mortgage: $/month

Active With Contract

MLS Number CAR4428981

  • Residential
  • Bedrooms 5
  • Bathroom 3
  • Square Feet 3,223
  • Acreage 0.29

A soaring two-story great room, inviting outdoor spaces, and a versatile layout make this Highland Creek home stand out. Set in the Dominion Glen section, its brick-front exterior, mature trees, and side-entry garage create a welcoming first impression. Inside, a two-story foyer opens to a spacious dining room and a separate sitting room with a bay window-offering room to entertain, unwind, or create a work-from-home space. The light-filled great room features a fireplace, an expansive window arrangement, and an open connection to the kitchen. White cabinetry, a center island with seating, stainless steel appliances, double wall ovens, a pantry, and a generous breakfast area make the kitchen a natural gathering place. A main-level bedroom and full bath provide welcome flexibility for guests. Two staircases lead upstairs, where the primary suite features a tray ceiling, walk-in closet, and a bath with dual vanities, a soaking tub, and a separate shower. Additional bedrooms and a spacious bonus room offer options for a media room, hobbies, or recreation. Step outside to enjoy the broad rear deck, a backyard with beautiful mature trees, and a private fire-pit area made for relaxed evenings. Highland Creek's recreational amenities, including pools, tennis courts, and playgrounds, add to the appeal. Assigned to Cox Mill Elementary, Harris Road Middle, and Cox Mill High, this home brings together generous living spaces and an established community setting.

Listed by Kelly Myers of NextHome World Class

$
$
%
$/month over payments
Federal 30-year interest rate: 7.24% last updated on Oct 29, 2026
* All Figures are estimates. Check with your bank or proposed mortgage company for actual interest rates.
This product uses the FRED® API but is not endorsed or certified by the Federal Reserve Bank of St. Louis.

Virtual TourSave FavoriteSchedule TourAsk A QuestionMore Details

Broker Reciprocity MLS Grid Logo © 2026 Listings courtesy of Canopy MLS as distributed by MLS GRID. IDX information is provided exclusively for consumers’ personal non-commercial use and may not be used for any purpose other than to identify prospective properties consumers may be interested in purchasing. The IDX data is deemed reliable but is not guaranteed by MLS GRID and may be subject to an end user license agreement prescribed by the Member Participant’s applicable MLS.  Based on information submitted to the MLS GRID as of November 3, 2026 11:45 PM EST . All data is obtained from various sources and may not have been verified by broker or MLS GRID. Supplied Open House Information is subject to change without notice. All information should be independently reviewed and verified for accuracy. Properties may or may not be listed by the office/agent presenting the information. Some IDX listings have been excluded from this website.