and narrow your search. If you have fewer than 200 results, you can save your search.

Woodfin NC

r=8701-8712
201 Wainsley Place Matthews NC 28105

Matthews, NC201 Wainsley Place

Price$625,000

Est. Mortgage: $/month

MLS Number CAR4432195

  • Residential
  • Bedrooms 5
  • Bathroom 3
  • Square Feet 2,768
  • Acreage 0.23

201 Wainsley Pl is a two-story Matthews home with a functional layout and generous gathering spaces. The kitchen features a center island, ample counter space, and abundant cabinet storage, creating a well-equipped space for cooking and entertaining. A fireplace anchors the main living area, adding warmth and ambiance to the central gathering space, while adjoining dining areas provide flexibility for everyday use. Four bedrooms provide varied layouts, and three bathrooms include a mix of tub and shower combinations and separate shower spaces. A dedicated laundry room adds convenience, and multiple exterior views highlight the home's expansive lawn and brick facade. This residence combines practical design with comfortable living spaces, delivering functional amenities throughout every room. Included 100-Day Home Warranty with buyer activation

Listed by Verria Hairston of Opendoor Brokerage LLC

$
$
%
$/month over payments
Federal 30-year interest rate: 7.24% last updated on Oct 29, 2026
* All Figures are estimates. Check with your bank or proposed mortgage company for actual interest rates.
This product uses the FRED® API but is not endorsed or certified by the Federal Reserve Bank of St. Louis.

Save FavoriteSchedule TourAsk A QuestionMore Details

5710 Kinglet Lane Charlotte NC 28269

Charlotte, NC5710 Kinglet Lane

Price$625,000

Est. Mortgage: $/month

Active With Contract

MLS Number CAR4398828

  • Residential
  • Bedrooms 4
  • Bathroom 4
  • Square Feet 3,566
  • Acreage 0.43

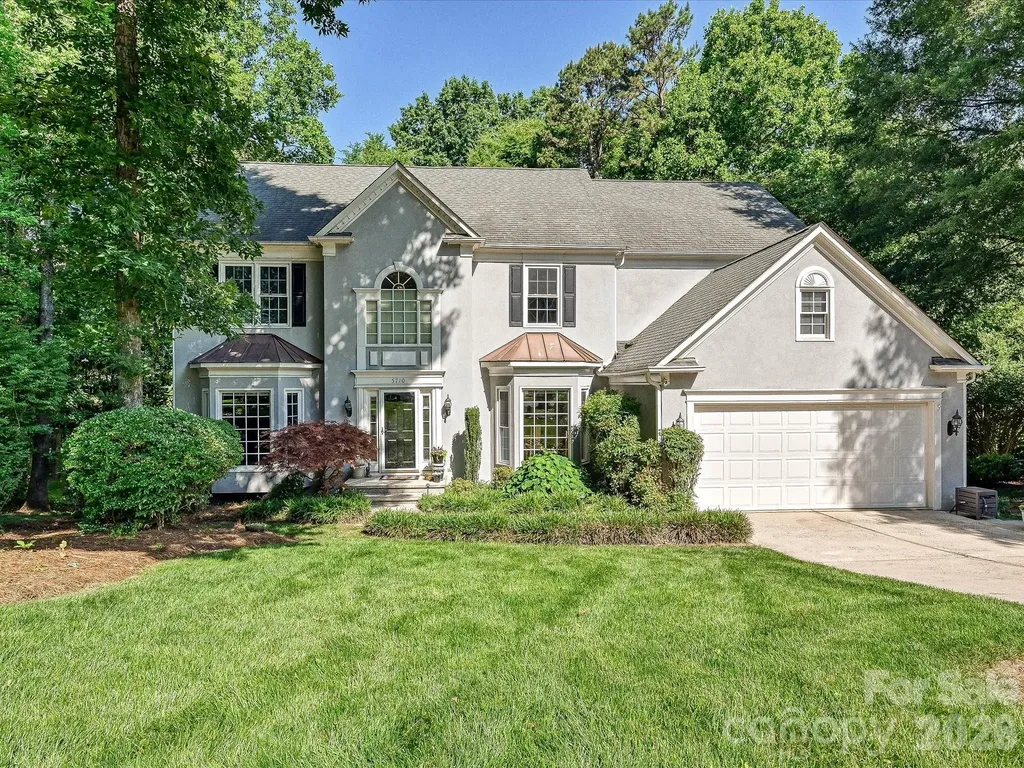
A rare opportunity to own a meticulously cared-for original-owner home on one of Highland Creek's most desirable cul-de-sac golf course lots. Set on .42 acres with mature hardwoods and professionally curated landscaping, this property offers exceptional summer privacy and breathtaking panoramic winter views of the 18th hole, lake with two fountains, clubhouse, and the cart path between holes 17 and 18. West-facing exposure delivers unforgettable sunsets year-round. The main level is filled with natural light from two-story great room windows and windows on three sides. The kitchen and butler's pantry feature granite countertops, stainless appliances, and a Bosch dishwasher. Additional upgrades include Nest Wi-Fi thermostats, gas log fireplace with wireless thermostat, and six ceiling fans. Included on the main floor is a tucked away dedicated office and living room. The second floor features 4 bedrooms, including the primary suite with a luxury primary bath renovation (2018) with custom shower and dual walk-in closets-including direct access to a large walk-in attic over the garage The finished third-floor suite offers a full bath, closet, built-ins, and additional attic storage-ideal for guests, multigenerational living, or a private office. Included in the many updates andcontinued maintenance of the home are new 2¼” red oak hardwoods (2021), a remodeled 2nd-floor bath (2024), updated powder room (2021), . Situated on .42-acre cul-de-sac lot, with mature hardwoods and curated landscaping, signature Japanese maple and lavender twist redbud are standouts in the front garden. The back of the home showcases seasonal privacy with full winter golf course and a clubhouse views. It is an easy walk to the Highland Creek Golf Course clubhouse, fishing lake, park, and schools! With thoughtful upgrades, pristine maintenance, and a premium golf-course setting, this home delivers a rare combination of privacy, views, and long-term owner care. Perfect for buyers seeking a move-in-ready property with extensive improvements already completed. This home has been continuously improved with high-quality materials and professional workmanship Completed replacement of all 25 movable double-hung or casement windows with Low-E, easy-tilt units Hardie siding installed on chimney section Latest HVAC unit replacement + semiannual servicing on both systems New vapor barrier + AprilAire automatic dehumidifier in crawlspace Full-yard Rachio 5-zone irrigation with weather, wind & freeze skip controls Automatic attic fan Luminaire landscape sidewalk and uplighting Exterior trim & siding painted Steel gutter protection to prevent attic intrusion Real stucco front with fiber-cement siding on three sides Cement sidewalk connecting driveway with back deck 2020 - New 50 gallon hot water heater 4 actively used birdhouses with baffles, bird feeders and a large bird bath Sellers are offer $5000 toward closing costs or carpet allowance This beautiful home will not disappoint! Schedule your showing today!

Listed by Lisa Rosenbaum of Carolina Living Real Estate

$
$
%
$/month over payments
Federal 30-year interest rate: 7.24% last updated on Oct 29, 2026
* All Figures are estimates. Check with your bank or proposed mortgage company for actual interest rates.
This product uses the FRED® API but is not endorsed or certified by the Federal Reserve Bank of St. Louis.

Save FavoriteSchedule TourAsk A QuestionMore Details

6029 Mulberry Church Road Lenoir NC 28645

Lenoir, NC6029 Mulberry Church Road

Price$625,000

Est. Mortgage: $/month

MLS Number CAR4380858

  • Residential
  • Bedrooms 3
  • Bathroom 2
  • Square Feet 2,248
  • Acreage 14.55

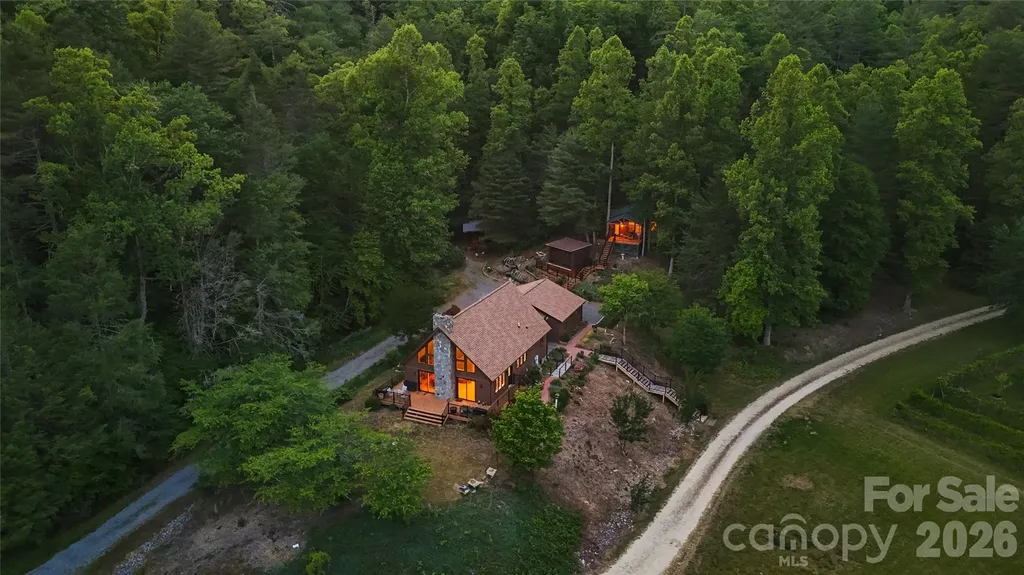
BACK ON MARKET DUE TO NO FAULT OF SELLER. Nestled on over 14 acres of tranquil, private land, this extraordinary property is a true sanctuary, spread across two separate parcels. A picturesque creek gently meanders along the outskirts, while a serene pond adds to the allure of this stunning estate. The second parcel features a two-bedroom septic system already in place, providing endless possibilities for expansion or guest accommodations. The property boasts an impressive variety of trees, including blueberry and blackberry bushes, pear trees, and a diverse collection of other species that contribute to its natural beauty. Inside the home, you'll find vaulted ceilings that create an airy atmosphere, a modern kitchen equipped with contemporary amenities, and a spacious living area highlighted by an oversized stone fireplace that invites warmth and comfort. The abundance of natural light streaming through large windows enhances the inviting ambiance, while a generous back deck offers breathtaking views of the lush landscape, making it perfect for outdoor gatherings or quiet moments of reflection. In addition to the main residence, a whimsical guest "treehouse" provides an ideal retreat, whether for an in-law suite or a cozy getaway. Recent updates, including a new roof, freshly painted exterior and various enhancements throughout, ensure that this home is move-in ready. This unique property seamlessly blends privacy, nature, and modern living, making it an exceptional opportunity for those seeking a peaceful escape. Don't miss the chance to own this one-of-a-kind gem!!

Listed by Chase Barlow Gray of Chase Gray Realty LLC

$
$
%
$/month over payments
Federal 30-year interest rate: 7.24% last updated on Oct 29, 2026
* All Figures are estimates. Check with your bank or proposed mortgage company for actual interest rates.
This product uses the FRED® API but is not endorsed or certified by the Federal Reserve Bank of St. Louis.

Save FavoriteSchedule TourAsk A QuestionMore Details

Lot 49 Key Street Charlotte NC 28208

MLS Number CAR4436037

  • MultiFamily
  • Bedrooms 6
  • Square Feet 2,543
  • Acreage 0.17
  • Property SubType Residential Income

Under construction! The Orleans Duplex offers two side-by-side residences in one building, each with 3 bedrooms and 2.5 baths, for 2,543 total square feet of well-planned living space. Open main-level living and kitchens finished with stainless steel appliances make everyday life easy, with durable new-construction finishes throughout. Live in one side and rent the other, or add a smart, low-maintenance investment to your portfolio. Located in Charlotte with convenient access to I-77, I-85, Uptown, and Charlotte Douglas Airport. Priced to deliver real value in new construction, and covered by a 1-Year Craftsmanship Warranty. Photos are representative of a completed home.

Listed by Brandon Chase of CEDAR REALTY LLC

$
$
%
$/month over payments
Federal 30-year interest rate: 7.24% last updated on Oct 29, 2026
* All Figures are estimates. Check with your bank or proposed mortgage company for actual interest rates.
This product uses the FRED® API but is not endorsed or certified by the Federal Reserve Bank of St. Louis.

Save FavoriteSchedule TourAsk A QuestionMore Details

7517 Lancaster Highway Waxhaw NC 28173

Waxhaw, NC7517 Lancaster Highway

Price$625,000

Est. Mortgage: $/month

MLS Number CAR4297536

  • Residential
  • Bedrooms 3
  • Bathroom 3
  • Square Feet 2,797
  • Acreage 1.22

NEW PRICE- $625,000! Brand-new construction on 1.22 acres with no HOA, just minutes from Downtown Waxhaw! This move-in-ready Charleston Plan offers 2,797 square feet of finished living space, 3 bedrooms, 2.5 baths, and the convenience of main-level living. The open floor plan features a spacious family room with a beautiful wall of windows, a gourmet kitchen with an oversized island, and a sunny breakfast area. A separate dining room and flexible front room provide additional space for entertaining, working from home, or relaxing. The private primary suite features dual vanities, a walk-in shower, and two generous walk-in closets. Upstairs, approximately 996 square feet of unfinished space offers exceptional storage or potential for future expansion. Enjoy the space of a 1.22-acre homesite without the restrictions of an HOA, all within easy reach of Downtown Waxhaw's shops, restaurants, and community events. Move-in ready and now offered at $625,000!

Listed by Jennifer Hoyle of Real Broker,LLC

$
$
%
$/month over payments
Federal 30-year interest rate: 7.24% last updated on Oct 29, 2026
* All Figures are estimates. Check with your bank or proposed mortgage company for actual interest rates.
This product uses the FRED® API but is not endorsed or certified by the Federal Reserve Bank of St. Louis.

Virtual TourSave FavoriteSchedule TourAsk A QuestionMore Details

5322 Baker Drive Charlotte NC 28210

Charlotte, NC5322 Baker Drive

Price$625,000

Est. Mortgage: $/month

MLS Number CAR4368861

  • Residential
  • Bedrooms 3
  • Bathroom 3
  • Square Feet 1,870
  • Acreage 0.27

Welcome to this spacious ranch with NEW ROOF in sought after Madison Park! As you walk in you are welcomed by the natural light-filled living room with cozy fireplace and original hardwood flooring. Enjoy your open concept kitchen and dining area with large island, ample storage, and countertop space for all your entertaining and culinary needs! Off the kitchen you will find the oversized laundry room with storage followed by the bonus room/flex space PLUS powder room for ample uses! This 3 bedroom, 2.5 bath ranch home offers a spacious primary bedroom with fully updated private en-suite. The two additional bedrooms offer ample space for guests, an office, a growing family and so much more. Your fenced in back yard offers a mix of shade and sun with room to put your personal touches on plus powered storage building for all your shop, landscaping, or storage needs. When you want to get outside and explore, find the Little Sugar Creek Greenway access, SouthPark, Uptown, SouthEnd and so much more just moments or a quick commute away! This home includes many NEW and updated/upgraded features: NEW roof (2026), crawl space barrier and dehumidifier (2022), electrical service, panel and outlets (2022), washer/dryer (2022), HVAC ventilation upgrade (2022), primary ensuite (2025).

Listed by Ted Watkins of EXP Realty LLC Ballantyne

$
$
%
$/month over payments
Federal 30-year interest rate: 7.24% last updated on Oct 29, 2026
* All Figures are estimates. Check with your bank or proposed mortgage company for actual interest rates.
This product uses the FRED® API but is not endorsed or certified by the Federal Reserve Bank of St. Louis.

Virtual TourSave FavoriteSchedule TourAsk A QuestionMore Details

6097 Tinsley Court Sherrills Ford NC 28673

MLS Number CAR4427464

  • Residential
  • Bedrooms 3
  • Bathroom 3
  • Square Feet 2,819
  • Acreage 1.7

PRIVATE 1.7 ACRE CUL-DE-SAC SETTING WITH A CREEK! If you've been searching for space, privacy, and a home with room to spread out, this one deserves a look! Tucked away on a peaceful cul-de-sac, 6097 Tinsley Court offers the best of comfortable ranch-style living with the added bonus of a spacious walk-out basement and 1.7 beautiful acreas with a creek along the back of the property. Step inside to a welcoming foyer that opens to a spacious living room with fireplace, dining room, and a kitchen with breakfast area. The thoughtfully designed split-bedroom floor plan offers privacy for everyone. The primary suite is privately situated and features a walk-in closet and a spacious primary bath with a huge walk-in shower. Two additional bedrooms and a full bath are located on the opposite side of the home. Outdoor living is easy to enjoy here, with a 139 square-foot covered front porch and a 133 square-foot covered rear deck off the main living area. Imagine relaxing with your morning coffee, entertaining friends, or simply enjoying the peaceful wooded surroundings. The main level also features an impressive 583 square-foot garage, offering plenty of space for vehicles, storage, hobbies, or recreational equipment. The walk-out basement adds an incredible amount of flexibility. A finished recreation room measuring approximately 26 x 14 provides a generous space for entertaining, a game room, home theater, exercise area, or whatever fits your lifestyle. There is also a finished office/flex room with a closet and window, providing an excellent option for a home office, hobby room, guest space, or additional flex space. A full bathroom in the basement adds even more confidence and functionality. The basement also includes substantial unfinished areas approximately 393 square feet plus and additional 458 square feet giving you abundant room for storage and future possibilities. A walk out patio provides easy access to the outdoors and another side entry door. But the real showstopper is the 1.7 acre lot. Located at the end of a cul-de-sac with a creek along the back of the property, there is room to enjoy privacy, nature, and the outdoors while still having the confidence of a well-designed home with generous living and storage space. Acreage, privacy, a creek, a cul-de-sac location, one-level living, a large garage, covered outdoor living, and a versatile walk-out basement. This property offers a combination that is hard to find. “Lifetime Water Intrusion Warranty” The home includes a lifetime warranty against water leaks and water intrusion through Sealing Agents. The lifetime warranty will be issued at closing. Come see 6097 Tinsley Court and experience everything this special property has to offer!

Listed by Camille Estes of ERA Live Moore

$
$
%
$/month over payments
Federal 30-year interest rate: 7.24% last updated on Oct 29, 2026
* All Figures are estimates. Check with your bank or proposed mortgage company for actual interest rates.
This product uses the FRED® API but is not endorsed or certified by the Federal Reserve Bank of St. Louis.

Virtual TourSave FavoriteSchedule TourAsk A QuestionMore Details

4318 Ruskin Drive Charlotte NC 28209

Charlotte, NC4318 Ruskin Drive

Price$625,000

Est. Mortgage: $/month

MLS Number CAR4403739

  • Residential
  • Bedrooms 4
  • Bathroom 3
  • Square Feet 1,603
  • Acreage 0.3

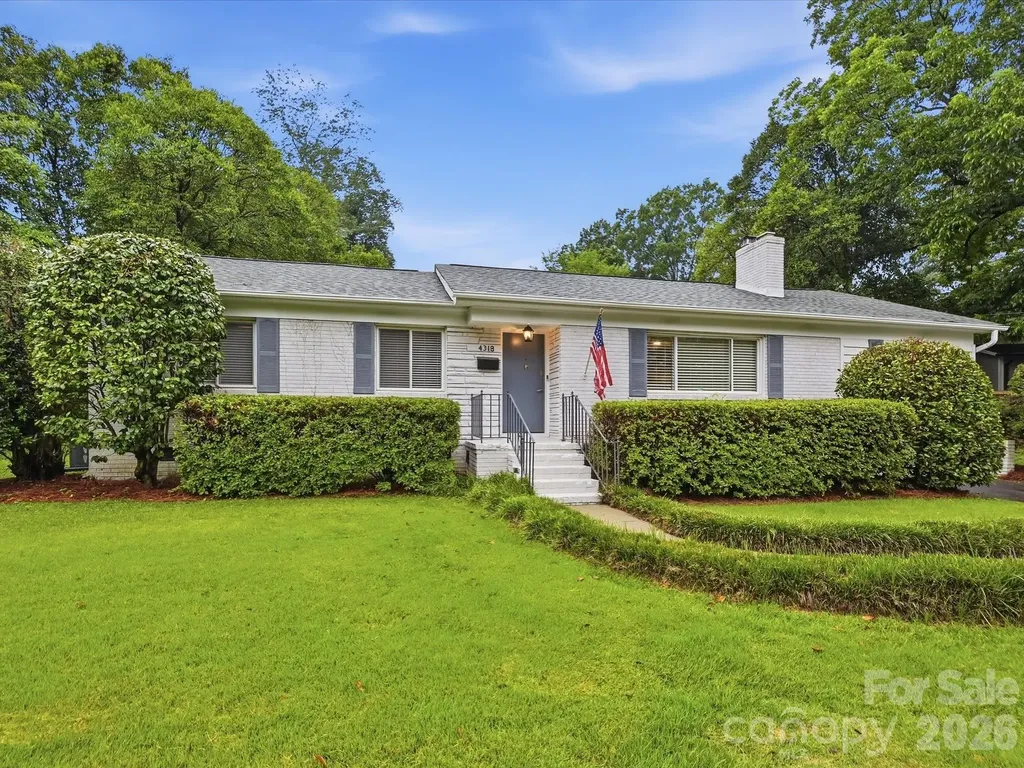
Beautiful Charlotte home offering a versatile floor plan in a sought-after location. New roof (2025) and newly refinished hardwood flooring (Oct 2026) The spacious 4th BR could also serve as a playroom, home office, or bonus room. The updated kitchen features quartz counter tops, a farmhouse sink, subway tile back splash, and stainless steel appliances. A stylish laundry closet includes washer/dryer and built-in shelving providing excellent storage and organization. Enjoy the large, fenced, private backyard complete with a wood deck, grilling area, pergola, and shade awning for comfortable outdoor entertaining. Conveniently located near Park Road Shopping Center, South End, SouthPark, Sugar Creek Greenway, and the LYNX Light Rail, offering easy access to shopping, dining, recreation, and commuting. New roof in 2025.

Listed by John Ogburn of Helen Adams Realty

$
$
%
$/month over payments
Federal 30-year interest rate: 7.24% last updated on Oct 29, 2026
* All Figures are estimates. Check with your bank or proposed mortgage company for actual interest rates.
This product uses the FRED® API but is not endorsed or certified by the Federal Reserve Bank of St. Louis.

Save FavoriteSchedule TourAsk A QuestionMore Details

16 Ben Lippen Road Asheville NC 28806

Asheville, NC16 Ben Lippen Road

Price$625,000

Est. Mortgage: $/month

MLS Number CAR4433938

  • Residential
  • Bedrooms 3
  • Bathroom 2
  • Square Feet 1,968
  • Acreage 2.63

Built in 1965 and lovingly maintained by its original owner, this well-cared-for home offers timeless charm, spacious living areas, and endless possibilities on 2.63 acres. The 3-bedroom, 2-bath home features beautiful hardwood floors, a large family room with a striking stone fireplace, and a gorgeous sunroom filled with natural light and casement windows. Step outside to the covered side deck, complete with a hot tub?perfect for relaxing and enjoying the peaceful setting. A 720-square-foot RV garage provides exceptional space for vehicles, recreational equipment, or a workshop, while the full unfinished basement offers abundant storage and even more potential. A detached carport adds additional covered parking. The recently surveyed 2.63-acre parcel provides plenty of room to explore, garden, create outdoor spaces, or pursue future possibilities. Conveniently located near shopping, restaurants, and downtown Asheville, this one-owner property is a rare opportunity to own a lovingly preserved home with generous acreage and excellent versatility. The two single-wide mobile homes located on the property do not convey.

Listed by Kelly Frady and Sandra Justus of Howard Hanna Beverly-Hanks Asheville-North

$
$
%
$/month over payments
Federal 30-year interest rate: 7.24% last updated on Oct 29, 2026
* All Figures are estimates. Check with your bank or proposed mortgage company for actual interest rates.
This product uses the FRED® API but is not endorsed or certified by the Federal Reserve Bank of St. Louis.

Save FavoriteSchedule TourAsk A QuestionMore Details

129 Will Hyatt Road Waynesville NC 28786

Waynesville, NC129 Will Hyatt Road

Price$625,000

Est. Mortgage: $/month

MLS Number CAR4439667

  • Residential
  • Bedrooms 4
  • Bathroom 3
  • Square Feet 3,424
  • Acreage 1.09

Captivating 4-Bed Mountain Retreat with Views & Creek Access | Waynesville, NC Welcome to 129 Will Hyatt Road, a spacious 4-bedroom, 2.5-bath home situated on a beautiful 1.09-acre lot in the heart of Waynesville. Offering 3,424 square feet of main and upper-level heated living area, this site-built residence combines comfortable living space with the peace and natural scenery of Western North Carolina. Key Features & Highlights: Main-Level Living: Thoughtfully designed main level (2,285 sq ft) features a primary bedroom suite complete with a garden tub, kitchen with island and pantry, dedicated laundry room, and open living spaces accented by wood flooring. Upper Level: An additional 1,139 sq ft upstairs houses a 4th bedroom along with extra space ideal for a home office, recreation room, or flex area. Outdoor & Property Features: Enjoy scenic mountain and water views on a versatile lot featuring level, sloped and terrain with a stream/creek running through the property. Parking & Utilities: Includes a 3-space carport, stone/gravel driveway, connected city water, city sewer, and natural gas. Location & Flexibility: Located in Haywood County with no HOA dues and short-term rental capability allowed-making it an excellent opportunity for a primary residence, mountain getaway, or investment propert

Listed by Siang Ling of Keller Williams Select

$
$
%
$/month over payments
Federal 30-year interest rate: 7.24% last updated on Oct 29, 2026
* All Figures are estimates. Check with your bank or proposed mortgage company for actual interest rates.
This product uses the FRED® API but is not endorsed or certified by the Federal Reserve Bank of St. Louis.

Save FavoriteSchedule TourAsk A QuestionMore Details

245 Greenview Drive Maggie Valley NC 28751

MLS Number CAR4397878

  • Residential
  • Bedrooms 2
  • Bathroom 3
  • Square Feet 1,894
  • Acreage 1.27

Come experience this beautifully updated mountain-view home in the desirable Maggie Valley Country Club Estates! Conveniently located just a short distance from the main entrance, this exceptional property is perched on two southwest-facing view lots, offering breathtaking year-round mountain views. The current owner purchased the adjoining lower lot and opened the view to the mountains. Thoughtfully renovated throughout, the home features a complete makeover, including the addition of an elevator for easy access between the basement and the main level. Interior improvements include new hardwood flooring throughout, hardwood ceiling accents, beautifully tiled bathrooms, an updated kitchen with granite countertops and quality appliances, custom closet systems on the main level, and a finished lower level transformed into a spacious studio-style suite complete with laundry, a full bath and walk-in closet. Outside, extensive landscaping enhancements include two French drains, a new retaining wall, and a gated driveway with ample parking and plenty of room to turn around and maneuver vehicles. The lower portion of the property has been fenced, creating a wonderful space for dogs, while a charming fire pit offers the perfect place to gather and enjoy cool mountain view evenings. A freshly stained deck provides the ideal setting to relax and take in the stunning scenery. Located just minutes from Maggie Valley, Waynesville, and all the area's attractions, this remarkable property combines a spectacular setting, quality updates, thoughtful amenities, and exceptional convenience. Beautifully maintained and move-in ready, it offers a rare opportunity for its next owner to enjoy mountain living at in one of the finest Golf Communities.

Listed by Reese Morgani and Collin O'Berry of Keller Williams Professionals

$
$
%
$/month over payments
Federal 30-year interest rate: 7.24% last updated on Oct 29, 2026
* All Figures are estimates. Check with your bank or proposed mortgage company for actual interest rates.
This product uses the FRED® API but is not endorsed or certified by the Federal Reserve Bank of St. Louis.

Virtual TourSave FavoriteSchedule TourAsk A QuestionMore Details

4178 Millstream Road Denver NC 28037

Denver, NC4178 Millstream Road

Price$625,000

Est. Mortgage: $/month

MLS Number CAR4434004

  • Residential
  • Bedrooms 4
  • Bathroom 3
  • Square Feet 2,806
  • Acreage 0.18

Gorgeous NEW CONSTRUCTION in Denver's Wildbrook complete and MOVE IN READY! Ranch with an upstairs retreat, designed for low-maintenance living just minutes from Lake Norman. This elegant home features 10' ceilings on the main level, a primary suite on the main floor, and a bright, open layout ideal for modern living. The gourmet kitchen showcases floor-to-ceiling cabinetry, quartz countertops, double wall ovens, gas cooktop, and a large farmhouse-style island overlooking the family room with coffered ceiling and modern gas fireplace. The primary suite includes a tiled walk-in shower, dual quartz-topped vanities, and a spacious walk-in closet. A versatile front study can serve as a home office or formal dining. Hardwood floors run throughout the main level (excluding primary bath and secondary bedrooms). Upstairs, the retreat offers a large loft, 4th bedroom, and 3rd full bath-perfect for guests or entertainment. Enjoy an active lifestyle with Westport boat storage/marina and Sally's YMCA just 5 minutes away, plus shopping and dining less than 10 minutes from home, and only 30 minutes to Uptown Charlotte, offering the perfect blend of convenience and lake-area living. Pool and surrounding landscaping in photos are renderings of potential future pool, as determined by Premier Pools & Spas - and may not be exact. Pool and landscaping not included in list price. Elevated Days on Market reflects the proposed build listing combined with construction time.

Listed by Brian Goodman and Whitney Stiles of David Hoffman Realty Charlotte

$
$
%
$/month over payments
Federal 30-year interest rate: 7.24% last updated on Oct 29, 2026
* All Figures are estimates. Check with your bank or proposed mortgage company for actual interest rates.
This product uses the FRED® API but is not endorsed or certified by the Federal Reserve Bank of St. Louis.

Virtual TourSave FavoriteSchedule TourAsk A QuestionMore Details

Broker Reciprocity MLS Grid Logo © 2026 Listings courtesy of Canopy MLS as distributed by MLS GRID. IDX information is provided exclusively for consumers’ personal non-commercial use and may not be used for any purpose other than to identify prospective properties consumers may be interested in purchasing. The IDX data is deemed reliable but is not guaranteed by MLS GRID and may be subject to an end user license agreement prescribed by the Member Participant’s applicable MLS.  Based on information submitted to the MLS GRID as of November 4, 2026 11:37 AM EST . All data is obtained from various sources and may not have been verified by broker or MLS GRID. Supplied Open House Information is subject to change without notice. All information should be independently reviewed and verified for accuracy. Properties may or may not be listed by the office/agent presenting the information. Some IDX listings have been excluded from this website.