and narrow your search. If you have fewer than 200 results, you can save your search.

Woodfin NC

r=8761-8772
260 River Country Road Salisbury NC 28146

Salisbury, NC260 River Country Road

Price$624,900

Est. Mortgage: $/month

MLS Number CAR4363294

  • Residential
  • Bedrooms 4
  • Bathroom 4
  • Square Feet 4,037
  • Acreage 1.49

Beautiful custom-built brick home located in Wood Duck Cove at High Rock Lake, offering over 4,000 square feet of thoughtfully designed living space with room for everyone. The main level features a desirable split floor plan with a spacious primary suite complete with a tile shower and jetted tub, along with a stunning living room showcasing vaulted ceilings and a stone fireplace overlooking the private, peaceful backyard. The kitchen is equipped with stainless steel appliances and opens seamlessly to the dining area, perfect for everyday living and entertaining. Two additional bedrooms, a full bath, and a laundry room complete the main level. Upstairs, you'll find another full bathroom, two flexible spaces, and a bonus room over the garage. The basement provides incredible versatility with a bedroom, full bath, additional flex space, plus unfinished storage and workshop areas. Two lots with 1.49 acres, the property offers exceptional storage and parking options including a 2-car attached garage, detached garage, and basement garage-ideal for boats and recreational equipment. Enjoy peaceful outdoor living from the charming wraparound porch, with convenient access to lake amenities including a community boat ramp and dock just moments away. Ideally located with easy access to I-85, this exceptional home offers the perfect balance of luxury, privacy, and convenience. (2) New AC Units installed 8/24/26.

Listed by Mechelle Kuld of TMR Realty,Inc.

$
$
%
$/month over payments
Federal 30-year interest rate: 7.24% last updated on Oct 29, 2026
* All Figures are estimates. Check with your bank or proposed mortgage company for actual interest rates.
This product uses the FRED® API but is not endorsed or certified by the Federal Reserve Bank of St. Louis.

Virtual TourSave FavoriteSchedule TourAsk A QuestionMore Details

966 Scotch Meadows Loop Monroe NC 28110

Monroe, NC966 Scotch Meadows Loop

Price$624,900

Est. Mortgage: $/month

MLS Number CAR4365046

  • Residential
  • Bedrooms 4
  • Bathroom 4
  • Square Feet 3,698
  • Acreage 0.22

Beautiful stunning two story home featuring main level open floor plan, luxury amenities throughout the entire home perfect for modern living. Rocking chair covered front porch welcomes you. Entrance hall welcomes you into this spacious home. Laminated gorgeous wood flooring throughout main level. Family room with lots of windows overlooking the private fenced back yard and woods. Formal dining room, butlers pantry. Gourmet kitchen is a chef's dream with top-of-the-line appliances plenty of counter space and cabinets, large center Island, walk-in pantry. Breakfast room with sliders to covered screened oversized patio plus door to open patio all perfect for entertaining & relaxing overlooking private fenced back yard and woods. Dedicated private home office for working from home. Drop zone, half bath. Upper level welcomes you with a large open area. Primary bedroom retreat with a cozy sitting room, luxury tiled en-suite bath, double vanity, Shower, private toilet, linen closet, large walk-in-closet. Three additional en-suite bedrooms, with large closets allows for comfort and privacy for family and your guests. Generous bonus/ flex room. Laundry room. Front load garage with a side entry door. Fenced backyard, covered screened and open patios back up to woods. This home looks like a model home and is truly move in ready to start living the good life in your new home. In a community with award winning schools. Its the perfect place to call home. "VA Assumable Loan @ 2.5% Is Available For Qualified Buyer".

Listed by Steven White of 1st Choice Properties Inc

$
$
%
$/month over payments
Federal 30-year interest rate: 7.24% last updated on Oct 29, 2026
* All Figures are estimates. Check with your bank or proposed mortgage company for actual interest rates.
This product uses the FRED® API but is not endorsed or certified by the Federal Reserve Bank of St. Louis.

Virtual TourSave FavoriteSchedule TourAsk A QuestionMore Details

220 Gulledge Parker Road Monroe NC 28112

Monroe, NC220 Gulledge Parker Road

Price$624,900

Est. Mortgage: $/month

MLS Number CAR4408632

  • Residential
  • Bedrooms 3
  • Bathroom 2
  • Square Feet 1,988
  • Acreage 1.5

Here's your opportunity to build the custom home you've always envisioned while enjoying the peace and privacy of country living. Situated on a beautiful 1.5-acre lot, this brand-new ranch home is scheduled for completion in Spring 2027 and is being crafted by a quality custom builder known for exceptional craftsmanship and attention to detail. The thoughtfully designed proposed floor plan will feature convenient one-level living, a spacious two-car garage, and a 12' x 12' wooded rear deck-the perfect place to relax, entertain, and take in the natural surroundings. The best part? If you act soon, you'll have the rare opportunity to personalize your new home by selecting your own paint colors, cabinetry, countertops, flooring, and light fixtures, creating a home that's uniquely yours from day one. Skip the compromises of resale and enjoy the confidence that comes with new construction, modern finishes, energy-efficient features, and the chance to make your personal design selections before construction is complete. Whether you're looking for room to roam, space to entertain, or simply the serenity of country living, this property offers the perfect balance of privacy, comfort, and convenience. Property is cleared and the trees in the back of the property will be staying.

Listed by Ashley Howard of NextHome Paramount

$
$
%
$/month over payments
Federal 30-year interest rate: 7.24% last updated on Oct 29, 2026
* All Figures are estimates. Check with your bank or proposed mortgage company for actual interest rates.
This product uses the FRED® API but is not endorsed or certified by the Federal Reserve Bank of St. Louis.

Save FavoriteSchedule TourAsk A QuestionMore Details

1308 Laurel Street NE Valdese NC 28690

Valdese, NC1308 Laurel Street NE

Price$624,900

Est. Mortgage: $/month

MLS Number CAR4432048

  • Residential
  • Bedrooms 4
  • Bathroom 5
  • Square Feet 4,163
  • Acreage 1.24

Come and check out this grand tri-level brick home offering over 4,100 square feet of finished living area providing an abundance of space for everyday living and entertaining! This substantial residence features 4 bedrooms, 3 full baths, and 2 half baths, including two primary suites with walk-in closets that provide flexibility and privacy for homeowners or guests. Inside, you'll find generously sized living spaces throughout, including a formal dining room, informal dining area, and multiple large living areas that provide plenty of room to gather, relax, and entertain! A distinctive bar room with its own sink, fridge, and bottle storage adds an inviting space for hosting guests. Multiple gas-log fireplaces bring warmth and character to the home's spacious interiors. Outside features multiple patios perfect for enjoying your morning coffee or relaxing outdoors on your sizable corner lot. Large attic above main level and unfinished basement combine for ample interior storage space. Basement also features workshop area and sink. Detached double carport provides even more storage above. Schedule your showing today to see what all this home has to offer!

Listed by Nancy Roper and Ethan Roper of Roper Real Estate,LLC

$
$
%
$/month over payments
Federal 30-year interest rate: 7.24% last updated on Oct 29, 2026
* All Figures are estimates. Check with your bank or proposed mortgage company for actual interest rates.
This product uses the FRED® API but is not endorsed or certified by the Federal Reserve Bank of St. Louis.

Save FavoriteSchedule TourAsk A QuestionMore Details
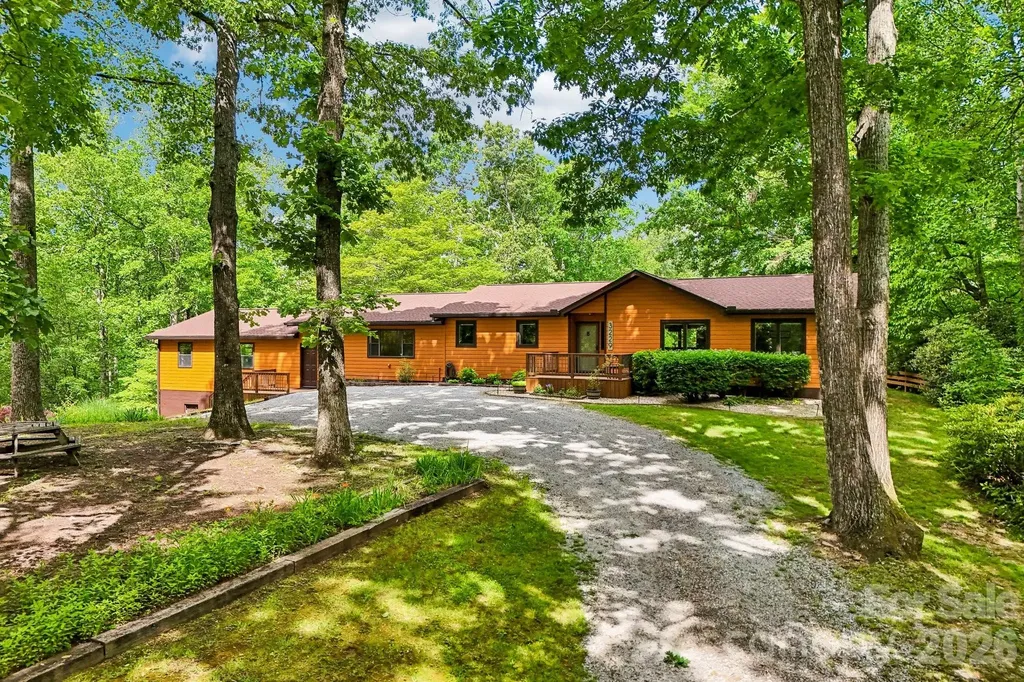
3229 N Bearwallow Road Hendersonville NC 28792

MLS Number CAR4389185

  • Residential
  • Bedrooms 3
  • Bathroom 2
  • Square Feet 2,285
  • Acreage 1.99

Escape to your own private mountain retreat ideally situated between Asheville and Hendersonville. Nestled in a peaceful natural setting, this beautifully renovated home offers the perfect balance of privacy, modern comfort, and easy access to shopping, dining, healthcare, and everyday amenities. Thoughtfully updated throughout, this move-in-ready home features a beautifully redesigned kitchen, updated bathrooms, quality flooring, and extensive improvements that let you simply unpack and begin enjoying mountain life. Imagine sipping your morning coffee on the deck as nature awakens around you, spending afternoons exploring nearby hiking trails, and gathering with family and friends in the beautifully updated kitchen before relaxing together in the inviting outdoor living space. One of the greatest advantages of this home is that the major improvements have already been completed-allowing you to spend more time enjoying the mountains and less time planning renovations. Extensive Improvements Include: o Renovated kitchen with quality cabinetry, quartz countertops, farmhouse sink, and new appliances o Custom kitchen pantry o Renovated primary bathroom o Engineered hardwood flooring o Updated lighting and fixtures o High-quality Pella windows o Newly added screened deck with vaulted ceiling and low-maintenance Trex® decking o Roof replaced in 2024 o New water heater o Updated plumbing throughout o Fully encapsulated crawlspace o Fiber internet ready o Oversized garage with new garage door openers Conveniently located just 30 minutes from both downtown Asheville and Hendersonville, only 9 miles from grocery shopping, and just minutes from the Bearwallow Mountain and Trombatore trailheads, this exceptional property offers the privacy, quality, and mountain lifestyle that make Western North Carolina so special.

Listed by Tyler Greer of Keller Williams Mtn Partners,LLC

$
$
%
$/month over payments
Federal 30-year interest rate: 7.24% last updated on Oct 29, 2026
* All Figures are estimates. Check with your bank or proposed mortgage company for actual interest rates.
This product uses the FRED® API but is not endorsed or certified by the Federal Reserve Bank of St. Louis.

Virtual TourSave FavoriteSchedule TourAsk A QuestionMore Details

835 & 837 Sikes Mill Road Monroe NC 28110

Monroe, NC835 & 837 Sikes Mill Road

Price$624,900

Est. Mortgage: $/month

MLS Number CAR4307157

  • Residential
  • Bedrooms 4
  • Bathroom 2
  • Square Feet 2,076
  • Acreage 11.38

HARD TO FIND UNIONVILLE AREA AND PIEDMONT SCHOOLS; This property consist of 2 houses on 11.38 acres. 1) 835 is 949 Sq. Ft., 2 bd./1bt. w/ 10.47 acre s, 3 acre pond, 6 stall barn,(sure it needs work) and was rented on a month to month lease @ $1400 per month. 2) 837 is 1127 Sq. Ft., 2 bd./1 bth. (living room has always been used as a 3 bd.) This home has just been remodeled throughout. There was a stove fire and entire home had smoke damage. It had termite damage and floor joist repaired/replaced, new paint, all new LVP, new bathroom cabinet, and tub surround, new kitchen cabinets, sink, all new faucets, new SS range, refrigerator, new light fixtures, new roof, on .91 acre. This property is not rented currently but should rent for $1800+. Property is accessed by a 20' RW off Sikes Mill Road. This property cannot be subdivided. No more homes can be built unless one is torn down.

Listed by Joe Collins of Collins REALTORS

$
$
%
$/month over payments
Federal 30-year interest rate: 7.24% last updated on Oct 29, 2026
* All Figures are estimates. Check with your bank or proposed mortgage company for actual interest rates.
This product uses the FRED® API but is not endorsed or certified by the Federal Reserve Bank of St. Louis.

Save FavoriteSchedule TourAsk A QuestionMore Details

32 Grand View Estates Drive Whittier NC 28789

MLS Number CAR4419954

  • Residential
  • Bedrooms 3
  • Bathroom 3
  • Square Feet 1,920
  • Acreage 2.13

PRICED REDUCED..........Love the look of a log cabin but not the maintenance? This custom mountain home offers the best of both worlds with low-maintenance HardiPlank siding and Trex decking while showcasing the warmth and character of exposed wood interiors and massive timber rafters. The open floor plan features a spacious kitchen with a large island, breakfast bar, granite countertops, abundant cabinetry, and generous counter space adjoining the dining area. The vaulted great room is highlighted by a stunning wood-burning fireplace with a gas starter. The main-level primary suite offers dual closets, an ensuite bath, and direct access to the 10x40 covered deck. Also on the main level are the laundry room and half bath. Upstairs you'll find two guest bedrooms, a full bath, and a spacious loft overlooking the great room that's perfect for a game room, home office, or additional sleeping area. One guest bedroom opens onto a private deck with mountain views. Additional features include a heated and cooled encapsulated crawlspace, encapsulated attic, level parking, and a low-maintenance yard. Enjoy easy year-round access w/ no steep or winding roads, all within minutes to all the area's popular attractions!

Listed by Marty Huskins of Keller Williams Great Smokies - Bryson City

$
$
%
$/month over payments
Federal 30-year interest rate: 7.24% last updated on Oct 29, 2026
* All Figures are estimates. Check with your bank or proposed mortgage company for actual interest rates.
This product uses the FRED® API but is not endorsed or certified by the Federal Reserve Bank of St. Louis.

Virtual TourSave FavoriteSchedule TourAsk A QuestionMore Details

109 Thurland Avenue Asheville NC 28803

Asheville, NC109 Thurland Avenue

Price$624,900

Est. Mortgage: $/month

MLS Number CAR4261311

  • Residential
  • Bedrooms 2
  • Bathroom 3
  • Square Feet 1,427
  • Acreage 0.28

Just Reduced! Investors: the perfect house & ADU, 3/4 m from Mission Hosp... This house comes with a REDUCED RATE as low as 6.25% (APR 6.794%) as of 10/26/2026 through List & Lock(TM). This is a seller paid rate-buydown that reduces the buyer's interest rate and monthly payment. Terms apply, see disclosures for more information. New Price/October 2026! Quite the find on a serene Kenilworth hillside-perfect for investors or smart homeowner! This rare opportunity offers two separate dwellings: a well-designed primary home and a CHARMING ADU. The 4-year-old property sits in a gorgeous setting and even includes most furniture and furnishings. The main home features clean lines, contemporary finishes, tall ceilings, abundant natural light, and a covered deck for evening relaxation. Floor plan offers 2BR/1BA upstairs plus a half bath on the main. The gracious ADU lives as a studio with a loft for sleeping or storage, a large bath, washer/dryer, flexible living area, full kitchen , and its own covered porch. Driveway is steep but manageable with level parking for 3+ cars. As Grandma always said: “Buy an income-producing property and let the tenant pay half the note!” it's just blocks from Mission hospital and Biltmore Village.

Listed by Ben Pruette of Premier Sotheby’s International Realty

$
$
%
$/month over payments
Federal 30-year interest rate: 7.24% last updated on Oct 29, 2026
* All Figures are estimates. Check with your bank or proposed mortgage company for actual interest rates.
This product uses the FRED® API but is not endorsed or certified by the Federal Reserve Bank of St. Louis.

Save FavoriteSchedule TourAsk A QuestionMore Details

128 Sullivan Lane Lake Lure NC 28746

Lake Lure, NC128 Sullivan Lane

Price$624,900

Est. Mortgage: $/month

MLS Number CAR4327732

  • Residential
  • Bedrooms 3
  • Bathroom 3
  • Square Feet 2,716
  • Acreage 0.65

Designed for effortless mountain living, this spacious Rumbling Bald retreat blends rustic charm with everyday comfort in a private wooded mountain setting just a short golf cart ride from the communities' premiere amenities. This home offers vaulted ceilings, exposed beams, a beautiful stone fireplace, and expansive windows that create a warm and inviting atmosphere with abundant natural light. Quality built by the highly sought-after Bittle Construction, this home offers a desirable main-level primary suite, convenient laundry access, and an open kitchen with plenty of cabinet and counter space. Enjoy the peaceful surroundings from the screened porch or expansive deck overlooking the winter mountain views of Rumbling Bald. The oversized garage features an expansive guest level, ideal for hosting friends and family while providing everyone with privacy. The lower level offers two additional bedrooms, a guest room or office, and a kitchen area creating endless possibilities for guests, movie nights, recreation, or extended stays. Additional features include a Generac generator, new roof, gas fireplace, and zoned heating and cooling. A small fenced in backyard adds outdoor versatility, while the adjoining lot is also available for purchase, offering an opportunity to expand your private mountain retreat. Enjoy the perfect balance of privacy, convenience, and resort-style living all just a short golf cart ride from the beach, wellness center, golf course, restaurants, and the many amenities Rumbling Bald has to offer. A truly special mountain getaway!

Listed by Michael Zerressen of Rumbling Bald Real Estate

$
$
%
$/month over payments
Federal 30-year interest rate: 7.24% last updated on Oct 29, 2026
* All Figures are estimates. Check with your bank or proposed mortgage company for actual interest rates.
This product uses the FRED® API but is not endorsed or certified by the Federal Reserve Bank of St. Louis.

Save FavoriteSchedule TourAsk A QuestionMore Details
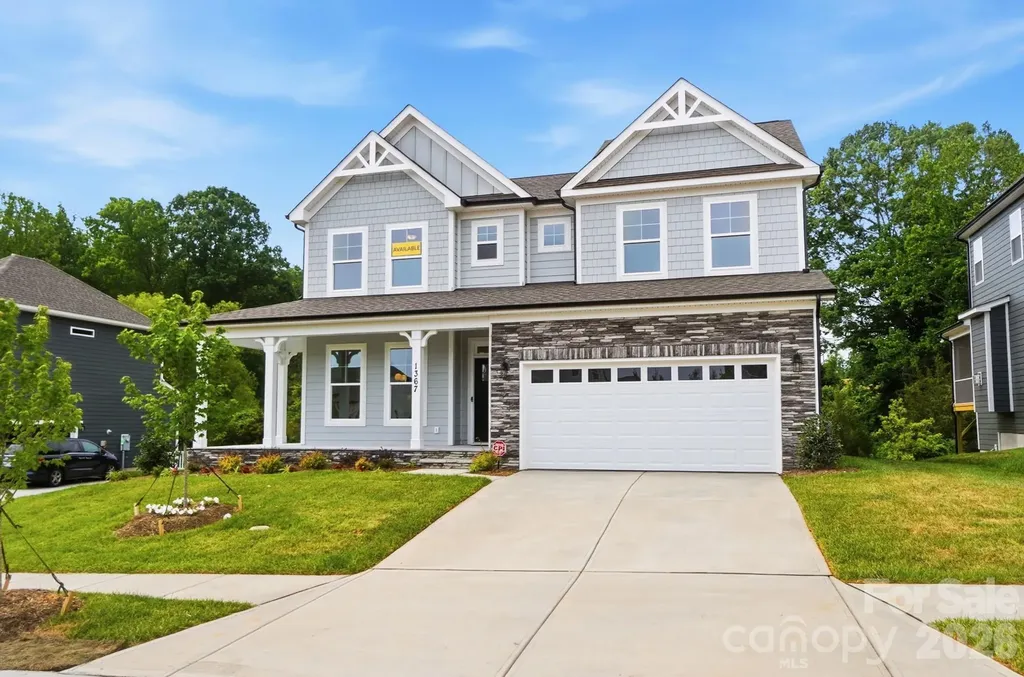
1367 Knob Creek Drive Gastonia NC 28054

Gastonia, NC1367 Knob Creek Drive

Price$624,900

Est. Mortgage: $/month

MLS Number CAR4326656

  • Residential
  • Bedrooms 5
  • Bathroom 4
  • Square Feet 4,008
  • Acreage 0.24

FINISHED BASEMENT!!!! Don't miss your FINAL OPPORTUNITIES to live in the HIGHLY desirable Robinson Oaks community. This 2-story Davidson plan with a walk-out BASEMENT has more than 4,000 square feet of living space! The main floor includes a guest suite, a dining room with tray ceiling, and a gas fireplace with shiplap feature wall in the family room. The expanded, designer kitchen has upgraded cabinets & quartz counters, tile backsplash, a stainless range hood, a wall oven & microwave, and a butler pantry that leads to the formal dining room. The upper floor includes a loft, the primary suite with tray ceiling and sitting room, and two secondary bedrooms connected with a Jack-n-Jill bath. The primary bath has a luxury shower with tile surround and bench seat, two separate vanities, and a linen cabinet. The guest bath on the main has a 4-foot shower with bench seat. The basement features a large rec room along with a bedroom, full bath, and more than 300 square feet of unfinished storage. The rear of the home has a screened-in deck with access through the breakfast area and a patio outside of the basement rec room. Other wonderful additions are a foyer with tray ceiling, a drop zone in the mud room, and quartz counters in all baths. Neighborhood amenities include a pool, dog park, clubhouse & fitness center and future direct access to the paved Catawba Creek Greenway!

Listed by Michael Conley of Eastwood Homes

$
$
%
$/month over payments
Federal 30-year interest rate: 7.24% last updated on Oct 29, 2026
* All Figures are estimates. Check with your bank or proposed mortgage company for actual interest rates.
This product uses the FRED® API but is not endorsed or certified by the Federal Reserve Bank of St. Louis.

Virtual TourSave FavoriteSchedule TourAsk A QuestionMore Details

2609 Suffolk Place Fort Mill SC 29715

Fort Mill, SC2609 Suffolk Place

Price$624,900

Est. Mortgage: $/month

MLS Number CAR4415424

  • Residential
  • Bedrooms 4
  • Bathroom 4
  • Square Feet 2,897
  • Acreage 0.18

Beautiful ranch home in the desirable Massey subdivision featuring an OPEN floorplan and thoughtful upgrades throughout. The stunning kitchen offers a BIG island with breakfast bar, abundant cabinetry, granite countertops, pantry, gas cooktop, double wall ovens, and stainless steel appliances. The spacious Great Room features a gas fireplace custom built-ins and abundant natural light, while the private office offers French doors and beautiful outdoor views. The primary suite includes a large walk-in closet and luxurious bath with dual quartz vanity. The spa-like custom tile shower is something to see! Two additional bedrooms at the front of this home share a beautiful Guest Bathroom. There is an additional bedroom with an ensuite bathroom (perfect JR 2nd Primary). Upstairs, enjoy a versatile bonus room with access to a covered balcony overlooking the trees. There are 2 unfinished walk-in attic spaces for extra storage. Additional highlights include a large laundry room with sink and custom cabinetry, 2-car garage, covered rear porch, and extended patio. There are several areas within this home that are perfect for entertaining and enjoying the outdoors! Come see this one today!

Listed by Cherie Burris of RE/MAX Executive

$
$
%
$/month over payments
Federal 30-year interest rate: 7.24% last updated on Oct 29, 2026
* All Figures are estimates. Check with your bank or proposed mortgage company for actual interest rates.
This product uses the FRED® API but is not endorsed or certified by the Federal Reserve Bank of St. Louis.

Save FavoriteSchedule TourAsk A QuestionMore Details

410 Timberland Drive Marion NC 28752

Marion, NC410 Timberland Drive

Price$624,900

Est. Mortgage: $/month

MLS Number CAR4435762

  • Residential
  • Bedrooms 3
  • Bathroom 3
  • Square Feet 2,914
  • Acreage 0.65

POOL DAYS, BACKYARD COOKOUTS & ROOM FOR ALL YOUR TOYS! This beautifully maintained home in Oakwood Forest offers amazing outdoor living, outstanding landscaping, and space to spread out inside and out. The covered back deck with outdoor kitchen overlooks the backyard and pool, an inviting spot for dinner, entertaining, or relaxing after a swim or dip in the hot tub. A spacious two-space detached carport provides covered parking for your RV, boat, or other toys. Inside, the open floor plan features high ceilings, substantial custom moldings, and a split-bedroom layout with 3 bedrooms, 2 baths, and laundry on the main level. The spacious kitchen offers granite countertops, high-end appliances, and plenty of room to gather. The finished walk-out basement adds a a spacious kitchenette with cabinetry, sink, microwave, and refrigerator, large recreation room, bonus room, flex space, full bath, and storage, with direct access to the hot tub and poolside patio. A 34-panel solar system rated at 10.2 kW includes a WiFi-enabled inverter for monitoring. All in an established Oakwood Forest community offering ponds and a recreation area, just minutes from I-40!

Listed by Tami Newman of Carolina Mountain Sales

$
$
%
$/month over payments
Federal 30-year interest rate: 7.24% last updated on Oct 29, 2026
* All Figures are estimates. Check with your bank or proposed mortgage company for actual interest rates.
This product uses the FRED® API but is not endorsed or certified by the Federal Reserve Bank of St. Louis.

Save FavoriteSchedule TourAsk A QuestionMore Details

Broker Reciprocity MLS Grid Logo © 2026 Listings courtesy of Canopy MLS as distributed by MLS GRID. IDX information is provided exclusively for consumers’ personal non-commercial use and may not be used for any purpose other than to identify prospective properties consumers may be interested in purchasing. The IDX data is deemed reliable but is not guaranteed by MLS GRID and may be subject to an end user license agreement prescribed by the Member Participant’s applicable MLS.  Based on information submitted to the MLS GRID as of November 4, 2026 3:48 PM EST . All data is obtained from various sources and may not have been verified by broker or MLS GRID. Supplied Open House Information is subject to change without notice. All information should be independently reviewed and verified for accuracy. Properties may or may not be listed by the office/agent presenting the information. Some IDX listings have been excluded from this website.