and narrow your search. If you have fewer than 200 results, you can save your search.

Woodfin NC

r=8989-9000
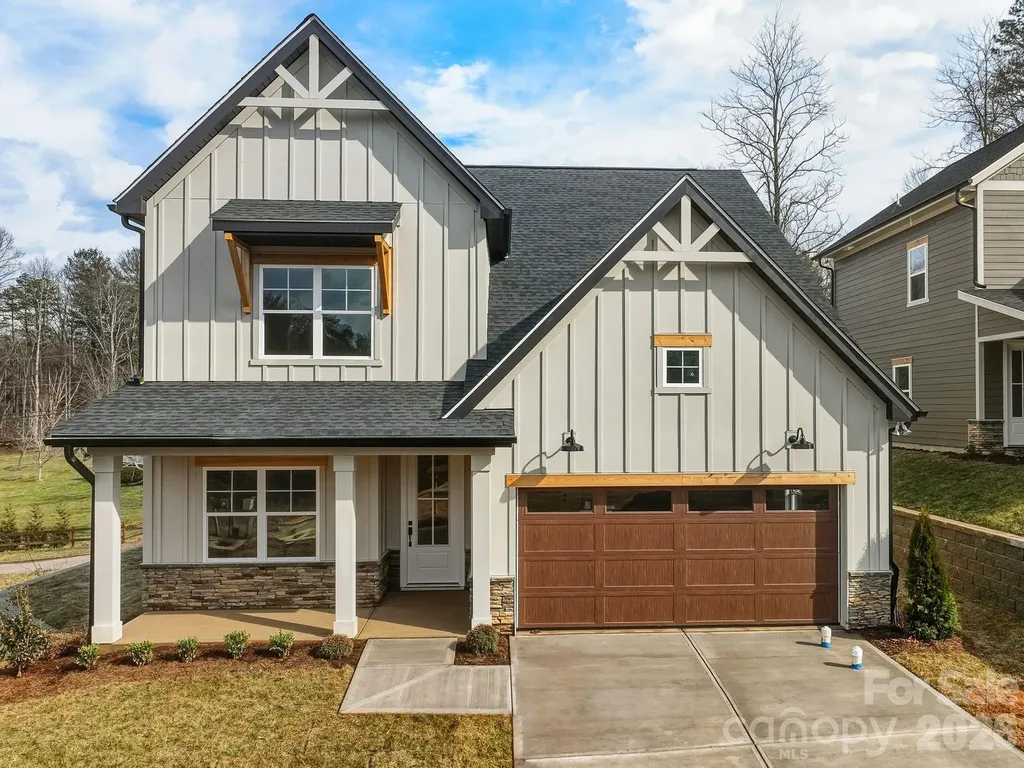
4215 3rd Street NW Hickory NC 28601

Hickory, NC4215 3rd Street NW

Price$610,000

Est. Mortgage: $/month

MLS Number CAR4432665

  • Residential
  • Bedrooms 4
  • Bathroom 3
  • Square Feet 3,446
  • Acreage 0.48

Beautiful 4-bedroom home in Hickory offering an impressive grand entry, spacious rooms, and a wonderful floorplan designed for comfortable living. Tall ceilings and large windows create a bright, open feel throughout the home, while all four bedrooms offer generous space and nice-sized closets. The primary suite is a true retreat with a huge walk-in closet and a private office just off the bedroom, perfect for working from home or creating a quiet flex space. Two separate laundry areas add convenience and flexibility for busy households. Outside, enjoy a spacious lot with plenty of room for outdoor activities, entertaining, or relaxing. A 2-car garage provides convenient parking and additional storage. With its grand entry, abundant natural light, spacious bedrooms, and thoughtful features throughout, this beautiful Hickory home has plenty to offer!

Listed by Lisa Belk of Mark Spain Real Estate

$
$
%
$/month over payments
Federal 30-year interest rate: 7.24% last updated on Oct 29, 2026
* All Figures are estimates. Check with your bank or proposed mortgage company for actual interest rates.
This product uses the FRED® API but is not endorsed or certified by the Federal Reserve Bank of St. Louis.

Save FavoriteSchedule TourAsk A QuestionMore Details

8504 Everwood Avenue Huntersville NC 28078
Open House

MLS Number CAR4434052

  • Residential
  • Next Open House: Sat 11/7 1:00 pm. to 5:00 pm.
  • Bedrooms 5
  • Bathroom 3
  • Square Feet 3,080

Welcome to 8504 Everwood Avenue! Built in 2022, this immaculate home seamlessly blends contemporary luxury with everyday functionality. The spacious layout includes 5 bedrooms and 3 beautifully designed full bathrooms, featuring a main-level bedroom and full bath ideal for guests, as well as a dedicated home office or fitness room. The upper level offers an expansive secondary living area, perfect for modern living and versatile entertainment. Situated on a 0.27-acre lot, the fenced backyard and screened-in porch provide a private outdoor retreat ready for gardening, recreation, or outdoor dining. Enjoy peace of mind with modern building standards and energy-efficient systems throughout this nearly-new, move-in-ready home. Schedule a private tour today!

Listed by Horace Bryan and Margaret Torrington of Bryan & Associates Real Estate

$
$
%
$/month over payments
Federal 30-year interest rate: 7.24% last updated on Oct 29, 2026
* All Figures are estimates. Check with your bank or proposed mortgage company for actual interest rates.
This product uses the FRED® API but is not endorsed or certified by the Federal Reserve Bank of St. Louis.

Virtual TourSave FavoriteSchedule TourAsk A QuestionMore Details

14 Waterbury Court Hendersonville NC 28791

MLS Number CAR4406269

  • Residential
  • Bedrooms 3
  • Bathroom 2
  • Square Feet 2,153
  • Acreage 0.18

Nestled in the highly sought-after gated community of Carriage Park, just 10 minutes from the heart of Historic Downtown Hendersonville, this beautifully updated home offers the ease of one-level living in a peaceful setting. Recent renovations include a stunning kitchen remodel and beautifully updated baths. The smart, spacious floor plan is filled with abundant natural light. The inviting living room features vaulted ceilings, a beautiful gas fireplace and flows seamlessly into the bright eat-in kitchen, complete with a wall of custom cabinetry offering exceptional storage. The formal dining room is conveniently connected, creating the perfect layout for entertaining family and friends. The private primary suite is a true retreat, featuring a spa-inspired bath with a beautifully tiled walk-in shower. Go outside to the screened porch overlooking the private backyard, an ideal place to enjoy your morning coffee or unwind at the end of the day. Carriage Park offers an exceptional lifestyle with outstanding amenities, including a clubhouse, indoor pool, tennis and pickleball courts and the peace of mind of 24/7 gated security.

Listed by Marlene Clevenger of Premier Sotheby’s International Realty

$
$
%
$/month over payments
Federal 30-year interest rate: 7.24% last updated on Oct 29, 2026
* All Figures are estimates. Check with your bank or proposed mortgage company for actual interest rates.
This product uses the FRED® API but is not endorsed or certified by the Federal Reserve Bank of St. Louis.

Save FavoriteSchedule TourAsk A QuestionMore Details

6832 Charter Hills Road Charlotte NC 28277

MLS Number CAR4396784

  • Residential
  • Bedrooms 4
  • Bathroom 3
  • Square Feet 2,104
  • Acreage 0.12

Thornhill's next chapter starts here! Nestled in one of Ballantyne's most sought-after communities, 6832 Charter Hills Road is the move-in ready home South Charlotte buyers have been waiting for - and the neighborhood just keeps getting better! The newly completed Ballantyne Bowl has quickly become the area's premier destination for dining and entertainment, and the highly anticipated Wegmans grocery store is set to open just minutes away in Fall 2026. Location doesn't get much better than this! Set within the beautifully maintained Thornhill community, residents enjoy an exceptional quality of life with access to a community swimming pool, tennis courts, scenic walking trails, and the breathtaking Big Rock Nature Preserve - all just steps from your front door. Tree-lined streets, well-kept grounds, and a true sense of neighborhood make Thornhill one of the most desirable addresses in South Charlotte! Step inside and you'll immediately notice the care and quality that defines this home. Fresh paint throughout and brand-new carpet upstairs give the home a crisp, updated feel from the moment you walk in. Hand-scraped wide plank hardwood floors flow across the entire main level, complemented by a stunning staircase featuring wood treads and elegant iron spindles - the kind of details that set a home apart. The kitchen is a true showpiece, outfitted with 42" painted and glazed cabinets, soft-close drawers, stainless steel appliances, rich granite countertops, a tumbled marble backsplash, and a center island perfect for casual dining or entertaining. Whether you're hosting a dinner party or enjoying a quiet morning coffee, this kitchen delivers both function and style in equal measure. The adjoining Great Room is nothing short of spectacular - soaring 10' ceilings create an airy, open atmosphere while an abundance of natural light pours in throughout the day. The room centers around a stunning gas fireplace with a stacked stone surround, creating a warm and inviting focal point that anchors the entire main living space. Upstairs, the primary suite offers a genuine sense of retreat. A generous walk-in closet provides ample storage, while the en-suite bath features a dual sink vanity, a relaxing soaking tub, and a separate walk-in shower - everything you need to unwind at the end of the day. Three additional bedrooms provide flexibility for family, guests, or work-from-home needs. The versatile 4th bedroom is equally well-suited as a home office, media room, or creative space - whatever your lifestyle calls for. Step outside and discover an outdoor living experience that truly extends the home. A covered front porch with slate tile sets an elegant tone from the curb, while the back of the home opens to a spacious deck with a pergola - perfect for al fresco dining or relaxing in the shade. A dedicated fire pit area creates the ideal gathering spot for cool Carolina evenings, and the fully fenced backyard offers privacy and room to roam. An irrigation system keeps the lawn lush and green with minimal effort, and custom built-in storage in the 2-car garage keeps everything organized and out of sight. Overall, this is a stand-out property to anyone seeking a ready-to-move-in opportunity in one of the most scenic and active neighborhoods in South Charlotte! Homes like this in Thornhill don't last - schedule your showing today!

Listed by Josh Plyler and Laurie Plyler of Keller Williams Connected

$
$
%
$/month over payments
Federal 30-year interest rate: 7.24% last updated on Oct 29, 2026
* All Figures are estimates. Check with your bank or proposed mortgage company for actual interest rates.
This product uses the FRED® API but is not endorsed or certified by the Federal Reserve Bank of St. Louis.

Virtual TourSave FavoriteSchedule TourAsk A QuestionMore Details

822 Ingraham Place Charlotte NC 28270

Charlotte, NC822 Ingraham Place

Price$610,000

Est. Mortgage: $/month

MLS Number CAR4431219

  • Residential
  • Bedrooms 3
  • Bathroom 3
  • Square Feet 1,932
  • Acreage 0.29

Welcome to 822 Ingraham Place, a fully renovated 3-bedroom, 2.5-bath home in desirable Sardis Forest with a private backyard and in-ground pool. This home has been completely renovated from top to bottom, including a beautifully updated kitchen, fully renovated bathrooms, refreshed bedrooms, new flooring, fresh paint, new windows, updated heating and air, and new appliances. Major pool improvements include a new pool liner and pool pump, giving you the opportunity to enjoy the home without taking on a long list of projects. The private, fenced backyard offers an in-ground pool, patio area, mature trees, and plenty of room to relax or entertain. It's a great outdoor space for enjoying the warmer months without the maintenance of a huge yard. Inside, the renovation creates a modern, inviting feel throughout, with thoughtfully updated spaces designed for both everyday living and entertaining. From the kitchen and bathrooms to the bedrooms, flooring, paint, windows, and major mechanical updates, the work has already been done for you. Located in the desirable Sardis Forest area, 822 Ingraham Place is conveniently located near shopping, dining, parks, entertainment, and major roadways. Move-in ready and thoughtfully renovated, 822 Ingraham Place is ready for its next owner. Schedule your private showing today!

Listed by Miranda Wege of Coldwell Banker Realty

$
$
%
$/month over payments
Federal 30-year interest rate: 7.24% last updated on Oct 29, 2026
* All Figures are estimates. Check with your bank or proposed mortgage company for actual interest rates.
This product uses the FRED® API but is not endorsed or certified by the Federal Reserve Bank of St. Louis.

Save FavoriteSchedule TourAsk A QuestionMore Details

239 Keating Place Drive Fort Mill SC 29708

MLS Number CAR4429689

  • Residential
  • Bedrooms 5
  • Bathroom 3
  • Square Feet 2,722
  • Acreage 0.19

Welcome home to this beautifully maintained 5-bedroom, 3-bath home in the desirable Merritt Meadows community of Fort Mill! Offering the perfect blend of space, style, and functionality, this home features a flexible floor plan designed for everyday living, entertaining, and working from home. Step inside to gleaming wood flooring throughout the main level, beautiful lighting, and a bright, welcoming interior. A private home office with French doors creates the perfect dedicated workspace, while a spacious guest bedroom and full bathroom on the main level offer excellent flexibility for guests or multi-generational living. The spacious Great Room is warm and inviting with a gas fireplace featuring a granite surround, custom ceiling fans, a stylish accent wall, and an open layout that flows seamlessly into the dining and kitchen areas. The kitchen features granite countertops, tile backsplash, stainless steel appliances, gas stove, newer refrigerator, breakfast bar, walk-in pantry, and an exterior-vented hood. Upstairs, retreat to the expansive Primary Suite with a spa-like bath featuring dual sinks, granite countertops, a garden tub, separate shower, and upgraded tile flooring. A large loft provides the perfect space for a media room, playroom, second living area, or additional workspace. Three additional bedrooms, another full bathroom, and an upper-level laundry room complete the second floor. Additional features include an HVAC system approximately two years old, Cat6 wiring, upgraded lighting and ceiling fans, 2-inch blinds throughout, built-in drop zone cubbies, and an epoxy-finished garage floor. Outside, enjoy attractive stone exterior accents, a fully fenced backyard with mature shade trees, and an extended rear patio perfect for grilling, entertaining, or relaxing. The generous spacing between neighboring homes also provides a more open and private backyard feel. With a first-floor guest suite, dedicated office, oversized loft, newer HVAC, thoughtful updates, and a convenient Fort Mill location near shopping, dining, I-77, and more, this home offers the space and versatility today's buyers are looking for. Welcome Home!

Listed by Nitin Aggarwal of Nitro Realty Group LLC

$
$
%
$/month over payments
Federal 30-year interest rate: 7.24% last updated on Oct 29, 2026
* All Figures are estimates. Check with your bank or proposed mortgage company for actual interest rates.
This product uses the FRED® API but is not endorsed or certified by the Federal Reserve Bank of St. Louis.

Virtual TourSave FavoriteSchedule TourAsk A QuestionMore Details

12635 Short Lane Pineville NC 28134

Pineville, NC12635 Short Lane

Price$610,000

Est. Mortgage: $/month

Open House

MLS Number CAR4435723

  • Residential
  • Next Open House: Sat 11/7 12:00 pm. to 2:00 pm.
  • Bedrooms 4
  • Bathroom 3
  • Square Feet 2,240

This beautiful 4BR, 3 Bath, Charleston-style home is located in the highly-desired community of McCullough, with easy access to I-77 and I-485, and just minutes away from Uptown Charlotte, CLT International Airport, Ballantyne, and Fort Mill, SC. The main level features an open floorplan with natural light, neutral color palette, prefinished wood flooring and plantation shutters. You will love the gourmet kitchen with large kitchen island, stylish countertops & tile backsplash, stainless steel appliances, and recessed & pendant lighting. The kitchen is open to the inviting great room with custom built-in bookcases, and gas log fireplace, perfect for chilly winter nights. You have two options for enjoying meals, either in the breakfast area, located off the kitchen, or in the formal dining room. The main level also features a BR/Office, full-bath, and a "drop zone", located just inside the back door. The second level has three bedrooms total, including two generous secondary bedrooms, and the primary BR suite, with a spa-inspired ensuite bath, featuring dual vanities, walk-in shower, soaking tub, and a large walk-in closet. You will LOVE spending time relaxing out on the two front porches! The upstairs porch is accessible from BOTH upstairs secondary BR's! The laundry room is also conveniently located upstairs, near the majority of the bedrooms. You will enjoy relaxing or entertaining in your fully fenced backyard, with paver patio and outdoor fireplace. This amazing home, which has just had the exterior freshly painted, is conveniently located across from the dog park and green space. Residents enjoy a variety of amenities, including access to two pools, playgrounds, pickleball and tennis courts, dog parks, and fitness center. There is also direct greenway access to Jack D. Hughes Memorial Park. Don't miss out on this great opportunity; schedule a showing today!!

Listed by Rob Gibson of Homes with Heart Real Estate,Inc.

$
$
%
$/month over payments
Federal 30-year interest rate: 7.24% last updated on Oct 29, 2026
* All Figures are estimates. Check with your bank or proposed mortgage company for actual interest rates.
This product uses the FRED® API but is not endorsed or certified by the Federal Reserve Bank of St. Louis.

Virtual TourSave FavoriteSchedule TourAsk A QuestionMore Details

1698 Hubert Graham Way Tega Cay SC 29708

Tega Cay, SC1698 Hubert Graham Way

Price$609,990

Est. Mortgage: $/month

Pending

MLS Number CAR4419884

  • Residential
  • Bedrooms 4
  • Bathroom 3
  • Square Feet 2,587
  • Acreage 0.13

What's Special: Gourmet Kitchen | Covered Patio | Wooded View | Dedicated Study. New Construction - December Completion! Built by America's Most Trusted Home Builder. Welcome to the Elizabeth at 1698 Hubert Graham Way in River Falls! This thoughtfully designed two-story home offers flexible living spaces and an inviting layout. At the heart of the home, the open-concept kitchen seamlessly connects to the casual dining area and great room, creating a welcoming space for everyday living and effortless entertaining. A first-floor secondary bedroom and full bathroom provide added convenience for guests, while the upstairs primary suite features a large walk-in closet and spa-inspired bathroom. Also upstairs, two secondary bedrooms share a full bathroom, while the expansive loft and centrally located laundry room add everyday comfort and convenience. Enjoy outdoor relaxation on the covered outdoor living area. River Falls is a stunning community now selling in the highly sought-after Tega Cay area. Close to Lake Wylie and scenic parks, you'll always have a way to fill your days, all with lower South Carolina taxes! With close proximity to I-77, I-485 and SC-160, commuting to Fort Mill or Uptown Charlotte is a breeze. Additional Highlights include: Gourmet kitchen, shower only at bath two, gas fireplace in great room, tray ceiling at primary suite, windows at study, and quick treads on stairs. Photos are for representative purposes only. MLS#4419884

Listed by Dawn Wood of Taylor Morrison of Carolinas Inc

$
$
%
$/month over payments
Federal 30-year interest rate: 7.24% last updated on Oct 29, 2026
* All Figures are estimates. Check with your bank or proposed mortgage company for actual interest rates.
This product uses the FRED® API but is not endorsed or certified by the Federal Reserve Bank of St. Louis.

Virtual TourSave FavoriteSchedule TourAsk A QuestionMore Details

118 Chapel Crossing Lane Weaverville NC 28787
Active With Contract

MLS Number CAR4355448

  • Residential
  • Bedrooms 3
  • Bathroom 3
  • Square Feet 2,476
  • Acreage 0.16

This home, the Jameson, features primary bedroom on the main level, an open concept living room, elevated kitchen, cozy dining area and features a private room that can be used for formal dining or for a study. The upper level features 2 secondary bedrooms, a full bathroom and a oversized loft. This home has elevated finishes such as soft close cabinetry, craftsman trim, 9 foot ceilings, 8 foot doors, upgraded countertops, ceramic tile, upgraded lighting and so much more. This home currently allows future buyer to customizer the interior and exterior selections. For more information, visit our model home at 183 Cherry Springs Lane Asheville, NC or contact the listing agent. Open Houses every Saturday and Sunday!

Listed by Brooke Allen of Walnut Cove Realty/Allen Tate/Beverly-Hanks

$
$
%
$/month over payments
Federal 30-year interest rate: 7.24% last updated on Oct 29, 2026
* All Figures are estimates. Check with your bank or proposed mortgage company for actual interest rates.
This product uses the FRED® API but is not endorsed or certified by the Federal Reserve Bank of St. Louis.

Save FavoriteSchedule TourAsk A QuestionMore Details

218 S Alta Vista Drive Saluda NC 28773

Saluda, NC218 S Alta Vista Drive

Price$609,900

Est. Mortgage: $/month

MLS Number CAR4425595

  • Residential
  • Bedrooms 3
  • Bathroom 3
  • Square Feet 2,385
  • Acreage 0.59

MOUNTAIN SETTING AT ITS VERY BEST! This home has it all & in absolutely pristine condition. Expect to fall in love with this charming home in a tranquil lake community as your full-time residence or as a vacation home offering peaceful surroundings, neighborhood lake, walking trails & close proximity to downtown Saluda. Relax on awesome 400 SF covered front porch overlooking private front lawn & organic gardens or on spacious covered back deck overlooking fenced backyard & firepit. One step inside & you will be impressed with the spacious kitchen offering abundance of cabinetry & wonderful breakfast bar, lg. dining room & fabulous great rm with handsome wood flring & propane stove. Lg. primary bedroom with walk-in closet & bath with soaking tub & separate shower. Upstairs offers 2 spacious bedrooms & 23x11'6 walk-in attic. Full unfinished basement ideal for storage, workshop & hobbies. Walk-in attic & basement allows for possible expansion. New roof in 2024, heat pumps replaced in 2021 & 2023. Mini-splt installed in 2021 when great rm was added. Convenient to Hendersonville & Flat Rock and close to a wide range of outdoor opportunities. The Lake Hosea Association is optional & is required for lake & dock access. Lake fees: $2500 initiation fee & $400 a year. Lake Hosea restoration is to start this fall including dredging lake, repairing dam & redoing spillway. Work to be completed by summer of 2027. S. Alta View Dr. is a loop & is privately maintained by the homeowners.

Listed by Karyn Spreeman of RE/MAX Results

$
$
%
$/month over payments
Federal 30-year interest rate: 7.24% last updated on Oct 29, 2026
* All Figures are estimates. Check with your bank or proposed mortgage company for actual interest rates.
This product uses the FRED® API but is not endorsed or certified by the Federal Reserve Bank of St. Louis.

Save FavoriteSchedule TourAsk A QuestionMore Details

945 Alvin Hough Road Midland NC 28107

Midland, NC945 Alvin Hough Road

Price$609,900

Est. Mortgage: $/month

Active With Contract

MLS Number CAR4309237

  • Residential
  • Bedrooms 3
  • Bathroom 2
  • Square Feet 2,295
  • Acreage 6.99

If you've been looking for a property with potential to build a family compound, this is the opportunity you've been waiting for! Nestled on nearly 7 acres in the heart of the Midland, this brick ranch offers space and endless potential. With 2,300 square feet all on one level, the home provides a thoughtful layout that balances gathering spaces with quiet retreats. Inside, you'll find 3 bedrooms and two full baths, along with both a welcoming living room and a cozy family room, perfect for creating areas to relax and entertain. The large kitchen offers room to design the space you've always envisioned. A separate dining room and flex room (perfect playroom or homeschool room) gives you the versatility to tailor this home to your lifestyle. Here's the opportunity to create something truly special, a place that reflects your style while enjoying the benefits of land and space that are hard to find. The nearly 7 acres, half cleared and half wooded, offers the opportunity to add one or two more homes. Bring your dreams to life! Renovate the existing home or build your dream home!

Listed by Lisa Pricher of NorthGroup Real Estate LLC

$
$
%
$/month over payments
Federal 30-year interest rate: 7.24% last updated on Oct 29, 2026
* All Figures are estimates. Check with your bank or proposed mortgage company for actual interest rates.
This product uses the FRED® API but is not endorsed or certified by the Federal Reserve Bank of St. Louis.

Save FavoriteSchedule TourAsk A QuestionMore Details

3013 Palm Drive Fort Mill SC 29715

Fort Mill, SC3013 Palm Drive

Price$609,900

Est. Mortgage: $/month

MLS Number CAR4418016

  • Residential
  • Bedrooms 3
  • Bathroom 3
  • Square Feet 2,438
  • Acreage 0.18

Space to spread out, a backyard made for slowing down, and a location that keeps you close to everything Fort Mill has to offer. This beautifully maintained 3-bedroom, 2.5-bath home offers an exceptional combination of space, privacy, and functionality. The open-concept floor plan is filled with natural light and features seamless flow throughout the main living areas, with abundant kitchen cabinetry and ample storage throughout the home. The spacious kitchen offers granite countertops, extensive cabinetry and prep space, and a large island. The main level includes a dedicated office that is generously sized enough to serve as a guest suite, plus a separate office nook for additional workspace. Additional highlights include new carpeting, enhanced kitchen lighting, a paver patio with awning, and an oversized walk-in primary closet. A rare tandem garage provides added storage, parking flexibility, or space for recreational equipment. Step outside to the extended paver patio with awning, overlooking a private, usable backyard that is perfect for relaxing and enjoying beautiful sunsets. Neighborhood amenities include a community pool and playground, while the home is conveniently located in the Fort Mill School District with easy access to I-77. Grocery stores and restaurants are just outside the neighborhood, with Baxter Village and Kingsley only minutes away for additional dining and shopping. With its rare flat backyard, flexible living spaces, abundant storage, and highly functional layout, this home is ready to welcome its next owner. Schedule your private showing today and picture yourself unwinding on the patio by the next sunset!

Listed by Heather Yaple of Premier South

$
$
%
$/month over payments
Federal 30-year interest rate: 7.24% last updated on Oct 29, 2026
* All Figures are estimates. Check with your bank or proposed mortgage company for actual interest rates.
This product uses the FRED® API but is not endorsed or certified by the Federal Reserve Bank of St. Louis.

Save FavoriteSchedule TourAsk A QuestionMore Details

Broker Reciprocity MLS Grid Logo © 2026 Listings courtesy of Canopy MLS as distributed by MLS GRID. IDX information is provided exclusively for consumers’ personal non-commercial use and may not be used for any purpose other than to identify prospective properties consumers may be interested in purchasing. The IDX data is deemed reliable but is not guaranteed by MLS GRID and may be subject to an end user license agreement prescribed by the Member Participant’s applicable MLS.  Based on information submitted to the MLS GRID as of November 4, 2026 11:16 PM EST . All data is obtained from various sources and may not have been verified by broker or MLS GRID. Supplied Open House Information is subject to change without notice. All information should be independently reviewed and verified for accuracy. Properties may or may not be listed by the office/agent presenting the information. Some IDX listings have been excluded from this website.