and narrow your search. If you have fewer than 200 results, you can save your search.

Woodfin NC

r=9037-9048
500 Dawn Circle Charlotte NC 28213

Charlotte, NC500 Dawn Circle

Price$605,000

Est. Mortgage: $/month

MLS Number CAR4430890

  • MultiFamily
  • Bedrooms 4
  • Square Feet 2,830
  • Acreage 0.23
  • Property SubType Residential Income

Great opportunity to house hack! Unit A is currently vacant and available for showings, while Unit B is tenant occupied and providing rental income! Built in 2025, this property features two spacious units, each offering 2 bedrooms and 2.5 baths with a functional two-story floor plan, open main-level living area, kitchen with granite countertops and large island, and two bedrooms upstairs, each with access to a full bath. Privacy fencing provides each unit with its own private backyard space. No HOA. Conveniently located near UNC Charlotte with easy access to shopping, dining, major roadways and Uptown Charlotte. Same floor plan as nearby 452 Dawn Circle, which is also available for sale, see MLS #4430090. Purchase one or explore the opportunity to acquire both properties!

Listed by Amy Gamble of Helen Adams Realty

$
$
%
$/month over payments
Federal 30-year interest rate: 7.24% last updated on Oct 29, 2026
* All Figures are estimates. Check with your bank or proposed mortgage company for actual interest rates.
This product uses the FRED® API but is not endorsed or certified by the Federal Reserve Bank of St. Louis.

Save FavoriteSchedule TourAsk A QuestionMore Details

8058 Weddington Downs Drive Matthews NC 28104
Coming Soon

MLS Number CAR4435247

  • Residential
  • Bedrooms 3
  • Bathroom 2
  • Square Feet 2,387
  • Acreage 1.45

Opportunities like this don't come along often in Union County! This desirable ranch-style home is situated on a beautiful, level lot of over 1.5 acres, tucked away on a quiet cul-de-sac. Finding this much usable land, a single-level floor plan, and NO HOA at this price point is becoming increasingly difficult! Inside, you'll appreciate the freshly painted interior, comfortable living spaces, and a cozy fireplace in the den that creates a warm and inviting atmosphere. Step outside to enjoy the patio, perfect for grilling, entertaining, or simply relaxing while overlooking the expansive backyard. A utility easement along the rear of the property provides an additional sense of openness, making this already generous lot feel even larger. With plenty of room to spread out, enjoy outdoor activities, garden, or simply appreciate the privacy and breathing room that comes with owning a larger property, this home offers a lifestyle that's increasingly hard to find. The seller recognizes that portions of the flooring are ready for replacement and has thoughtfully taken this into consideration when establishing the asking price. This presents a wonderful opportunity for buyers to select flooring that reflects their own personal style while making this home truly their own. Single-level living, over 1.5 acres, a quiet cul-de-sac location, and no HOA - a rare combination at an attractive price point!

Listed by Ray Black of Ray Black Real Estate

$
$
%
$/month over payments
Federal 30-year interest rate: 7.24% last updated on Oct 29, 2026
* All Figures are estimates. Check with your bank or proposed mortgage company for actual interest rates.
This product uses the FRED® API but is not endorsed or certified by the Federal Reserve Bank of St. Louis.

Save FavoriteSchedule TourAsk A QuestionMore Details

3818 Forty Acre Drive Monroe NC 28112

Monroe, NC3818 Forty Acre Drive

Price$604,990

Est. Mortgage: $/month

Pending

MLS Number CAR4402385

  • Residential
  • Bedrooms 4
  • Bathroom 4
  • Square Feet 3,923
  • Acreage 0.99

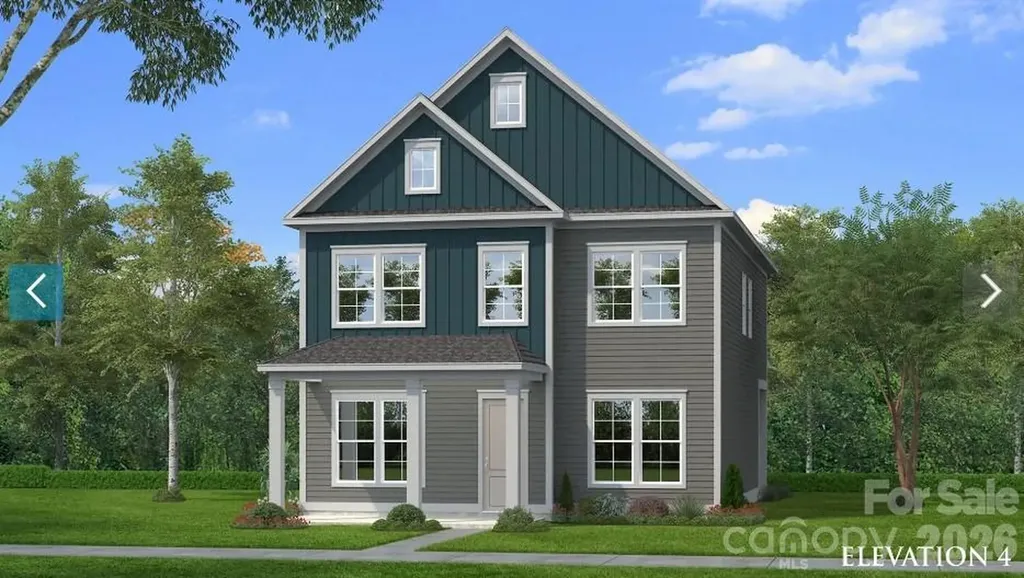
Discover Your Dream Home in the Stonemill Community! The attractive Townsend Plan centers around an immense family room that's ideal for gathering and entertaining, steps away from a dining area and an open kitchen with a center island and a walk-in pantry. The expansive owner's suite is adjacent, offering a walk-in closet and a private bath with dual vanities. Half bath on main level. You'll find two baths and three additional bedrooms upstairs, each boasting a walk-in closet. A versatile loft space and game room complete the home. Includes a 2-bay garage. This home also offers a covered patio.

Listed by Gina Anderson of CCNC Realty Group LLC

$
$
%
$/month over payments
Federal 30-year interest rate: 7.24% last updated on Oct 29, 2026
* All Figures are estimates. Check with your bank or proposed mortgage company for actual interest rates.
This product uses the FRED® API but is not endorsed or certified by the Federal Reserve Bank of St. Louis.

Save FavoriteSchedule TourAsk A QuestionMore Details

99999 Daniel Road Asheville NC 28806

MLS Number CAR4403383

  • Commercial
  • Acreage 2.63

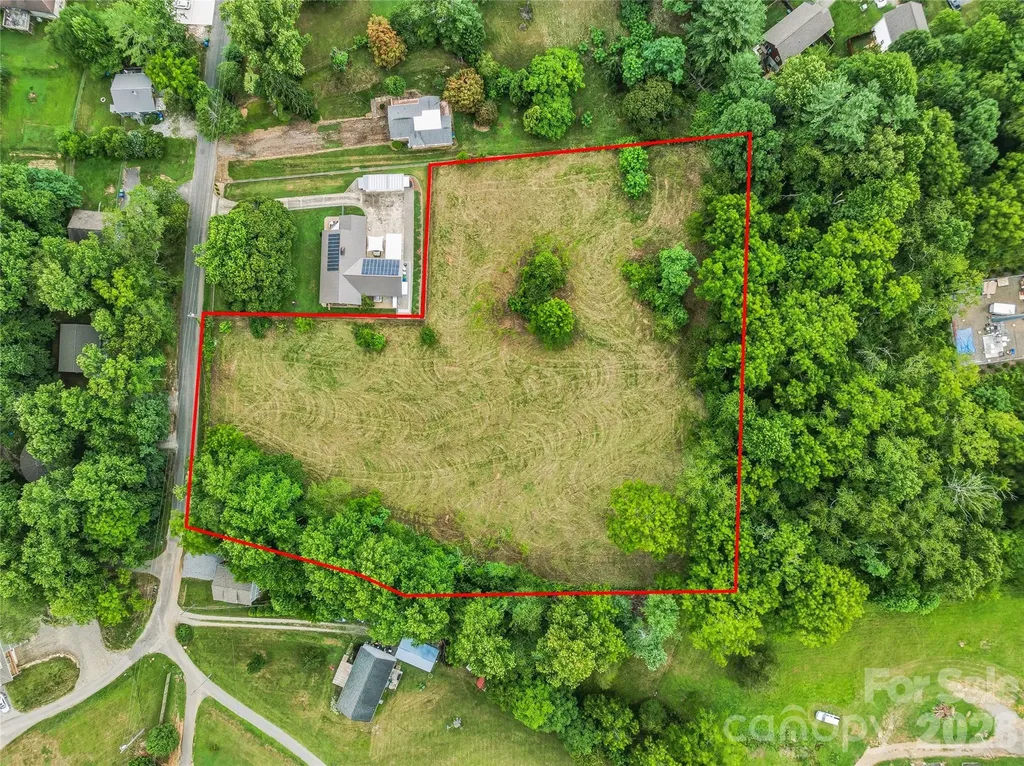
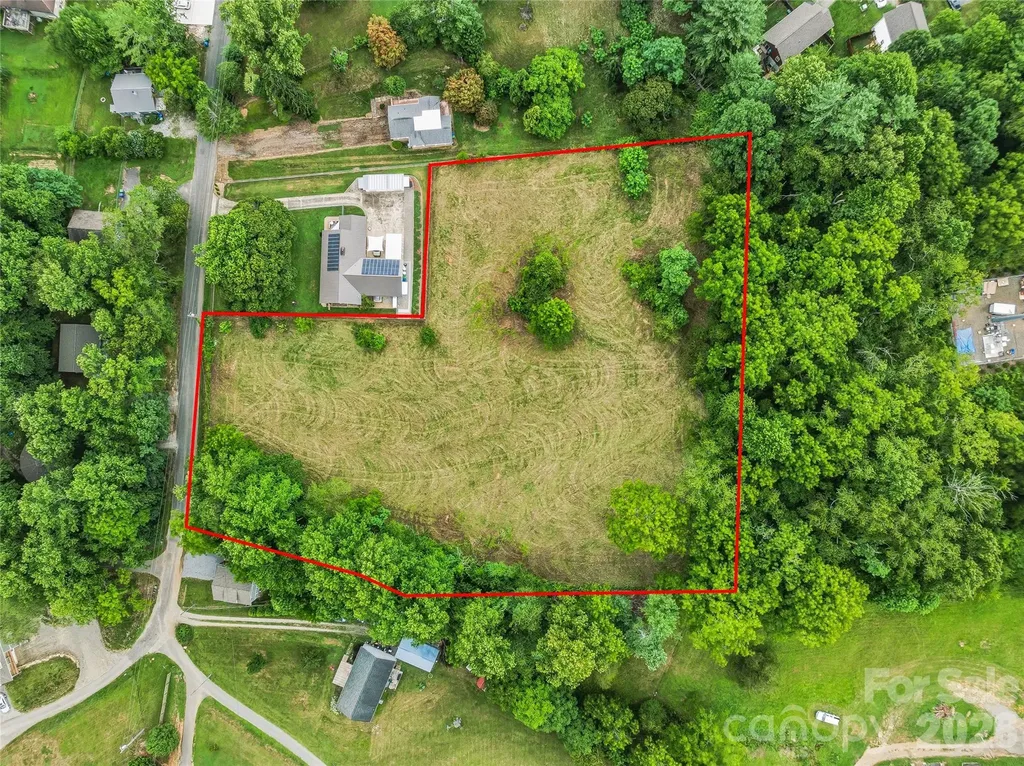
Exceptional residential development opportunity in West Asheville, just outside of Asheville City limits! This 2.63 acre level and cleared parcel is located on Daniel Road, offering approximately 172 feet of state road frontage and is zoned R-3 (Residential Multi-Family High Density). This versatile zoning allows for a variety of residential uses, including single-family homes, duplexes, townhomes, and other multi-family residential development (subject to local zoning regulations, permitting, and approvals). With its gentle topography and cleared landscape, as well as access to City water & sewer, this property is well positioned for an easier building process and higher density development. Conveniently located just 2 miles from I-40, approximately 5 miles from I-26, and less than 3 miles from US-19/23 (Patton Avenue), the property offers excellent access to downtown Asheville, shopping, dining, schools, and regional transportation while maintaining the quieter neighborhood feel and flexibility of a spacious homesite. Whether you're a builder, developer, or investor looking for your next project, this property presents an outstanding opportunity in one of Asheville's growing areas. Also listed at MLS# 4404253.

Listed by Jessica Auge of Likewise Commercial Real Estate

$
$
%
$/month over payments
Federal 30-year interest rate: 7.24% last updated on Oct 29, 2026
* All Figures are estimates. Check with your bank or proposed mortgage company for actual interest rates.
This product uses the FRED® API but is not endorsed or certified by the Federal Reserve Bank of St. Louis.

Virtual TourSave FavoriteSchedule TourAsk A QuestionMore Details

5021 Lancaster Highway Monroe NC 28112

Monroe, NC5021 Lancaster Highway

Price$604,900

Est. Mortgage: $/month

MLS Number CAR4429852

  • Residential
  • Bedrooms 4
  • Bathroom 3
  • Square Feet 2,600
  • Acreage 1.23

Custom 4 BR/3 BA gorgeous home, +/- 2,625 HLA, on 1.2 acres. Enjoy outdoor living...12x12 covered backyard patio with fireplace and ceiling fan for relaxing and entertaining. Only two homesites left in Southern Grove. The Magnolia brings country living to Union County near Charlotte NC. MBR on the main-level. Open-concept architecture. Expansive kitchen and great rm. The upstairs adds a fourth bedroom, bath and massive bonus room. Granite countertops. Elegant soft close cabinetry. 2-car side entry garage. No HOA!!! Room for a garden and backyard chickens and fresh eggs. Between Monroe and Waxhaw, with convenient access to I-485, Charlotte and Charlotte Douglas Int Airport. Choose The Magnolia and personalize a few details or explore a fully custom plan with Four Oaks Builders. Andy Suttle brings 30-plus years of residential construction experience. Ask about the builder preferred mortgage lender's special offer and 95% financing options.

Listed by Jonathan Roberts of Jonathan Roberts Realty Inc

$
$
%
$/month over payments
Federal 30-year interest rate: 7.24% last updated on Oct 29, 2026
* All Figures are estimates. Check with your bank or proposed mortgage company for actual interest rates.
This product uses the FRED® API but is not endorsed or certified by the Federal Reserve Bank of St. Louis.

Save FavoriteSchedule TourAsk A QuestionMore Details

99999 Daniel Road Asheville NC 28806

Asheville, NC99999 Daniel Road

Price$604,900

Est. Mortgage: $/month

MLS Number CAR4404253

  • Land
  • Acreage 2.63
  • County Buncombe

Exceptional residential development opportunity in West Asheville, just outside of Asheville City limits! This 2.63 acre level and cleared parcel is located on Daniel Road, offering approximately 172 feet of state road frontage and is zoned R-3 (Residential Multi-Family High Density). This versatile zoning allows for a variety of residential uses, including single-family homes, duplexes, townhomes, and other multi-family residential development (subject to local zoning regulations, permitting, and approvals). With its gentle topography and cleared landscape, as well as access to City water & sewer, this property is well positioned for an easier building process and higher density development. Conveniently located just 2 miles from I-40, approximately 5 miles from I-26, and less than 3 miles from US-19/23 (Patton Avenue), the property offers excellent access to downtown Asheville, shopping, dining, schools, and regional transportation while maintaining the quieter neighborhood feel and flexibility of a spacious homesite. Whether you're a builder, developer, or investor looking for your next project, this property presents an outstanding opportunity in one of Asheville's growing areas. Also listed at MLS# 4403383.

Listed by Jessica Auge of Likewise Commercial Real Estate

$
$
%
$/month over payments
Federal 30-year interest rate: 7.24% last updated on Oct 29, 2026
* All Figures are estimates. Check with your bank or proposed mortgage company for actual interest rates.
This product uses the FRED® API but is not endorsed or certified by the Federal Reserve Bank of St. Louis.

Virtual TourSave FavoriteSchedule TourAsk A QuestionMore Details

2166 Bluebell Way Tega Cay SC 29708

Tega Cay, SC2166 Bluebell Way

Price$604,900

Est. Mortgage: $/month

MLS Number CAR4417918

  • Residential
  • Bedrooms 5
  • Bathroom 4
  • Square Feet 3,947
  • Acreage 0.18

Well-maintained 5-bedroom, 3.5-bath home located in the desirable Lake Ridge community of Tega Cay. This spacious three-story home offers an open layout with a bright main living area featuring a gas fireplace, dining area, and kitchen with double ovens, gas cooktop, and breakfast bar. The upper level includes a large primary suite with garden tub, additional bedrooms, and laundry room. The third floor offers a flexible bonus area with an additional bedroom and full bath, providing space for guests, an office, or recreation. The home also features a covered front porch, patio, fenced backyard, and two-car garage. Residents have access to community amenities including a pool, clubhouse, fitness center, playground, and tennis courts. Convenient location with easy access to nearby shopping, dining, and everyday services.

Listed by Kenyatta Hankerson of Hankerson RE Consultants

$
$
%
$/month over payments
Federal 30-year interest rate: 7.24% last updated on Oct 29, 2026
* All Figures are estimates. Check with your bank or proposed mortgage company for actual interest rates.
This product uses the FRED® API but is not endorsed or certified by the Federal Reserve Bank of St. Louis.

Virtual TourSave FavoriteSchedule TourAsk A QuestionMore Details

6113 Daisy Dale Drive Pineville NC 28134

Pineville, NC6113 Daisy Dale Drive

Price$604,651

Est. Mortgage: $/month

Pending

MLS Number CAR4400408

  • Residential
  • Bedrooms 4
  • Bathroom 3
  • Square Feet 2,587
  • Acreage 0.14

Comps only

Listed by Wendy Baia of DRB Group of North Carolina,LLC

$
$
%
$/month over payments
Federal 30-year interest rate: 7.24% last updated on Oct 29, 2026
* All Figures are estimates. Check with your bank or proposed mortgage company for actual interest rates.
This product uses the FRED® API but is not endorsed or certified by the Federal Reserve Bank of St. Louis.

Save FavoriteSchedule TourAsk A QuestionMore Details

7242 Julius Lane Charlotte NC 28212
Pending

MLS Number CAR4406826

  • Residential
  • Bedrooms 3
  • Bathroom 3
  • Square Feet 2,252
  • Acreage 0.09

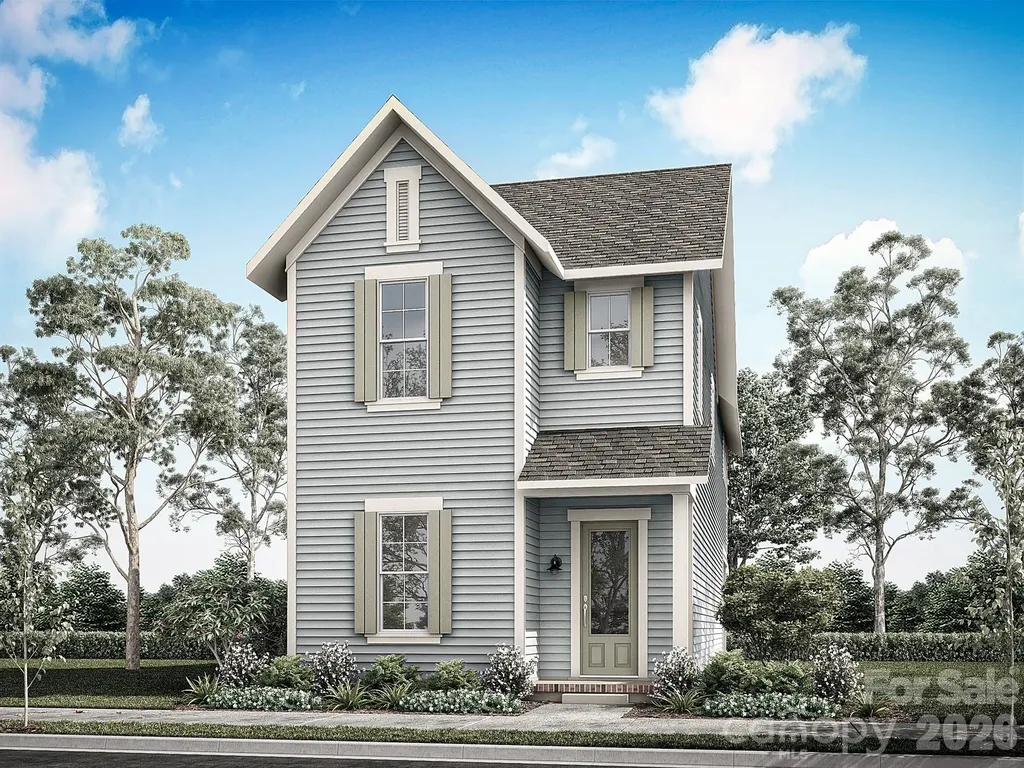
NEW CONSTRUCTION in East Charlotte - This beautiful home has an open design with 10' ceilings & 8' doors/cased openings on the first floor, a gourmet kitchen with cabinets stacked to ceiling, vented range hood, quartz counter tops, center island and under cabinet lighting. Butler's pantry with beverage frig directly across from a huge walk-in pantry w/built-in shelving providing generous storage. Electric fireplace w/mantle in family room. Luxury vinyl plank flooring throughout home in all areas except bathrooms. Iron picket stair railing with oak step treads. Primary bedroom on upper level with full bath, double vanity, oversized tiled shower & walk-in closet with built-in shelving. 9' ceilings on upper level w/2 guest bedrooms (both with walk-in closets). Hall bath has tub/shower combo & ceramic tile walls & flooring. Screened rear porch designed for relaxed evenings. 2-car detached garage with electric car charger - rear loading with alley access. Front lawn maintenance & irrigation covered by HOA.

Listed by Thomasena Washington of SaussyBurbank

$
$
%
$/month over payments
Federal 30-year interest rate: 7.24% last updated on Oct 29, 2026
* All Figures are estimates. Check with your bank or proposed mortgage company for actual interest rates.
This product uses the FRED® API but is not endorsed or certified by the Federal Reserve Bank of St. Louis.

Save FavoriteSchedule TourAsk A QuestionMore Details

534 Sweet Birch Park Lane Black Mountain NC 28711

MLS Number CAR4436215

  • Residential
  • Bedrooms 3
  • Bathroom 4
  • Square Feet 2,238
  • Acreage 0.08

Immaculate townhome in Sweet Birch Commons! Located just over a mile from downtown Black Mountain, this like-new home has been well-maintained and is ideal for a primary residence or a lock-and-leave second home. 534 Sweet Birch features an open concept main level, a large primary bedroom on the main level, and generous flex space upstairs. The primary suite features dual vanities, a luxurious tile shower, and a large walk-in closet. The upper level has a second living/bonus area, a large private office, and 2 more bedroom (including one with en suite bathroom). The main level is perfectly set up for one-level living, including a large laundry room, adjoining mud room, and covered back porch. The back yard is beautifully landscaped and requires minimal maintenance. Sweet Birch Commons is a community of well-maintained homes with great neighbors, as well as a community clubhouse for game nights, cookouts, and gathering around a firepit. The HOA fees are modest and are used for common area maintenance. Other nearby amenities include the Black Mountain Y, Creekside Sports Club (tennis and pickleball), restaurants in the Village of Cheshire and downtown Black Mountain, and easy access to I-40.

Listed by Scott Russell of Howard Hanna Beverly-Hanks Freestone Properties

$
$
%
$/month over payments
Federal 30-year interest rate: 7.24% last updated on Oct 29, 2026
* All Figures are estimates. Check with your bank or proposed mortgage company for actual interest rates.
This product uses the FRED® API but is not endorsed or certified by the Federal Reserve Bank of St. Louis.

Virtual TourSave FavoriteSchedule TourAsk A QuestionMore Details

567 Cottage Garden Lane Belmont NC 28012

Belmont, NC567 Cottage Garden Lane

Price$602,935

Est. Mortgage: $/month

Pending

MLS Number CAR4430099

  • Residential
  • Bedrooms 5
  • Bathroom 3
  • Square Feet 2,589
  • Acreage 0.17

Primary Suite on the Main Floor & Enjoy a Guest on the Main Floor also! Upstairs, you'll find an oversized loft and 3 bedrooms! Extra storage area on second floor too! Have you been waiting to purchase a home in Belmont near the beautiful Daniel Stowe Botanical Gardens? Michaux Gardens is your answer! And NOW is the time! Michaux Gardens is offering AMAZING incentives for our Grand Opening Event this weekend. Come visit and see for yourself! Enjoy your incredibly designed upscale kitchen complete with KitchenAid gas appliances and open concept gathering space. Gaze out into the back yard as the nature of Daniel Stowe surrounds you. Another bonus to this home is the beautiful covered lanai. Escape outdoors onto your large outdoor patio to enjoy the view of nature surrounding your backyard. This home is ready in March 2026, don't miss this opportunity to call this house your new home! Please contact sales team to schedule an appointment. Sales Office hours are Tuesday - Saturday 10 am - 5:30 pm and Sunday and Monday - 12 noon to 5:30 pm.

Listed by Sunday Lewandowski of Pulte Home Corporation

$
$
%
$/month over payments
Federal 30-year interest rate: 7.24% last updated on Oct 29, 2026
* All Figures are estimates. Check with your bank or proposed mortgage company for actual interest rates.
This product uses the FRED® API but is not endorsed or certified by the Federal Reserve Bank of St. Louis.

Save FavoriteSchedule TourAsk A QuestionMore Details

7316 Walters Farm Way Huntersville NC 28078
Pending

MLS Number CAR4381281

  • Residential
  • Bedrooms 3
  • Bathroom 2
  • Square Feet 2,054
  • Acreage 0.21

This proposed single-level luxury ranch home is a functional yet elegant design emphasizing manageability and convenience. The Palazzo Ranch is the perfect choice for you featuring a thoughtfully laid out kitchen, living and dining area, optional den, with access to your private garden courtyard. The Courtyards at Walters Farm is a boutique 55+ Active Lifestyle community in a great location, close to Birkdale Villiage, Restaurants, and Golf courses. Our Clubhouse features a Fitness Center, Catering Kitchen, Fireplace Lounge, Sundeck, Saltwater Pool, Pickleball, Pond and Walking Trails. Kick back and enjoy doing more of what you love and let us take care of the yard work for you!

Listed by Ryan Plowman of Plowman Properties LLC.

$
$
%
$/month over payments
Federal 30-year interest rate: 7.24% last updated on Oct 29, 2026
* All Figures are estimates. Check with your bank or proposed mortgage company for actual interest rates.
This product uses the FRED® API but is not endorsed or certified by the Federal Reserve Bank of St. Louis.

Save FavoriteSchedule TourAsk A QuestionMore Details

Broker Reciprocity MLS Grid Logo © 2026 Listings courtesy of Canopy MLS as distributed by MLS GRID. IDX information is provided exclusively for consumers’ personal non-commercial use and may not be used for any purpose other than to identify prospective properties consumers may be interested in purchasing. The IDX data is deemed reliable but is not guaranteed by MLS GRID and may be subject to an end user license agreement prescribed by the Member Participant’s applicable MLS.  Based on information submitted to the MLS GRID as of November 4, 2026 11:45 PM EST . All data is obtained from various sources and may not have been verified by broker or MLS GRID. Supplied Open House Information is subject to change without notice. All information should be independently reviewed and verified for accuracy. Properties may or may not be listed by the office/agent presenting the information. Some IDX listings have been excluded from this website.