and narrow your search. If you have fewer than 200 results, you can save your search.

Woodfin NC

r=9649-9660
95 Holly Ridge Road Waynesville NC 28786

Waynesville, NC95 Holly Ridge Road

Price$590,000

Est. Mortgage: $/month

MLS Number CAR4423119

  • Residential
  • Bedrooms 3
  • Bathroom 4
  • Square Feet 2,311
  • Acreage 1.2

BACK ON THE MARKET-NO FAULT OF THE HOME OR SELLERS, Buyers simply had a change of heart. Come home to the comfort and timeless charm of this beautifully maintained Cape Cod-style home, where thoughtful spaces & inviting details create a true retreat from the everyday. Start your mornings with coffee on the welcoming front porch or unwind in the peaceful privacy of the screened-in back porch. The spacious main level is designed for both effortless living and entertaining, featuring an expansive living room that flows into the generously sized kitchen w/ 5-burner cooktop and dining area, perfect for gathering large groups. The main level also offers a spacious primary suite with a private ensuite bath, convenient laundry, and a half bath for guests. Upstairs, you'll find two exceptionally large bedrooms with generous closets, along with a versatile flex space that can easily be transformed into a home office, media or TV room, playroom, or whatever best suits your lifestyle. The basement level adds even more versatility, with a two-car garage, abundant storage, and the rare bonus of a partially finished room complete with a full bathroom, ideal for a hobby space, home gym, etc. Outside, the generously sized homesite offers an expansive, gently sloping yard with plenty of room for gardening, games, entertaining, & everyday enjoyment. A large section of the yard is fenced, creating a wonderful space for your four-legged loved ones to safely stretch their legs and run free. Updates over the past three years include New Roof, HVAC, powder bathroom design, carpets, dishwasher, refrigerator, fencing and water softener. Warm, spacious, and wonderfully versatile, this Cape Cod-style retreat offers the perfect blend of comfort, functionality, and peaceful outdoor living.

Listed by Andrea Blalock of Keller Williams Great Smokies

$
$
%
$/month over payments
Federal 30-year interest rate: 7.24% last updated on Oct 29, 2026
* All Figures are estimates. Check with your bank or proposed mortgage company for actual interest rates.
This product uses the FRED® API but is not endorsed or certified by the Federal Reserve Bank of St. Louis.

Save FavoriteSchedule TourAsk A QuestionMore Details

9815 Caledenia Drive Huntersville NC 28078

MLS Number CAR4403205

  • Residential
  • Bedrooms 5
  • Bathroom 5
  • Square Feet 3,372
  • Acreage 0.28

JUST REDUCED $30,000-NOW $600,000! Welcome to 9815 Caledenia Drive, a move-in-ready 5-bedroom, 4.5-bath home offering 3,372 square feet in Huntersville's Arrington community. The main level features an office with French doors, formal dining room, open kitchen and living area, and a private bedroom with its own full bathroom. Upstairs includes an oversized loft, spacious primary suite with a customized walk-in closet, three additional bedrooms, two full bathrooms, and laundry room. Recent improvements include an updated staircase, fresh interior paint, and a new refrigerator, washer, and dryer. Outside, enjoy a fenced backyard, patio, mature trees, and common open space adjoining one side. Community amenities include a clubhouse, pool, playground, and sidewalks, with convenient access to Birkdale Village, Lake Norman, shopping, dining, and major commuter routes. Survey on file reflects front utility and drainage easements and a rear undisturbed buffer. See the survey and updated seller disclosure for details. School assignments and ratings are subject to change; buyer to verify.

Listed by Holly Viscount and Briana Lilley of Keller Williams South Park

$
$
%
$/month over payments
Federal 30-year interest rate: 7.24% last updated on Oct 29, 2026
* All Figures are estimates. Check with your bank or proposed mortgage company for actual interest rates.
This product uses the FRED® API but is not endorsed or certified by the Federal Reserve Bank of St. Louis.

Save FavoriteSchedule TourAsk A QuestionMore Details

203 & 205 Lime Kiln Lane Pisgah Forest NC 28768

MLS Number CAR4438851

  • Residential
  • Bedrooms 1
  • Bathroom 1
  • Square Feet 400
  • Acreage 4.42

Amazing, unique property near the Transylvania/Henderson County line offering endless possibilities! Conveniently located so you can bounce between Brevard, Hendersonville, and Asheville, this 4.4-acre tract offers so much more than just an amazing location. It features a pond stocked with fish and borders a beautiful creek for incredible summer days of playing and enjoying your own private piece of heaven. The land catches great sun and has a wonderful atmosphere. On the upper part of the property sit two Green River Log Cabin tiny homes. They offer covered porches, granite countertops, built-in drawers, shower/tub combos, sleeping lofts, and full appliance packages-including dishwashers and stackable washer/dryers. They have been used as long-term rentals for family since 2023, but with minimal storage space, they are probably best suited for the short-term rental market. These homes are not to be compared to standard single-wide or double-wide homes, as they do not follow HUD standards; they are true park model homes that come with RVIA ANSI certification and clean titles. They are on-frame, and while the tongues have been removed, they remain on-site for your use if you ever need to move them. These two homes currently share a 3-bedroom septic system. Under updated rules, another 1-bedroom tiny home could easily be added to that existing system if you choose to maximize the upper homesite. The lower portion of the property borders the creek and lies in the floodplain, which our family has truly enjoyed just as much as the pond-the creek setting may just be the best part! Best of all, this property has a perc approval for an additional 6-bedroom septic system. This creates an incredible opportunity to add more tiny homes on the other side of the pond toward the back of the tract, or even create an amazing boutique venue if you have the vision. Schedule your showing today and see how great it is for yourself! Please do not drive up the driveway without an appointment, as one home is currently occupied. Property is agent owned. Each home is 12X34 (400sq ft.) not including the loft.

Listed by Farrah Baynard of BluAxis Realty

$
$
%
$/month over payments
Federal 30-year interest rate: 7.24% last updated on Oct 29, 2026
* All Figures are estimates. Check with your bank or proposed mortgage company for actual interest rates.
This product uses the FRED® API but is not endorsed or certified by the Federal Reserve Bank of St. Louis.

Virtual TourSave FavoriteSchedule TourAsk A QuestionMore Details

610 E 16th Street Charlotte NC 28206

Charlotte, NC610 E 16th Street

Price$590,000

Est. Mortgage: $/month

MLS Number CAR4328794

  • Residential
  • Bedrooms 2
  • Bathroom 3
  • Square Feet 1,337

Builder offering $15,000.00 in “flex dollars.” Sophisticated, urban, and beautifully balanced. This townhome awaits you. This residence spans over 1,400 square feet and offers two bedrooms, two and a half bathrooms, and double-car garage. The living room features an inviting open concept with high-end features. The kitchen is equipped with a large island for entertaining. Ideally located within minutes of Uptown Charlotte offering incredible skyline views from your rooftop terrace. Situated off the Little Sugar Creek Greenway, this residence is within walking distance to Optimist Hall, light rail, parks, shopping and restaurants.

Listed by Matthew Paul Brown and Kate Murphy of COMPASS

$
$
%
$/month over payments
Federal 30-year interest rate: 7.24% last updated on Oct 29, 2026
* All Figures are estimates. Check with your bank or proposed mortgage company for actual interest rates.
This product uses the FRED® API but is not endorsed or certified by the Federal Reserve Bank of St. Louis.

Save FavoriteSchedule TourAsk A QuestionMore Details

612 E 16th Street Charlotte NC 28206

Charlotte, NC612 E 16th Street

Price$590,000

Est. Mortgage: $/month

MLS Number CAR4329074

  • Residential
  • Bedrooms 2
  • Bathroom 3
  • Square Feet 1,337

Builder offering $15,000.00 in “flex dollars.” Sophisticated, urban, and beautifully balanced. This townhome awaits you. This modern residence spans over 1,400 square feet and offers two bedrooms, two and a half bathrooms, and double-car garage. The living room features an inviting open concept with high-end features. The kitchen is equipped with a large island for entertaining. Ideally located within minutes of Uptown Charlotte offering incredible skyline views from your rooftop terrace. Situated off the Little Sugar Creek Greenway, this residence is within walking distance to Optimist Hall, light rail, parks, shopping and restaurants.

Listed by Matthew Paul Brown and Kate Murphy of COMPASS

$
$
%
$/month over payments
Federal 30-year interest rate: 7.24% last updated on Oct 29, 2026
* All Figures are estimates. Check with your bank or proposed mortgage company for actual interest rates.
This product uses the FRED® API but is not endorsed or certified by the Federal Reserve Bank of St. Louis.

Save FavoriteSchedule TourAsk A QuestionMore Details

614 E 16th Street Charlotte NC 28206

Charlotte, NC614 E 16th Street

Price$590,000

Est. Mortgage: $/month

MLS Number CAR4329078

  • Residential
  • Bedrooms 2
  • Bathroom 3
  • Square Feet 1,337

Builder offering $15,000.00 in “flex dollars.” Sophisticated, urban, and beautifully balanced. This townhome awaits you. This modern residence spans over 1,400 square feet and offers two bedrooms, two and a half bathrooms, and double-car garage. The living room features an inviting open concept with high-end features. The kitchen is equipped with a large island for entertaining. Ideally located within minutes of Uptown Charlotte offering incredible skyline views from your rooftop terrace. Situated off the Little Sugar Creek Greenway, this residence is within walking distance to Optimist Hall, light rail, parks, shopping and restaurants.

Listed by Matthew Paul Brown and Kate Murphy of COMPASS

$
$
%
$/month over payments
Federal 30-year interest rate: 7.24% last updated on Oct 29, 2026
* All Figures are estimates. Check with your bank or proposed mortgage company for actual interest rates.
This product uses the FRED® API but is not endorsed or certified by the Federal Reserve Bank of St. Louis.

Save FavoriteSchedule TourAsk A QuestionMore Details

3750 11th Street NE Hickory NC 28601

Hickory, NC3750 11th Street NE

Price$590,000

Est. Mortgage: $/month

MLS Number CAR4414184

  • Residential
  • Bedrooms 4
  • Bathroom 3
  • Square Feet 3,360
  • Acreage 0.71

Fall evenings have a welcoming setting at 3750 11th Street NE, where a wood stove framed by a dramatic floor-to-ceiling stone fireplace anchors a living space rich with exposed beams and architectural character. Fresh paint throughout the home, newly refinished hardwood floors and updated fixtures bring a fresh look to this four-bedroom, three-bath home in Hickory's established Falling Creek neighborhood. With approximately 3,360 square feet, the home offers room to gather and spaces to make your own. Picture evenings around the wood stove, hosting holiday get-togethers or settling into the light-filled sunroom beneath its vaulted tongue-and-groove wood ceiling. Multiple living areas provide flexibility for everyday living, working from home and entertaining, while the spacious bonus room above the two-car garage features a wet bar and room for games, movies or hobbies. Set on approximately 0.71 acres with mature trees, the fenced-in backyard invites outdoor enjoyment with an in-ground fire pit for crisp fall evenings and an in-ground pool for warmer days. The freshly painted two-car garage features a new garage door, adding to the recent improvements. Convenient to Lake Hickory, downtown Hickory, shopping and dining, this home brings together distinctive character, fresh finishes and space to enjoy every season. Schedule your showing and experience it for yourself.

Listed by Paula Price of Big 6 Properties

$
$
%
$/month over payments
Federal 30-year interest rate: 7.24% last updated on Oct 29, 2026
* All Figures are estimates. Check with your bank or proposed mortgage company for actual interest rates.
This product uses the FRED® API but is not endorsed or certified by the Federal Reserve Bank of St. Louis.

Virtual TourSave FavoriteSchedule TourAsk A QuestionMore Details

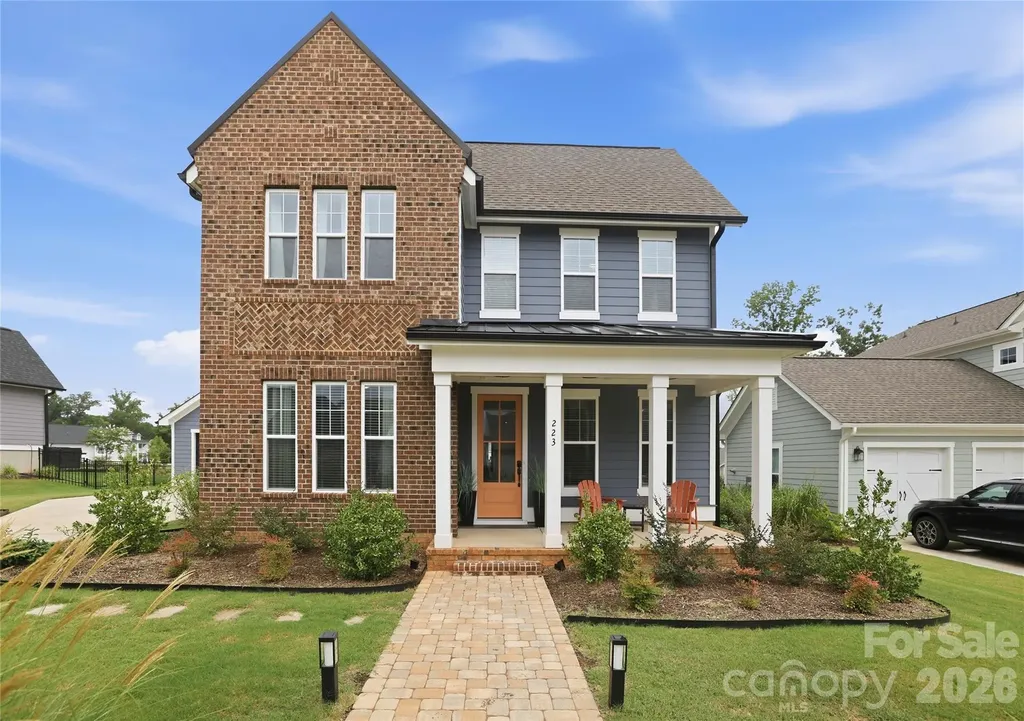
223 Parkland Avenue Rock Hill SC 29730

Rock Hill, SC223 Parkland Avenue

Price$590,000

Est. Mortgage: $/month

MLS Number CAR4403538

  • Residential
  • Bedrooms 4
  • Bathroom 3
  • Square Feet 3,018
  • Acreage 0.25

***Priced to Sell! Seller offering up to $10,000 toward buyer's closing costs with an acceptable offer.*** Move right into this beautiful home in the highly sought-after Riverwalk community. One of its most unique features is the rare, private backyard. Unlike many Riverwalk homes, the detached two-car garage is located beside the home, creating a spacious and secluded outdoor area perfect for relaxing, entertaining, or play. The well-appointed kitchen features white cabinetry, quartz countertops, a stylish backsplash, an oversized island, and a gas cooktop. The main-level office offers flexible space and can also be used as a bedroom. The primary suite includes a built-in sauna, creating a spa-like retreat right at home. Additional upgrades include a screened porch, gas line for grilling, and a finished garage with extra outlets and overhead storage. Enjoy Riverwalk's exceptional amenities including walking and biking trails, green spaces, a clubhouse, swimming pool, community fire pits, restaurants, shops, a canoe and kayak launch, BMX track, and Velodrome. Conveniently located with easy access to Charlotte, major roads, dining, and shopping.

Listed by Andy Thomas of United Real Estate-Queen City

$
$
%
$/month over payments
Federal 30-year interest rate: 7.24% last updated on Oct 29, 2026
* All Figures are estimates. Check with your bank or proposed mortgage company for actual interest rates.
This product uses the FRED® API but is not endorsed or certified by the Federal Reserve Bank of St. Louis.

Virtual TourSave FavoriteSchedule TourAsk A QuestionMore Details

705 Carrollton Place Rock Hill SC 29730

Rock Hill, SC705 Carrollton Place

Price$590,000

Est. Mortgage: $/month

MLS Number CAR4423209

  • Residential
  • Bedrooms 3
  • Bathroom 3
  • Square Feet 2,879
  • Acreage 0.6

Spacious. Comfortable. Private. Country privacy just minutes from everything! The open concept living and dining areas feature vaulted ceiling and cozy gas fireplace. Bright white kitchen with impressive room sized walk-in pantry (9 X 10.3) with custom wood shelving systems. The main level owner's suite (16 X16.5) offer a spa-like retreat with a jetted tub, dual vanities; a separate shower; and walk-in-closet. A secondary bedroom features a cathedral ceiling and striking palatium window. Third mail floor bedroom could be convenient office. Upstairs provides exceptional bonus/flex space. The bonus room alone is 563 sq. ft. Also upstairs, is a private guest suite complete with its own closet and full bath. (Septic permit is for 3 bedrooms.) Open all 5 small storage doors . . . look both ways. Storage galore. Side load garage with ample space on each side and back for storage, work bench, etc. Come play in our yard! It's level, plush (inground irrigation) and has room to run. Party size (486 sq. ft.), private back deck features low maintenance Trex - perfect for outdoor entertaining!

Listed by David Herr of Southern Homes of the Carolinas,Inc

$
$
%
$/month over payments
Federal 30-year interest rate: 7.24% last updated on Oct 29, 2026
* All Figures are estimates. Check with your bank or proposed mortgage company for actual interest rates.
This product uses the FRED® API but is not endorsed or certified by the Federal Reserve Bank of St. Louis.

Virtual TourSave FavoriteSchedule TourAsk A QuestionMore Details

191 Lilac Mist Loop Mooresville NC 28115

Mooresville, NC191 Lilac Mist Loop

Price$590,000

Est. Mortgage: $/month

Active With Contract

MLS Number CAR4381636

  • Residential
  • Bedrooms 4
  • Bathroom 3
  • Square Feet 2,263
  • Acreage 0.1

Seller is offering up to $12,000 toward buyer closing costs, which may be applied toward an interest rate buydown, subject to lender and loan program approval. Contact the listing agent to learn more about 2-1 buydown options. Located in the sought-after Davidson Pointe lakefront community, this Charleston-inspired home combines comfort, character, and an active lake lifestyle just one block from Lake Davidson. Enjoy walking trails, waterfront green spaces, a lakeside pool and cabana, and opportunities for kayaking, paddleboarding, and taking in sunset views. Double covered front porches create timeless curb appeal, while the open-concept floor plan welcomes both entertaining and everyday living. Hardwood floors extend throughout the main level, and the spacious kitchen features granite countertops, stainless steel appliances, and a separate pantry. Thoughtful updates include a new HVAC system serving the main and second floors and fresh interior paint throughout (10/2024), new ceiling fans and toilets (12/2024), a new refrigerator, stove, washer, and dryer (3/2025), a renovated primary suite shower (5/2025), and whole-house duct cleaning (6/2025). The fenced backyard offers a private outdoor retreat, complemented by a detached two-car garage with convenient alley access. Community events and social gatherings add to the neighborhood's welcoming atmosphere, with downtown Davidson, Lake Norman, shopping, dining, and greenways close by. Discover a home that brings together classic charm, meaningful updates, and the best of lakeside living.

Listed by Nikki Calden and Beth Sullivan of Howard Hanna Allen Tate Davidson

$
$
%
$/month over payments
Federal 30-year interest rate: 7.24% last updated on Oct 29, 2026
* All Figures are estimates. Check with your bank or proposed mortgage company for actual interest rates.
This product uses the FRED® API but is not endorsed or certified by the Federal Reserve Bank of St. Louis.

Virtual TourSave FavoriteSchedule TourAsk A QuestionMore Details

4954 Riverview Drive Harrisburg NC 28075

Harrisburg, NC4954 Riverview Drive

Price$590,000

Est. Mortgage: $/month

MLS Number CAR4432620

  • Residential
  • Bedrooms 4
  • Bathroom 3
  • Square Feet 2,863
  • Acreage 0.31

Welcome to this spacious and move-in-ready home in desirable Harrisburg! Offering approximately 2,863 sq. ft., this well-maintained residence features 4 bedrooms, 2.5 bathrooms, plus a versatile bonus room that provides additional space for a home office, media room, playroom, or potential 5th bedroom. The home offers an inviting open layout with abundant natural light, a spacious living area with a fireplace, and an updated kitchen featuring granite countertops, stainless-steel appliances, ample cabinetry, a large center island, and farmhouse-style sink. The primary suite provides generous living space, while the additional bedrooms offer flexibility for loved ones, guests, or work-from-home needs. Additional highlights include an attached 2-car garage, city water, solar panels, and a spacious yard. Conveniently located near shopping, dining, schools, and major roadways, with easy access to Harrisburg, Concord, and the greater Charlotte area. Seller Financing Available

Listed by Andrea Ochoa of Collective Realty LLC

$
$
%
$/month over payments
Federal 30-year interest rate: 7.24% last updated on Oct 29, 2026
* All Figures are estimates. Check with your bank or proposed mortgage company for actual interest rates.
This product uses the FRED® API but is not endorsed or certified by the Federal Reserve Bank of St. Louis.

Save FavoriteSchedule TourAsk A QuestionMore Details

3320 Winterfield Place Charlotte NC 28205

Charlotte, NC3320 Winterfield Place

Price$589,999

Est. Mortgage: $/month

MLS Number CAR4431141

  • Residential
  • Bedrooms 4
  • Bathroom 3
  • Square Feet 2,406
  • Acreage 0.33

INCREDIBLE value minutes to Plaza Midwood! This home is walkable to the nearby park, walking trails, and sporting courts (pickleball, tennis, basketball, and playground). From the moment you arrive, the charming curb appeal makes an impression. The inviting gabled front porch sets the tone, creating the perfect place to relax and enjoy the peaceful, tree-lined surroundings of the neighborhood. Inside, the home has been beautifully renovated with a designer's eye for detail. The stunning kitchen serves as the heart of the home, featuring an oversized waterfall island ideal for gathering, warm wood cabinetry that adds character and depth, and a layout that makes both entertaining and everyday living effortless. The primary suite is a true retreat, highlighted by a spa-inspired bathroom with a standalone soaking tub, a custom glass-enclosed shower, elegant tilework, and a walk-in closet with built-in shelves that gives the space a refined, luxurious feel. Downstairs, the finished basement provides incredible versatility-perfect for a media room, playroom, or additional entertaining space. You'll also find a spacious, light-filled laundry room that turns an everyday task into a surprisingly enjoyable experience. Beyond the design and functionality, this home offers true peace of mind with major system upgrades already completed. Enjoy the benefits of a new roof (2025), new HVAC (2025), new windows, fresh interior and exterior paint, a new water heater (2026), updated plumbing & electrical, and more-giving you confidence in both the beauty and the integrity of the home. Step outside to enjoy the expansive rear deck, an ideal setting for morning coffee, weekend gatherings, or simply soaking in fresh air. The generous backyard offers plenty of space for your enjoyment. This home, at this price, is worth scheduling a tour!

Listed by Anthony Swain and Angie Castro of EXP Realty LLC Ballantyne

$
$
%
$/month over payments
Federal 30-year interest rate: 7.24% last updated on Oct 29, 2026
* All Figures are estimates. Check with your bank or proposed mortgage company for actual interest rates.
This product uses the FRED® API but is not endorsed or certified by the Federal Reserve Bank of St. Louis.

Save FavoriteSchedule TourAsk A QuestionMore Details

Broker Reciprocity MLS Grid Logo © 2026 Listings courtesy of Canopy MLS as distributed by MLS GRID. IDX information is provided exclusively for consumers’ personal non-commercial use and may not be used for any purpose other than to identify prospective properties consumers may be interested in purchasing. The IDX data is deemed reliable but is not guaranteed by MLS GRID and may be subject to an end user license agreement prescribed by the Member Participant’s applicable MLS.  Based on information submitted to the MLS GRID as of November 5, 2026 3:45 AM EST . All data is obtained from various sources and may not have been verified by broker or MLS GRID. Supplied Open House Information is subject to change without notice. All information should be independently reviewed and verified for accuracy. Properties may or may not be listed by the office/agent presenting the information. Some IDX listings have been excluded from this website.